
1216 - 150 East Liberty Street, Toronto (niagara), Ontario
For Sale15 minutes
CA$457,500
1 Bedrooms
1 Bathrooms
1 Parking Spaces
1 Kitchen
500 - 599 sqft sqrt
Property Details
Days on Guglu
15 minutes
MLS®
C14182194
Type
Single Family
Year Built
Unavailable
Ownership
Condominium/Strata
Lot size
Unavailable
Description
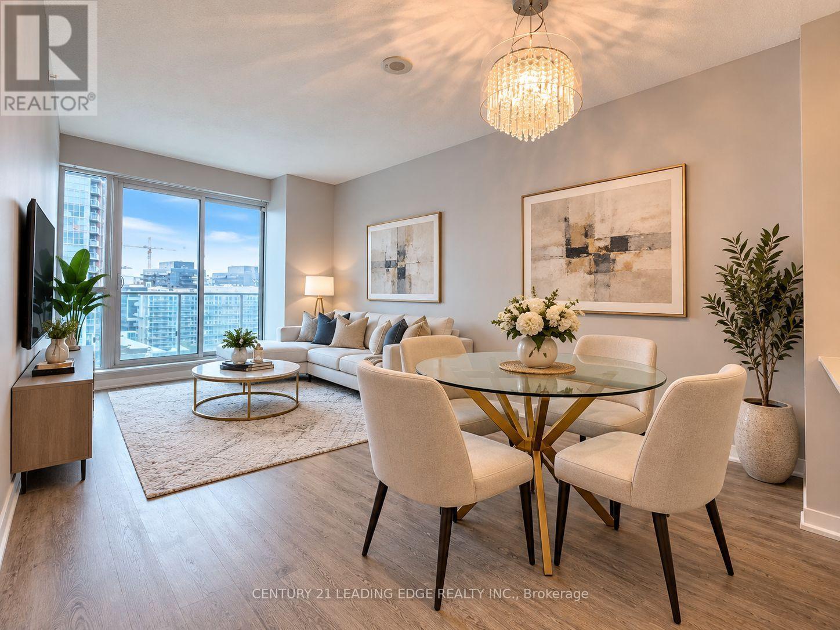
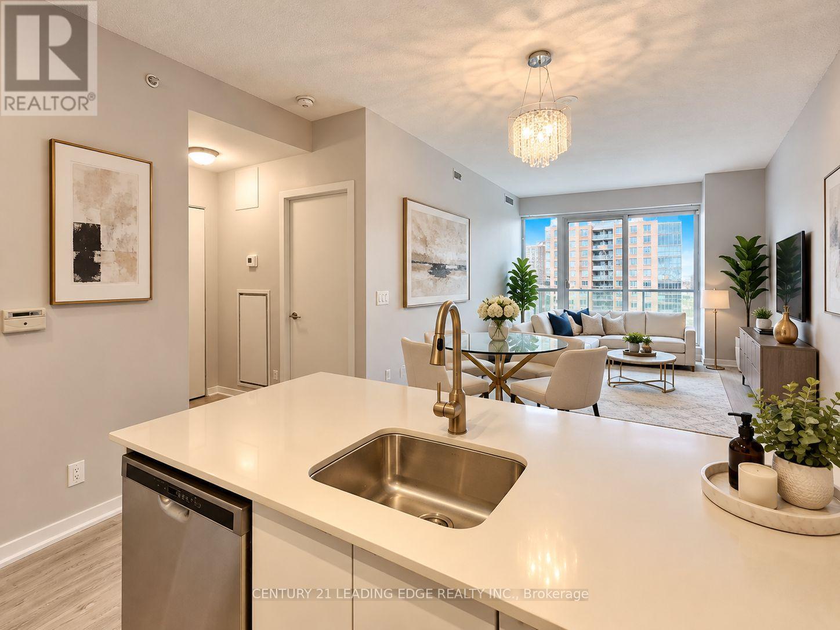
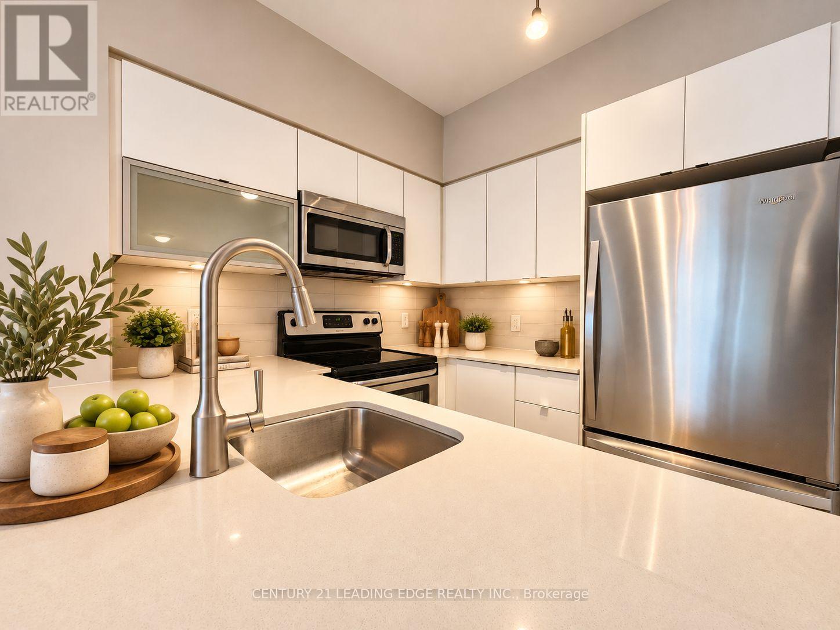
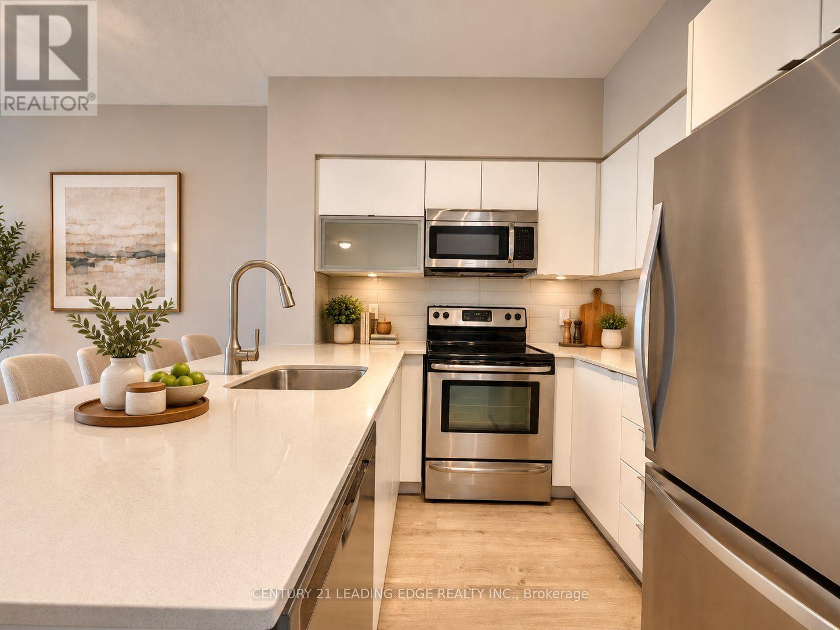
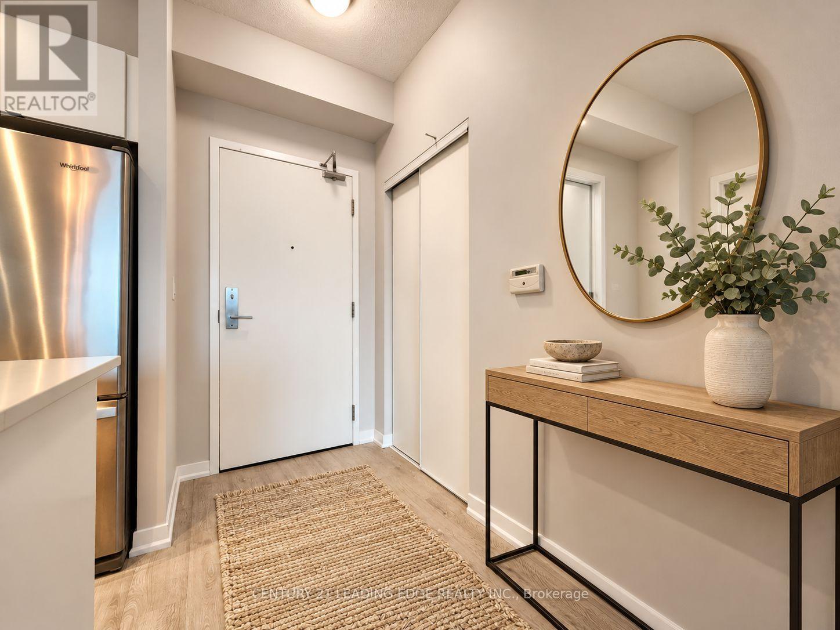
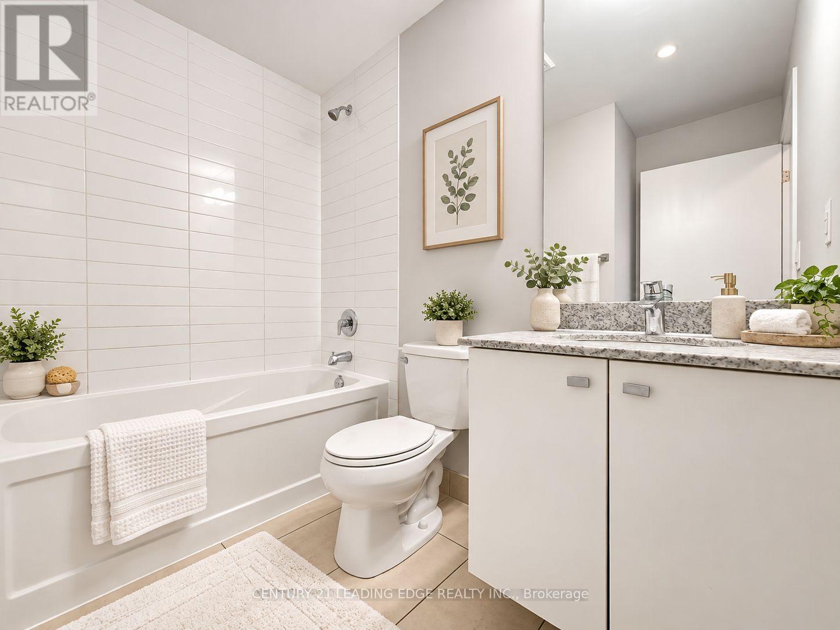
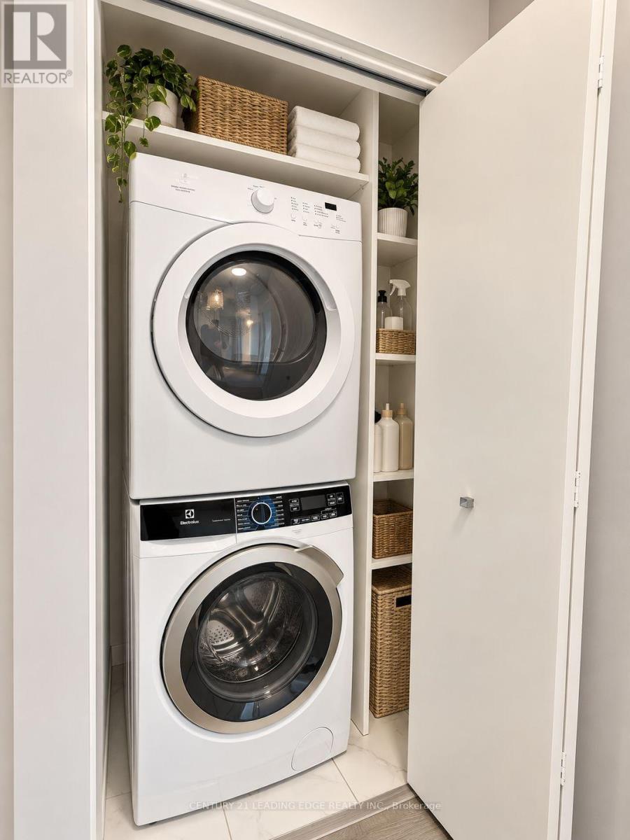
Welcome to this Bright, Spacious and Freshly Painted 1-Bedroom Condo in the Heart of Vibrant Liberty Village! Featuring a Functional Open-Concept Layout with Spectacular Unobstructed North and West Views, Offering Abundant Natural Light and Beautiful Sunset Scenery. The Modern Kitchen Boasts Full-Size Stainless Steel Appliances, a Stylish Custom Backsplash, and Ample Cabinetry. The Generous Living and Dining Area Provides an Inviting Space for Everyday Living and Entertaining, with Walk-Out to a Private Northwest-Facing Balcony. The Spacious Primary Bedroom Showcases Floor-to-Ceiling Windows and a Large Closet, While the Well-Appointed 4-Piece Bathroom Offers Everyday Comfort and Convenience. Enjoy Outstanding Building Amenities, Including a Fully Equipped Fitness Centre, Internet Lounge, Elegant Party Room, Men's and Women's Saunas, and 24-Hour Concierge Service. Unbeatable Location Just Steps to Grocery Stores, Trendy Restaurants, Cafes, Shopping, Parks, Transit, and Everything Liberty Village Has to Offer! Bonus: Includes a Conveniently Located Locker on the Same Floor as the Unit! An Exceptional Opportunity to Enjoy Modern Urban Living in One of Toronto's Most Desirable Communities! Property is virtually staged. (id:44040)
Building
Size:500 - 599 sqft
Parking Spaces:
1
Bedrooms:
1 | (1 Above Ground)
Bathrooms:
1
Basement:None
Flooring:Vinyl, Laminate
Roof:-
Heating:
Natural gas(Forced air)
Fireplace:-
Cooling:Central air conditioning
Utility Water:-
Foundation:-
Architecture:-
Construction Date:Invalid Date
Rooms
Living room
Flat
Dimension: 3.25 m x 5.76 m
Kitchen
Flat
Dimension: 2.43 m x 2.31 m
Bedroom
Flat
Dimension: 1.5 m x 2.28 m
Features
Balcony
Carpet Free
Area Amenities With Map
Comparables
This listing doesn't have any similar comparables!
The listing data above is provided under copyright by the Canadian Real Estate Association. The listing data is deemed reliable but is not guaranteed accurate by the Canadian Real Estate Association or Guglu.