
1705 - 59 East Liberty Street, Toronto (niagara), Ontario
For Sale22 hours
CA$1,100,000
3 Bedrooms
2 Bathrooms
1 Parking Spaces
1 Kitchen
1200 - 1399 sqft sqrt
Property Details
Days on Guglu
22 hours
MLS®
C14083154
Type
Single Family
Year Built
Unavailable
Ownership
Condominium/Strata
Lot size
Unavailable
Description
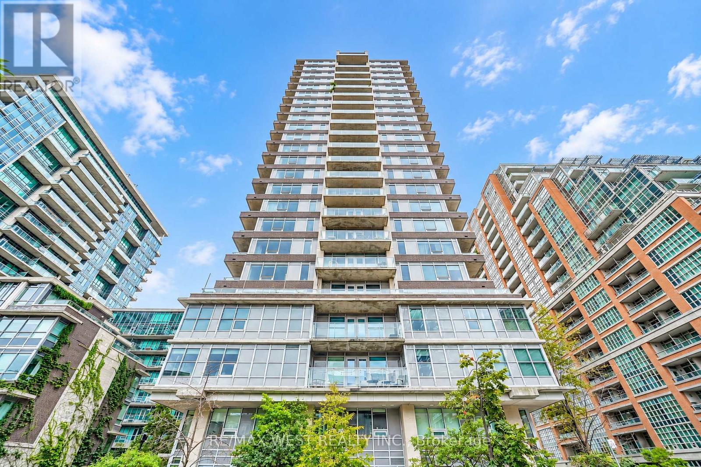
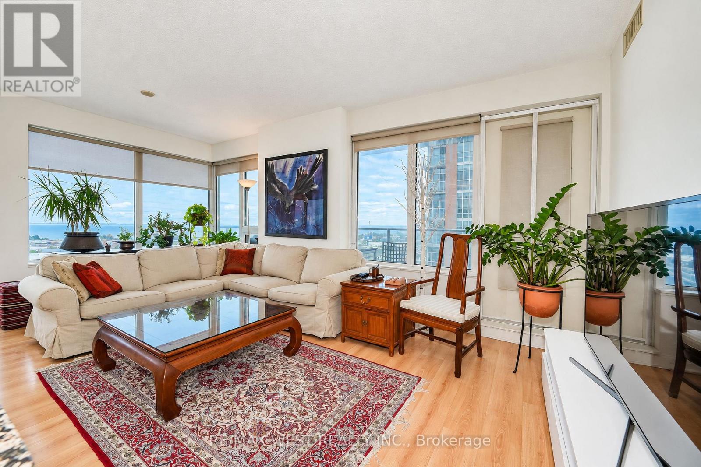
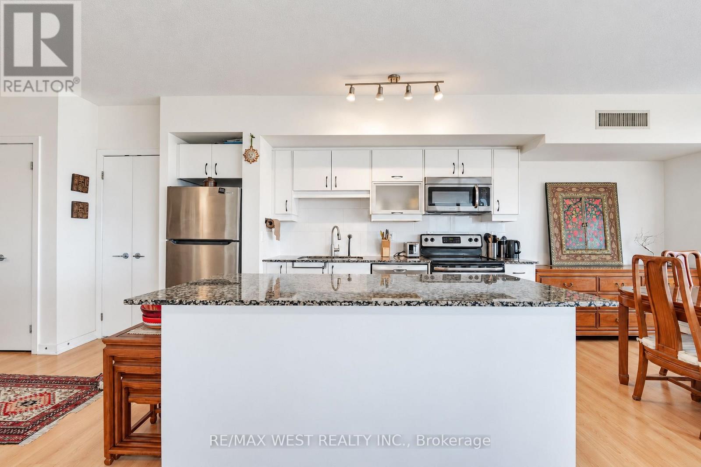
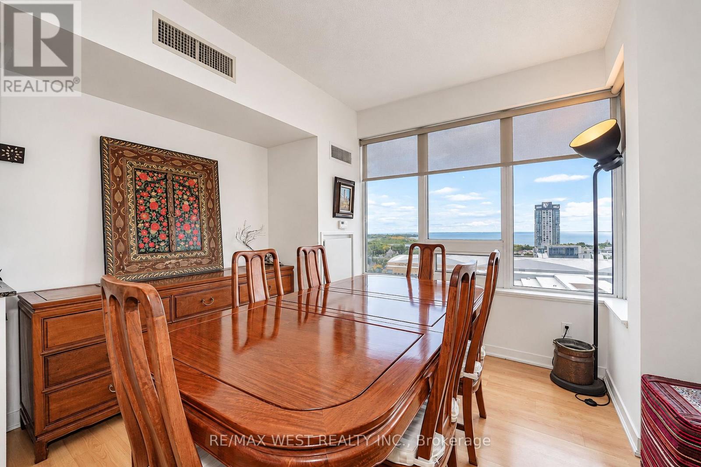
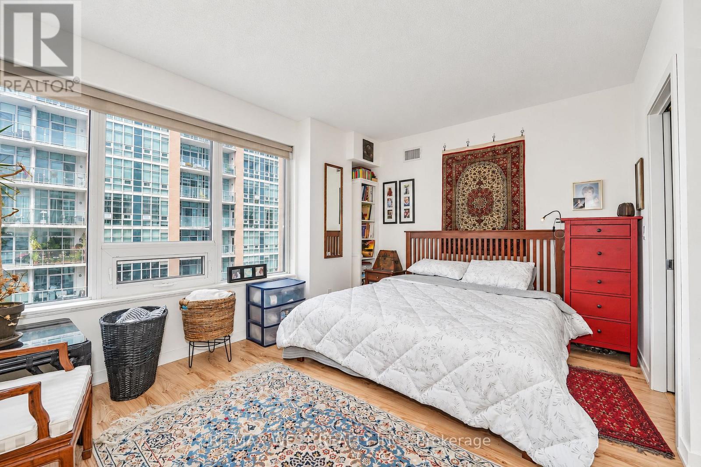
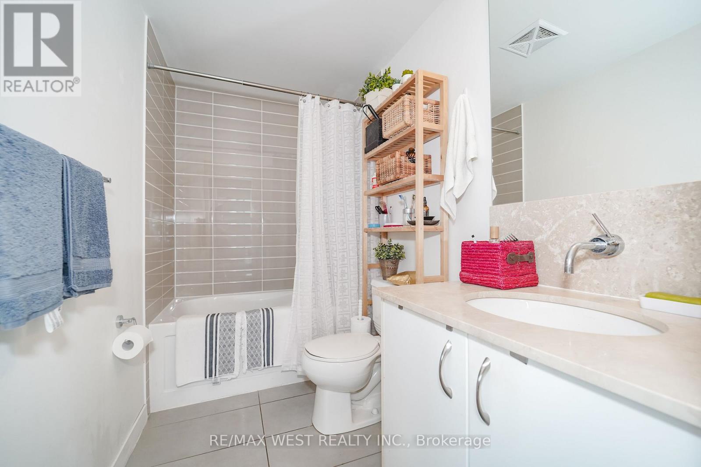
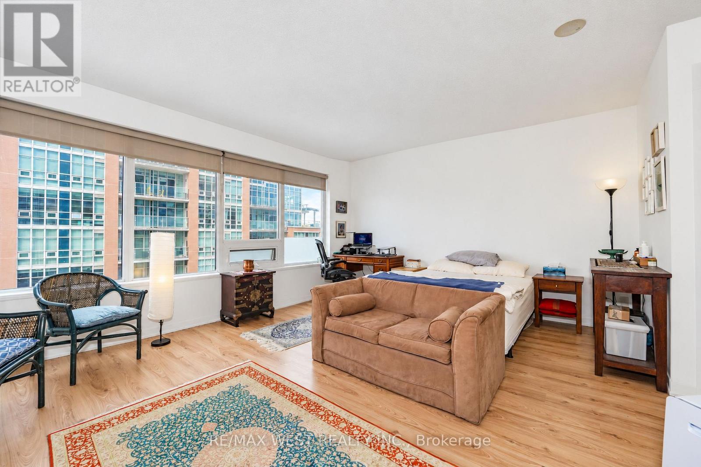
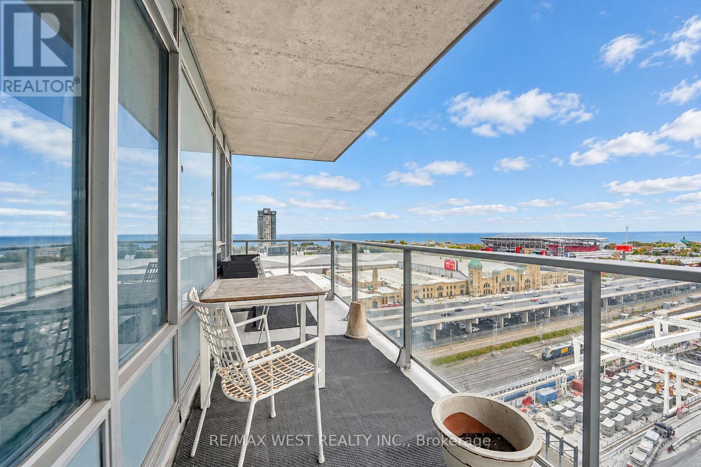
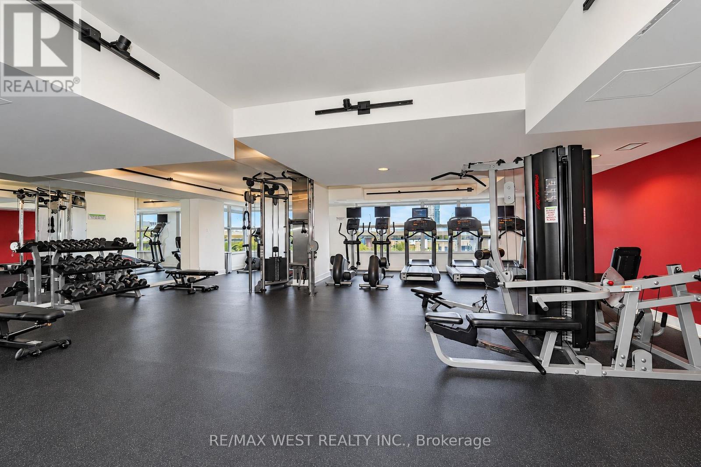
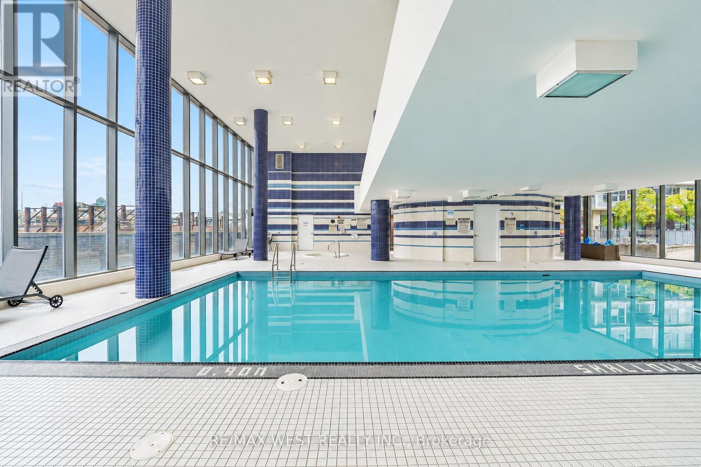
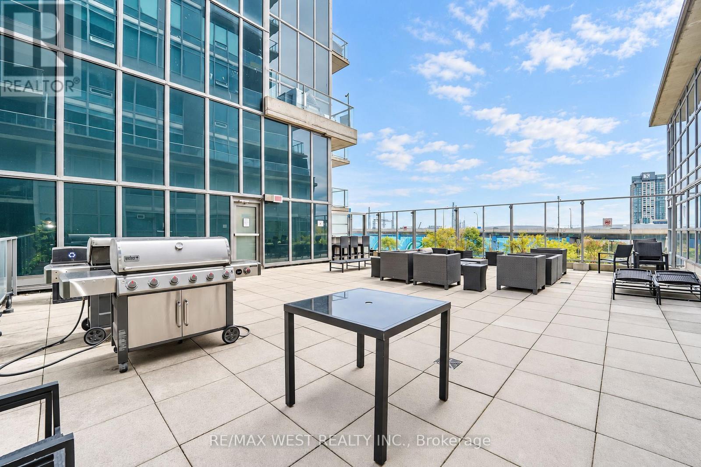
Welcome to Unit 1705 at 59 East Liberty Street, ideally situated in the heart of Toronto's vibrant Liberty Village community. This 2 bedroom 2 bathroom corner unit, which includes a den, parking, and locker, has exceptional views of the lake and waterfront. The top notch amenities include an indoor pool and whirlpool, fitness room, BBQ area, bar, and a lounging outdoor al fresco space, 2 party/entertainment rooms, guest suites, and ample visitor parking. The 24/7 concierge and security add to the many premium services in the building. This building features independent climate controls in each unit, lower than average maintenance fees, and exceptional property management and board of directors. Enjoy an exciting urban lifestyle surrounded by trendy cafés, popular restaurants, boutique shops, everyday conveniences and scenic green spaces. With convenient access to transit, major highways and the waterfront, this sought-after neighbourhood offers the perfect balance of city living and community charm. Whether you are a first-time buyer, a downsizer, a professional, or an investor, you will enjoy the energy, convenience and lifestyle that Liberty Village, one of Toronto's popular urban neighbourhoods, has to offer. (id:44040)
Building
Size:1200 - 1399 sqft
Parking Spaces:
1
Bedrooms:
3 | (2 Above Ground) | (1 Below Ground)
Bathrooms:
2
Basement:None
Flooring:Laminate
Roof:-
Heating:
Natural gas(Heat Pump)
Fireplace:-
Cooling:Central air conditioning
Utility Water:-
Foundation:-
Architecture:-
Construction Date:Invalid Date
Rooms
Living room
Main level
Dimension: 5.62 m x 3.35 m
Dining room
Main level
Dimension: 2.72 m x 2.36 m
Kitchen
Main level
Dimension: 4.83 m x 2.36 m
Primary Bedroom
Main level
Dimension: 5.11 m x 4.42 m
Bedroom 2
Main level
Dimension: 4.19 m x 3.4 m
Den
Main level
Dimension: 2.84 m x 2.77 m
Features
Conservation/green belt
Balcony
Carpet Free
Area Amenities With Map
Comparables
This listing doesn't have any similar comparables!
The listing data above is provided under copyright by the Canadian Real Estate Association. The listing data is deemed reliable but is not guaranteed accurate by the Canadian Real Estate Association or Guglu.