
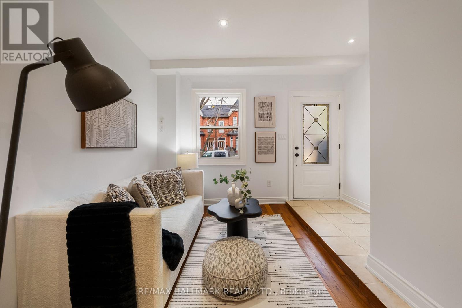
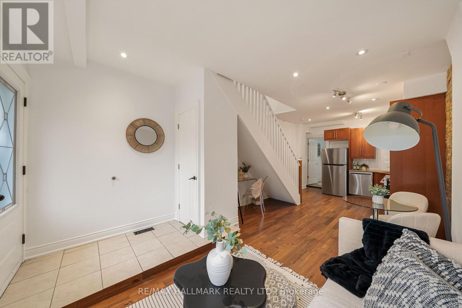
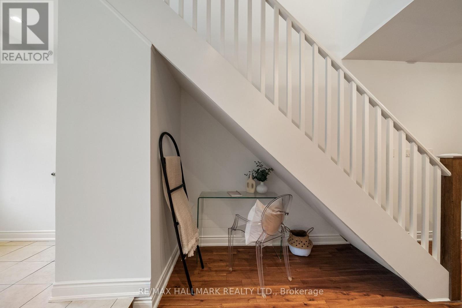
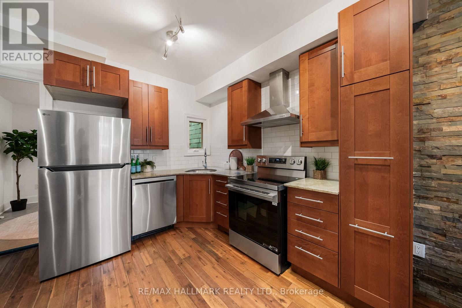
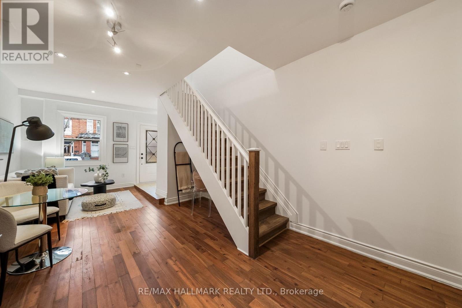
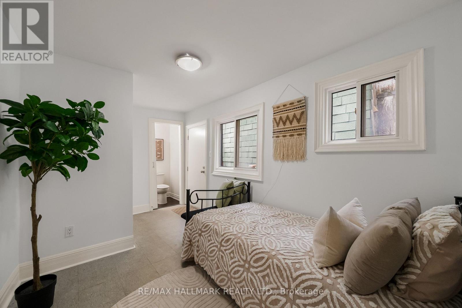
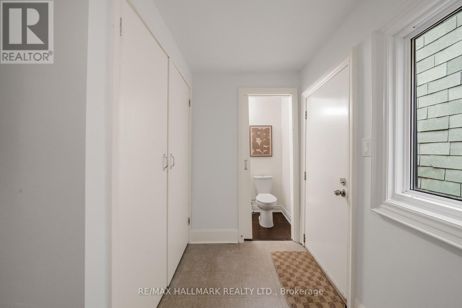
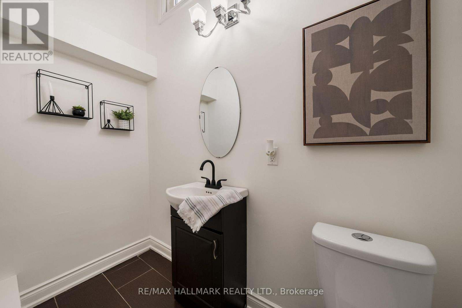
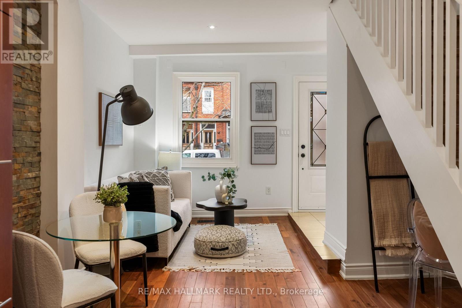
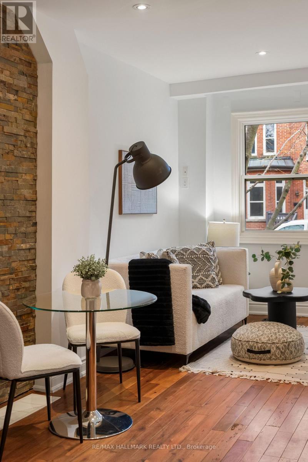
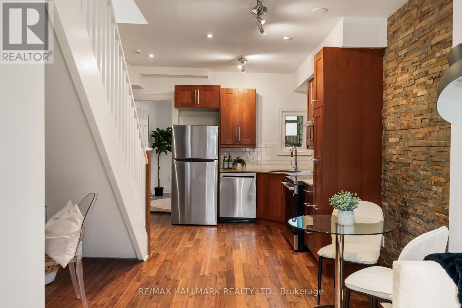
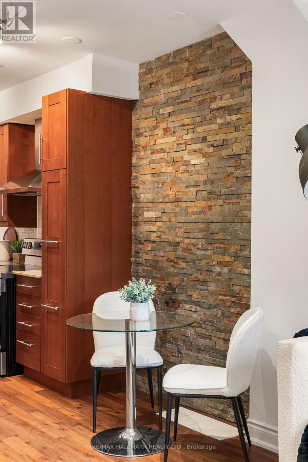
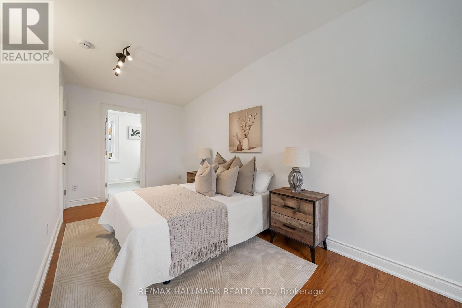
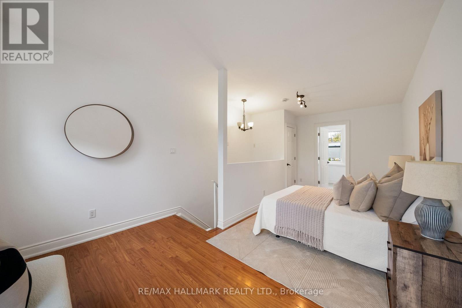
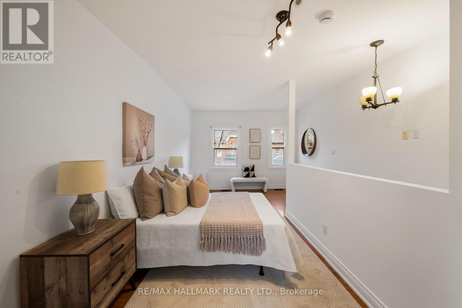
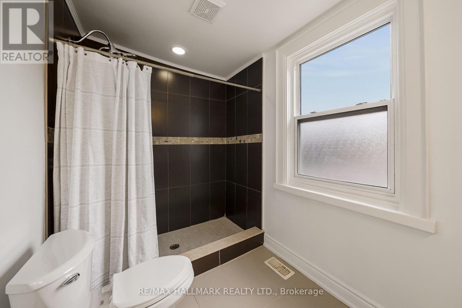
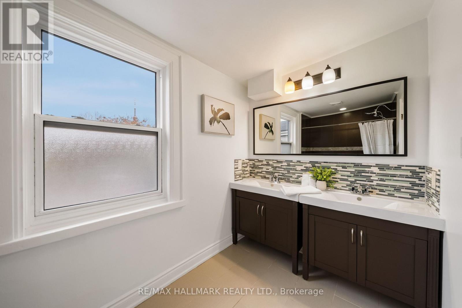
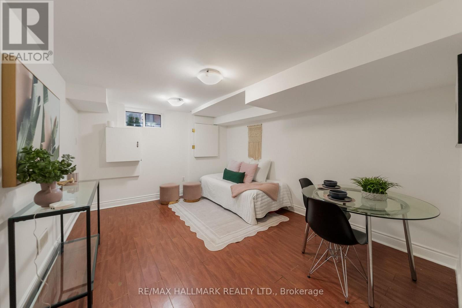
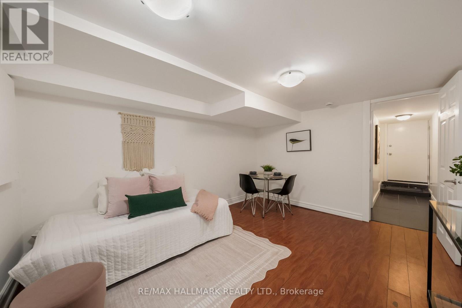
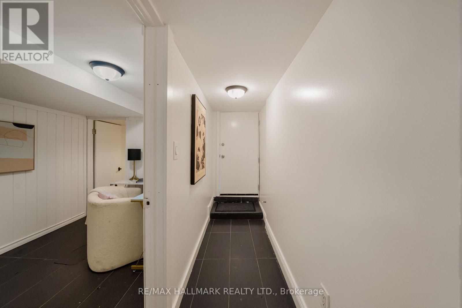
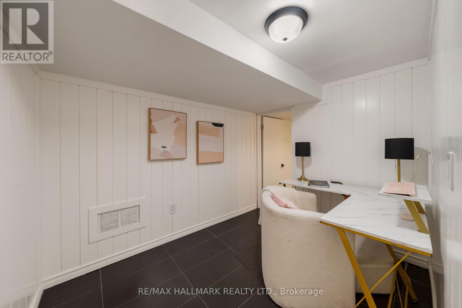
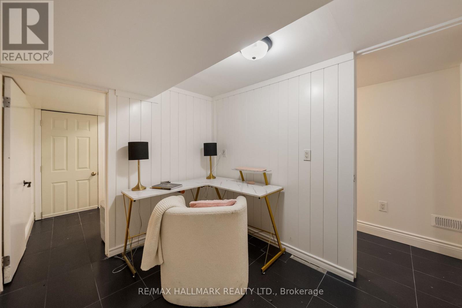
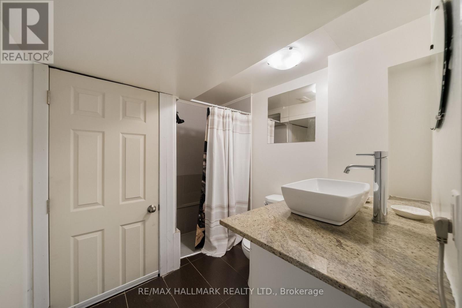
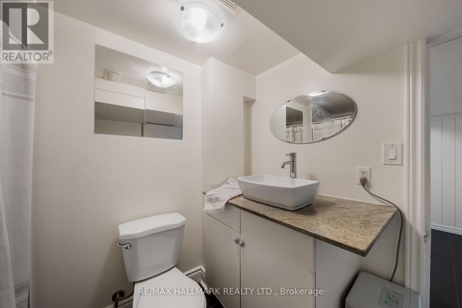
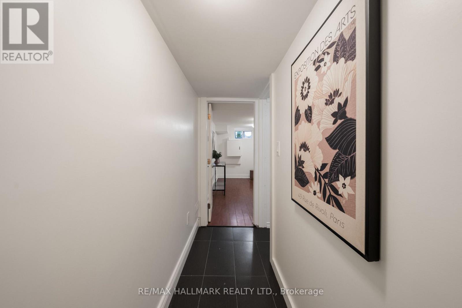
Ideally situated in Toronto's sought-after Niagara neighbourhood, 53 Stafford Street offers an exceptional urban lifestyle surrounded by some of the city's most vibrant destinations. This house was renovated down to the studs in 2013. Lovingly cared for and well maintained by current owners. Backs onto Stanley Park! Recently upgraded with new appliances (2026) and freshly painted throughout interior and front (2026). Basement: recently transformed into 2 rooms. One bedroom and office space. New shower head, new door for furnace room, new trim and upgraded shiplap on walls. Plumbing added for kitchenette. Perfect for nanny or in-law suite. Can also be converted to rental unit with separate entrance. Rare parking space - opportunity for laneway house. Additional features: Fresh mulch in front yard and backyard. New front porch stairs. New sink faucets in main bath. New shower head in second storey bath. New closet built on main floor for washer/dryer and sliding door on main floor bathroom. Enjoy easy access to the trendy restaurants, cafés, boutiques and nightlife of King Street West and Queen Street West, along with the beautiful green spaces of Trinity Bellwoods and Stanley Park. Just minutes to Liberty Village, the waterfront, Fort York, and an array of everyday conveniences. Excellent TTC access, convenient connections to the Gardiner Expressway and easy commuting to the downtown core make this an outstanding location for those seeking the best of city living. Ideal for end-user and savvy investors alike! Welcome home. (id:44040)
Building
Size:700 - 1100 sqft
Parking Spaces:
1
Bedrooms:
3 | (2 Above Ground) | (1 Below Ground)
Bathrooms:
3 | (1 Half)
Basement:N/A (Finished), N/A
Flooring:Hardwood, Laminate, Tile
Roof:-
Heating:
Natural gas(Forced air)
Fireplace:-
Cooling:None
Utility Water:Municipal water
Foundation:Concrete
Architecture:-
Construction Date:Invalid Date
Rooms
Primary Bedroom
Second level
Dimension: 5.64 m x 3.66 m
Bedroom
Basement
Dimension: 3.99 m x 3.2 m
Office
Basement
Dimension: 2.74 m x 2.11 m
Foyer
Main level
Dimension: 1.83 m x 1.14 m
Living room
Main level
Dimension: 4.42 m x 2.36 m
Dining room
Main level
Dimension: 4.42 m x 2.36 m
Kitchen
Main level
Dimension: 2.9 m x 2.36 m
Bedroom 2
Main level
Dimension: 4.24 m x 2.39 m
Features
Lane
Area Amenities With Map
Comparables
This listing doesn't have any similar comparables!
The listing data above is provided under copyright by the Canadian Real Estate Association. The listing data is deemed reliable but is not guaranteed accurate by the Canadian Real Estate Association or Guglu.