
725 - 85 East Liberty Street, Toronto (niagara), Ontario
1 / 17
Images

Images

Video

Video

Book Tour

Book Tour

Apply

Apply

725 - 85 East Liberty Street, Toronto (niagara), Ontario

For Sale 1 day
CA$699,000
couple_bed
2 Bedrooms
bath_room
2 Bathrooms
garage
1 Parking Spaces
kitchen
1 Kitchen
size
900 - 999 sqft sqrt

Property Details

Days on Guglu

1 day

MLS®

C13776412

Type

Single Family
Year Built

Year Built

Unavailable
Ownership

Ownership

Condominium/Strata
Lot size

Lot size

Unavailable

Description

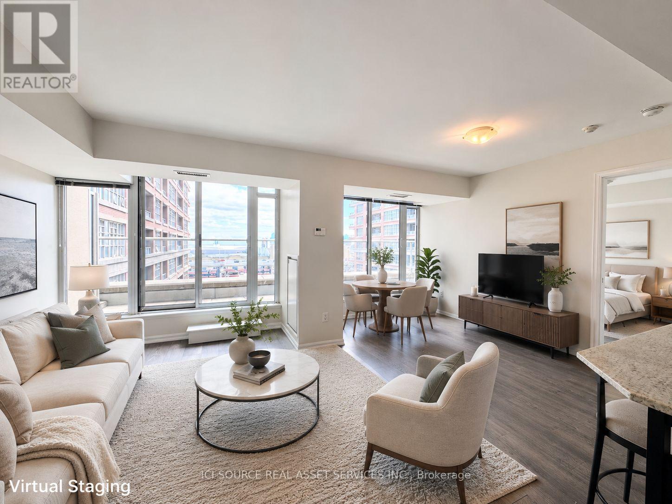
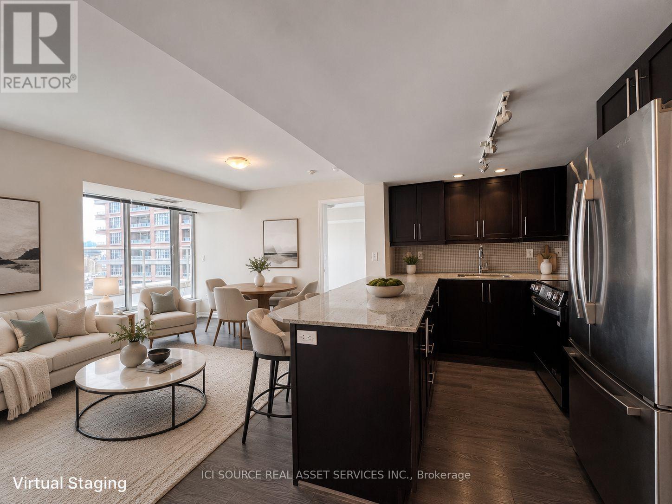
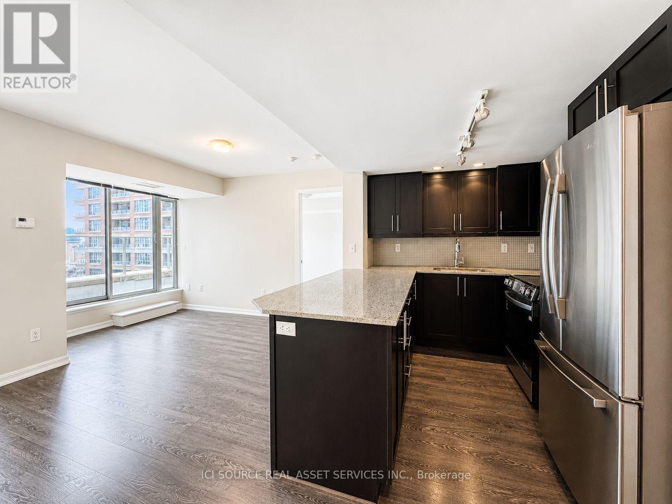
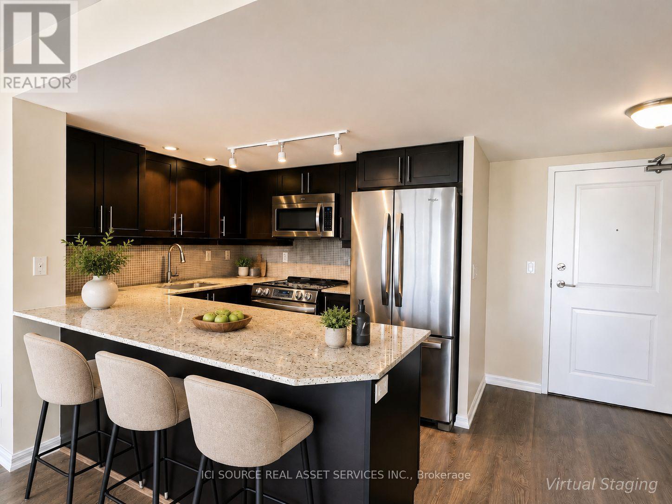
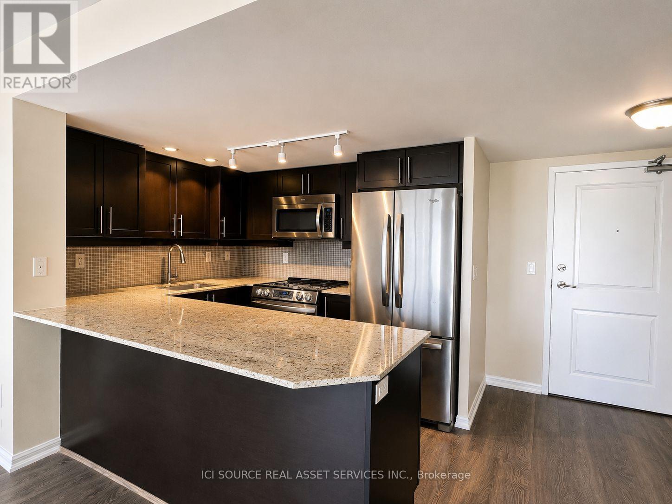
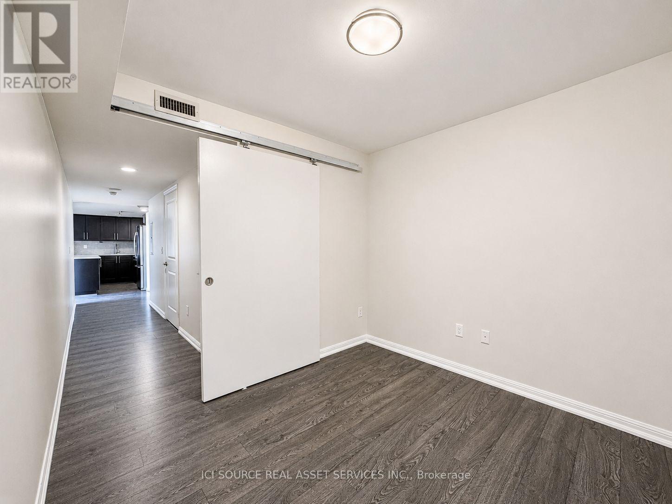
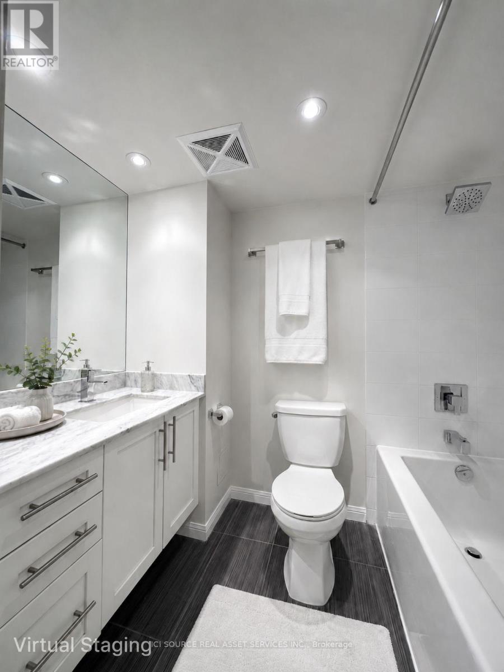
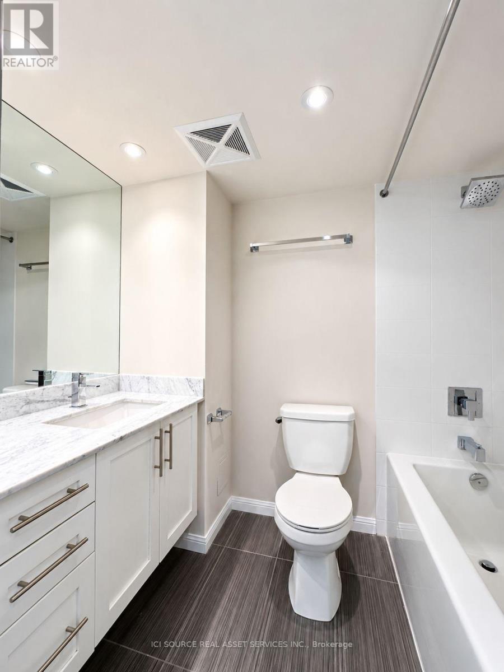
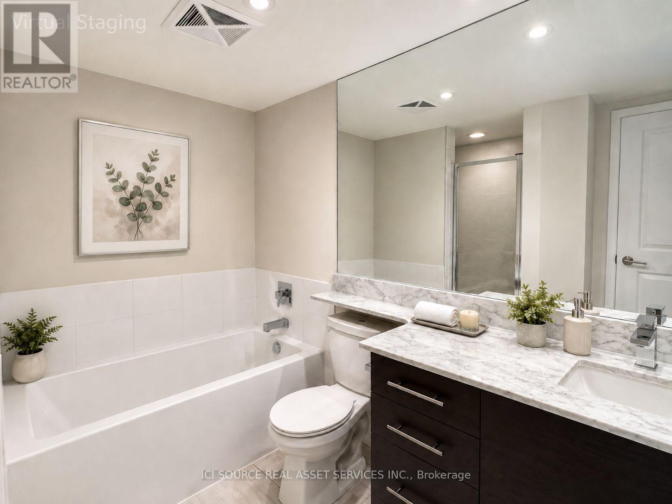
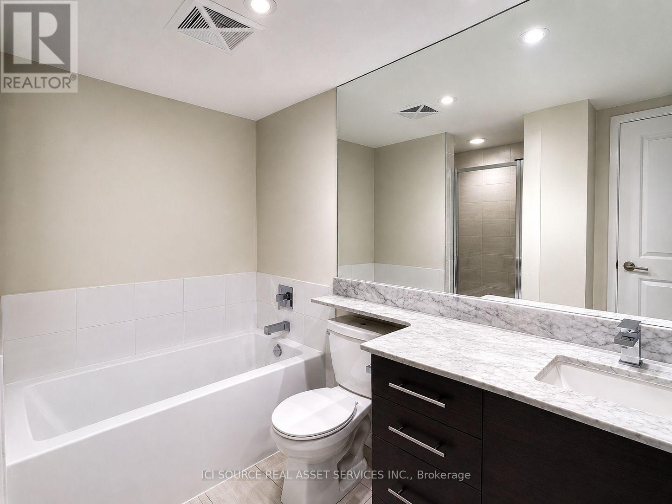
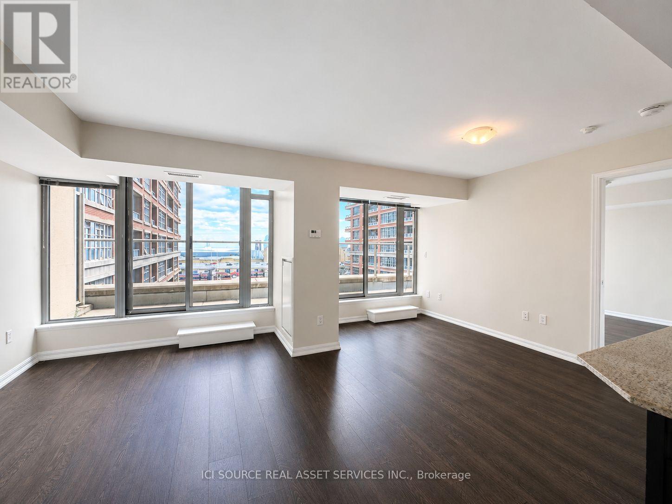
Not Your Typical 1+Den! Rarely offered, exceptionally spacious 927 sq. ft. suite + 147 sq. ft. private terrace in the heart of Liberty Village. This thoughtfully designed home offers the space and functionality of a much larger condo, featuring an oversized 10' x 9'6" den, ideal as a home office, guest space or media room, plus 2 full bathrooms. The generous 18'7" x 13'2" living/dining area provides plenty of room for entertaining, while the open-concept kitchen creates a bright, inviting living space. The spacious primary bedroom offers excellent storage and direct access to a full bath. Step outside to your expansive private terrace-perfect for morning coffee, outdoor dining or relaxing after work. Parking and locker included. An exceptional opportunity for buyers who want significantly more space than the typical Liberty Village 1+den, without paying conventional 2-bedroom prices. Steps to restaurants, cafés, shops, parks, transit and the waterfront. *For Additional Property Details Click The Brochure Icon Below* (id:44040)

Building

Size:900 - 999 sqft
Parking Spaces:

1

Bedrooms:

2 | (1 Above Ground) | (1 Below Ground)

Bathrooms:

2

Basement:None
Flooring:-
Roof:-
Heating:

Other (Forced air)

Fireplace:-
Cooling:Central air conditioning
Utility Water:-
Foundation:-
Architecture:-
Construction Date:Invalid Date

Rooms

Living room

Main level

Dimension: 5.66 m x 4.01 m

Bedroom

Main level

Dimension: 3.78 m x 3 m

Den

Main level

Dimension: 3.05 m x 2.9 m

Kitchen

Main level

Dimension: 2.7 m x 2.5 m

Area Amenities With Map

Comparables

This listing doesn't have any similar comparables!

The listing data above is provided under copyright by the Canadian Real Estate Association. The listing data is deemed reliable but is not guaranteed accurate by the Canadian Real Estate Association or Guglu.