
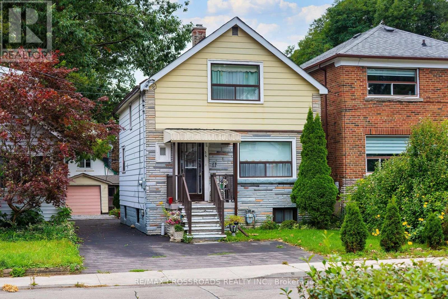
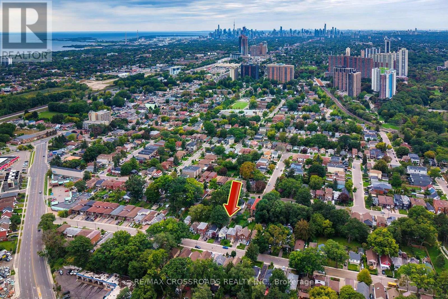
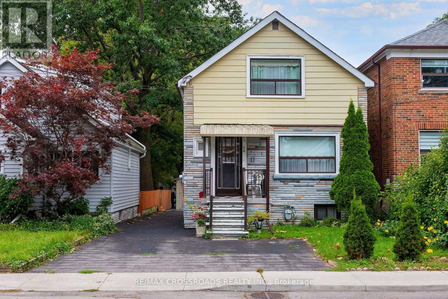
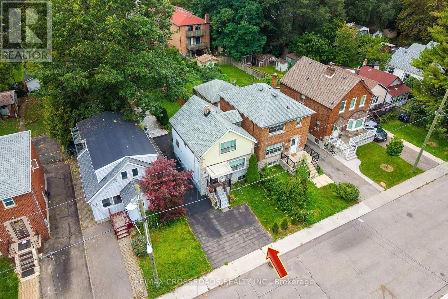
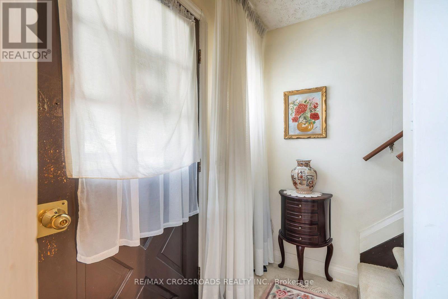
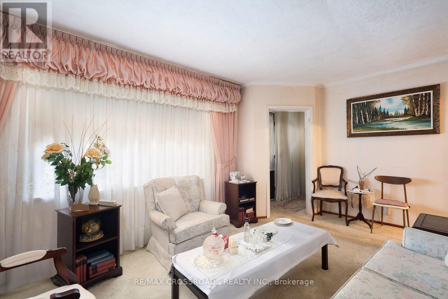
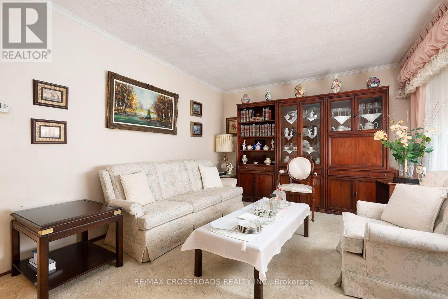
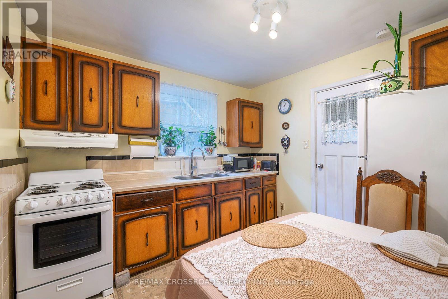
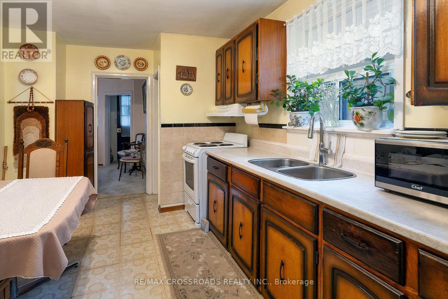
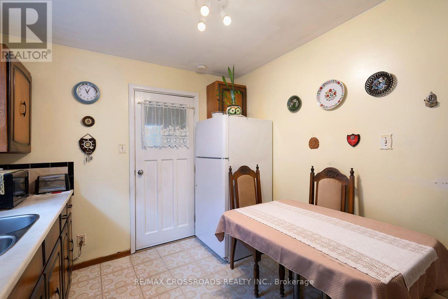
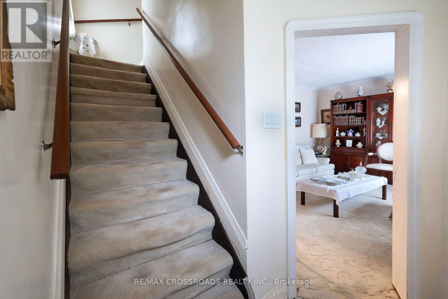
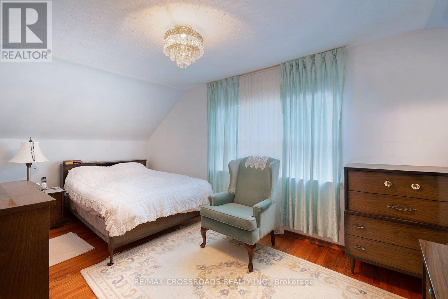
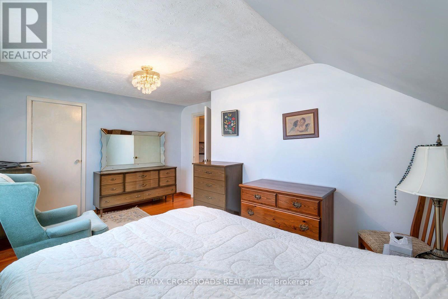
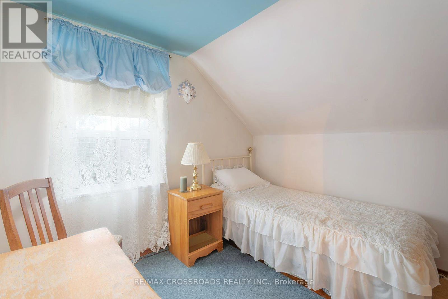
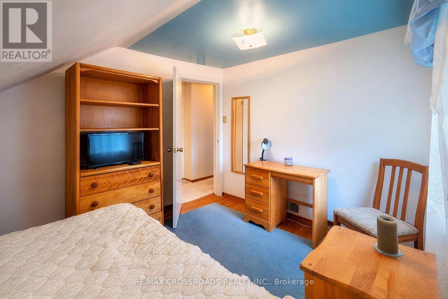
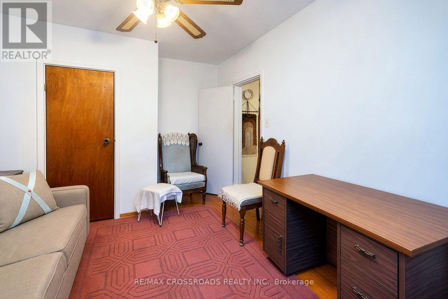
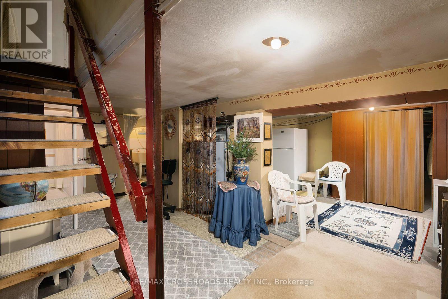
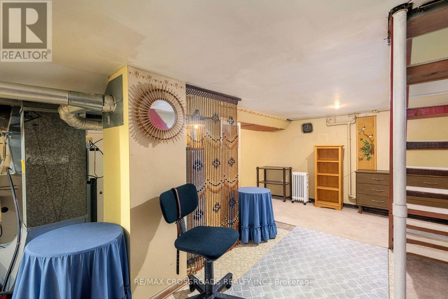
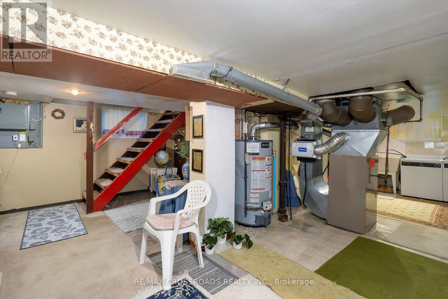
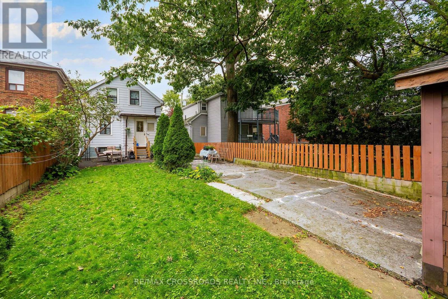
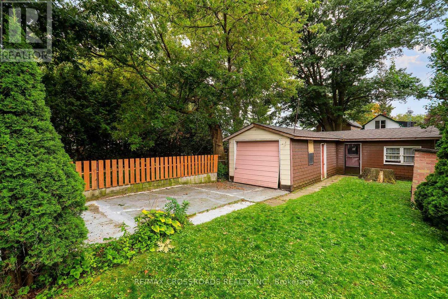
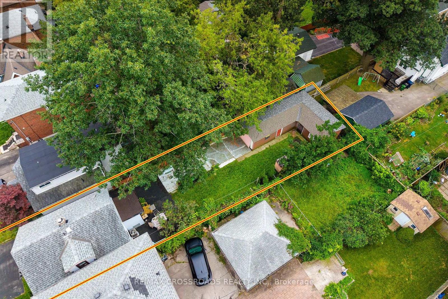
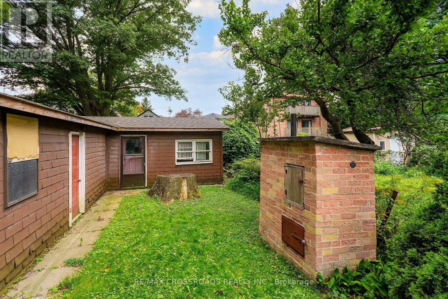
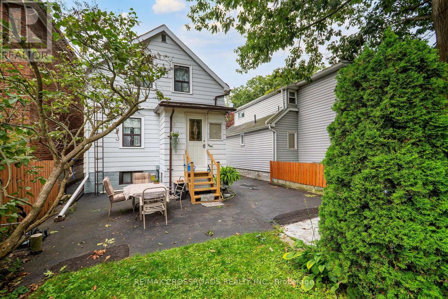
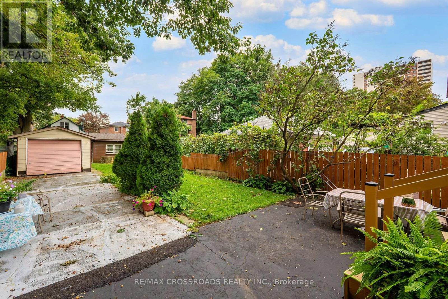
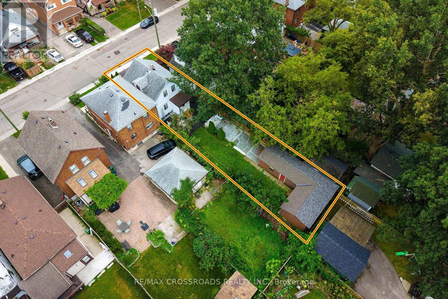
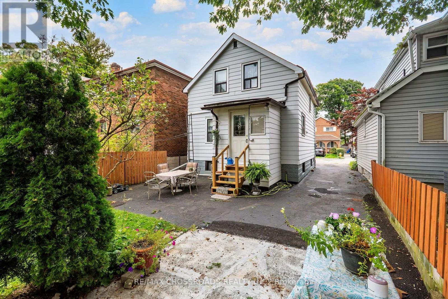
Welcome to 36 McDonald Avenue, a spacious 4-bedroom, 2-bathroom bungalow in the heart of Oakridge, offering the flexibility, convenience and space buyers are looking for in Toronto's east end. The versatile layout provides plenty of room for everyday living, working from home, guests, hobbies or future personalization, all within the simplicity and functionality of bungalow living. Set in an established residential neighbourhood, this home is conveniently located near the Danforth corridor, local shops and restaurants, parks, recreation and everyday amenities. Commuters will appreciate convenient access to TTC service and the Line 2 subway network through nearby Warden and Victoria Park stations, providing easy connections throughout the city. Enjoy nearby green spaces including Oakridge Park and Warden Woods, along with the Oakridge Community Recreation Centre and neighbourhood schools. With four bedrooms, two bathrooms and a location that combines residential living with urban connectivity, 36 McDonald Avenue presents an excellent opportunity to secure a detached bungalow in an evolving east Toronto neighbourhood and make it your own. (id:44040)
Building
Size:700 - 1100 sqft
Parking Spaces:
3
Bedrooms:
4 | (4 Above Ground)
Bathrooms:
2
Basement:N/A (Finished)
Flooring:Vinyl, Carpeted, Parquet, Hardwood
Roof:-
Heating:
Natural gas(Forced air)
Fireplace:-
Cooling:Central air conditioning
Utility Water:Municipal water
Foundation:Concrete
Architecture:-
Construction Date:Invalid Date
Rooms
Primary Bedroom
Second level
Dimension: 4.87 m x 3.5 m
Bedroom 2
Second level
Dimension: 2.74 m x 2.59 m
Bedroom 3
Second level
Dimension: 2.89 m x 2.59 m
Kitchen
Main level
Dimension: 3.96 m x 2.43 m
Dining room
Main level
Dimension: 3.2 m x 3.04 m
Living room
Main level
Dimension: 4.87 m x 3.35 m
Area Amenities With Map
Comparables
This listing doesn't have any similar comparables!
The listing data above is provided under copyright by the Canadian Real Estate Association. The listing data is deemed reliable but is not guaranteed accurate by the Canadian Real Estate Association or Guglu.