
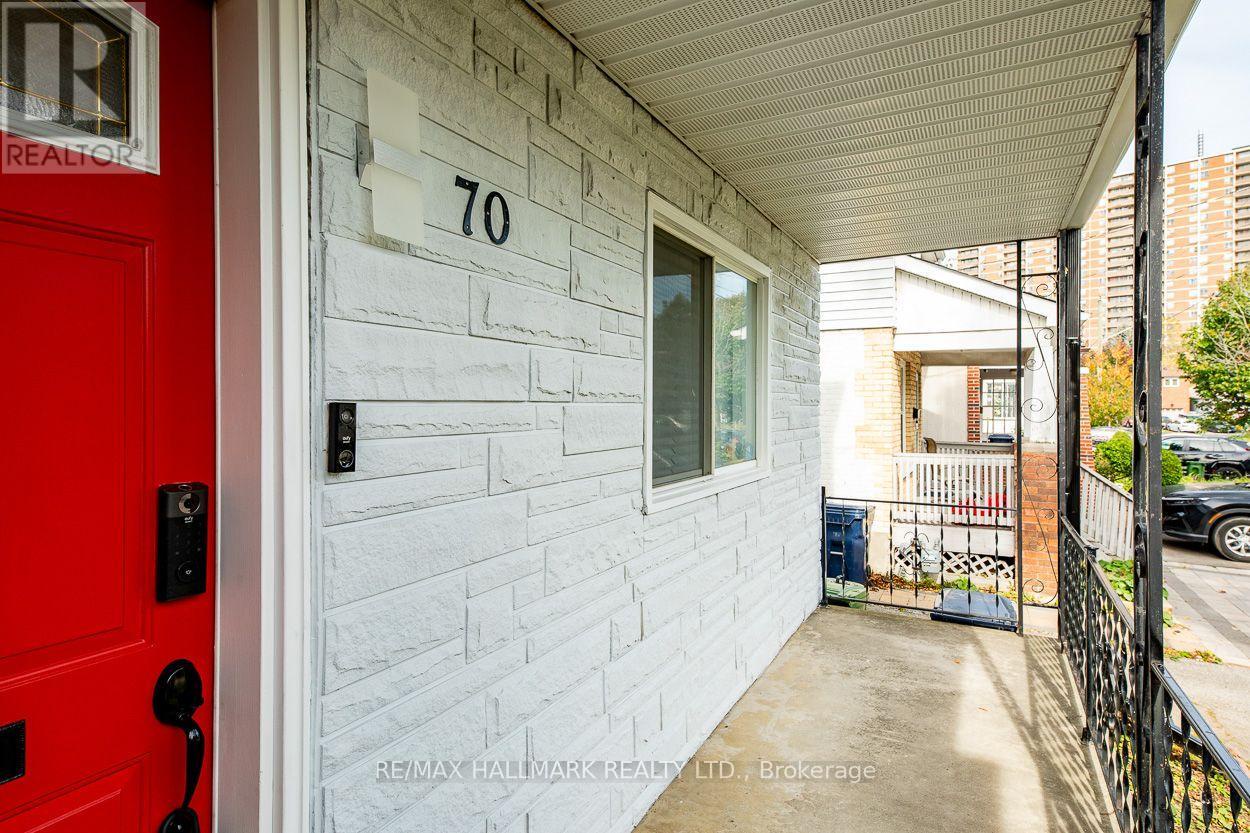
70 Madelaine Avenue, Toronto (oakridge), Ontario
1 / 26
Images

Images

Video

Video

Book Tour

Book Tour

Apply

Apply

70 Madelaine Avenue, Toronto (oakridge), Ontario

For Sale 33 days
CA$819,900
couple_bed
3 Bedrooms
bath_room
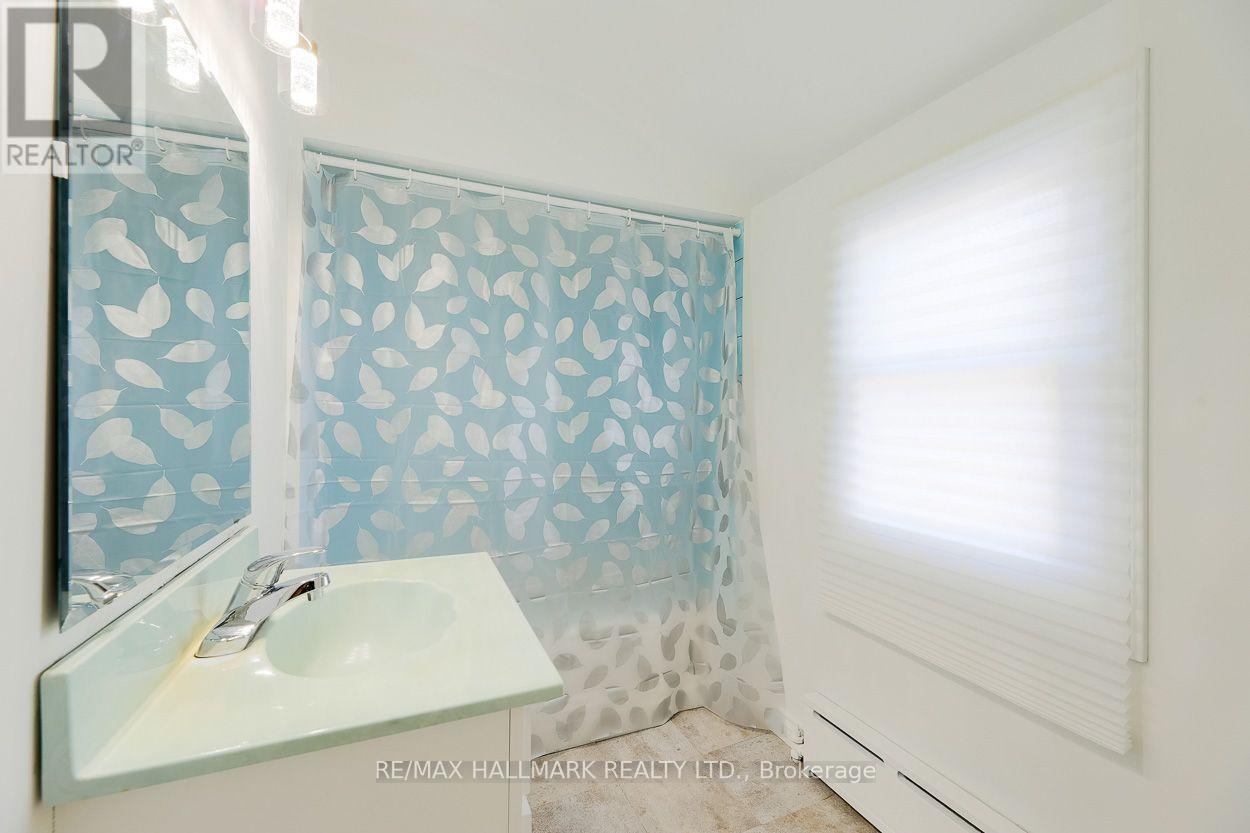
2 Bathrooms
garage
3 Parking Spaces
kitchen
1 Kitchen
size
1100 - 1500 sqft sqrt

Property Details

Days on Guglu

33 days

MLS®

E14031874

Type

Single Family
Year Built

Year Built

Unavailable
Ownership

Ownership

Freehold
Lot size

Lot size

26 ft x 112 ft

Description

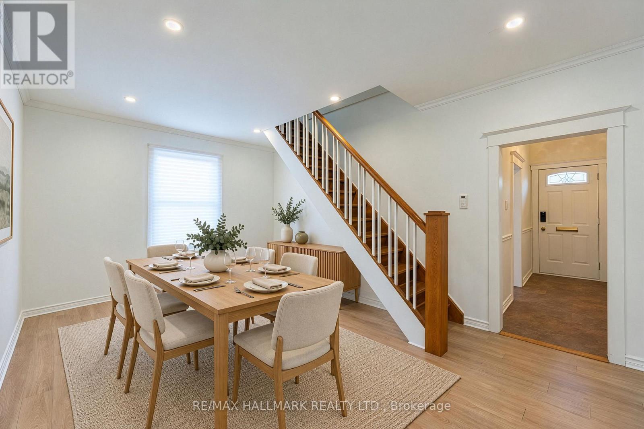
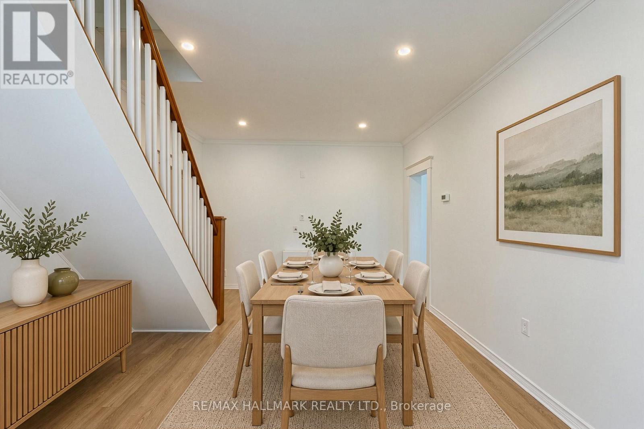
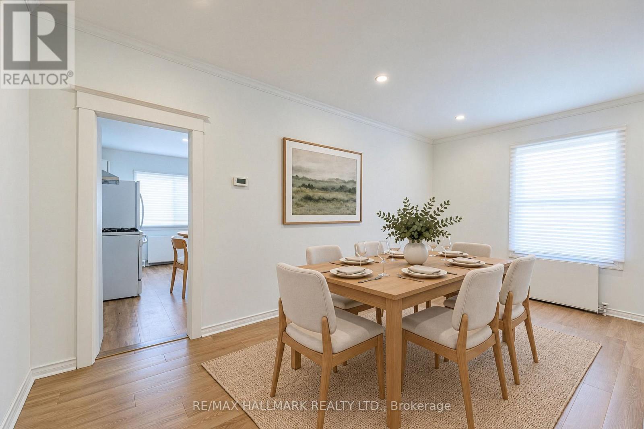
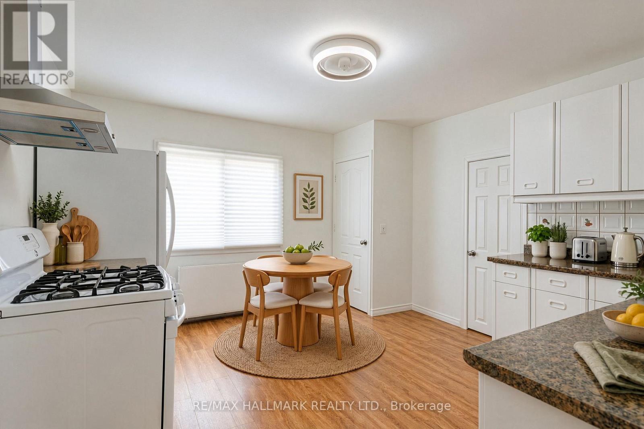
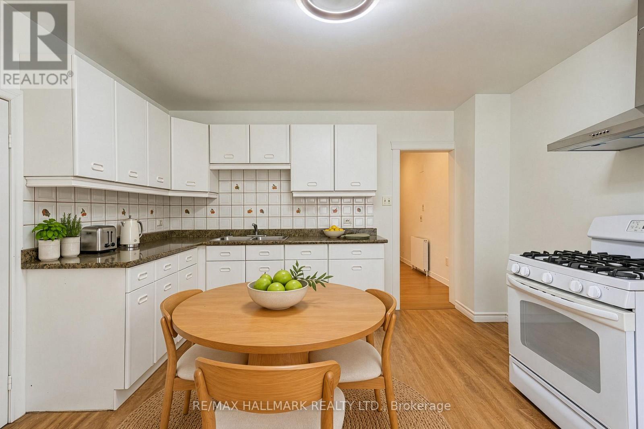
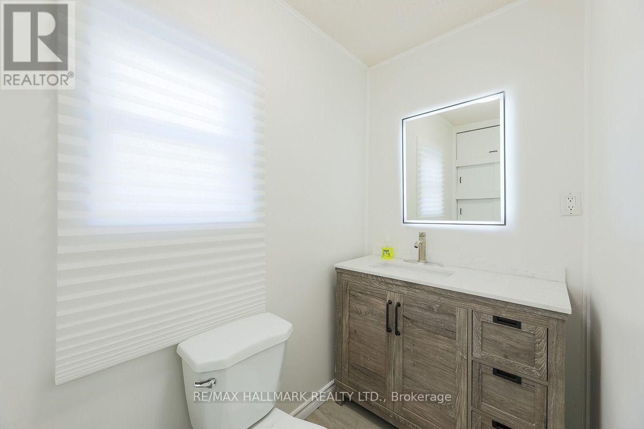
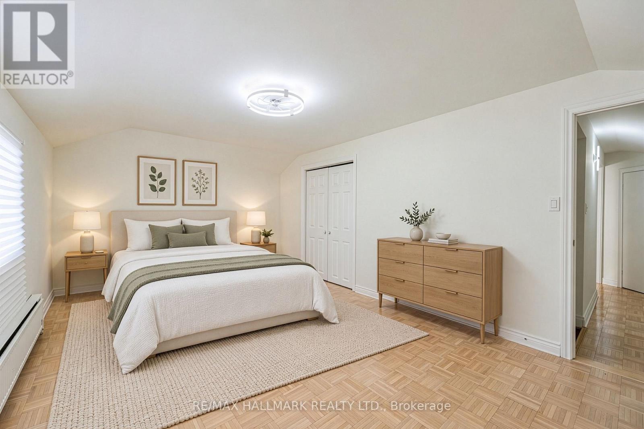
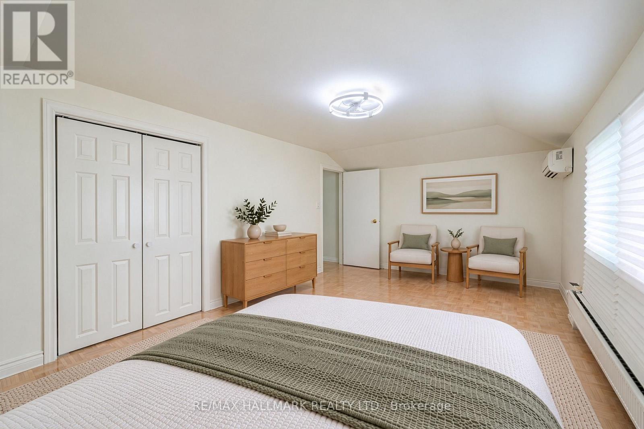
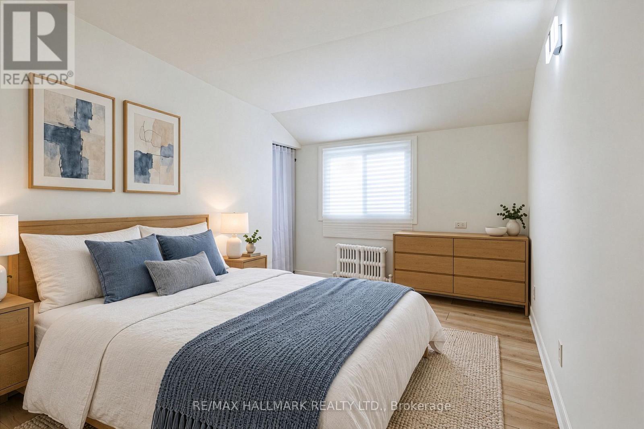
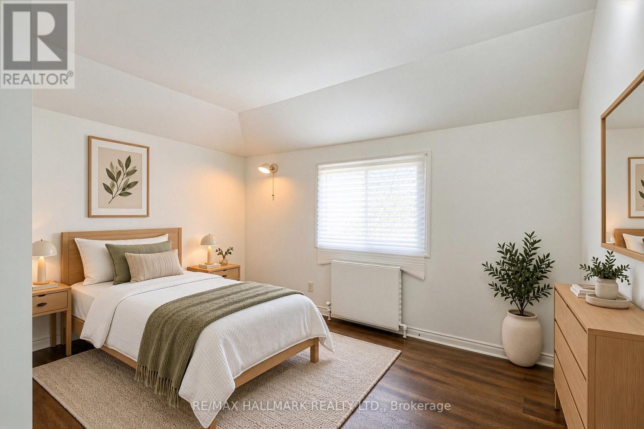
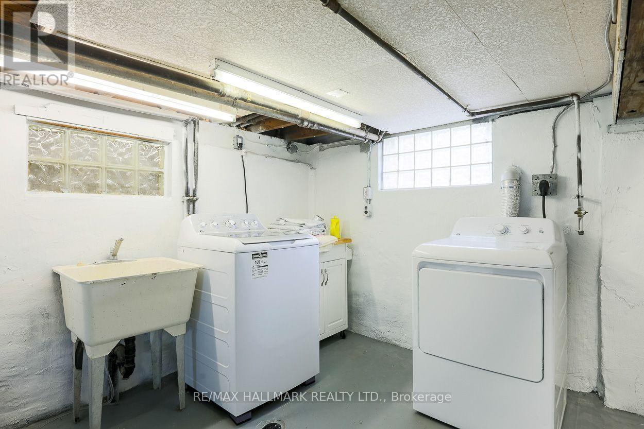
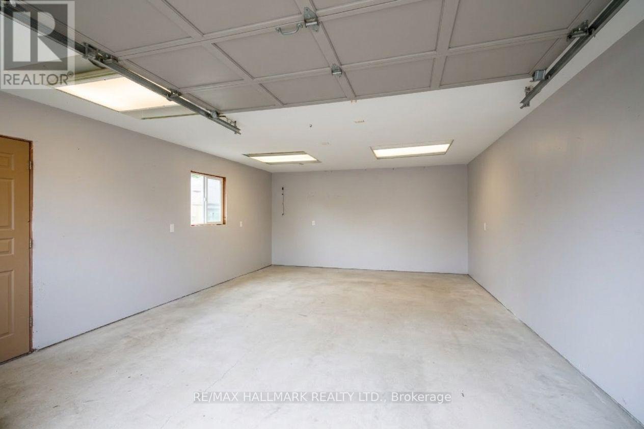
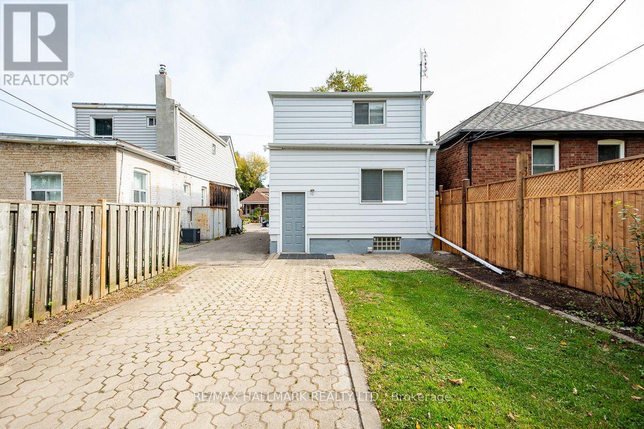
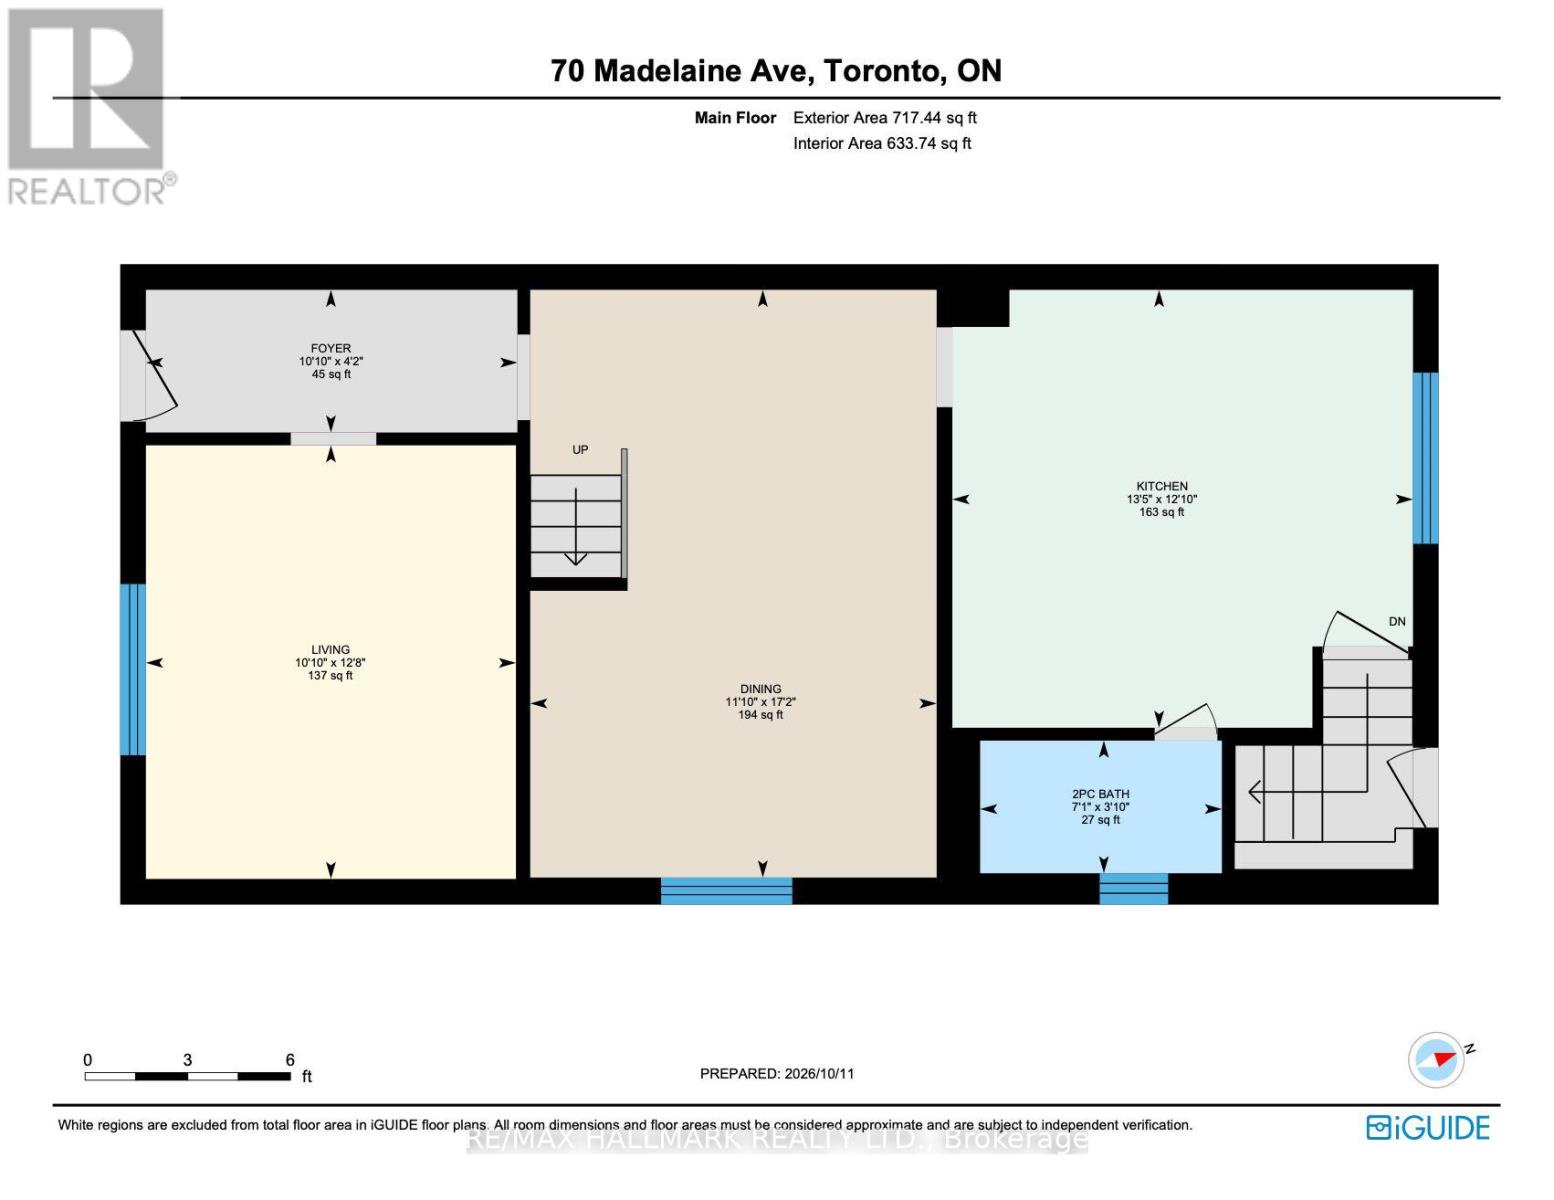
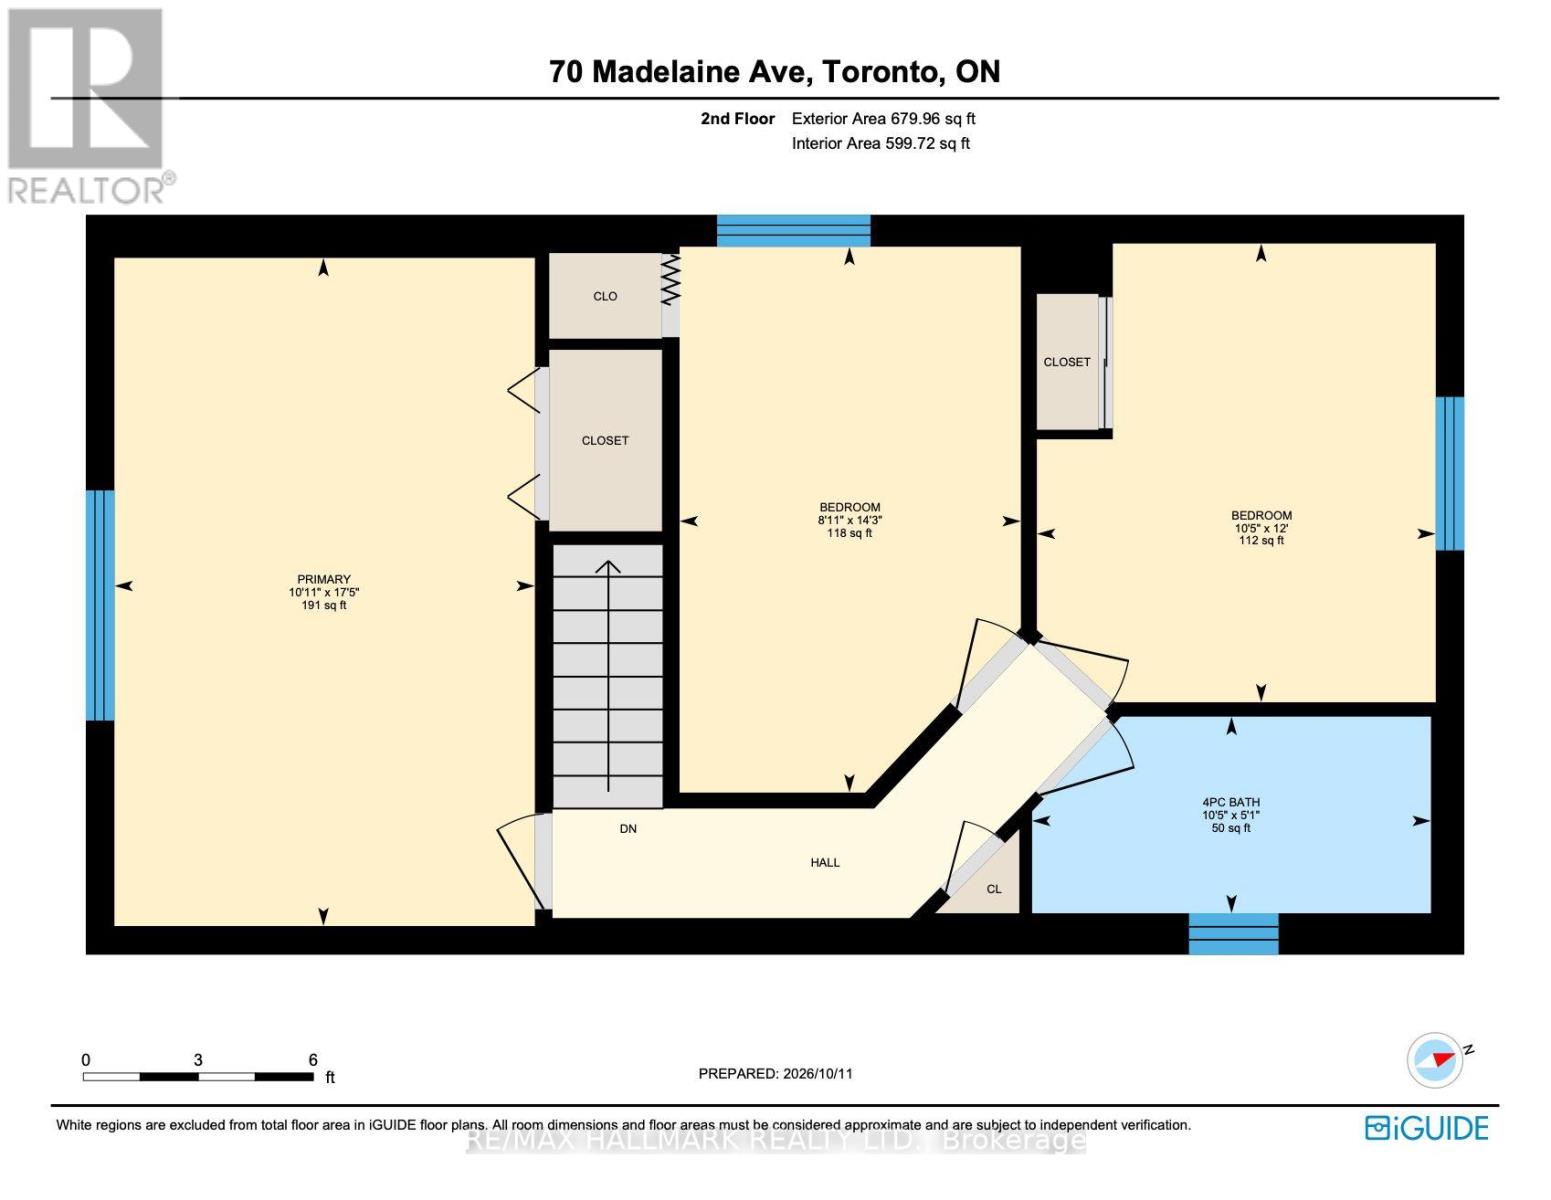
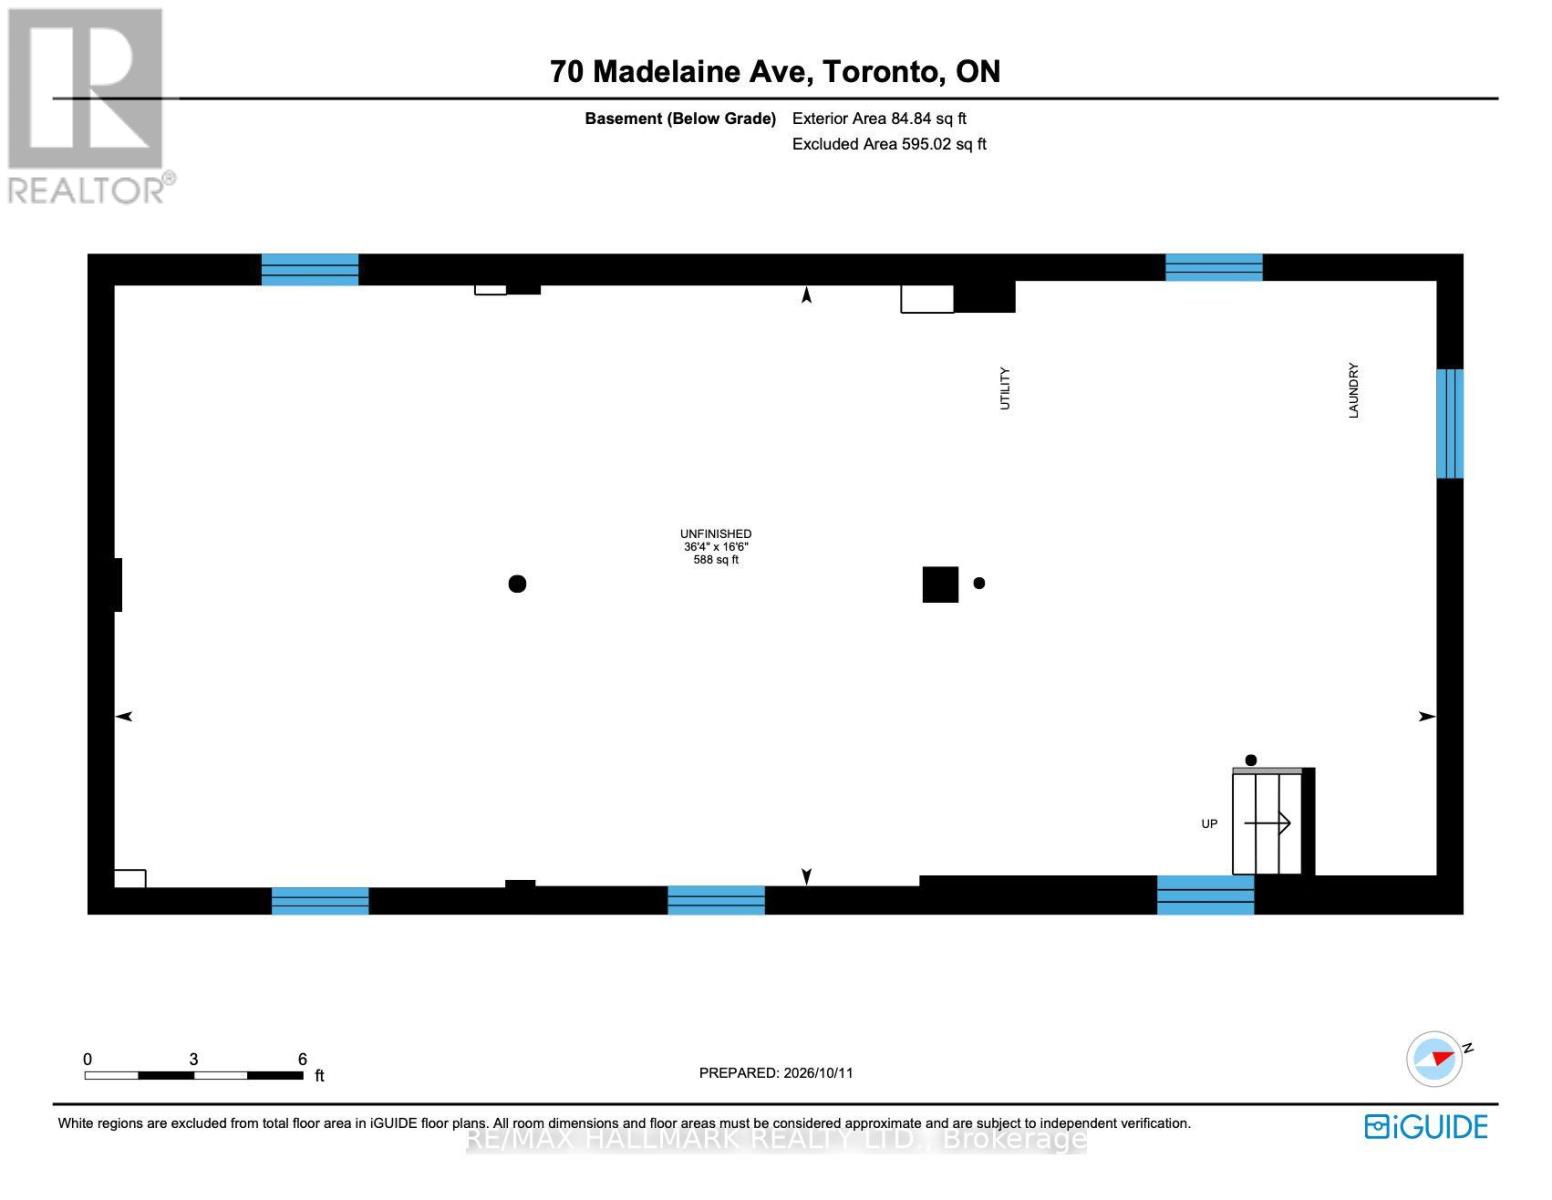
Welcome to a home cherished by the same family since 1963 and thoughtfully maintained for generations. Offering 3 bedrooms and 2 bathrooms, this inviting property blends timeless character with comfortable, practical living. Laminate flooring creates a cohesive flow throughout, while the rare main-floor powder room adds convenience for family and guests. The spacious eat-in kitchen offers plenty of room to prepare meals, gather around the table, and enjoy everyday moments together. Upstairs, the generous primary bedroom provides a peaceful place to unwind, complemented by two additional well-proportioned bedrooms with ample storage for family, guests, or a home office. The unfinished basement, featuring a separate entrance, is ready for your vision and offers exciting potential for a family room, recreation space, or in-law suite. Outside, the detached garage has heat and power, making it a valuable space for year-round parking, hobbies, storage, or projects. Ideally situated near transit, shopping, schools, and parks, this well-located home offers buyers the opportunity to enjoy urban convenience in a quiet, comfortable setting-with room to make it their own. (id:44040)

Building

Size:1100 - 1500 sqft
Parking Spaces:

3

Bedrooms:

3 | (3 Above Ground)

Bathrooms:

2 | (1 Half)

Basement:N/A (Unfinished), N/A
Flooring:Laminate, Parquet, Concrete
Roof:-
Heating:

Natural gas (Radiant heat)

Fireplace:-
Cooling:Central air conditioning
Utility Water:Municipal water
Foundation:Poured Concrete
Architecture:-
Construction Date:Invalid Date

Rooms

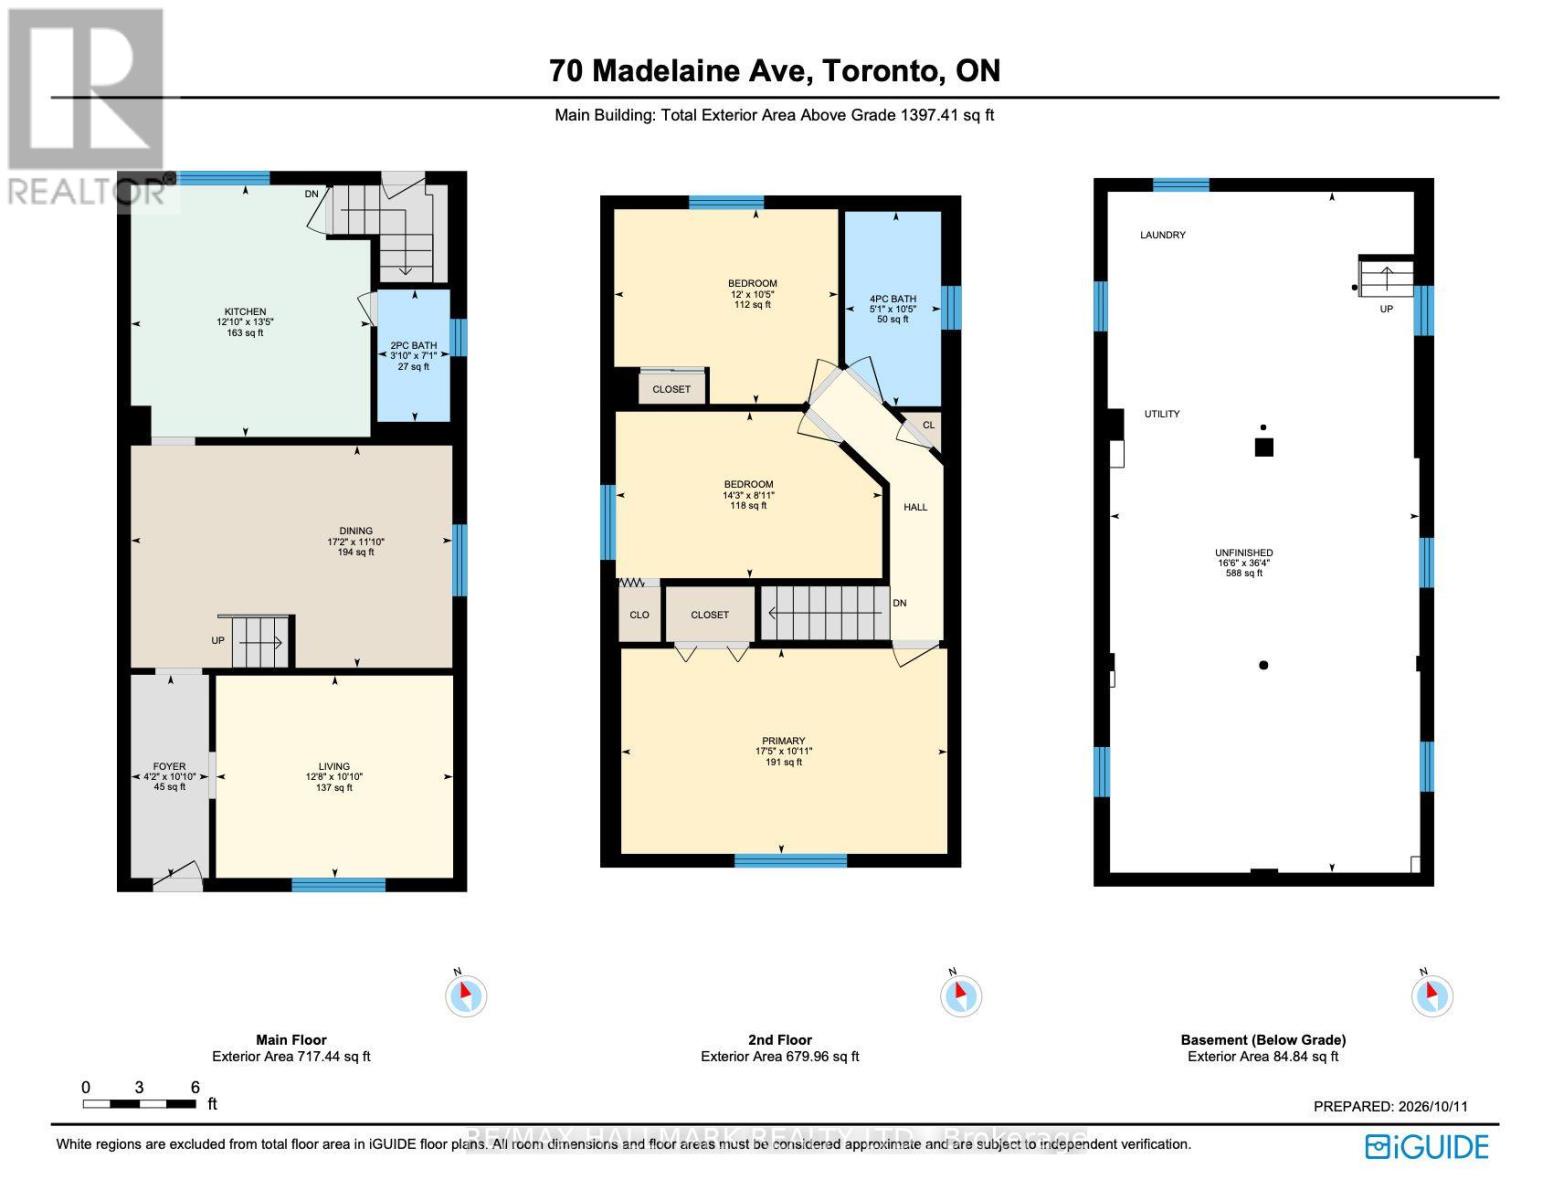
Primary Bedroom

Second level

Dimension: 5.33 m x 3.08 m

Bedroom 2

Second level

Dimension: 4.36 m x 2.47 m

Bedroom 3

Second level

Dimension: 3.66 m x 3.2 m

Recreational, Games room

Basement

Dimension: 5.06 m x 11.1 m

Living room

Main level

Dimension: 3.86 m x 3.08 m

Dining room

Main level

Dimension: 5.24 m x 3.38 m

Kitchen

Main level

Dimension: 3.69 m x 4.12 m

Features

Carpet Free

Area Amenities With Map

Comparables

This listing doesn't have any similar comparables!

The listing data above is provided under copyright by the Canadian Real Estate Association. The listing data is deemed reliable but is not guaranteed accurate by the Canadian Real Estate Association or Guglu.