
99a Leyton Avenue, Toronto (oakridge), Ontario
1 / 50
Images

Images

Video

Video

Book Tour

Book Tour

Apply

Apply

99a Leyton Avenue, Toronto (oakridge), Ontario

For Sale 14 days
CA$999,000
couple_bed
4 Bedrooms
bath_room
4 Bathrooms
garage
2 Parking Spaces
kitchen
1 Kitchen
size
1500 - 2000 sqft sqrt

Property Details

Days on Guglu

14 days

MLS®

E14138990

Type

Single Family
Year Built

Year Built

Unavailable
Ownership

Ownership

Freehold
Lot size

Lot size

25 ft x 100 ft

Description

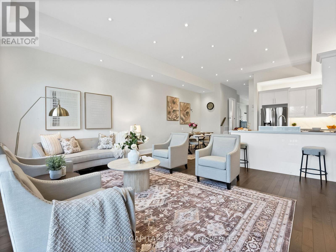
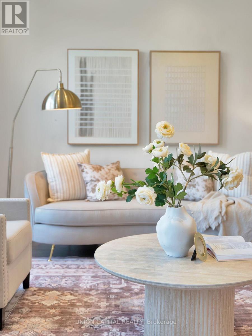
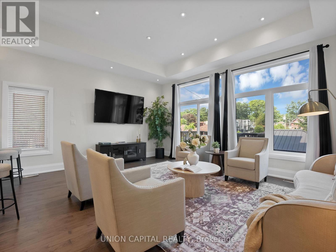
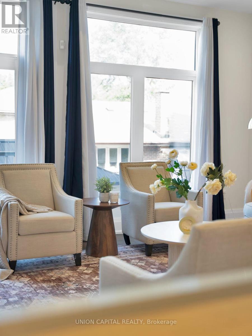
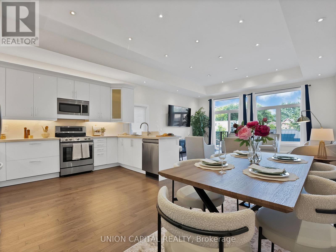
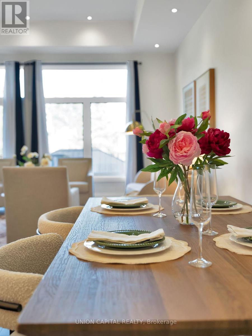
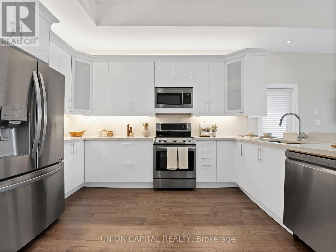
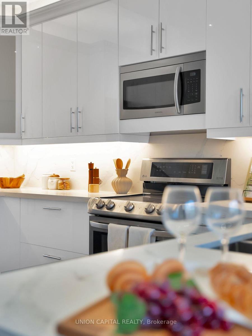
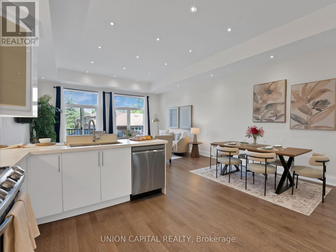
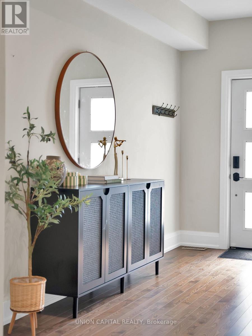
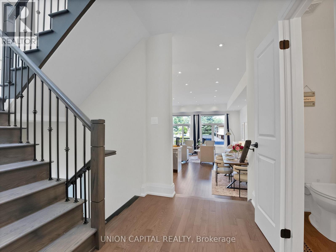
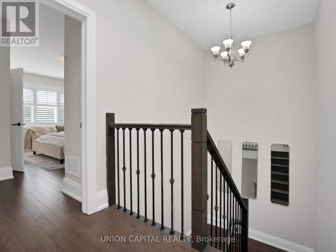
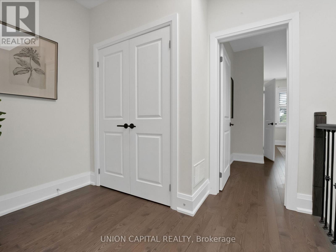
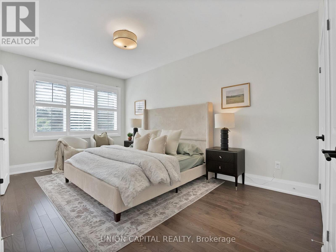
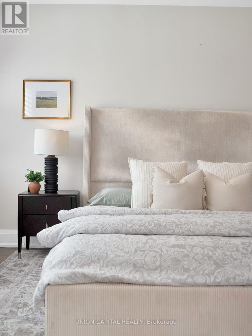
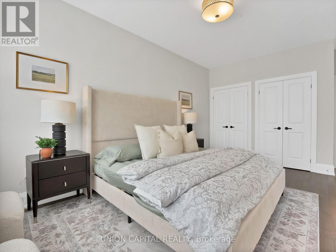
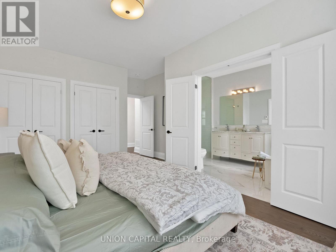
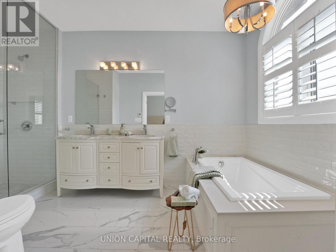
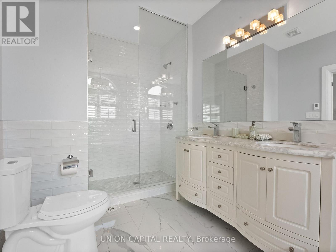
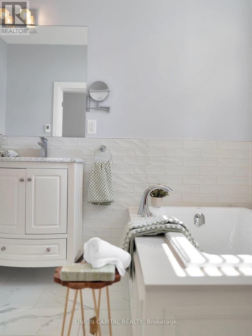
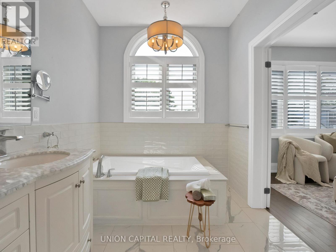
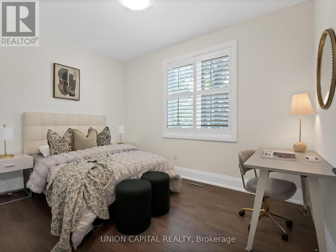
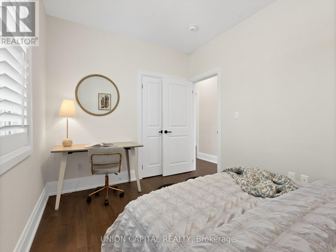
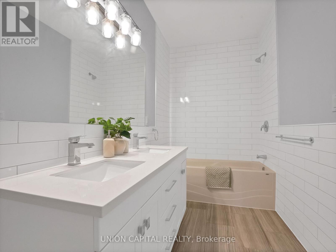
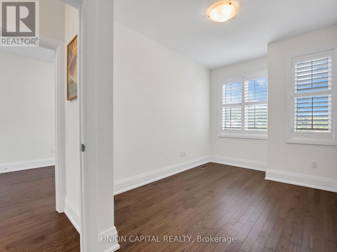
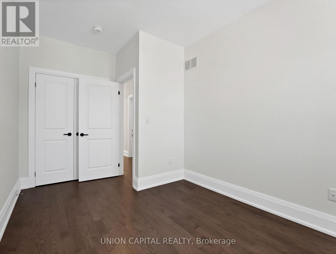
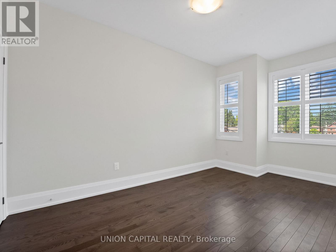
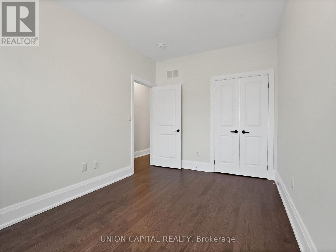
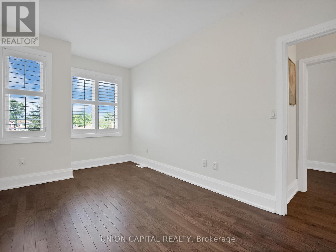
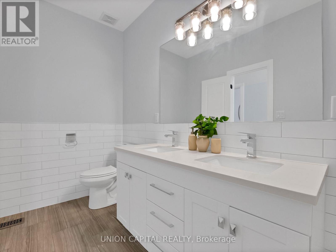
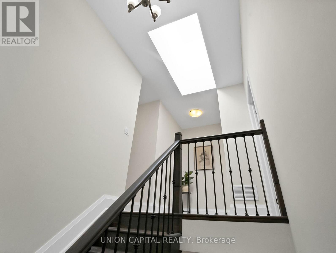
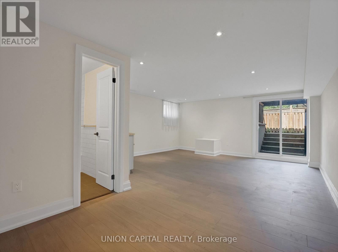
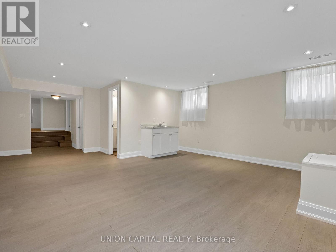
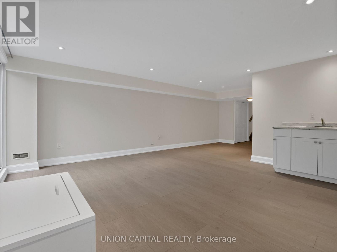
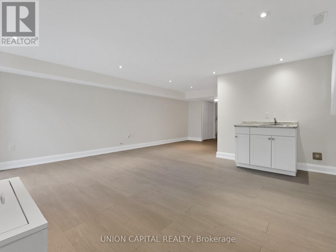
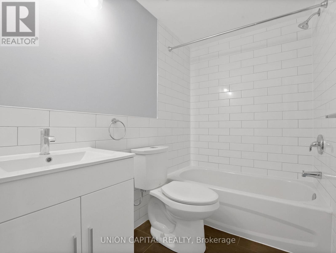
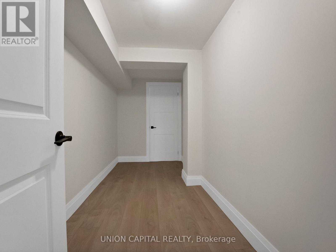
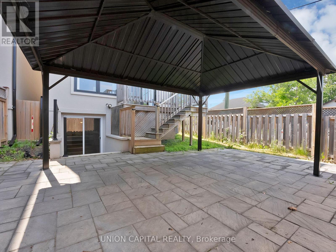
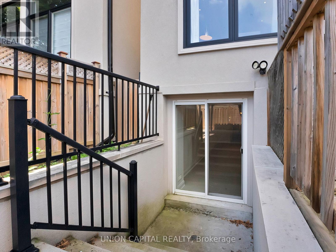
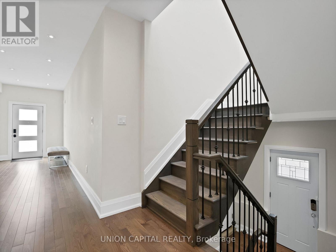
Stunner In Highly Sought-After Oakridge! This Bright and Spacious 4-BR, 4-BA Detached Gem Perfectly Blends Modern Elegance W/ Everyday Convenience. Boasting An Open-Concept Living/Dining Layout Adorned W/ Rich Hardwood Floors, Pot Lights & Direct Walk-Out To A Custom-Built Deck & Fenced Backyard. The Modern Chef's Kitchen Features Upgraded Stainless Steel Appliances, Quartz Counters, Under mount Lighting & Sleek Backsplash. Upstairs, Escape To A Large Primary Retreat Offering Two Double Closets & A Luxurious Ensuite. Enjoy The Supreme Convenience Of 2nd Floor Laundry & Generous Bedrooms With Large Closets. The Professionally Finished Basement Features A Spacious Family Room, Full Bath, Plus A Rare Walk-Up To The Backyard-Ideal For Nanny Suite or In-Law Potential! Direct Access Inside From Garage & Private Side Entrance. Steps To Schools, Parks, Danforth Shopping & An Easy 10-Min Walk To Victoria Park Subway Station. Just Move In & Enjoy! (id:44040)

Building

Size:1500 - 2000 sqft
Parking Spaces:

2

Bedrooms:

4 | (4 Above Ground)

Bathrooms:

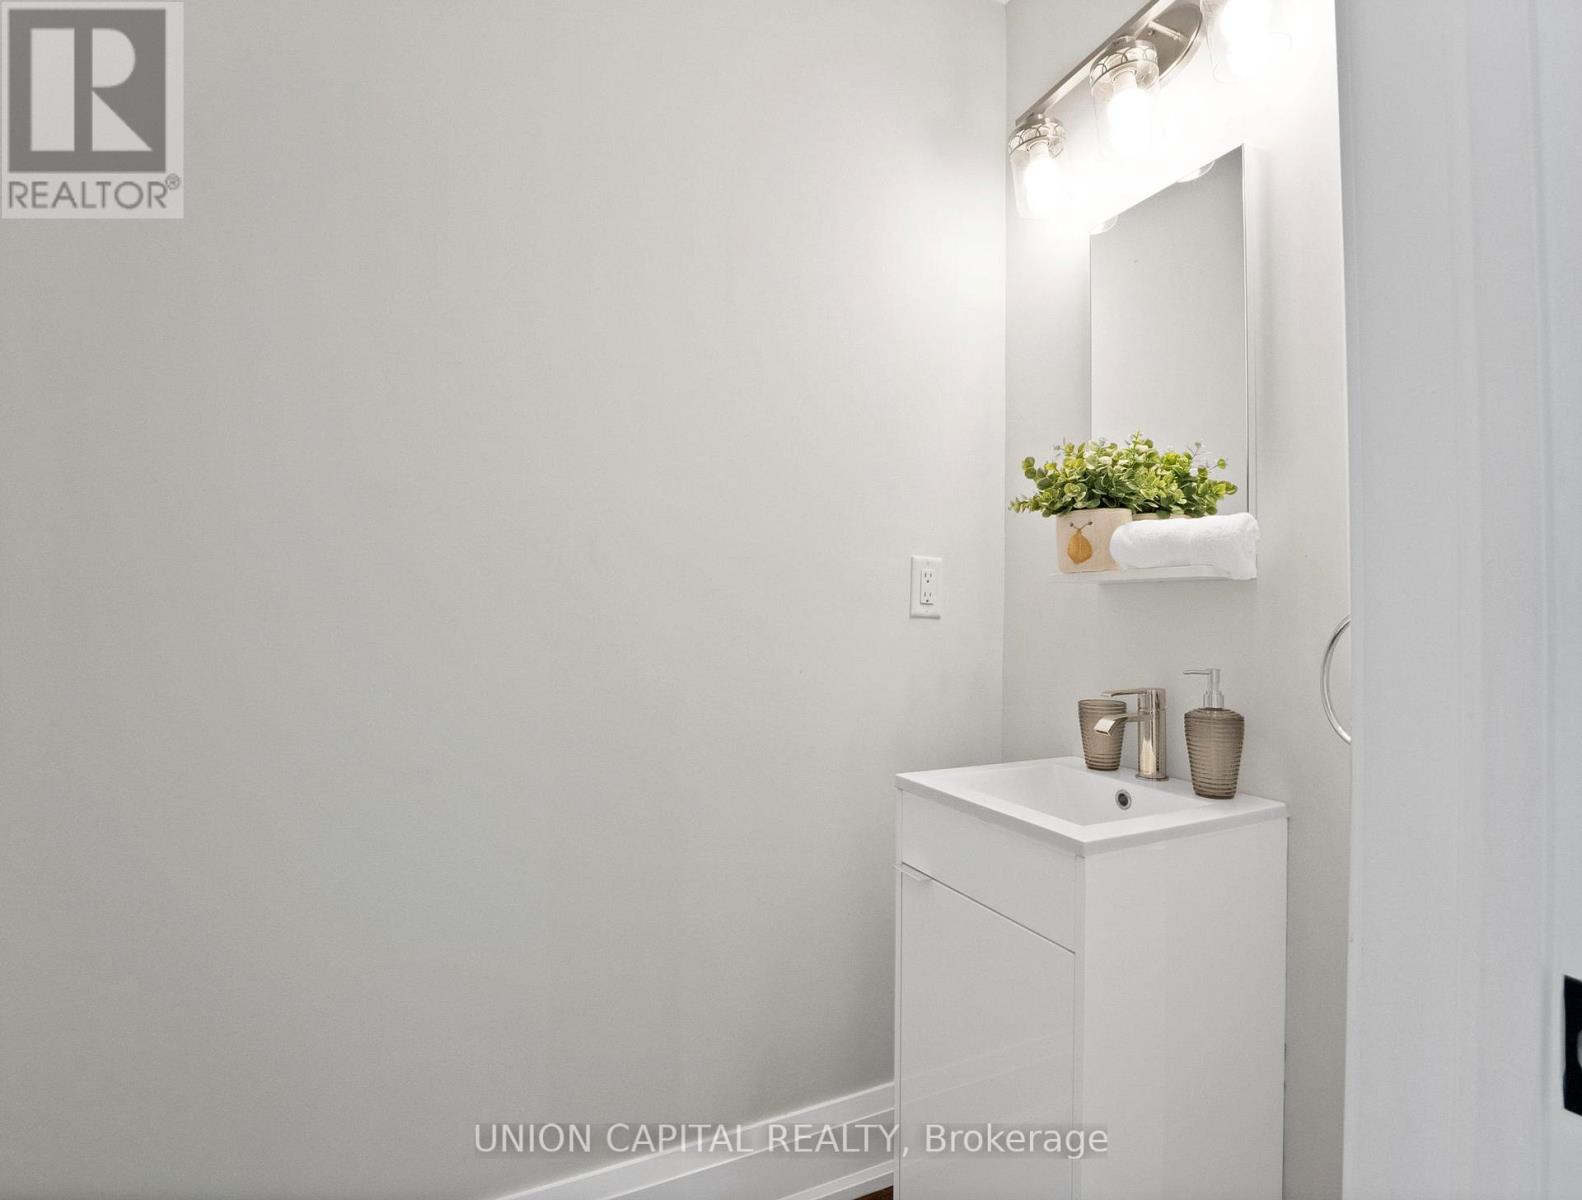
4 | (1 Half)

Basement:N/A (Finished), N/A
Flooring:Hardwood
Roof:-
Heating:

Natural gas (Forced air)

Fireplace:-
Cooling:Central air conditioning
Utility Water:Municipal water
Foundation:Poured Concrete
Architecture:-
Construction Date:Invalid Date

Rooms

Primary Bedroom

Second level

Dimension: 5.1 m x 3.15 m

Bedroom 2

Second level

Dimension: 3.81 m x 2.74 m

Bedroom 3

Second level

Dimension: 4.14 m x 2.74 m

Bedroom 4

Second level

Dimension: 4.24 m x 2.72 m

Laundry room

Second level

Dimension: 1.57 m x 1.27 m

Den

Basement

Dimension: 4.24 m x 1.72 m

Family room

Basement

Dimension: 5.05 m x 4.64 m

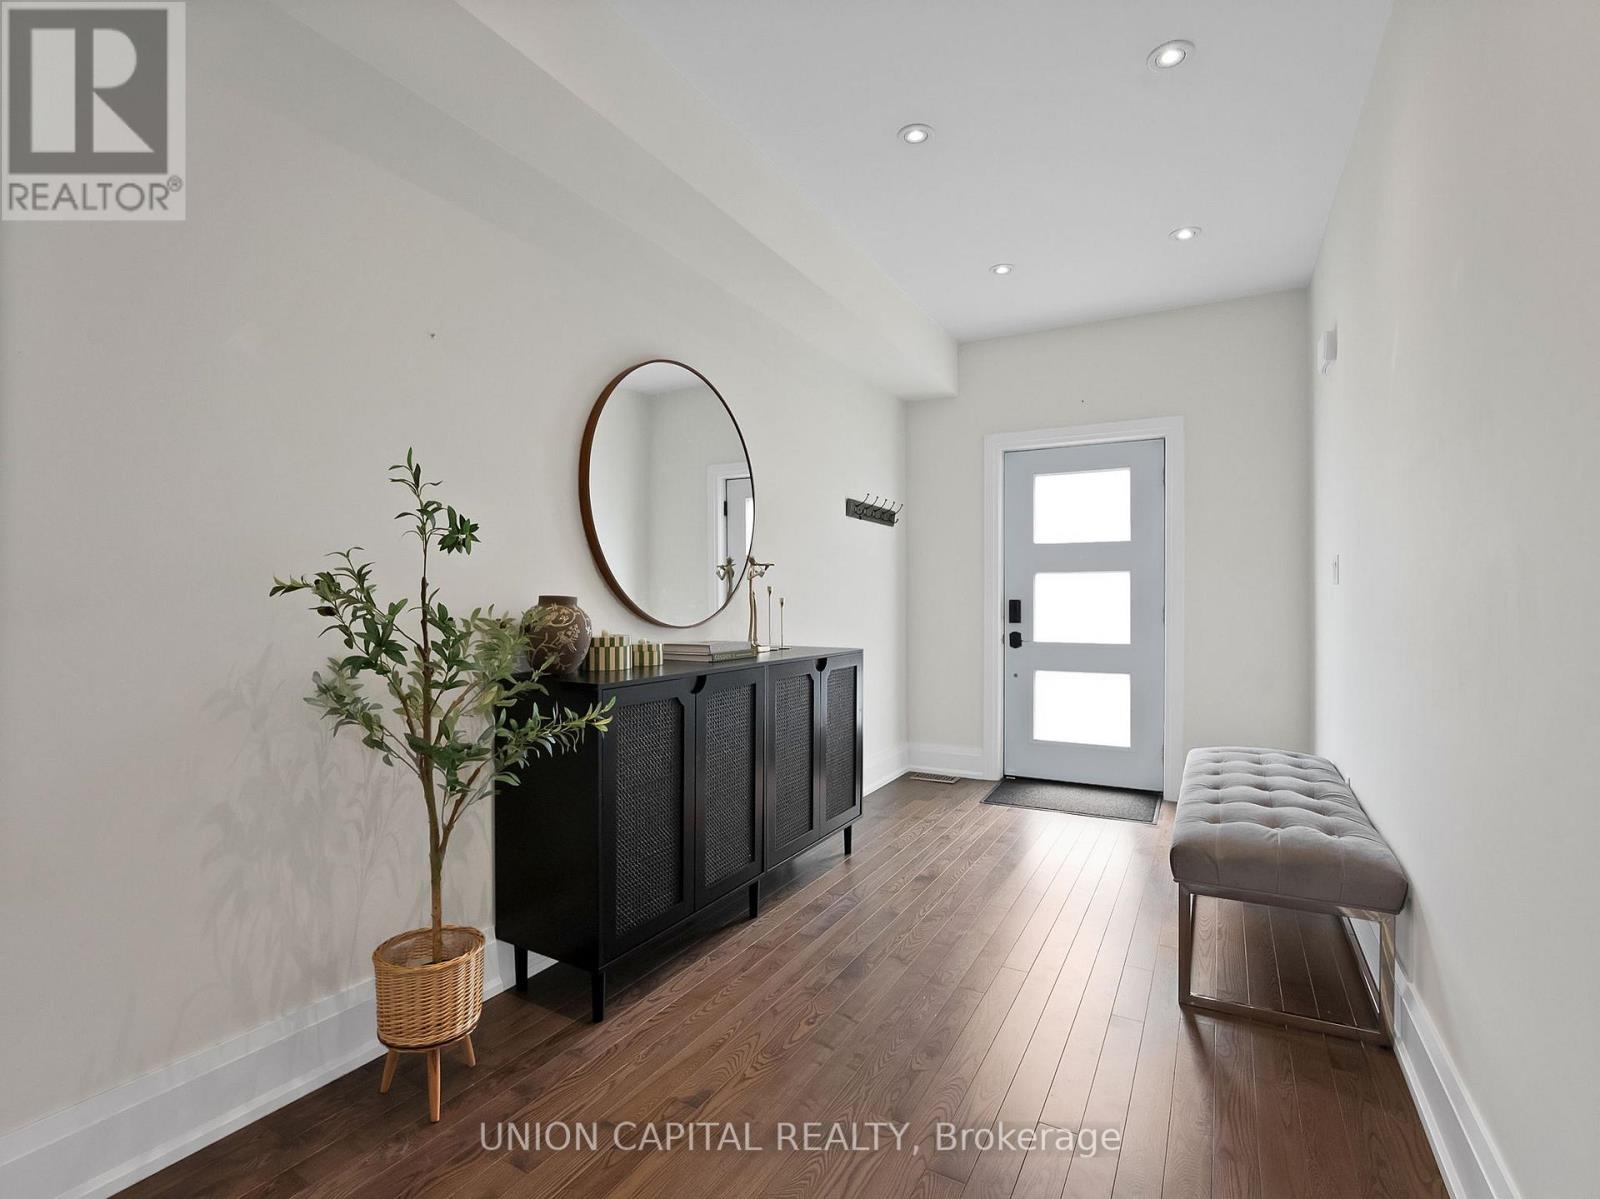
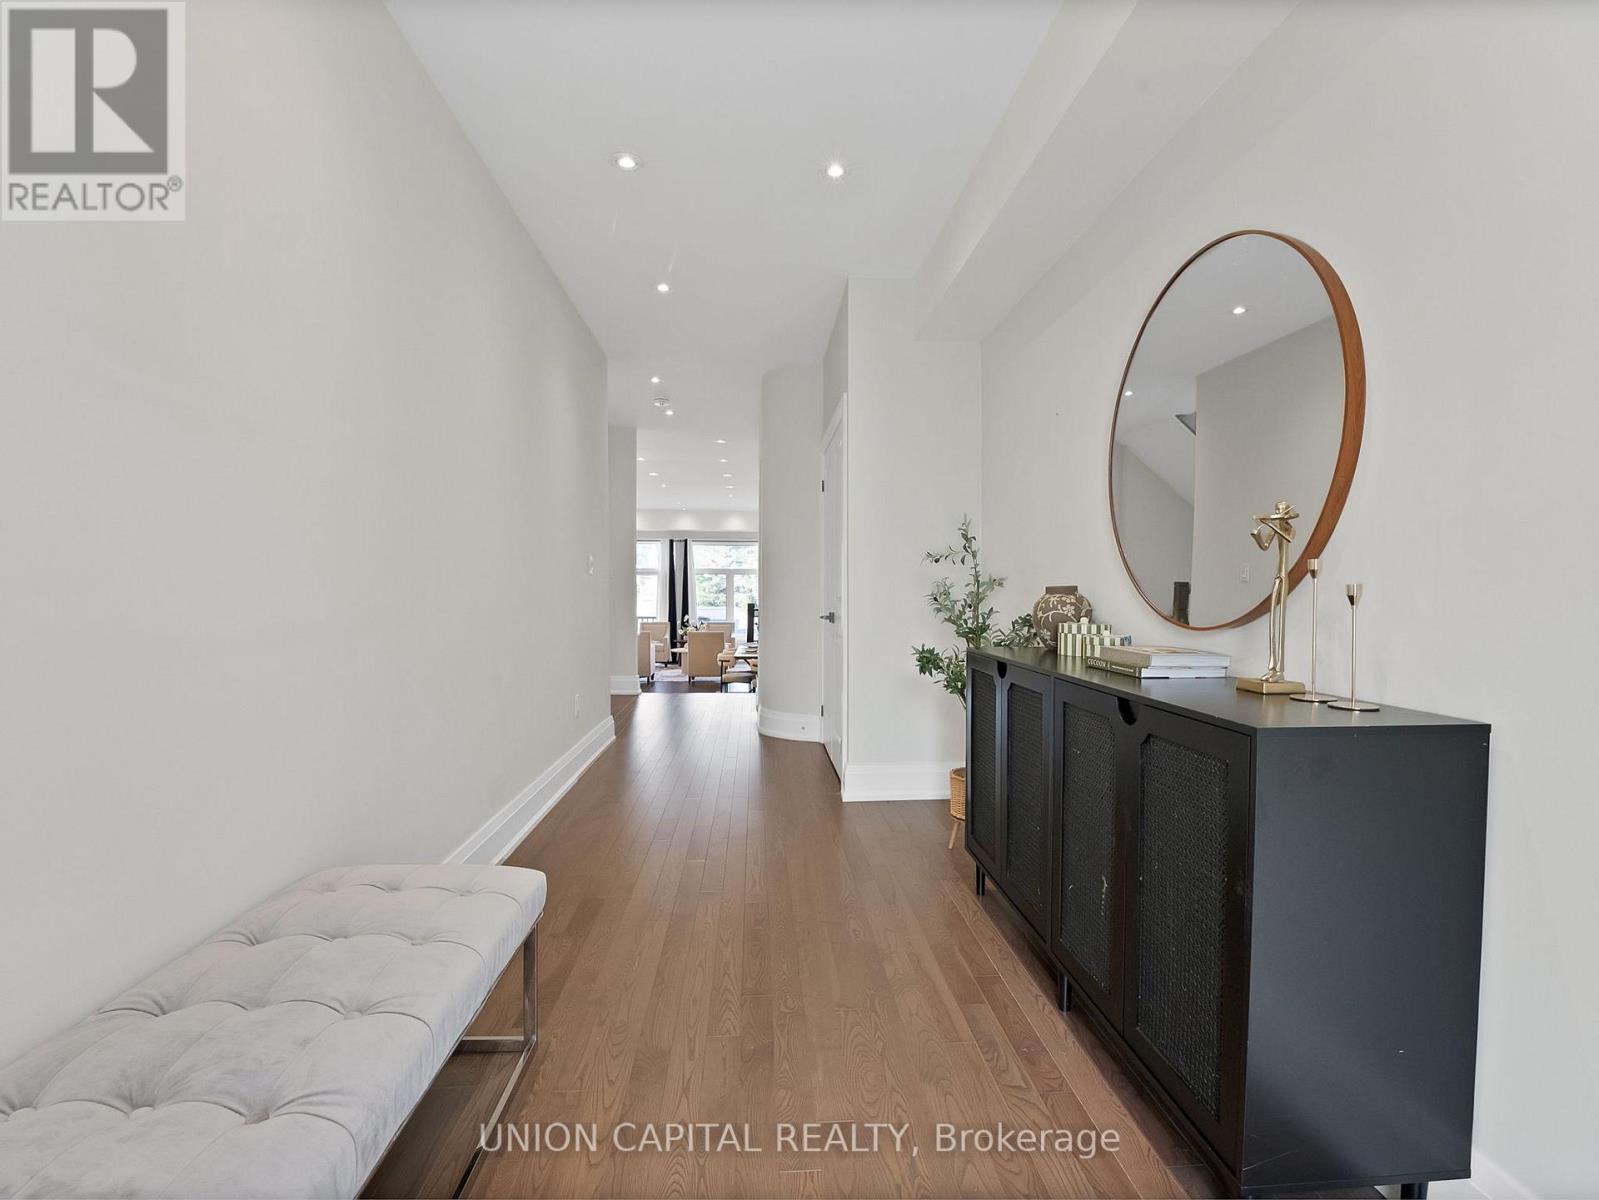
Foyer

Main level

Dimension: 5.84 m x 2.18 m

Kitchen

Main level

Dimension: 4.04 m x 2.54 m

Living room

Main level

Dimension: 5.46 m x 4.69 m

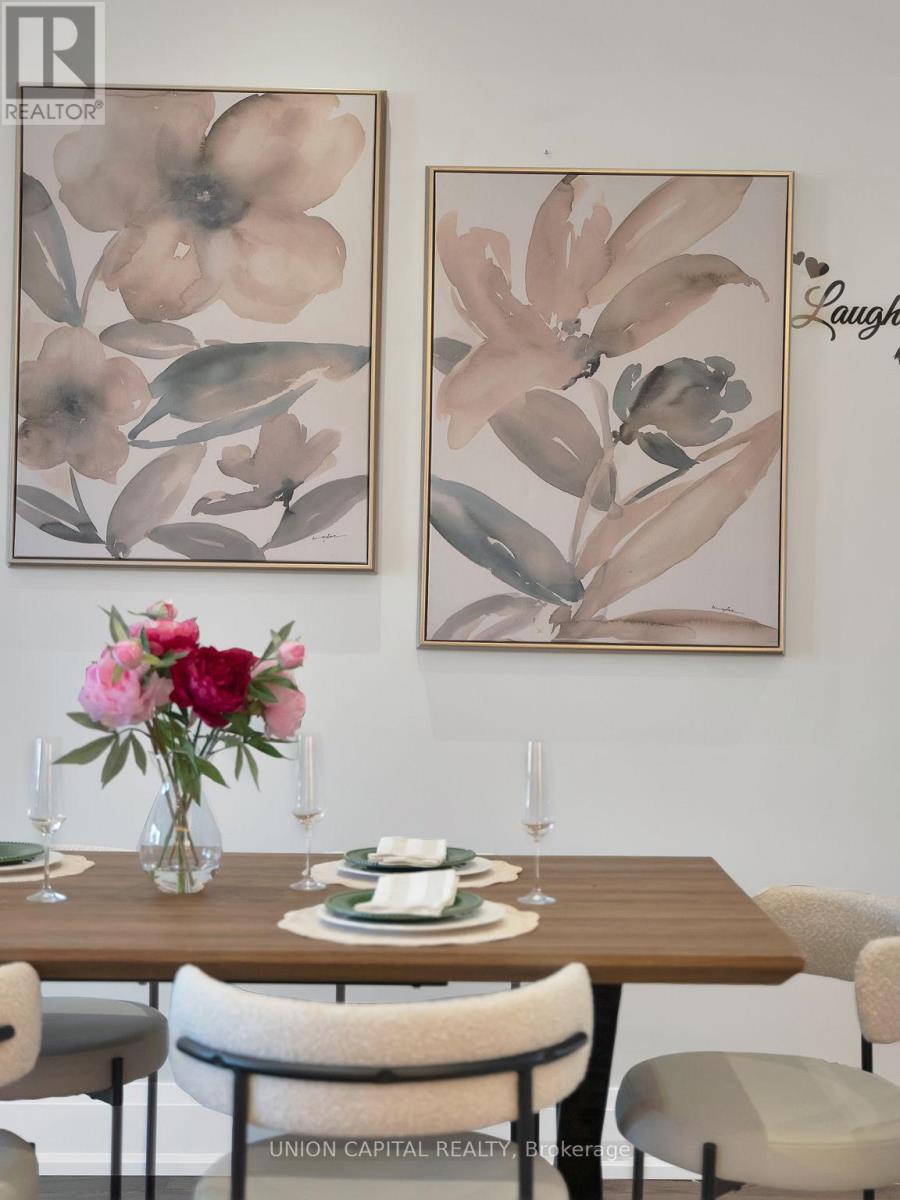
Dining room

Main level

Dimension: 3.43 m x 2.99 m

Features

Carpet Free
Sump Pump

Area Amenities With Map

Comparables

This listing doesn't have any similar comparables!

The listing data above is provided under copyright by the Canadian Real Estate Association. The listing data is deemed reliable but is not guaranteed accurate by the Canadian Real Estate Association or Guglu.