
1304 - 1604 Eglinton Avenue W, Toronto (oakwood Village), Ontario
For Sale12 hours
CA$789,900
3 Bedrooms
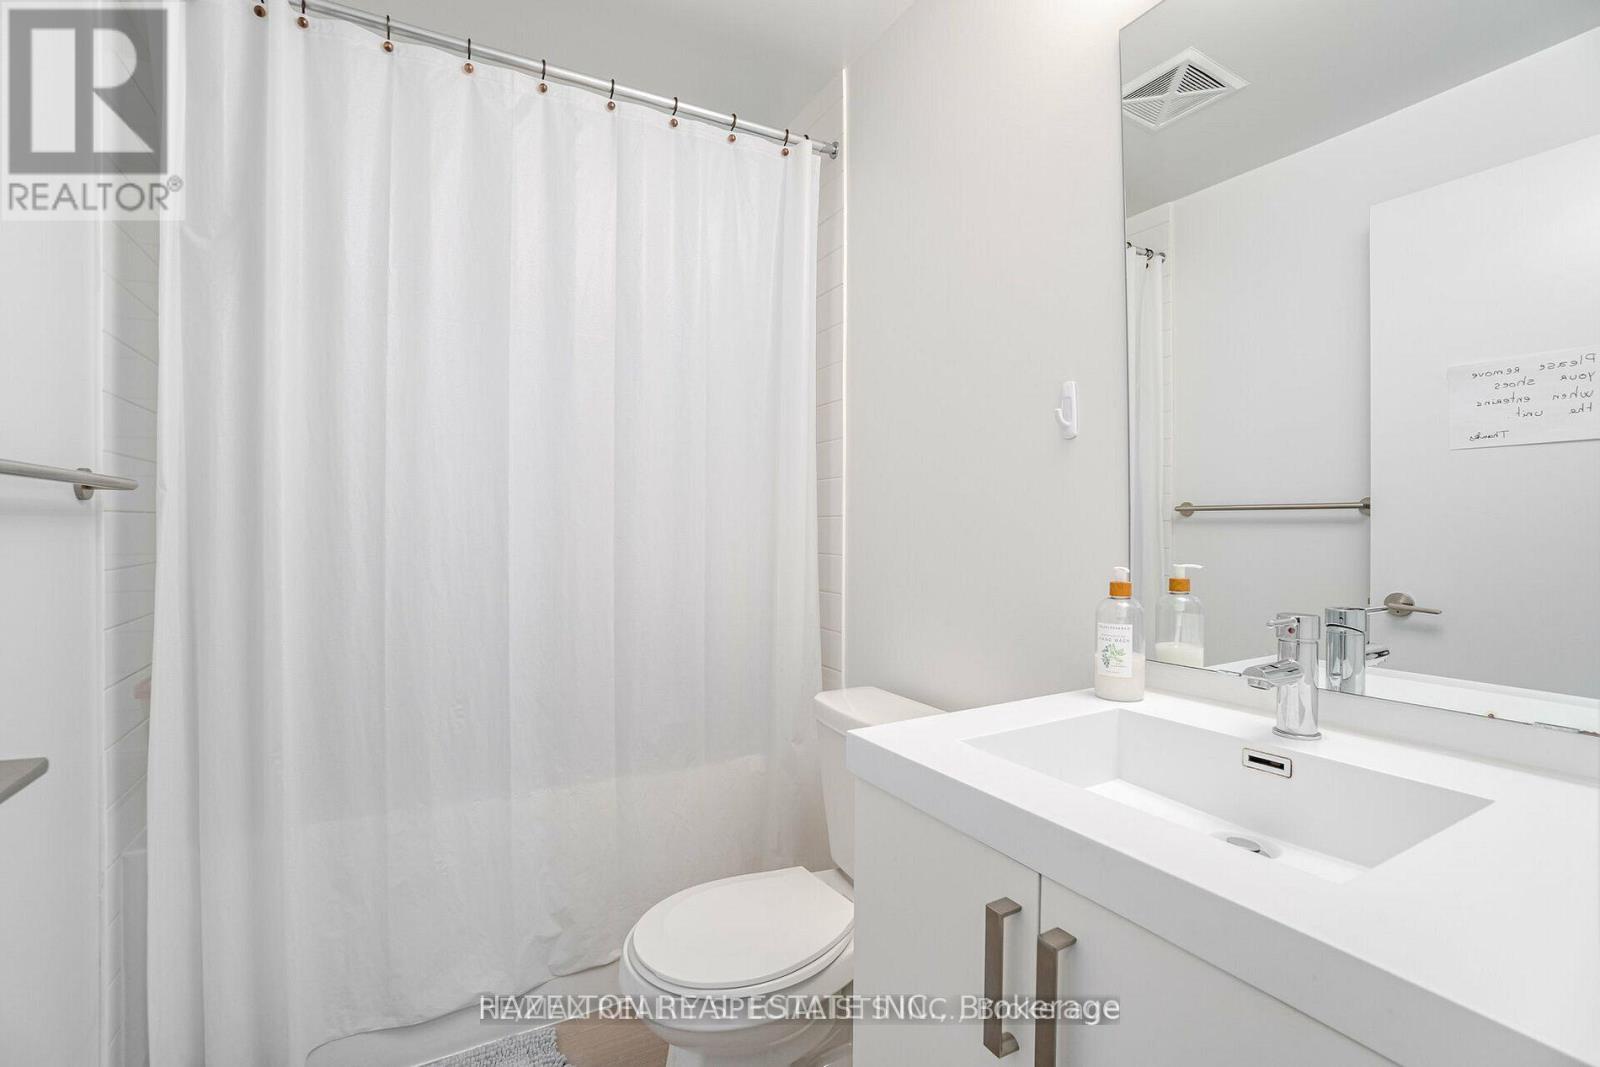
2 Bathrooms
1 Parking Spaces
1 Kitchen
1000 - 1199 sqft sqrt
Property Details
Days on Guglu
12 hours
MLS®
C13858020
Type
Single Family
Year Built
Unavailable
Ownership
Condominium/Strata
Lot size
Unavailable
Description
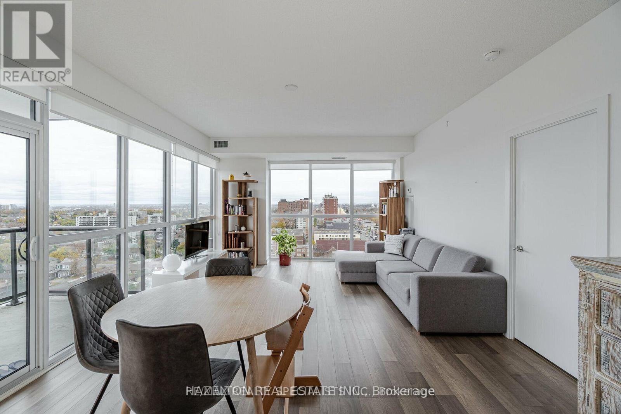
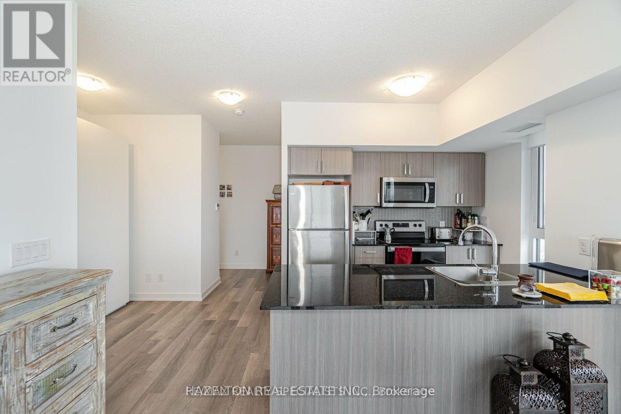
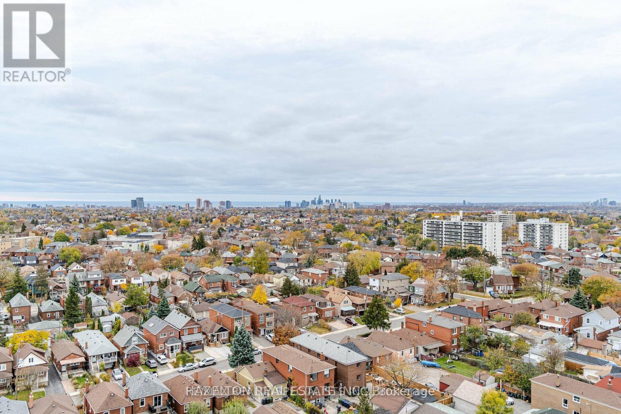
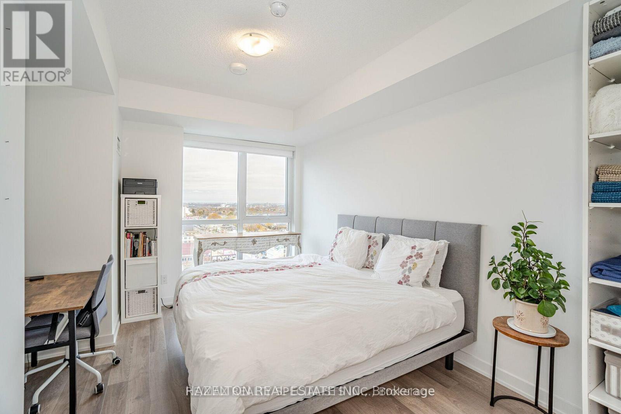
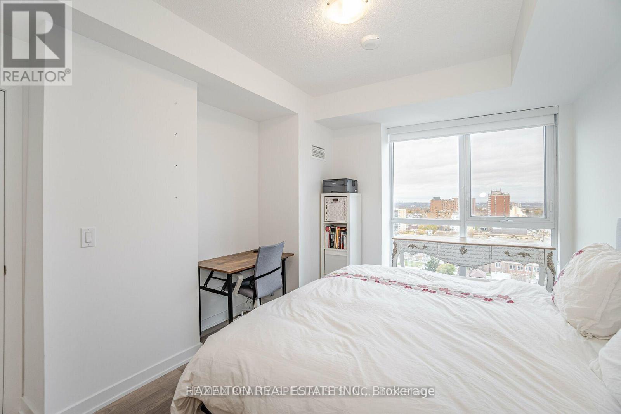
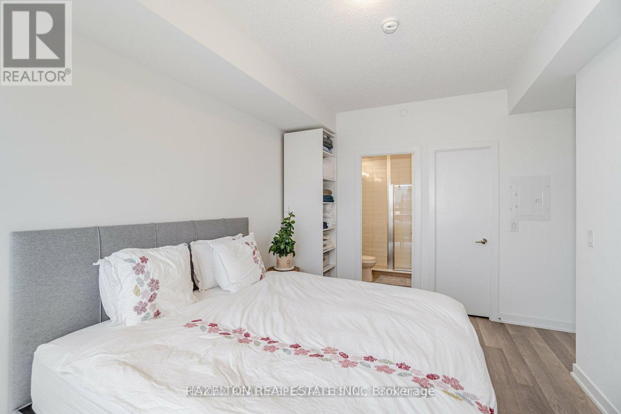
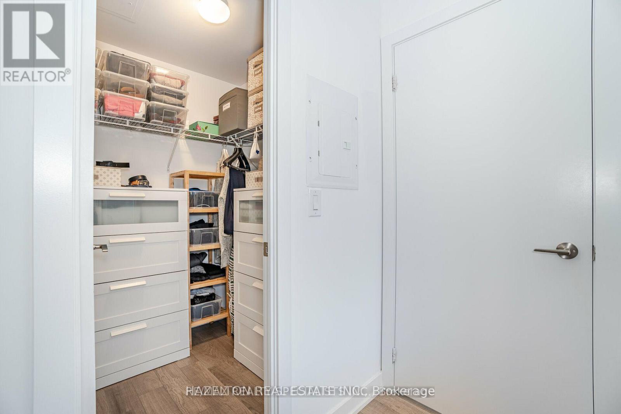
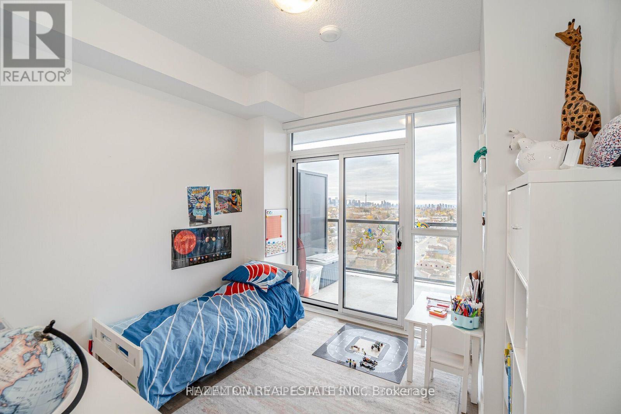
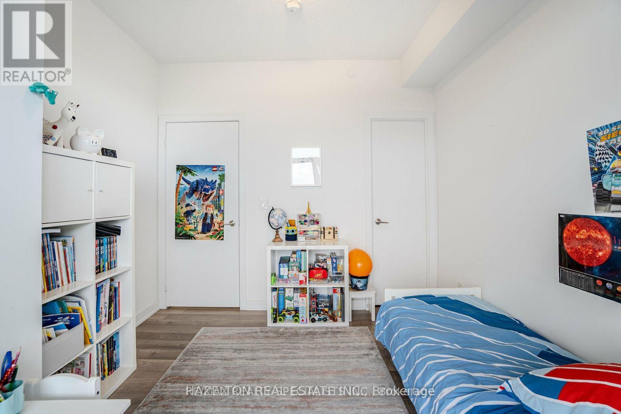
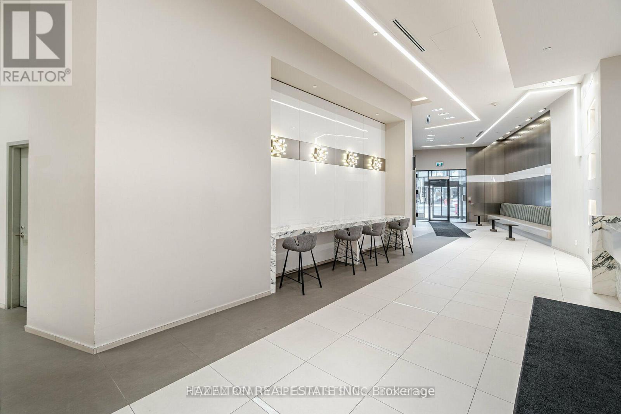
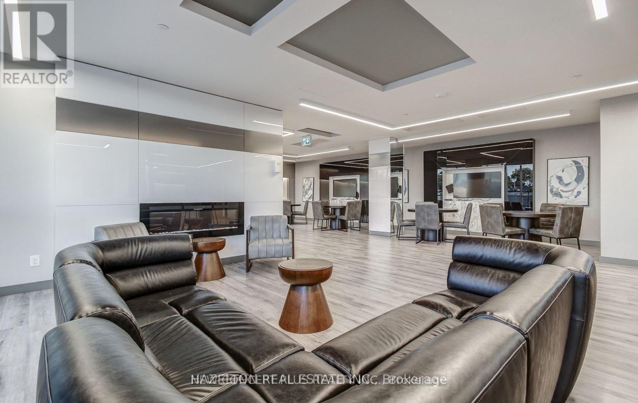
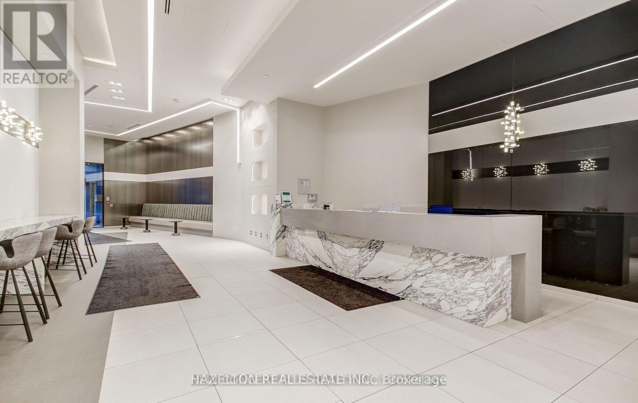
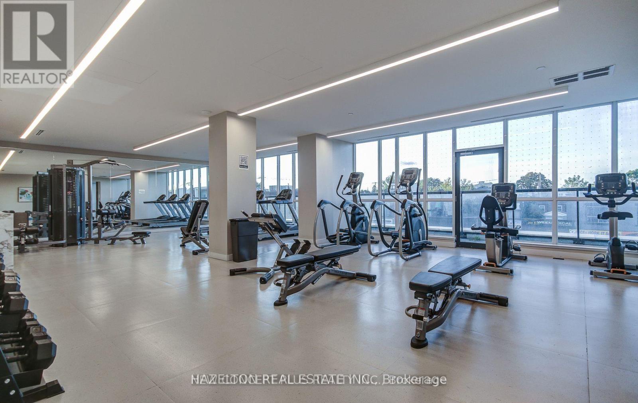
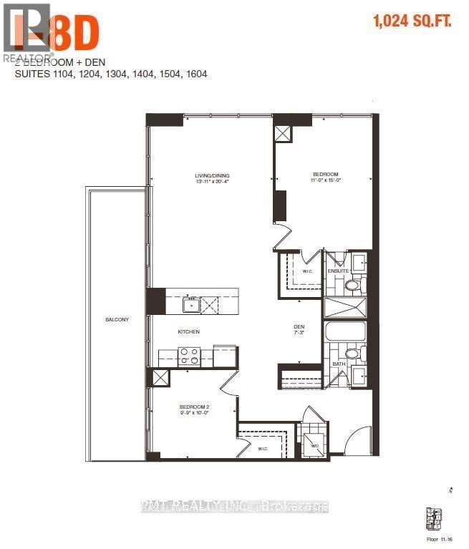
Live in the Heart of Oakwood Village! Welcome to this exceptional corner 2 bedroom + den residence, perfectly situated in the heart of OakwoodVillage. Offering an efficient and thoughtfully designed floor plan, this spacious unit combines modern comfort, stylish finishes, and breathtaking southwest facing city views, including a stunning view of the CN Tower. The bright and inviting interior features beautiful hardwood floors, high ceilings, and an open concept layout that creates a seamless flow between the living, dining, and kitchen areas. Large windows fill the space with natural light while showcasing the impressive cityscape beyond. The versatile den provides an ideal space for a home office, study, or additional living area, making this home especially well suited to today's lifestyle. Step outside onto your own private terrace, an incredible extension of the living space and a rare opportunity to enjoy spectacular sunsets. There is an impressive selection of building amenities thati nclude a party room, gym, outdoor BBQ and lounge area, 24 hour concierge service, and bike storage. Location is truly one of this home's standout features. Situated next to Oakwood Station, you'll have exceptional access to public transit and the city's many amenities right at your doorstep. Enjoy the convenience of being close to the TTC and the upcoming Light Rail Transit line, making commuting more convenient. A rare opportunity to enjoy sophisticated city living in the heart of Oakwood Village this is urban living at its best! (id:44040)
Building
Size:1000 - 1199 sqft
Parking Spaces:
1
Bedrooms:
3 | (2 Above Ground) | (1 Below Ground)
Bathrooms:
2
Basement:None
Flooring:-
Roof:-
Heating:
Natural gas(Forced air)
Fireplace:-
Cooling:Central air conditioning
Utility Water:-
Foundation:-
Architecture:-
Construction Date:Invalid Date
Rooms
Living room
Flat
Dimension: 4 m x 6.22 m
Kitchen
Flat
Dimension: 4 m x 6.22 m
Dining room
Flat
Dimension: 4 m x 6.22 m
Primary Bedroom
Flat
Dimension: 3.35 m x 4.57 m
Bedroom 2
Flat
Dimension: 3.02 m x 3.05 m
Den
Flat
Dimension: 0.91 m x 2.13 m
Features
Elevator
Carpet Free
In suite Laundry
Area Amenities With Map
Comparables
This listing doesn't have any similar comparables!
The listing data above is provided under copyright by the Canadian Real Estate Association. The listing data is deemed reliable but is not guaranteed accurate by the Canadian Real Estate Association or Guglu.