
1505 - 1603 Eglinton Avenue W, Toronto (oakwood Village), Ontario
1 / 28
Images

Images

Video

Video

Book Tour

Book Tour

Apply

Apply

1505 - 1603 Eglinton Avenue W, Toronto (oakwood Village), Ontario

For Sale 9 minutes
CA$449,900
couple_bed
2 Bedrooms
bath_room
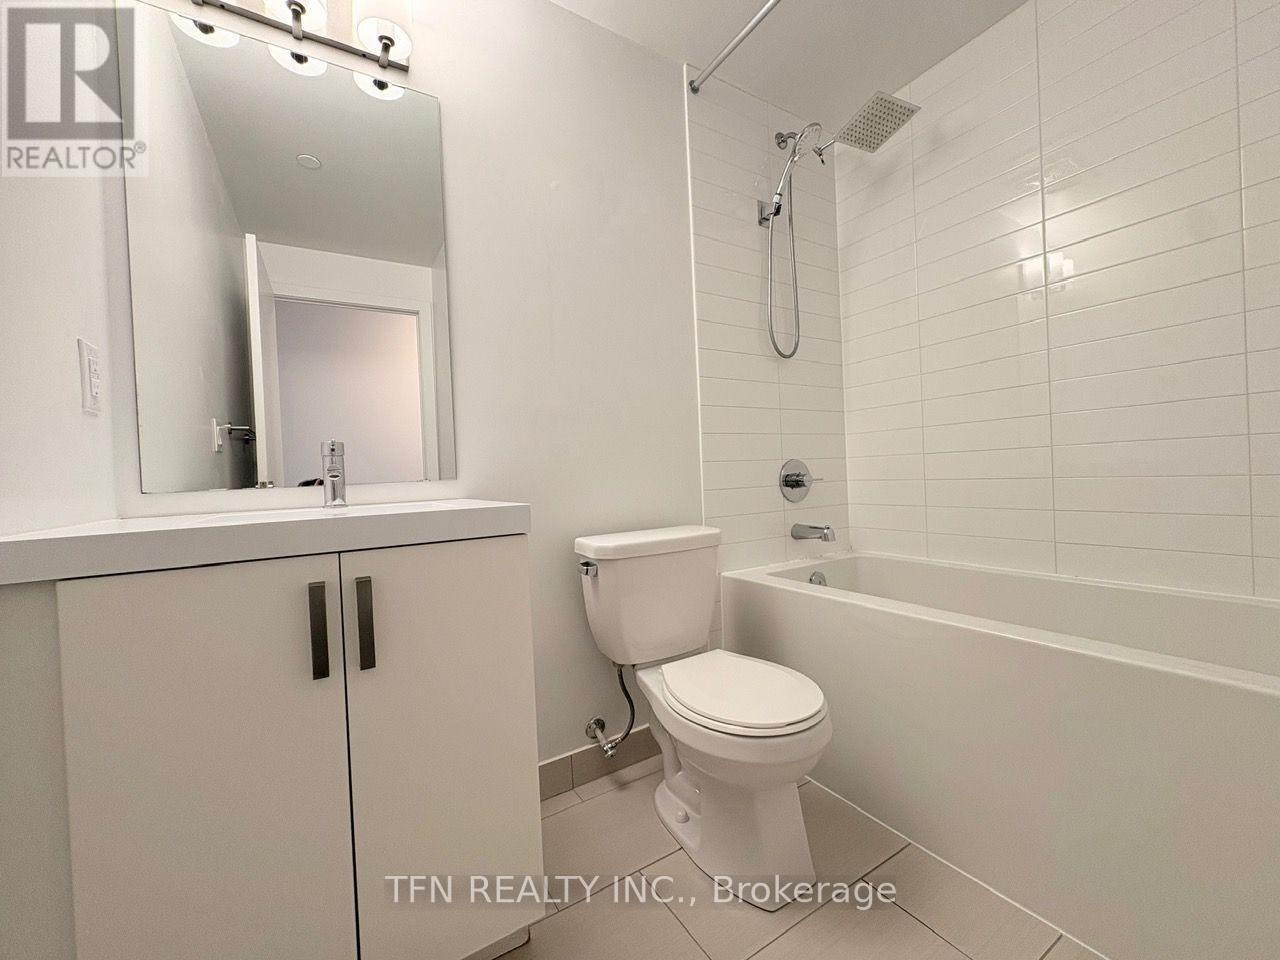
1 Bathrooms
garage
0 Parking Spaces
kitchen
1 Kitchen
size
600 - 699 sqft sqrt

Property Details

Days on Guglu

9 minutes

MLS®

C14181794

Type

Single Family
Year Built

Year Built

Unavailable
Ownership

Ownership

Condominium/Strata
Lot size

Lot size

Unavailable

Description

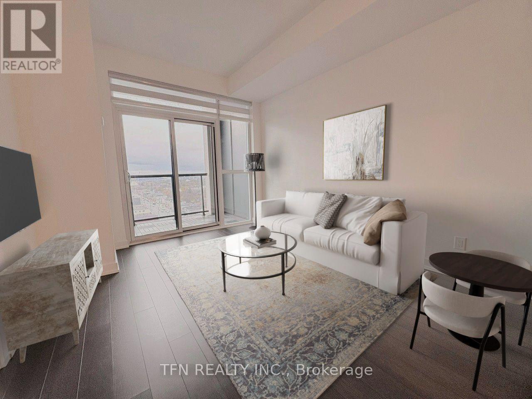
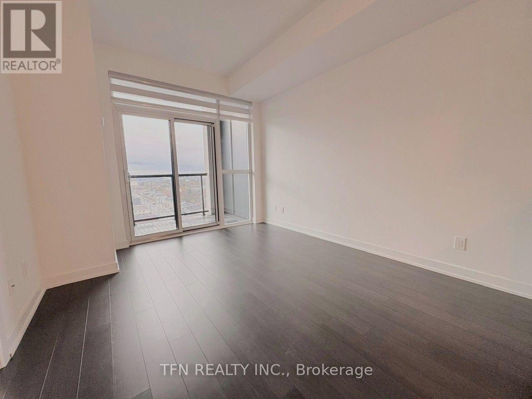
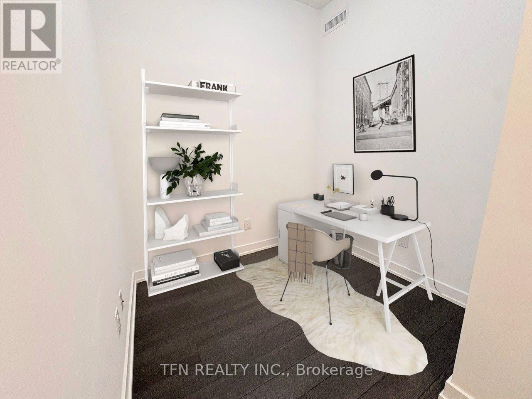
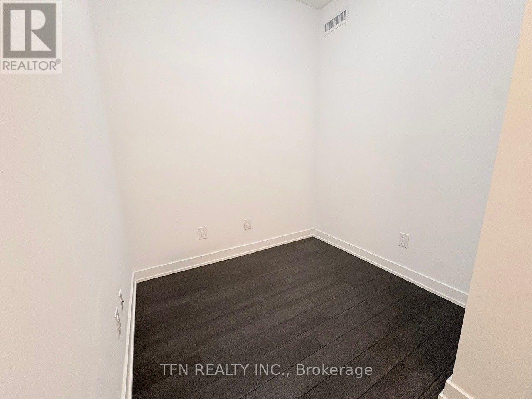
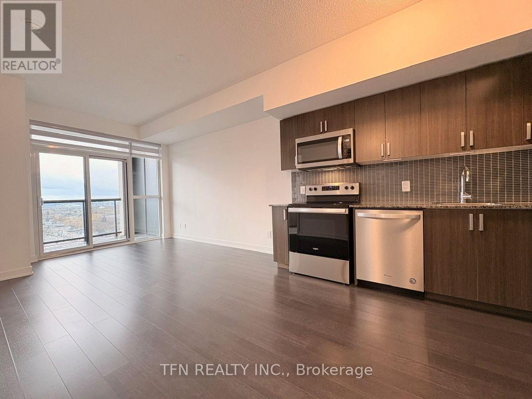
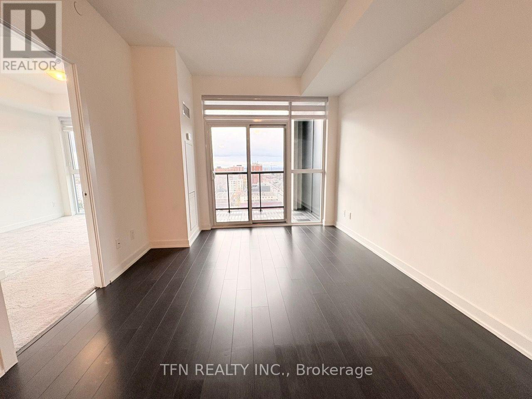
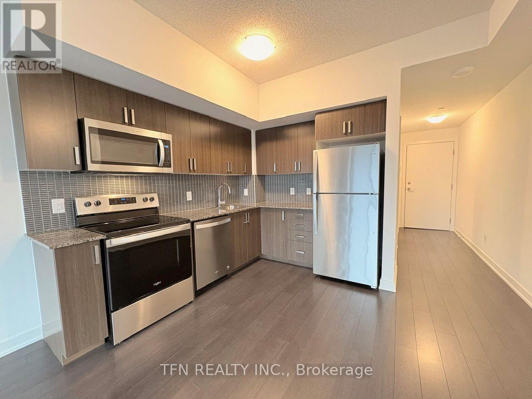
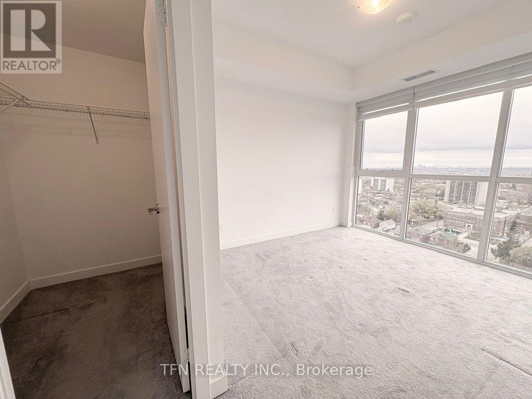
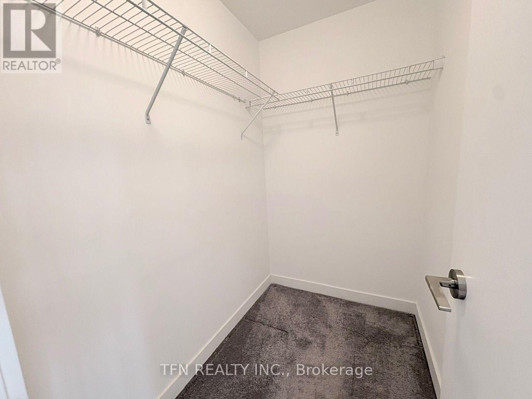
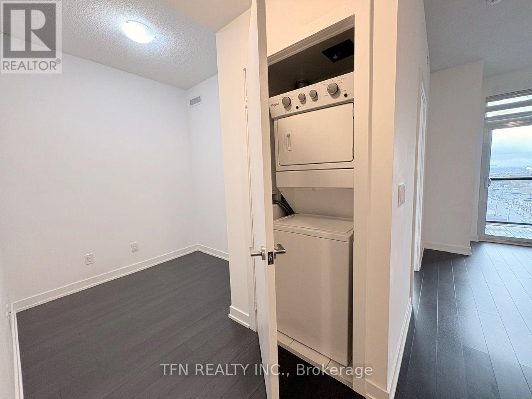
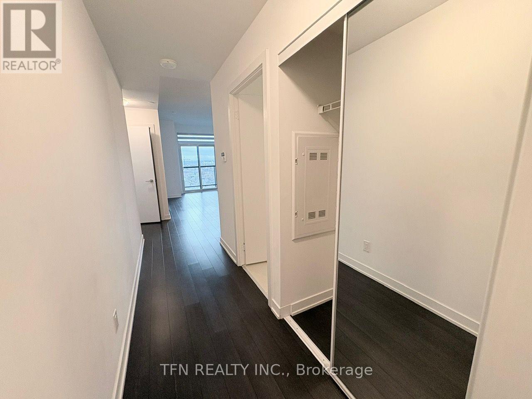
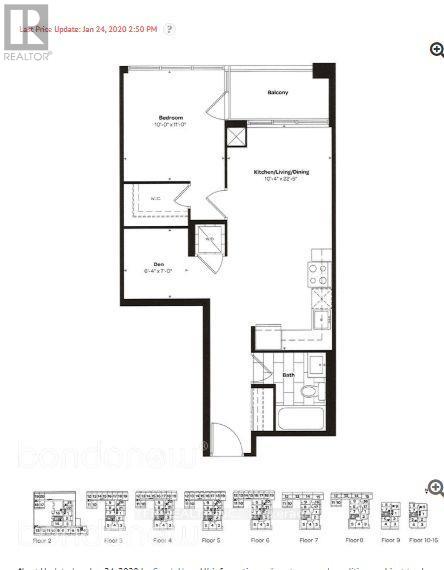
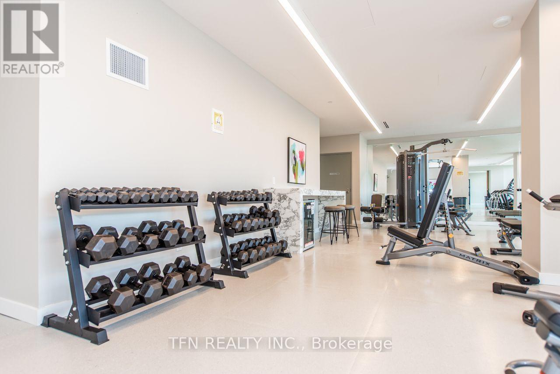
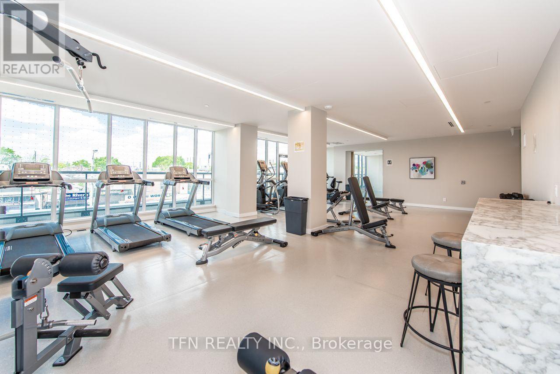
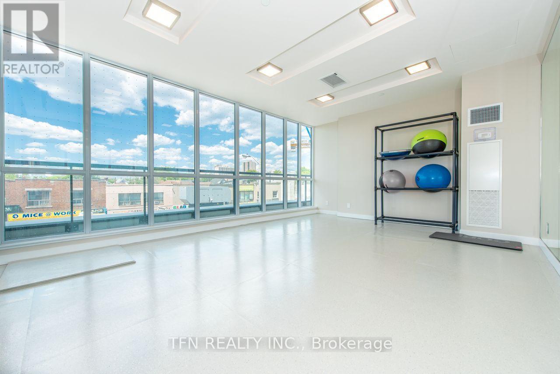
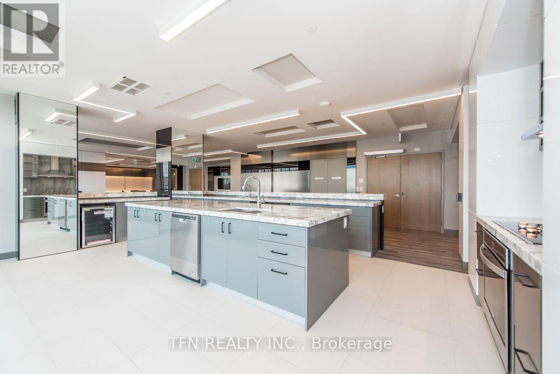
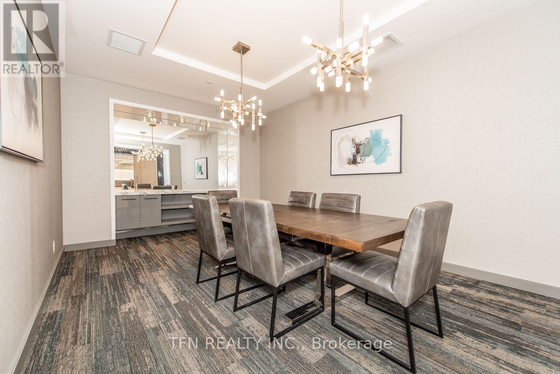
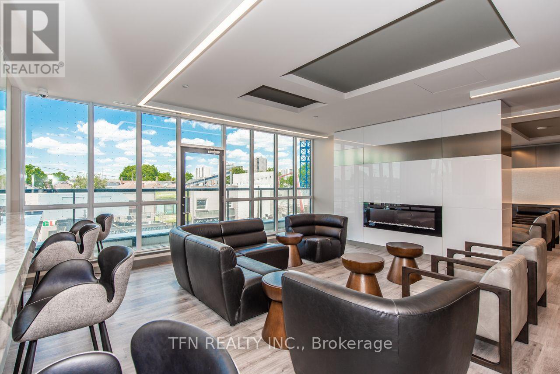
Beautiful and Spacious 1 Bedroom + Den At Empire Midtown Condos. Enjoy Fantastic Sunsets from Your Unobstructed West-Facing Balcony. Open Concept Kitchen with a Spacious Living/Dining Room Area. Partially Enclosed Den can be used for Home Office or Nursery. Conveniently Located Across From The New Oakwood LRT Station And TTC Bus Stop At Your Doorstep. One Stop From Eglinton West Subway Station. Building Amenities Include 24Hr Concierge, Fabulous Party Room With Fireplace and Tv, Exercise And Yoga Rooms, 2 Guest Suites, Outdoor Rooftop Deck With Bbqs. Suite Includes 9Ft Ceilings, Stainless Steel Appliances, Granite Countertops. Upgraded with Quality Zebra Window Blinds in Bedroom and Living Room. Unit is in Pristine Condition and Move-In Ready! (id:44040)

Building

Size:600 - 699 sqft
Parking Spaces:

0

Bedrooms:

2 | (1 Above Ground) | (1 Below Ground)

Bathrooms:

1

Basement:None
Flooring:Laminate, Carpeted
Roof:-
Heating:

Electric (Coil Fan, Forced air)

Fireplace:-
Cooling:Central air conditioning
Utility Water:-
Foundation:-
Architecture:-
Construction Date:Invalid Date

Rooms

Living room

Flat

Dimension: 6.83 m x 3.15 m

Dining room

Flat

Dimension: 6.83 m x 3.15 m

Kitchen

Flat

Dimension: 6.83 m x 3.15 m

Primary Bedroom

Flat

Dimension: 3.35 m x 3.04 m

Den

Flat

Dimension: 2.13 m x 1.93 m

Features

Balcony

Area Amenities With Map

Comparables

This listing doesn't have any similar comparables!

The listing data above is provided under copyright by the Canadian Real Estate Association. The listing data is deemed reliable but is not guaranteed accurate by the Canadian Real Estate Association or Guglu.