
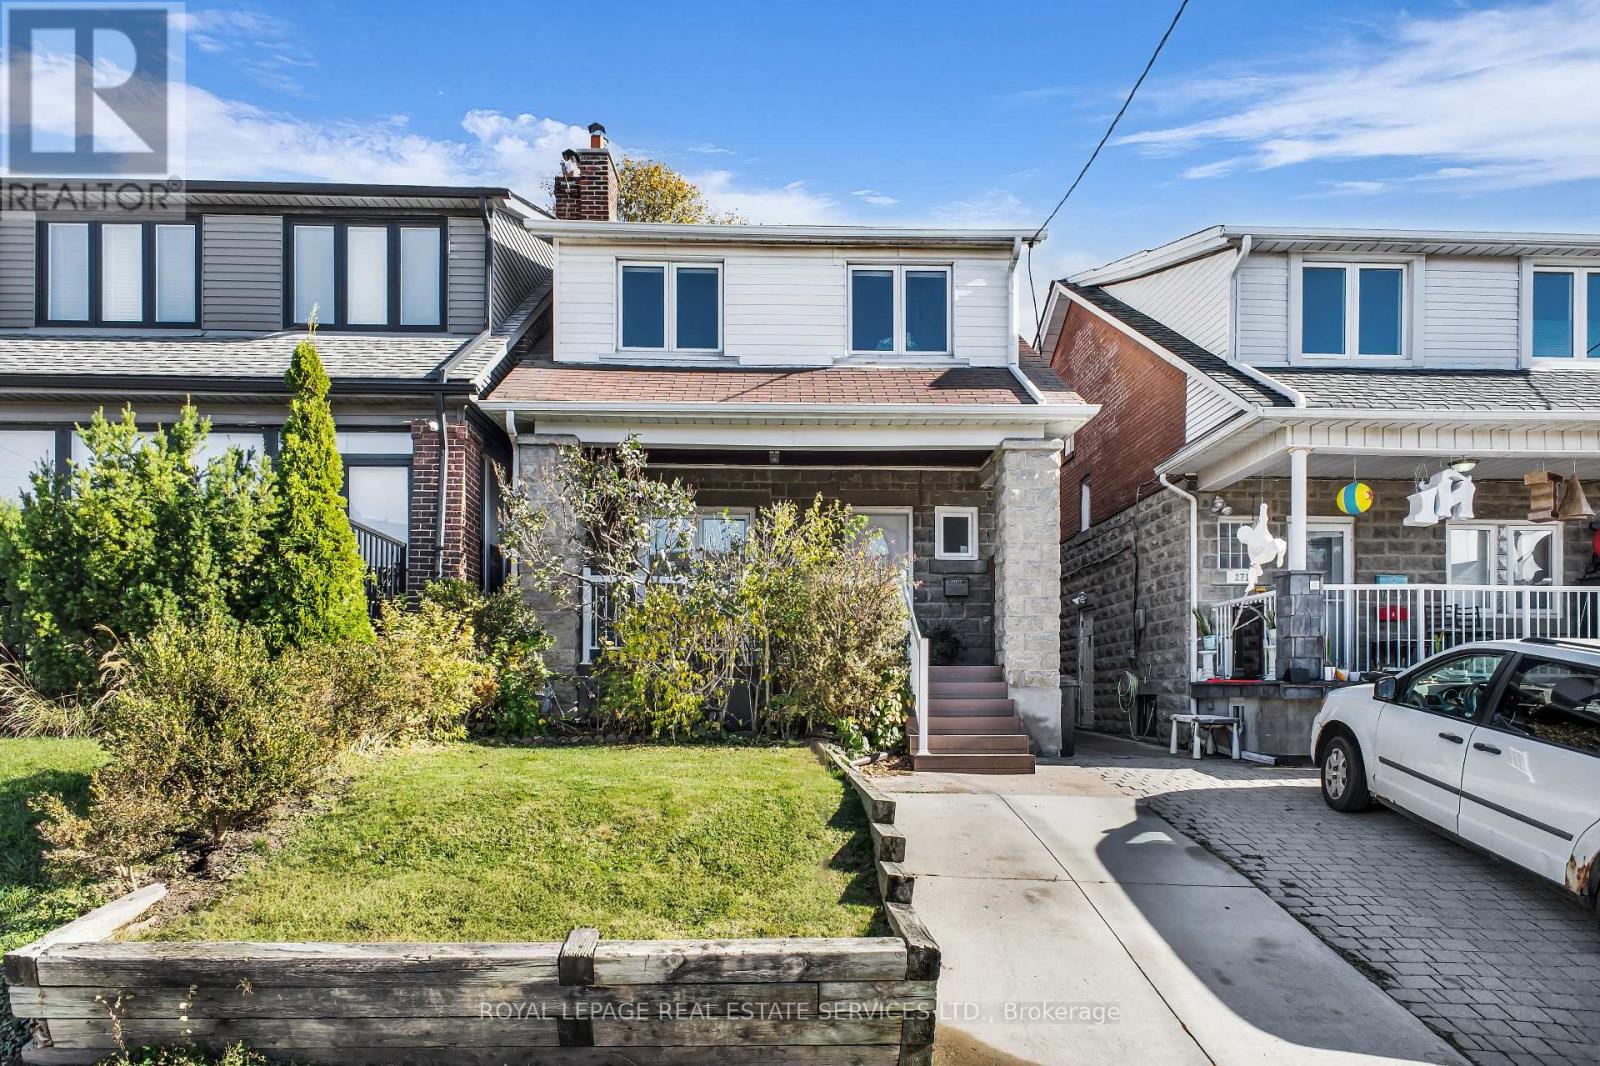
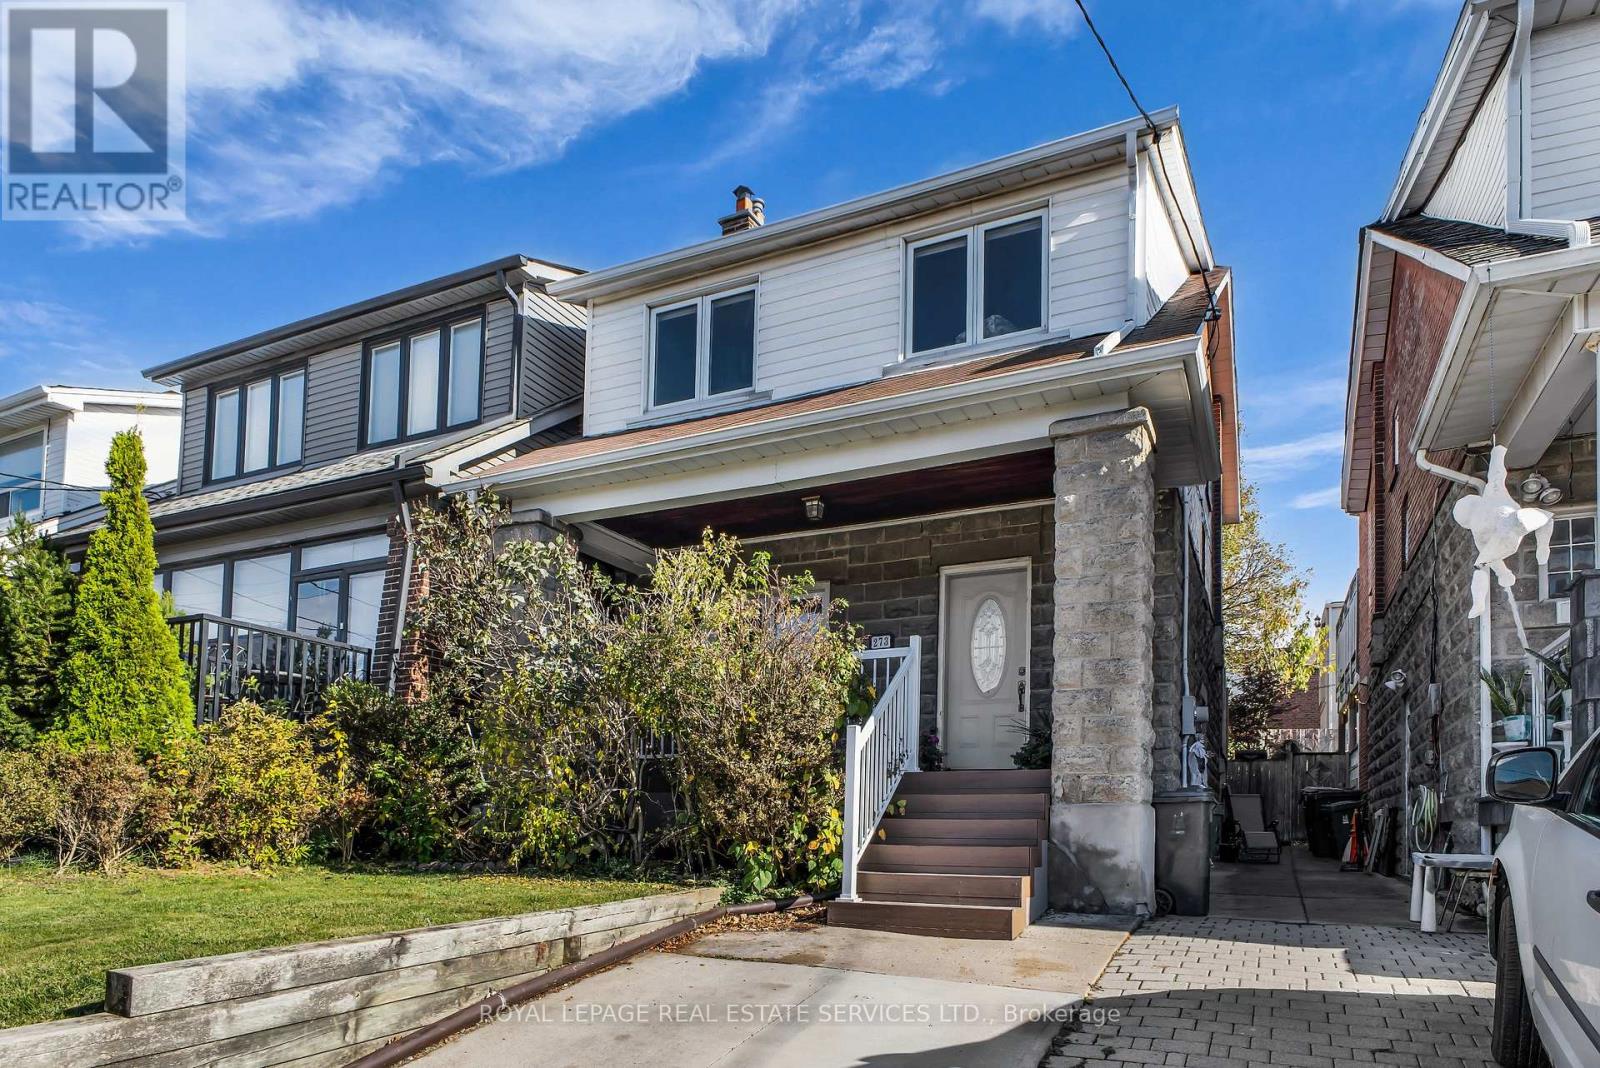
273 Glenholme Avenue, Toronto (oakwood Village), Ontario
1 / 50
Images

Images

Video

Video

Book Tour

Book Tour

Apply

Apply

273 Glenholme Avenue, Toronto (oakwood Village), Ontario

For Sale 2 days
CA$849,000
couple_bed
4 Bedrooms
bath_room
2 Bathrooms
garage
1 Parking Spaces
kitchen
2 Kitchen
size
1100 - 1500 sqft sqrt

Property Details

Days on Guglu

2 days

MLS®

C14162546

Type

Single Family
Year Built

Year Built

Unavailable
Ownership

Ownership

Freehold
Lot size

Lot size

25 ft x 80 ft ,2 in

Description

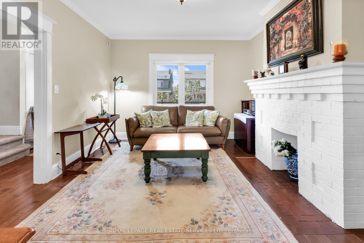
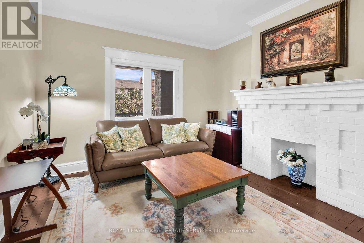
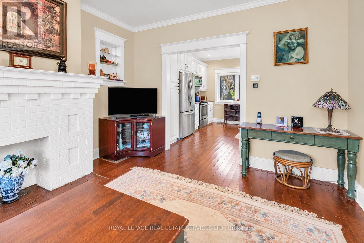
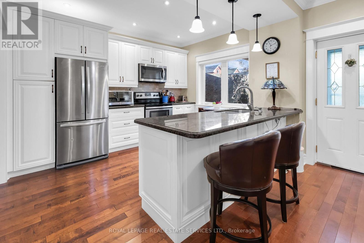
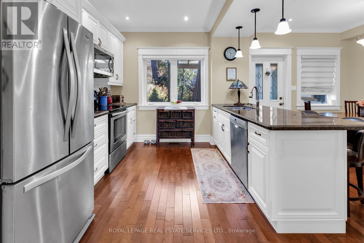
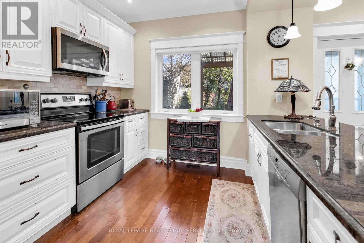
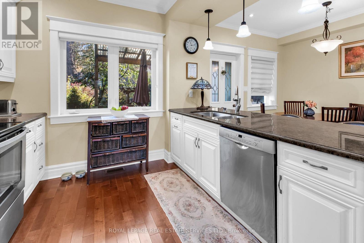
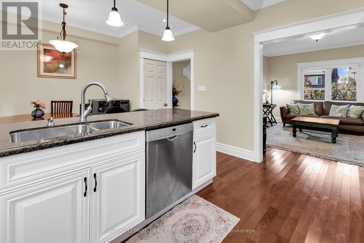
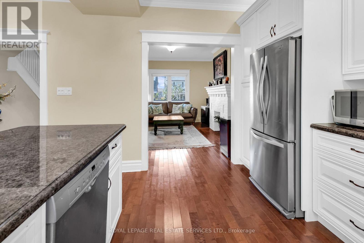
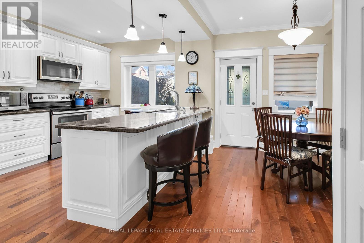
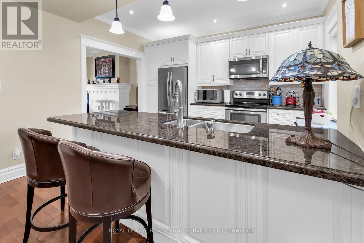
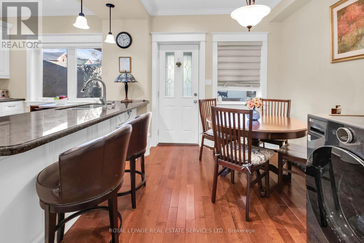
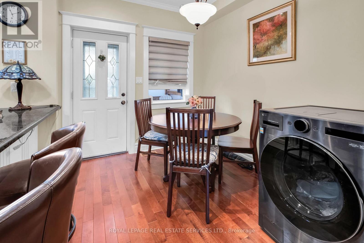
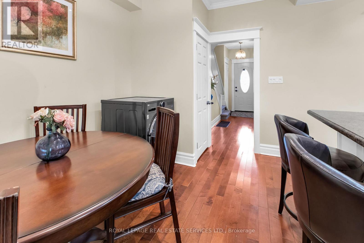
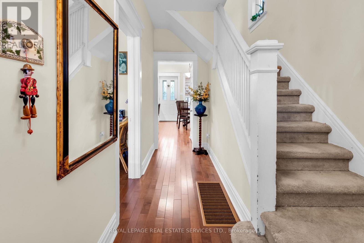
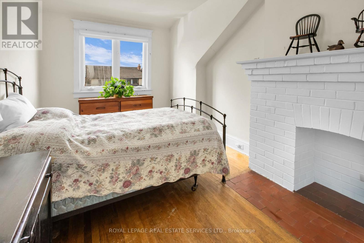
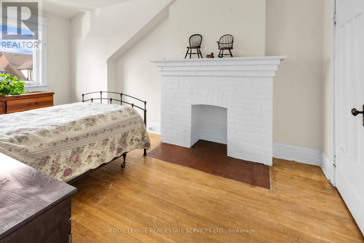
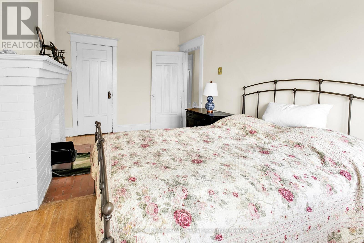
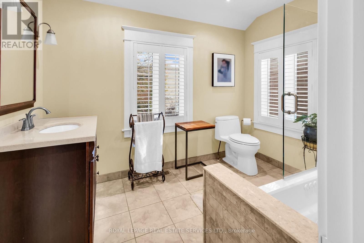
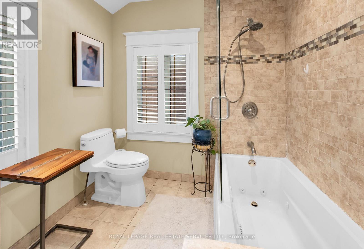
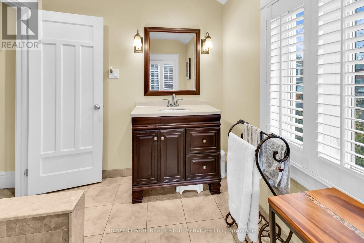
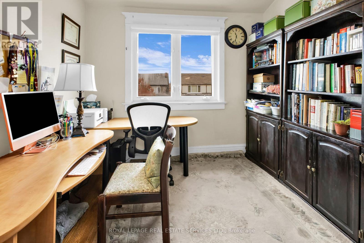
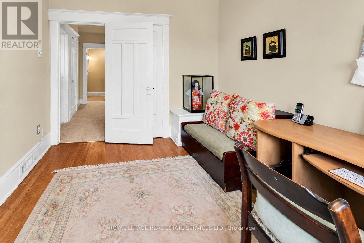
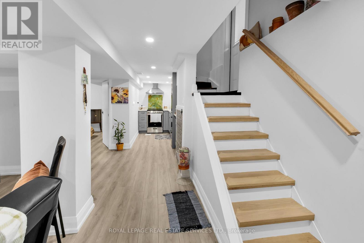
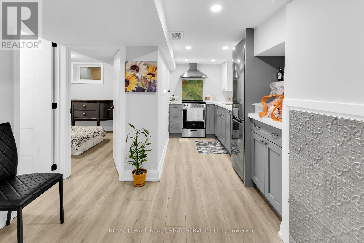
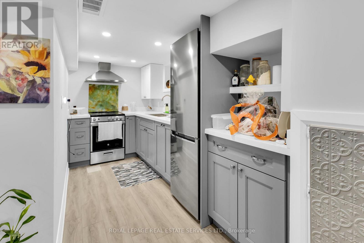
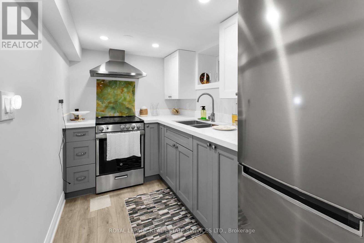
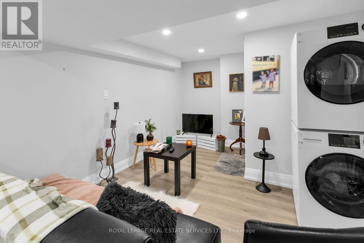
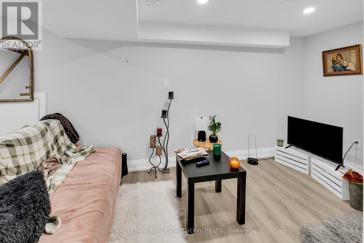
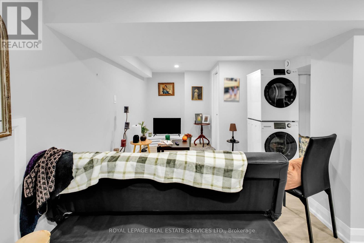
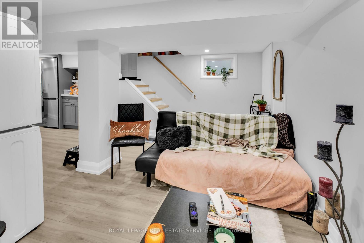
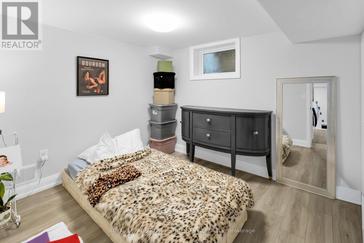
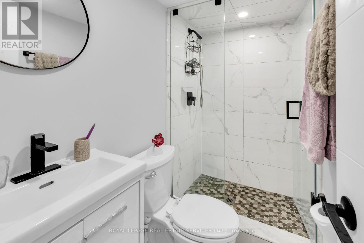
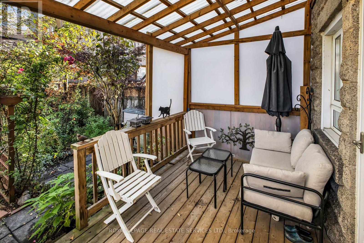
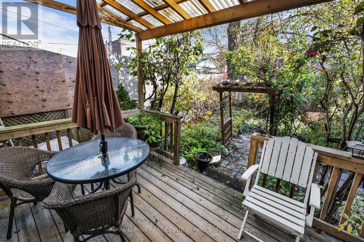
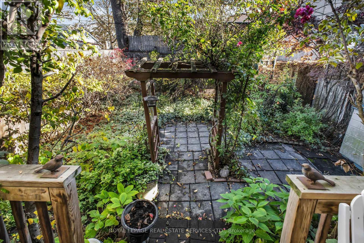
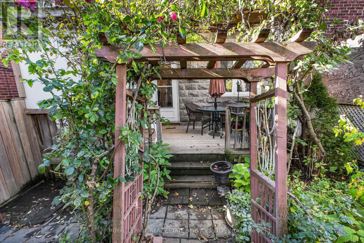
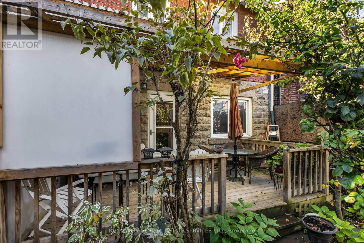
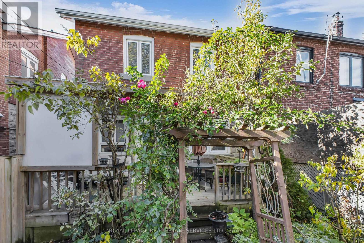
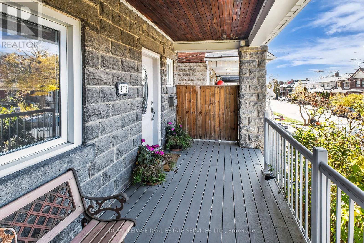
Cherished For Over 33 Years! This Fully Detached Home In The Desirable Oakwood Village Is A Must See. Expansive Main Floor Layout With Hardwood Flooring Throughout. Oversized Kitchen Including Stainless Steel Appliances, Granite Countertops, Large Centre Island With Breakfast Bar and Separate Dining Area That Leads Out To A Private Beautifully Treed Backyard. Upper Level Features Three Very Well Sized Bedrooms & A Bright 4PC Bathroom With California Shutters. Legal Front Pad Parking For Added Convenience. The Fully Finished Basement With Separate Entrance & Excellent Single Tenant Was Completely Renovated In 2024. It Measures 516 SqFT With 1 Bedroom, 1 Bathroom & Ensuite Laundry. In Demand Area Just Steps To St Clair West, Oakwood Village, Public Transit & Much More! (id:44040)

Building

Size:1100 - 1500 sqft
Parking Spaces:

1

Bedrooms:

4 | (3 Above Ground) | (1 Below Ground)

Bathrooms:

2

Basement:N/A, N/A
Flooring:Hardwood, Carpeted, Laminate
Roof:-
Heating:

Natural gas (Forced air)

Fireplace:-
Cooling:Central air conditioning
Utility Water:Municipal water
Foundation:Concrete
Architecture:-
Construction Date:Invalid Date

Rooms

Primary Bedroom

Second level

Dimension: 4.75 m x 2.83 m

Bedroom 2

Second level

Dimension: 3.86 m x 2.58 m

Bedroom 3

Second level

Dimension: 3.52 m x 2.88 m

Living room

Lower level

Dimension: 5.51 m x 5.26 m

Kitchen

Lower level

Dimension: 2.69 m x 1.94 m

Bedroom

Lower level

Dimension: 3.42 m x 2.54 m

Foyer

Main level

Dimension: 1.18 m x 4.52 m

Living room

Main level

Dimension: 3.7 m x 4.37 m

Dining room

Main level

Dimension: 2.66 m x 3.9 m

Kitchen

Main level

Dimension: 3.15 m x 3.9 m

Area Amenities With Map

Comparables

This listing doesn't have any similar comparables!

The listing data above is provided under copyright by the Canadian Real Estate Association. The listing data is deemed reliable but is not guaranteed accurate by the Canadian Real Estate Association or Guglu.