
497 Northcliffe Boulevard, Toronto (oakwood Village), Ontario
1 / 31
Images

Images

Video

Video

Book Tour

Book Tour

Apply

Apply

497 Northcliffe Boulevard, Toronto (oakwood Village), Ontario

For Sale 1 day
CA$1,299,000
couple_bed
5 Bedrooms
bath_room
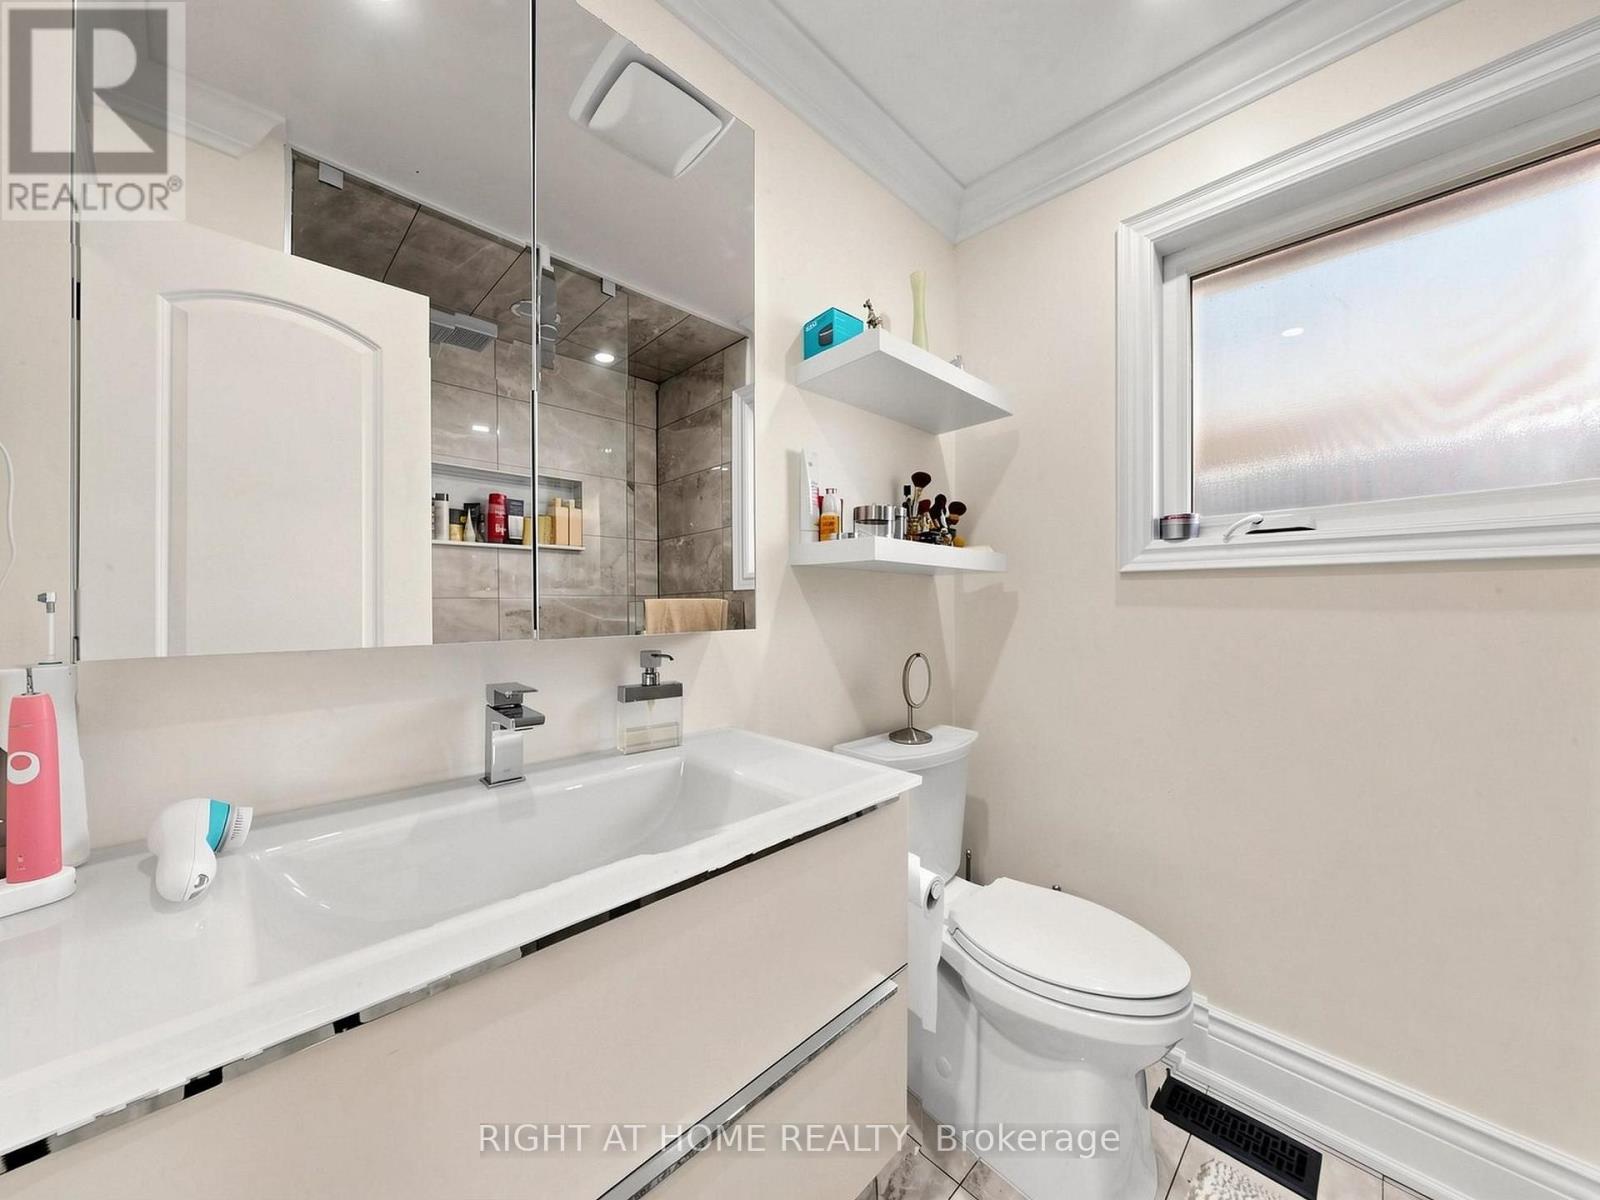
2 Bathrooms
garage
2 Parking Spaces
kitchen
1 Kitchen
size
1100 - 1500 sqft sqrt

Property Details

Days on Guglu

1 day

MLS®

C14081940

Type

Single Family
Year Built

Year Built

Unavailable
Ownership

Ownership

Freehold
Lot size

Lot size

25 ft x 122 ft

Description

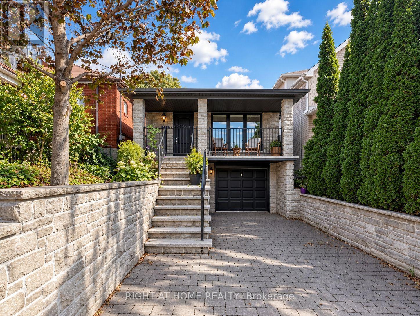
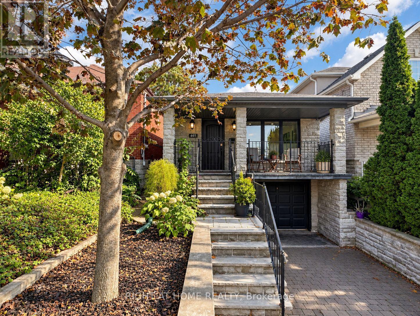
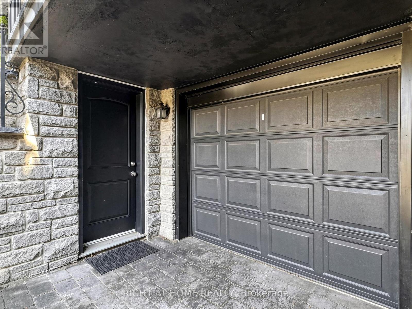
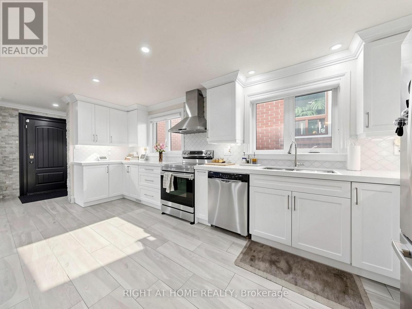
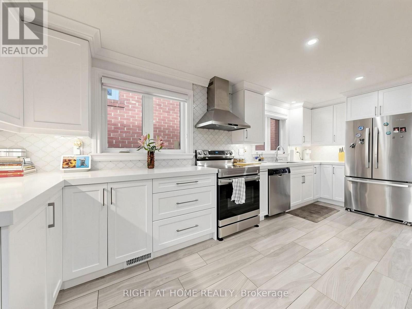
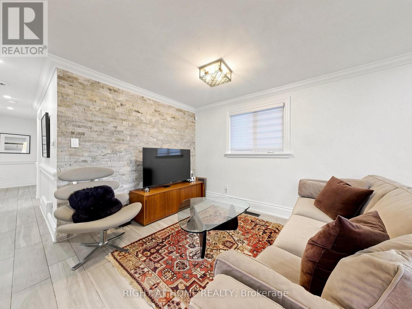
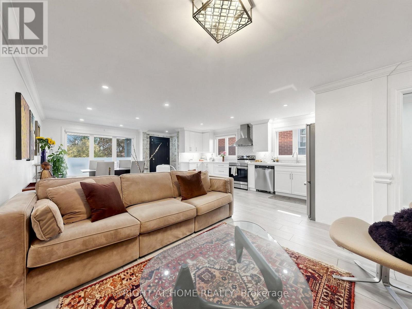
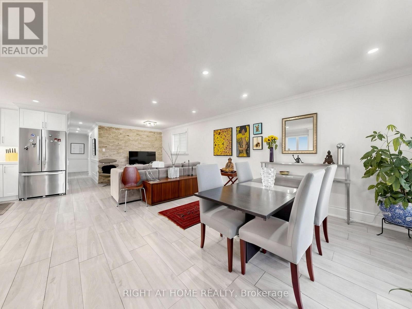
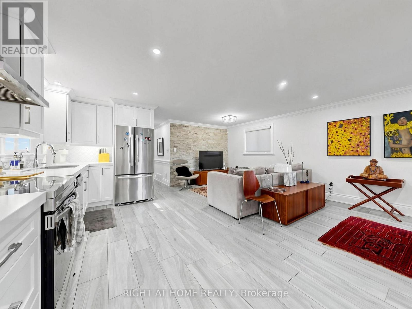
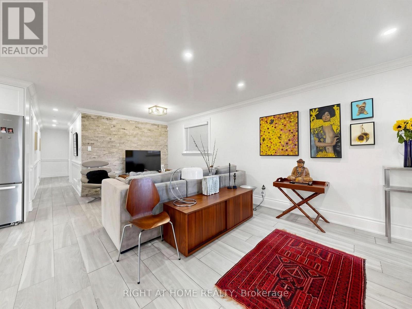
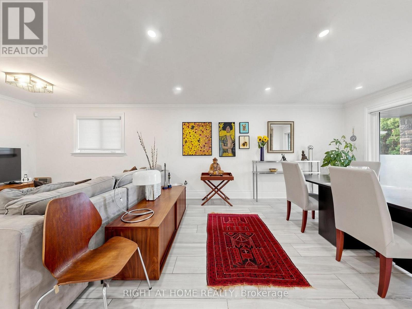
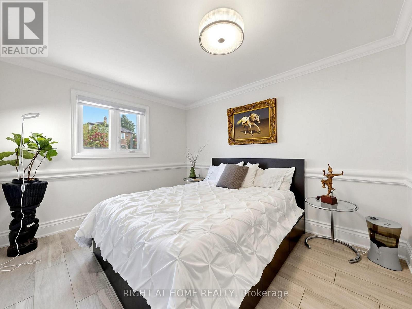
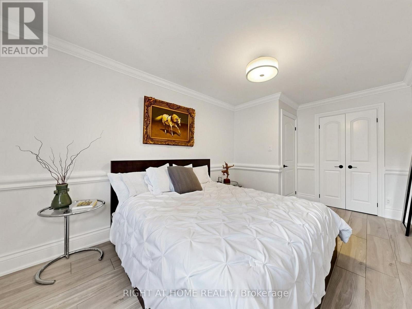
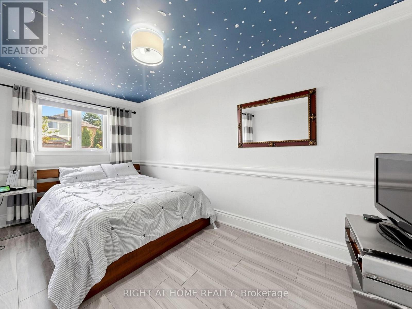
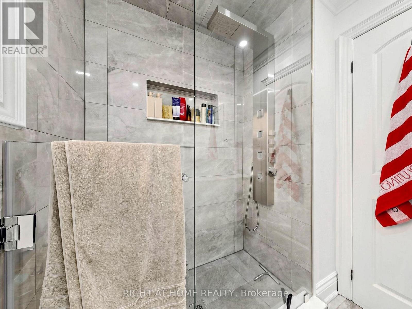
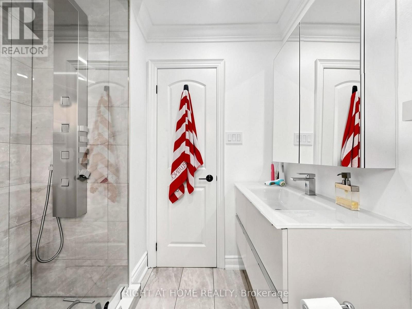
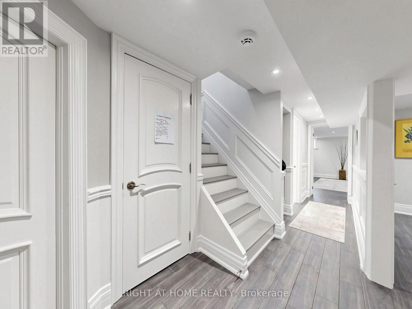
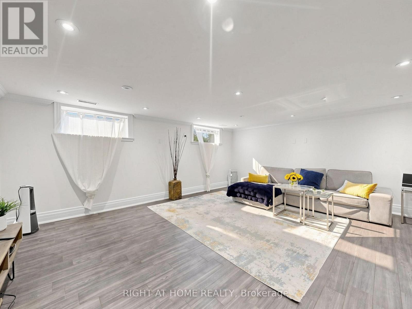
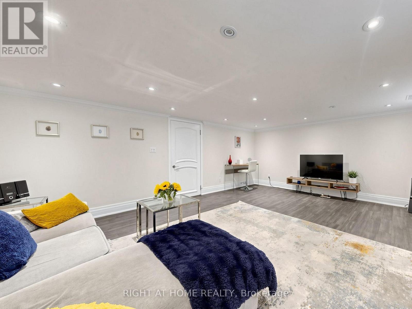
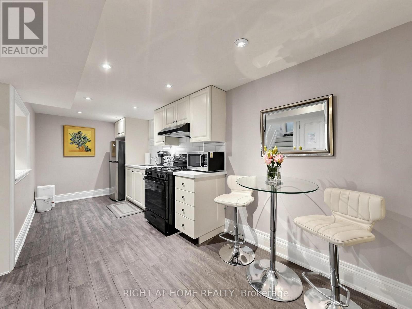
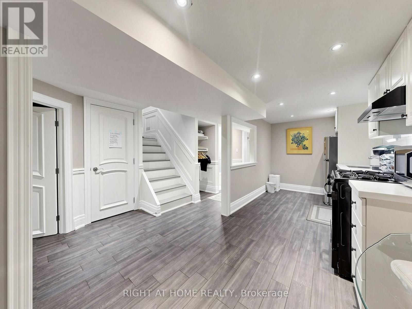
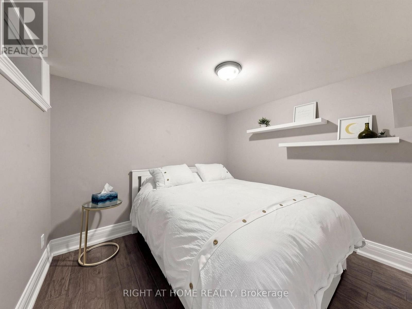
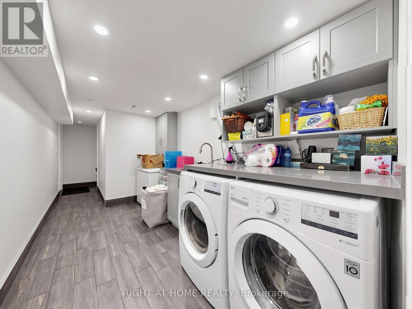
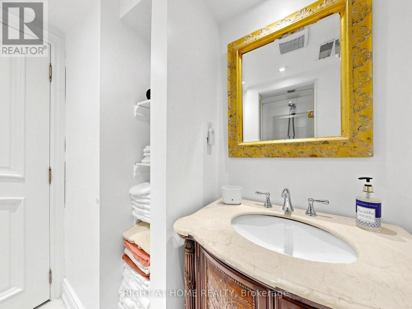
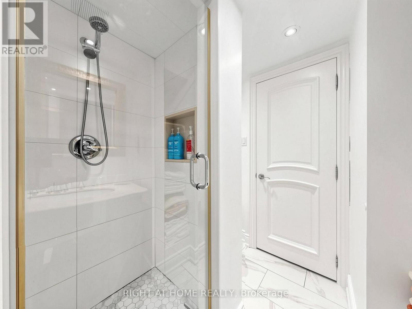
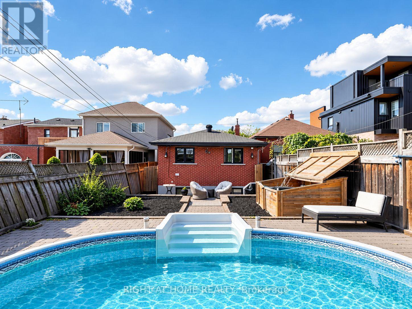
The House That Checks All The Boxes! Three Bedrooms On The Main Floor, A Finished Walk-Out Lower Level With A Separate Side Entrance, And So Many Possibilities! Think Multigenerational Living, An In-Law Suite Or Airbnb Potential. Top It All Off With A Backyard Pool, And You've Got A Home That Really Does It All! Welcome To Oakwood Village! This Lovingly Maintained And Thoughtfully Updated Home Features A Bright, Open-Concept Kitchen, Dining And Living Area, Perfect For Everyday Living And Entertaining. The Finished Lower Level Offers Two Additional Rooms And Flexible Living Spaces, Ideal For Extended Family Or Guests. Step Outside To Your Own Backyard Oasis, Complete With A Swimming Pool Perfect For Summer Entertaining, Family Fun And Relaxing Weekends. Located In The Established Oakwood Village Community, Close To Schools, Community Centres, Shopping And Convenient Transit. (id:44040)

Building

Size:1100 - 1500 sqft
Parking Spaces:

2

Bedrooms:

5 | (3 Above Ground) | (2 Below Ground)

Bathrooms:

2

Basement:N/A (Finished), N/A
Flooring:Tile
Roof:-
Heating:

Natural gas (Forced air)

Fireplace:-
Cooling:Central air conditioning
Utility Water:Municipal water
Foundation:Unknown
Architecture:Raised bungalow
Construction Date:Invalid Date

Rooms

Bedroom 4

Lower level

Dimension: 5.33 m x 4.6 m

Den

Lower level

Dimension: 2.87 m x 2.69 m

Dining room

Main level

Dimension: 5.21 m x 3.12 m

Living room

Main level

Dimension: 2.72 m x 2.69 m

Kitchen

Main level

Dimension: 5.54 m x 2.49 m

Bedroom

Main level

Dimension: 4.65 m x 3 m

Bedroom 2

Main level

Dimension: 5.38 m x 2.44 m

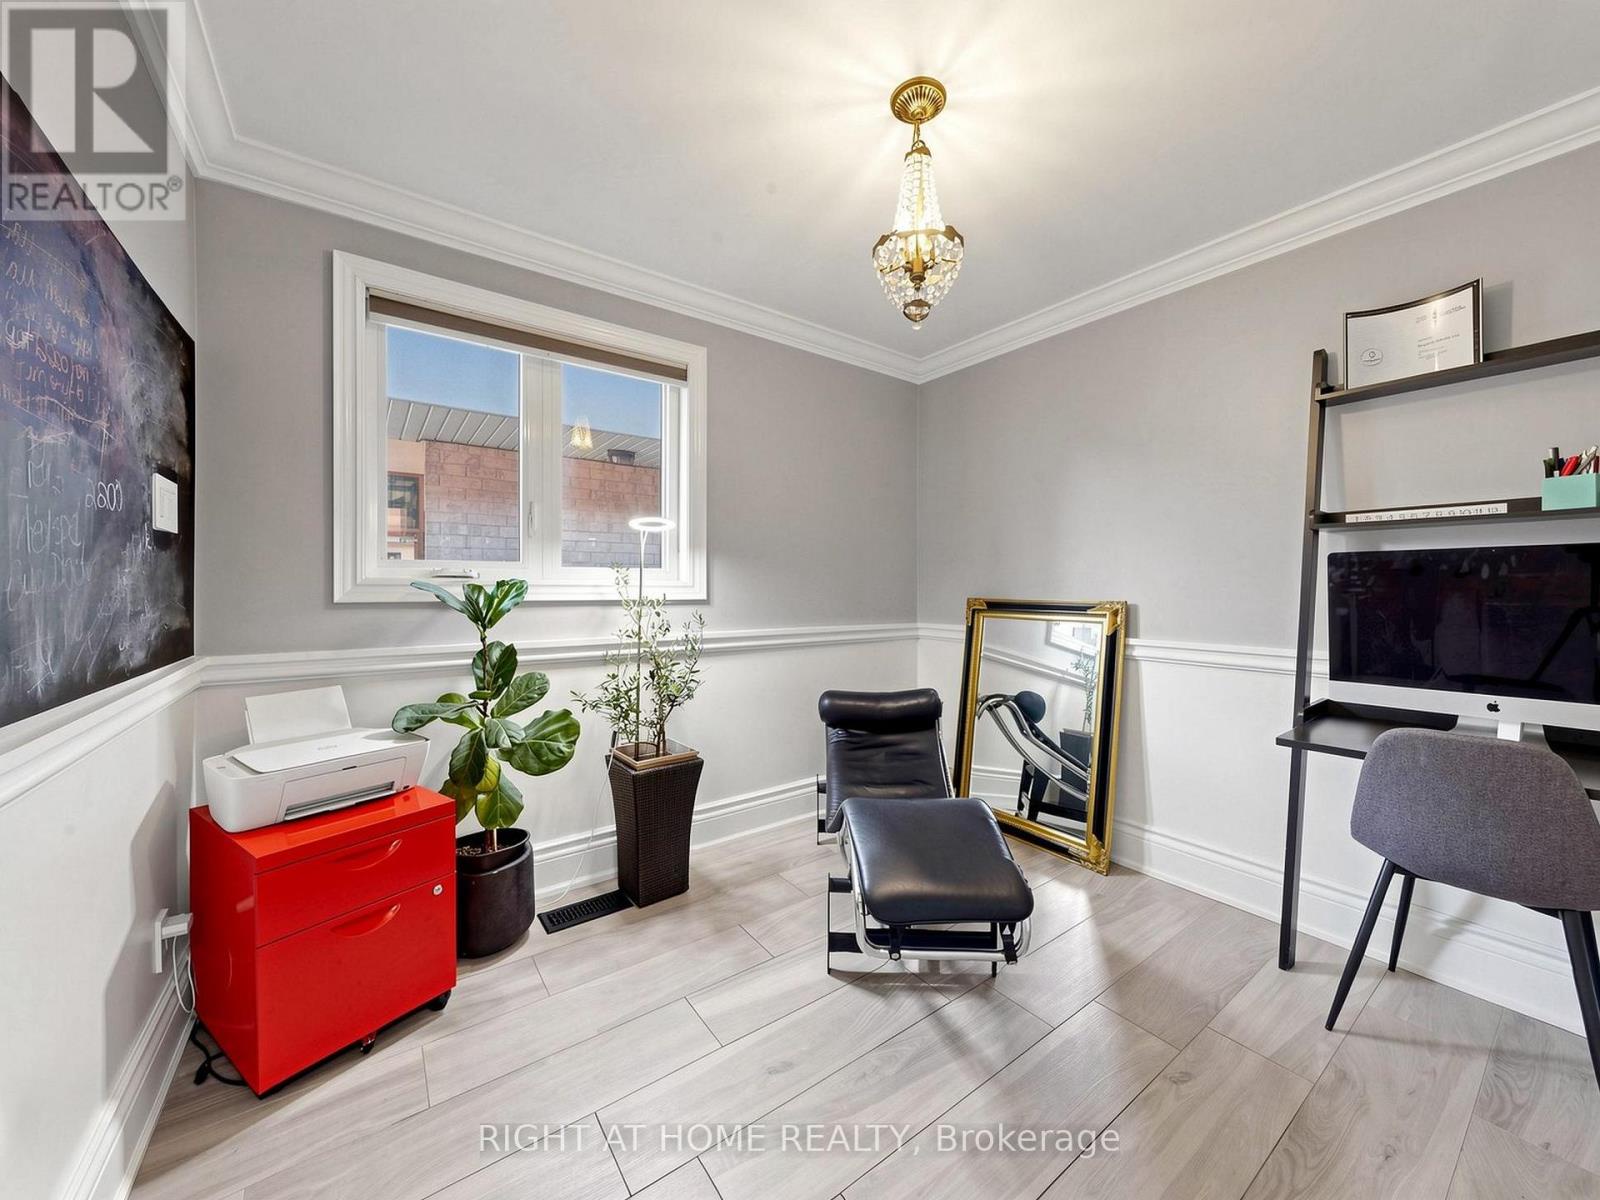
Bedroom 3

Main level

Dimension: 2.95 m x 2.57 m

Features

Carpet Free
In-Law Suite

Area Amenities With Map

Comparables

This listing doesn't have any similar comparables!

The listing data above is provided under copyright by the Canadian Real Estate Association. The listing data is deemed reliable but is not guaranteed accurate by the Canadian Real Estate Association or Guglu.