
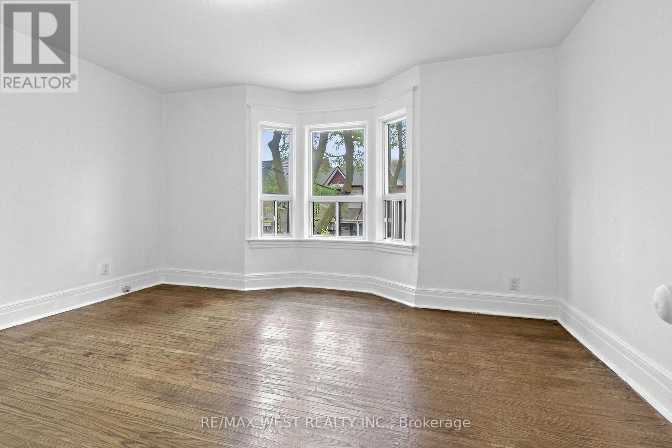
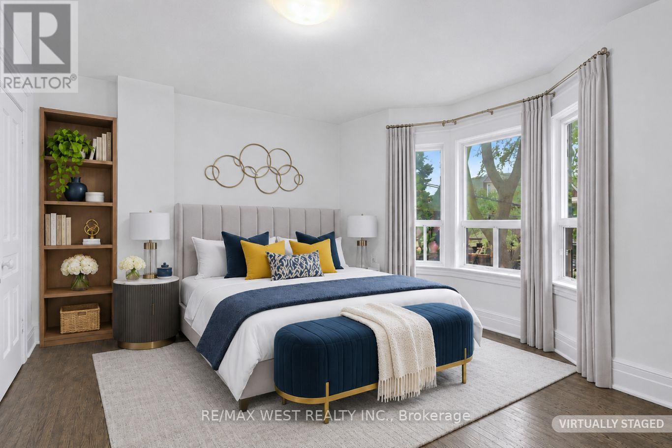
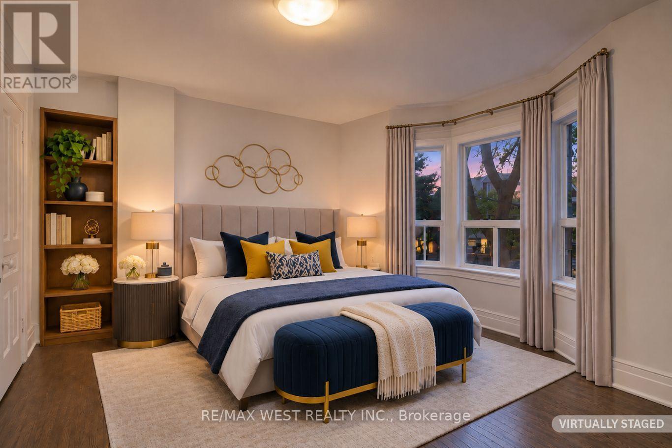
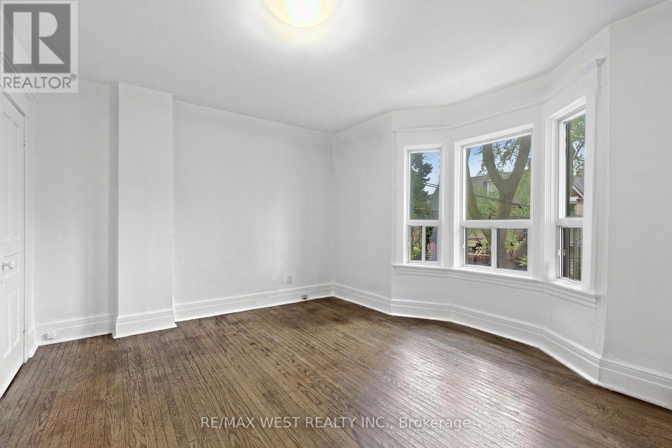
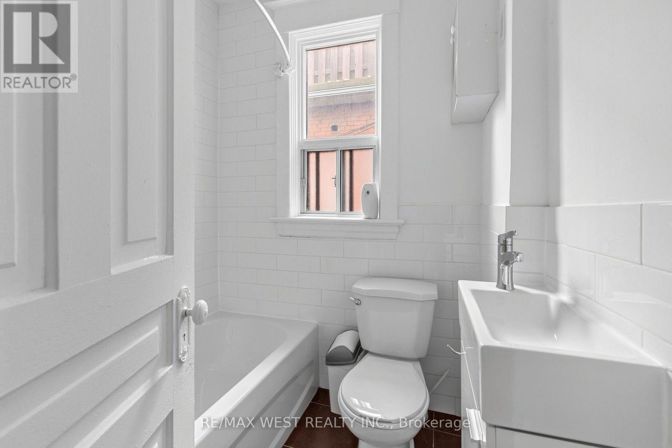
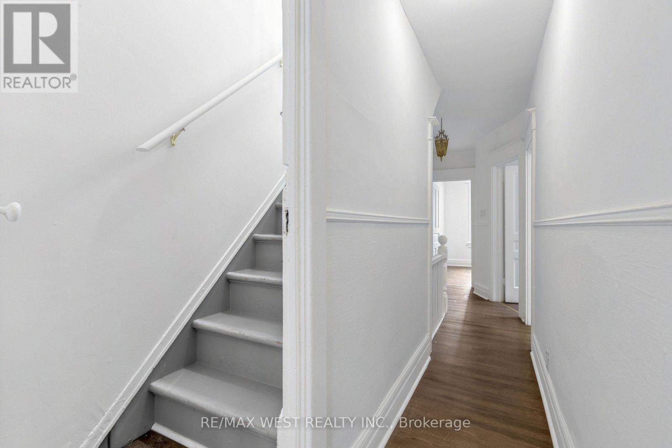
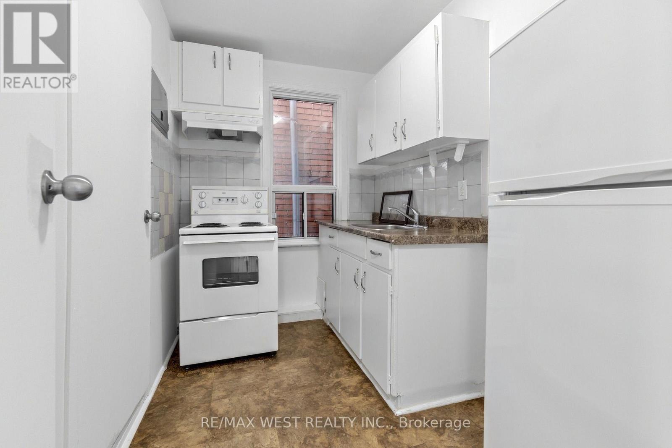
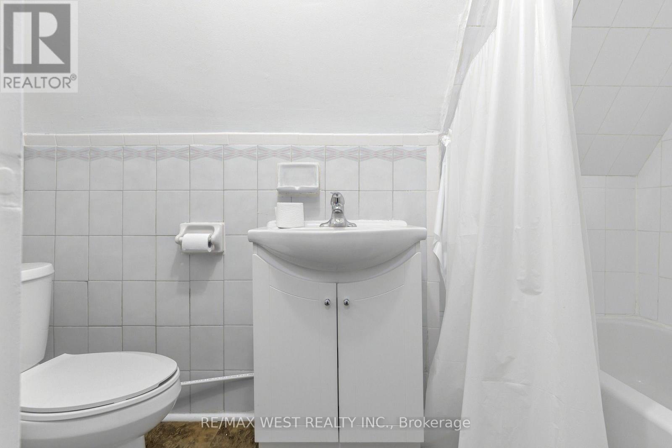
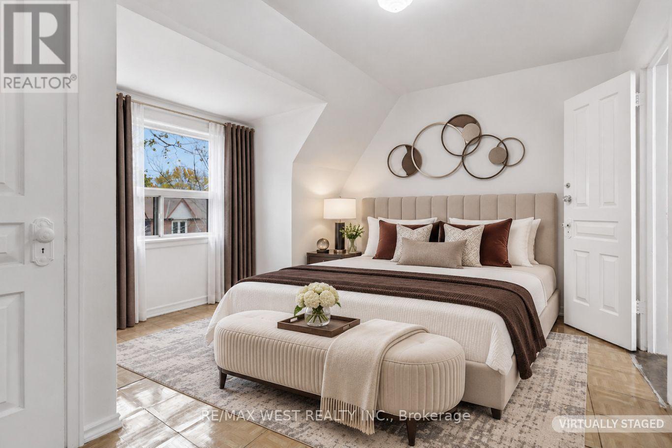
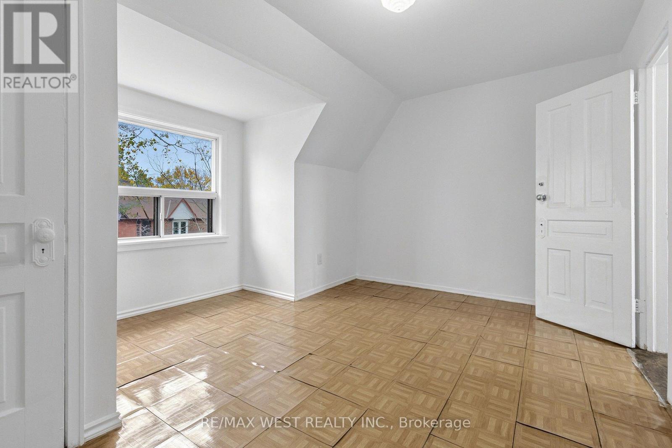
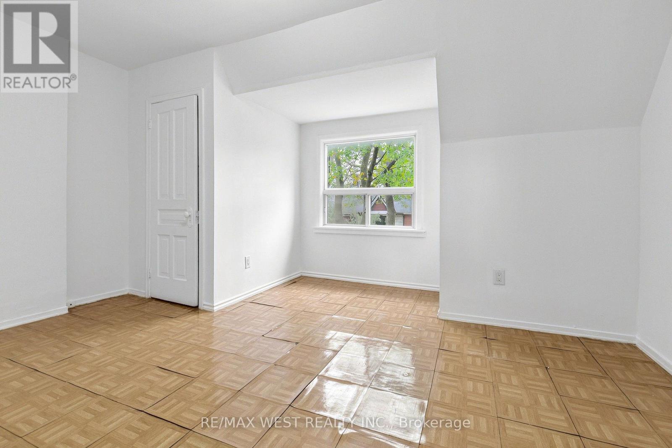
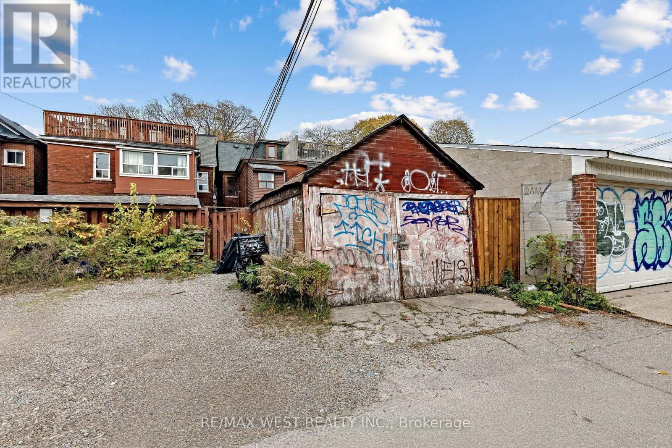
352 Montrose Avenue, Toronto (palmerston-little Italy), Ontario
1 / 31
Images

Images

Video

Video

Book Tour

Book Tour

Apply

Apply

352 Montrose Avenue, Toronto (palmerston-little Italy), Ontario

For Sale 15 minutes
CA$999,000
couple_bed
3 Bedrooms
bath_room
3 Bathrooms
garage
1 Parking Spaces
kitchen
3 Kitchen
size
1500 - 2000 sqft sqrt

Property Details

Days on Guglu

15 minutes

MLS®

C14170080

Type

Single Family
Year Built

Year Built

Unavailable
Ownership

Ownership

Freehold
Lot size

Lot size

17 ft ,4 in x 116 ft

Description

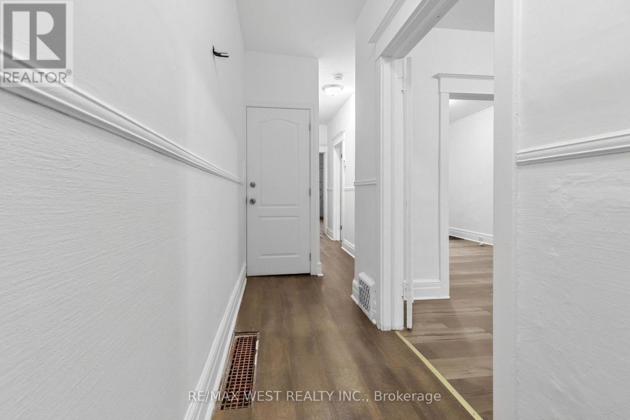
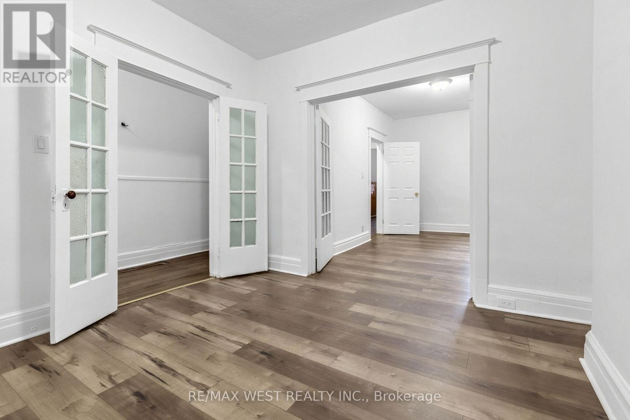
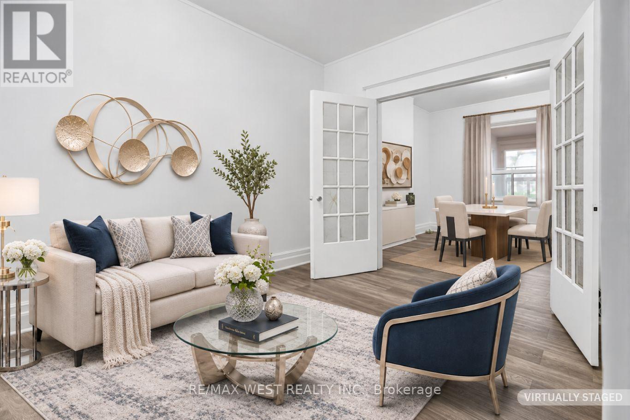
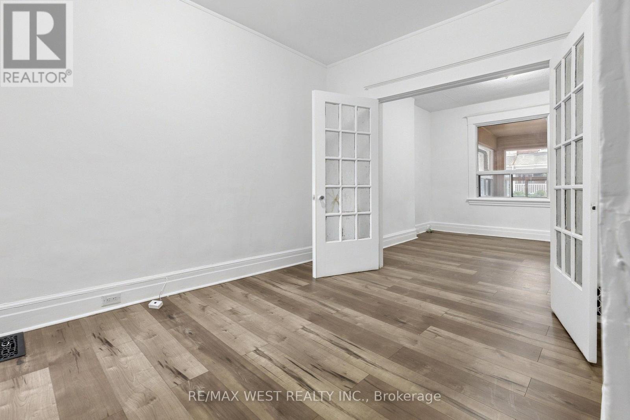
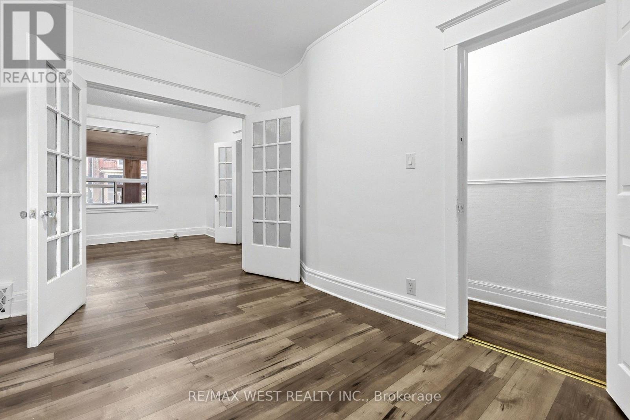
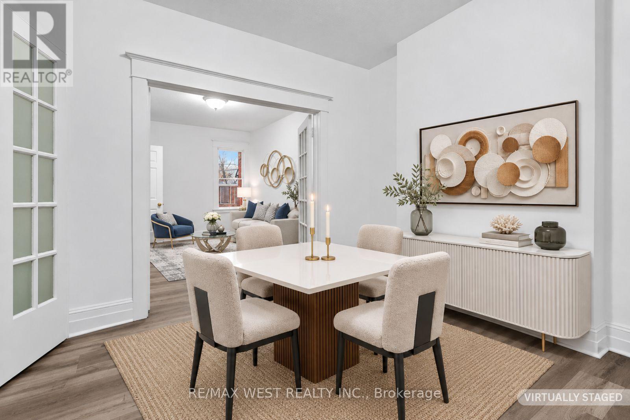
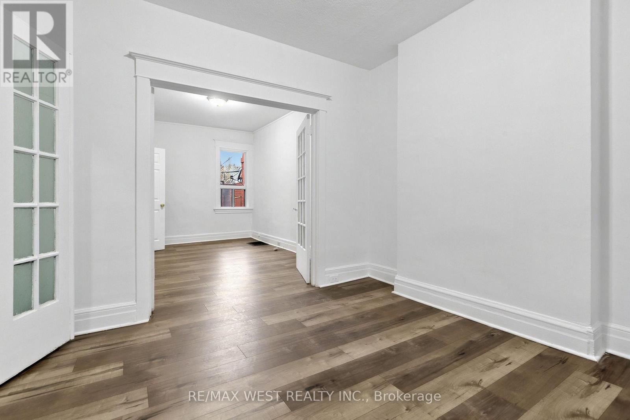
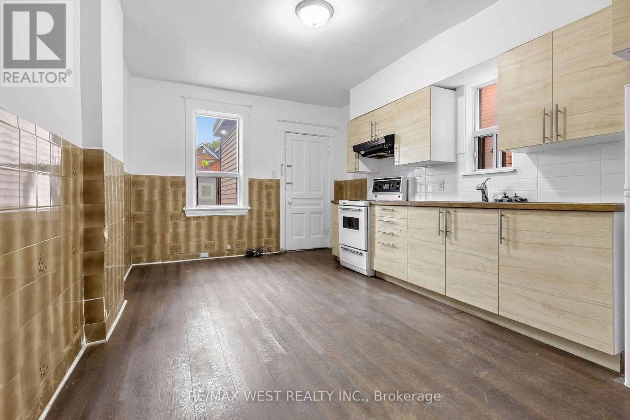
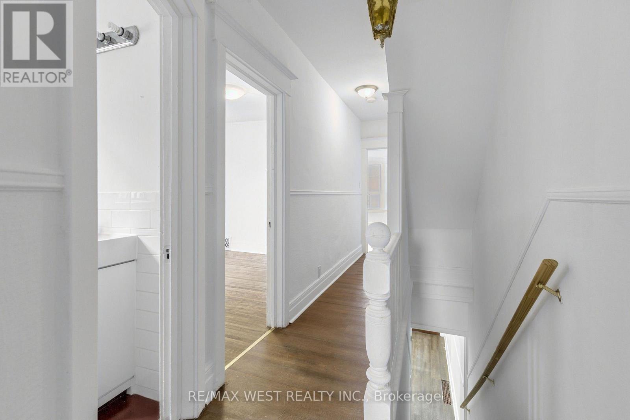
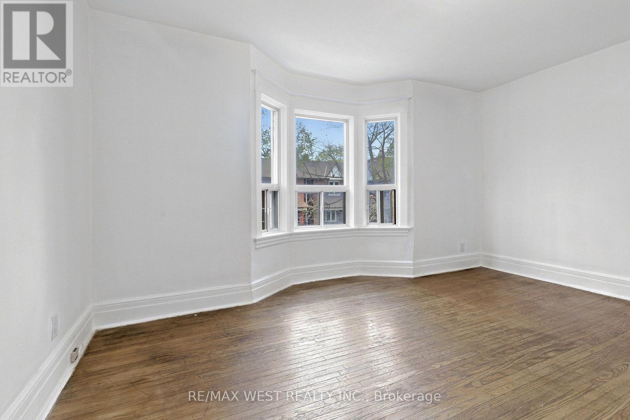
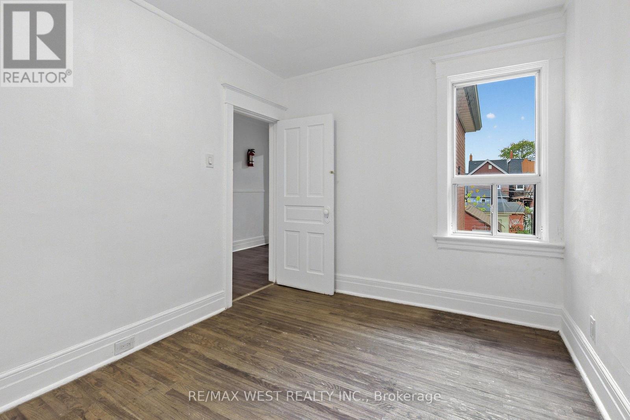
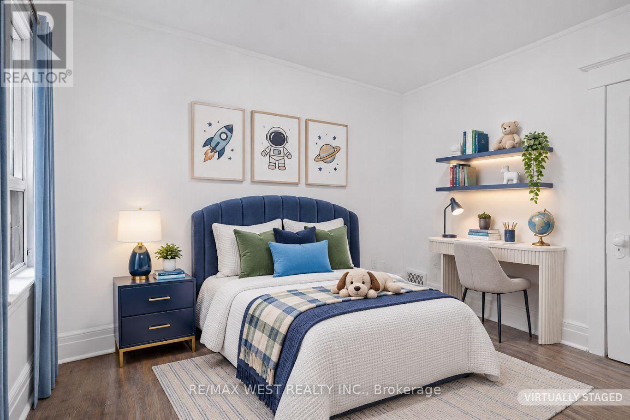
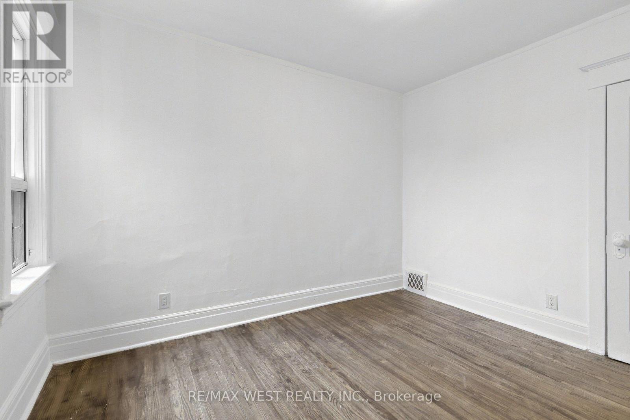
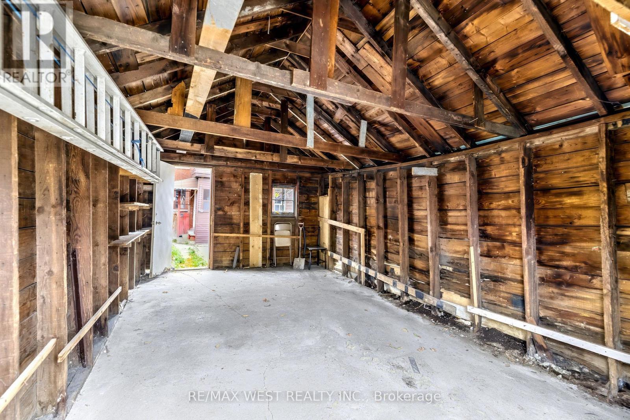
A home with possibilities, in a neighbourhood that's hard to leave. Set on a sought-after stretch of Montrose Avenue, just south of Harbord, this 2.5-storey semi offers generous space, flexibility and the opportunity to make it your own. Move in, settle in and bring your vision to life over time, creating a home that reflects your style and the way you live. The unfinished basement offers additional possibilities, while a detached garage with laneway access is a welcome convenience in this walkable neighbourhood. And the location? It's one of the home's greatest assets. Across from a highly regarded elementary school, just a seven-minute walk to the subway, and surrounded by the independent cafés, bakeries, restaurants and shops that give this neighbourhood its character. Whether it's a morning coffee, an evening out or simply enjoying the convenience of having so much within walking distance, this is a location that makes everyday living easy. A home to make your own, in a neighbourhood you'll love calling home. (id:44040)

Building

Size:1500 - 2000 sqft
Parking Spaces:

1

Bedrooms:

3 | (3 Above Ground)

Bathrooms:

3

Basement:N/A (Unfinished)
Flooring:Laminate, Hardwood, Vinyl
Roof:-
Heating:

Natural gas (Forced air)

Fireplace:-
Cooling:None
Utility Water:Municipal water
Foundation:Unknown
Architecture:-
Construction Date:Invalid Date

Rooms

Bedroom

Second level

Dimension: 4.5 m x 3.25 m

Bedroom

Second level

Dimension: 2.66 m x 3.48 m

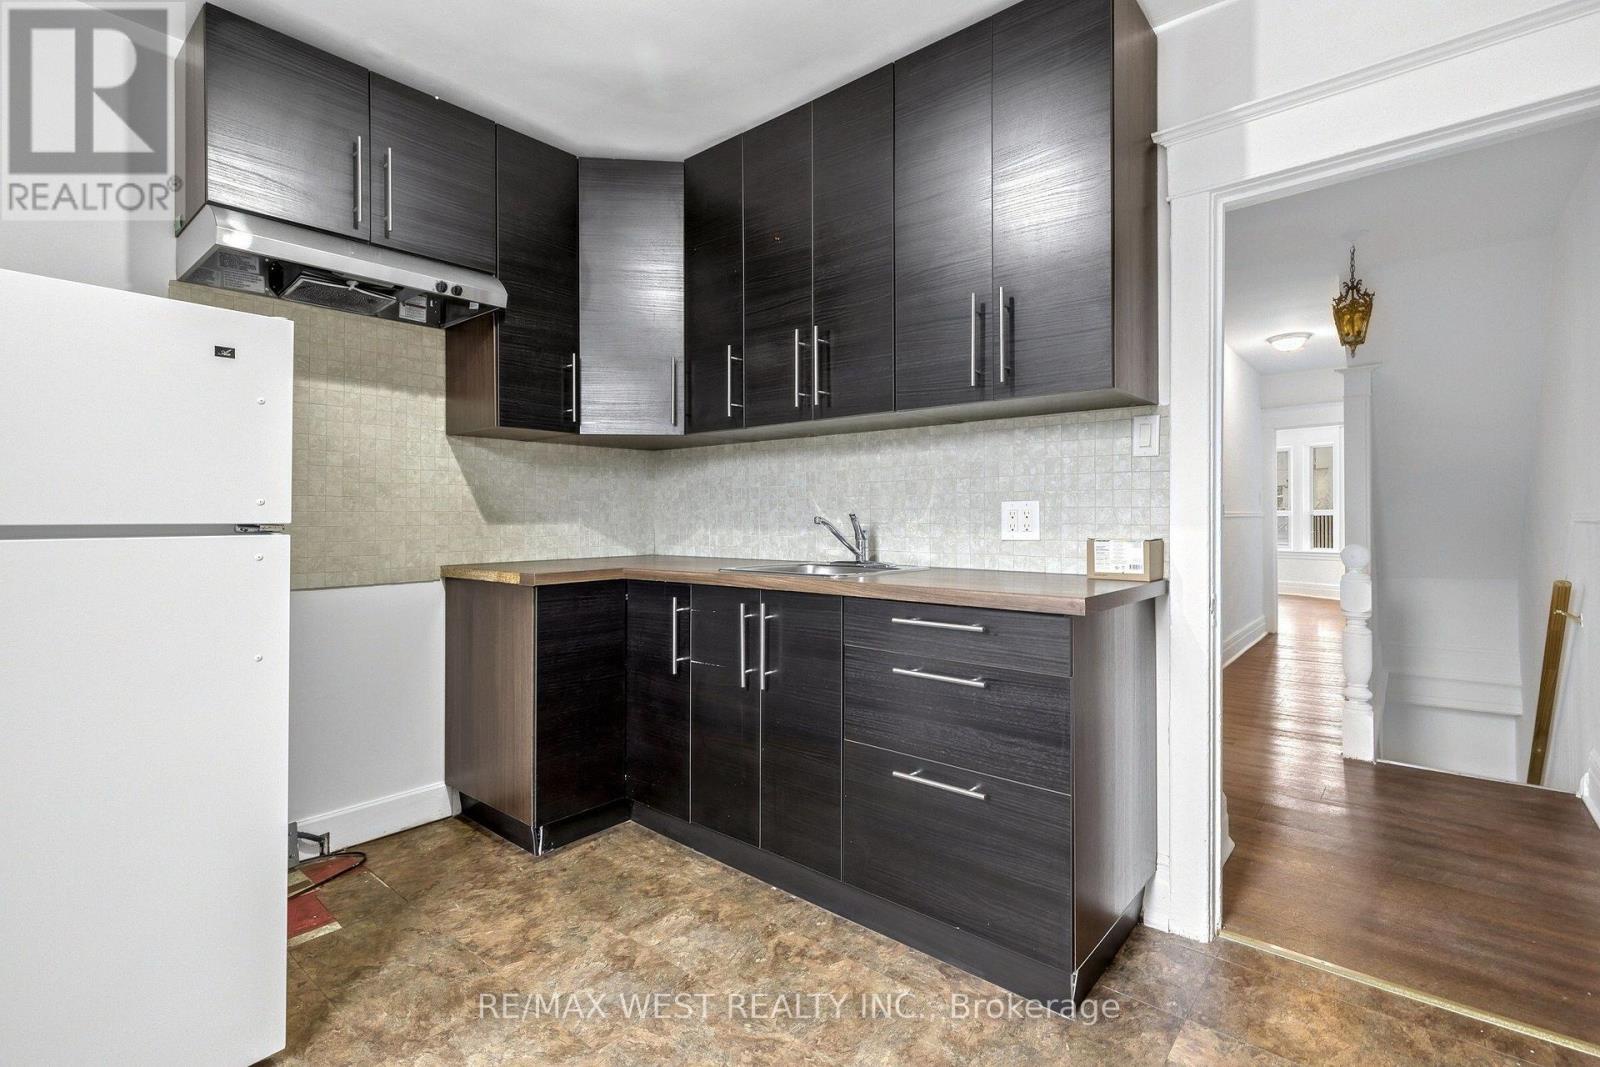
Kitchen

Second level

Dimension: 3.31 m x 2.82 m

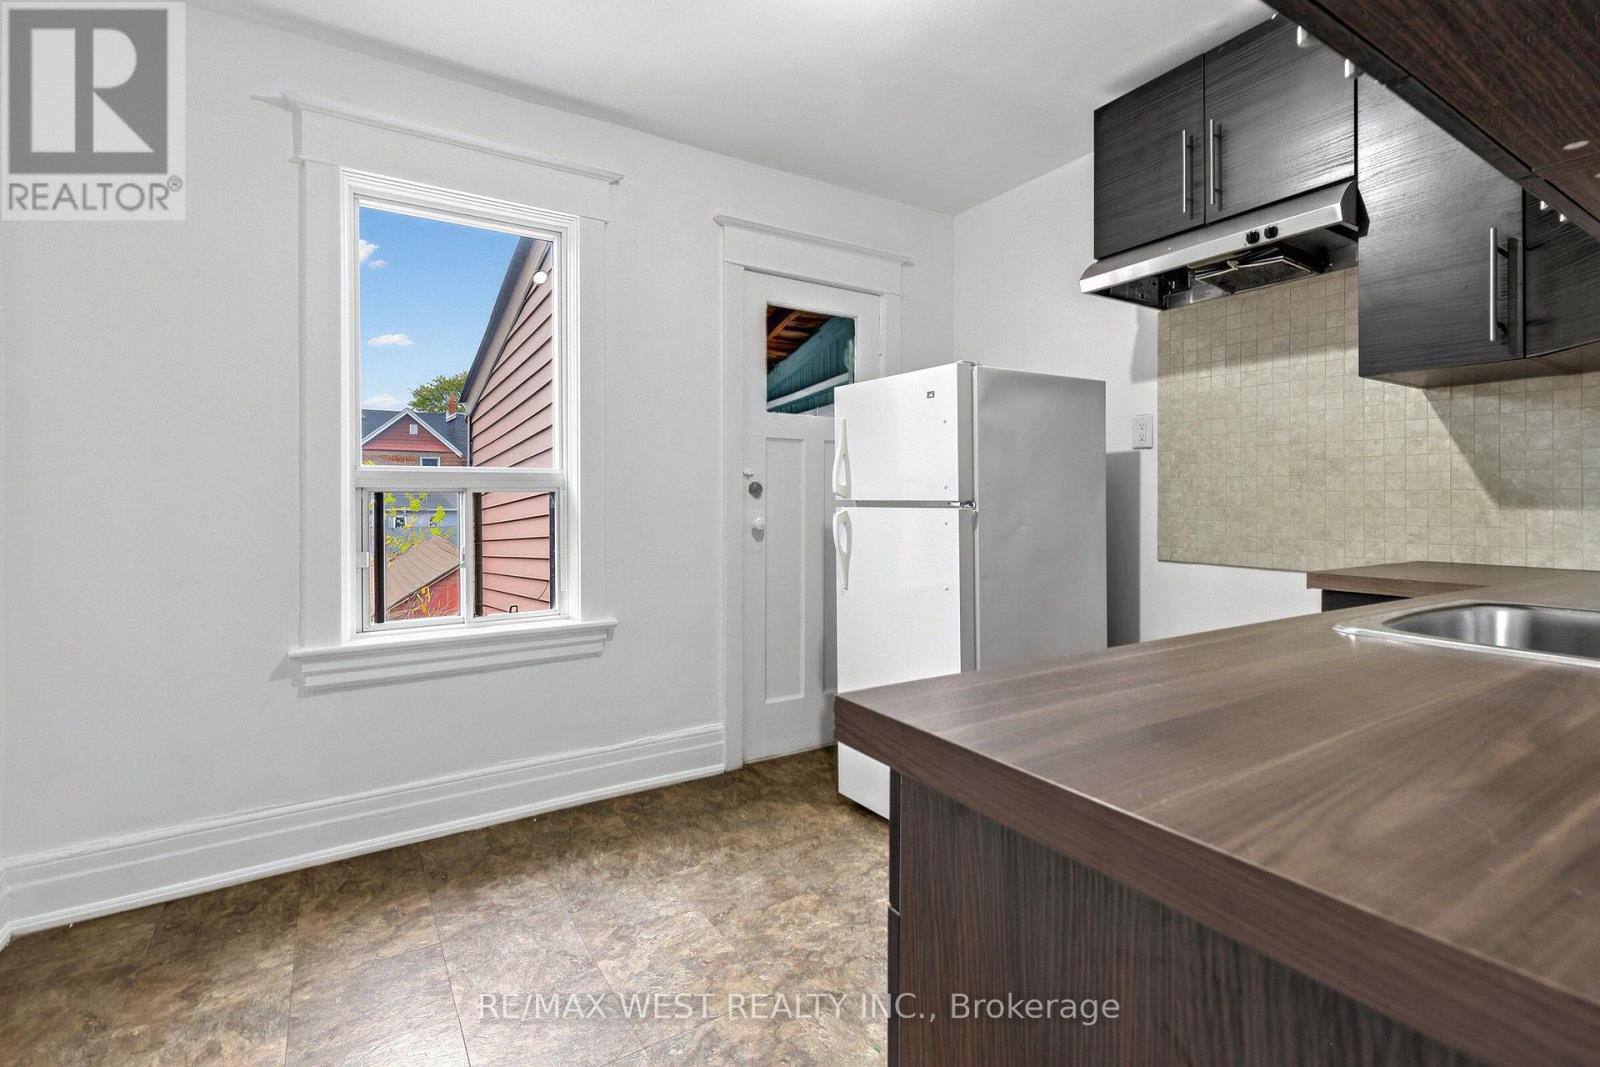
Kitchen

Third level

Dimension: 2.79 m x 1.85 m

Bedroom

Third level

Dimension: 4.43 m x 3.36 m

Living room

Main level

Dimension: 3.33 m x 3.45 m

Dining room

Main level

Dimension: 2.86 m x 4.14 m

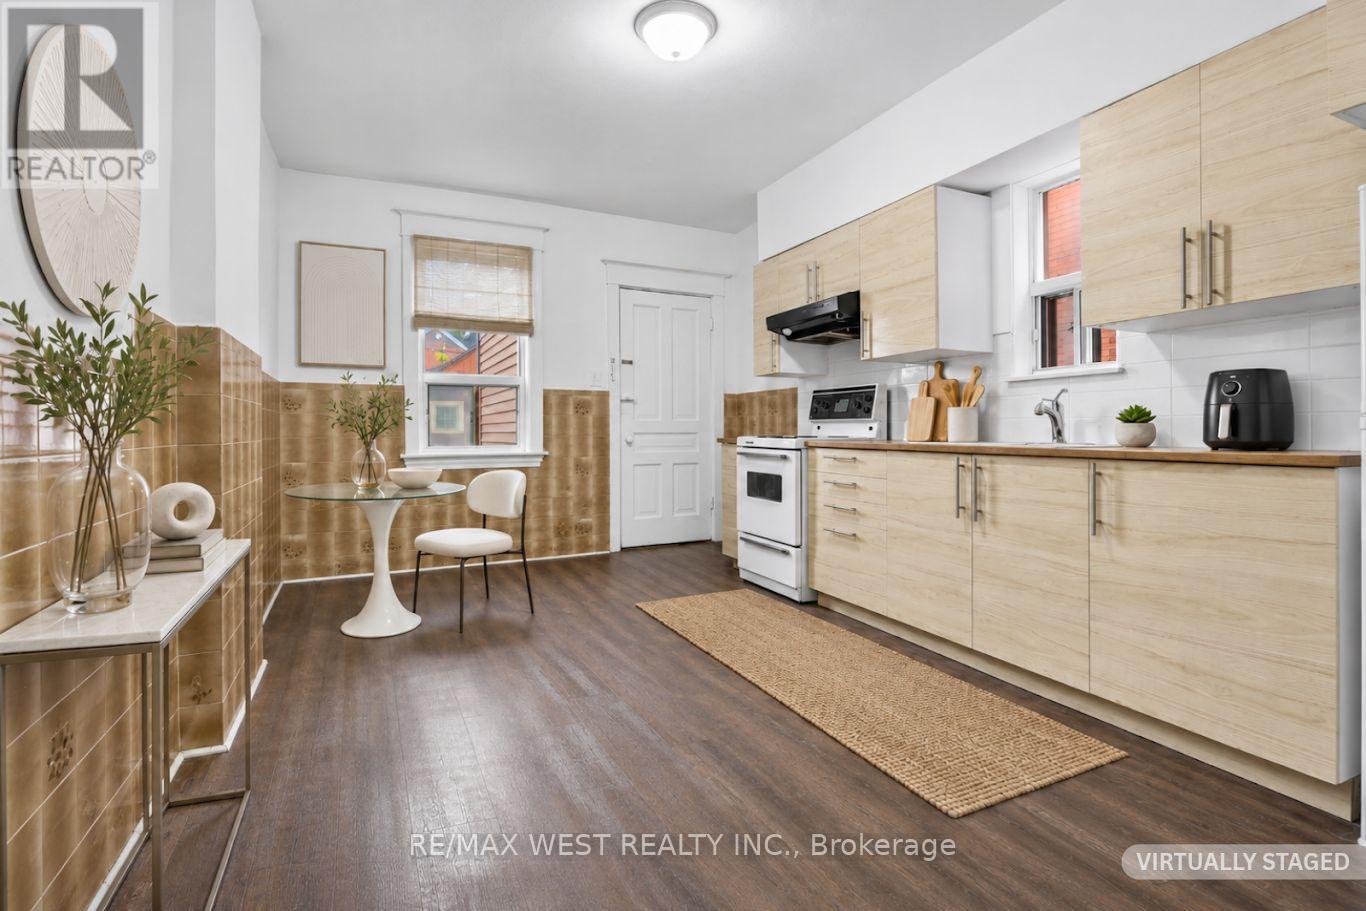
Kitchen

Main level

Dimension: 3.22 m x 4.73 m

Features

Lane
Carpet Free

Area Amenities With Map

Comparables

This listing doesn't have any similar comparables!

The listing data above is provided under copyright by the Canadian Real Estate Association. The listing data is deemed reliable but is not guaranteed accurate by the Canadian Real Estate Association or Guglu.