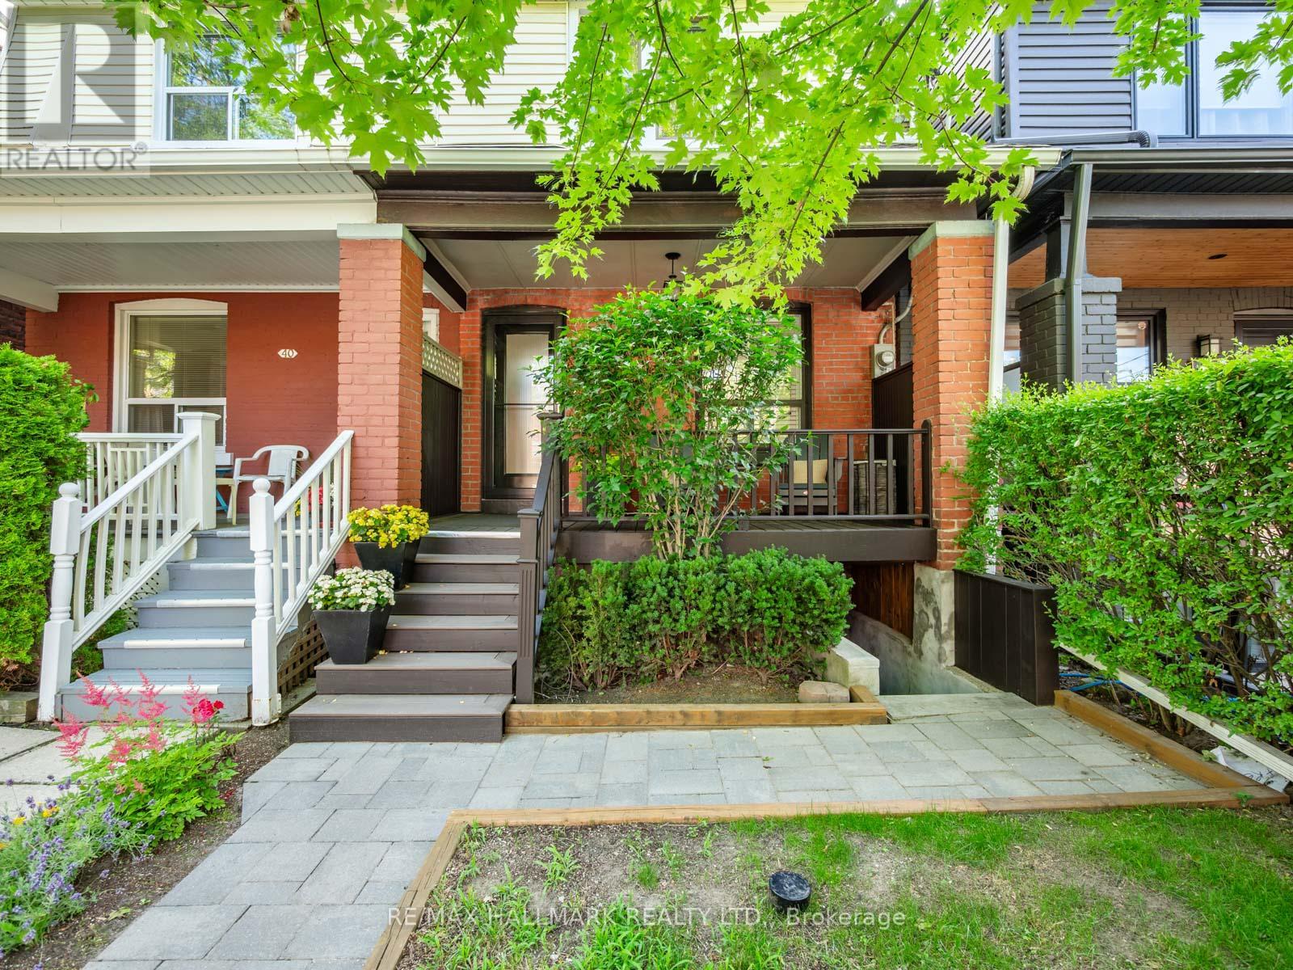
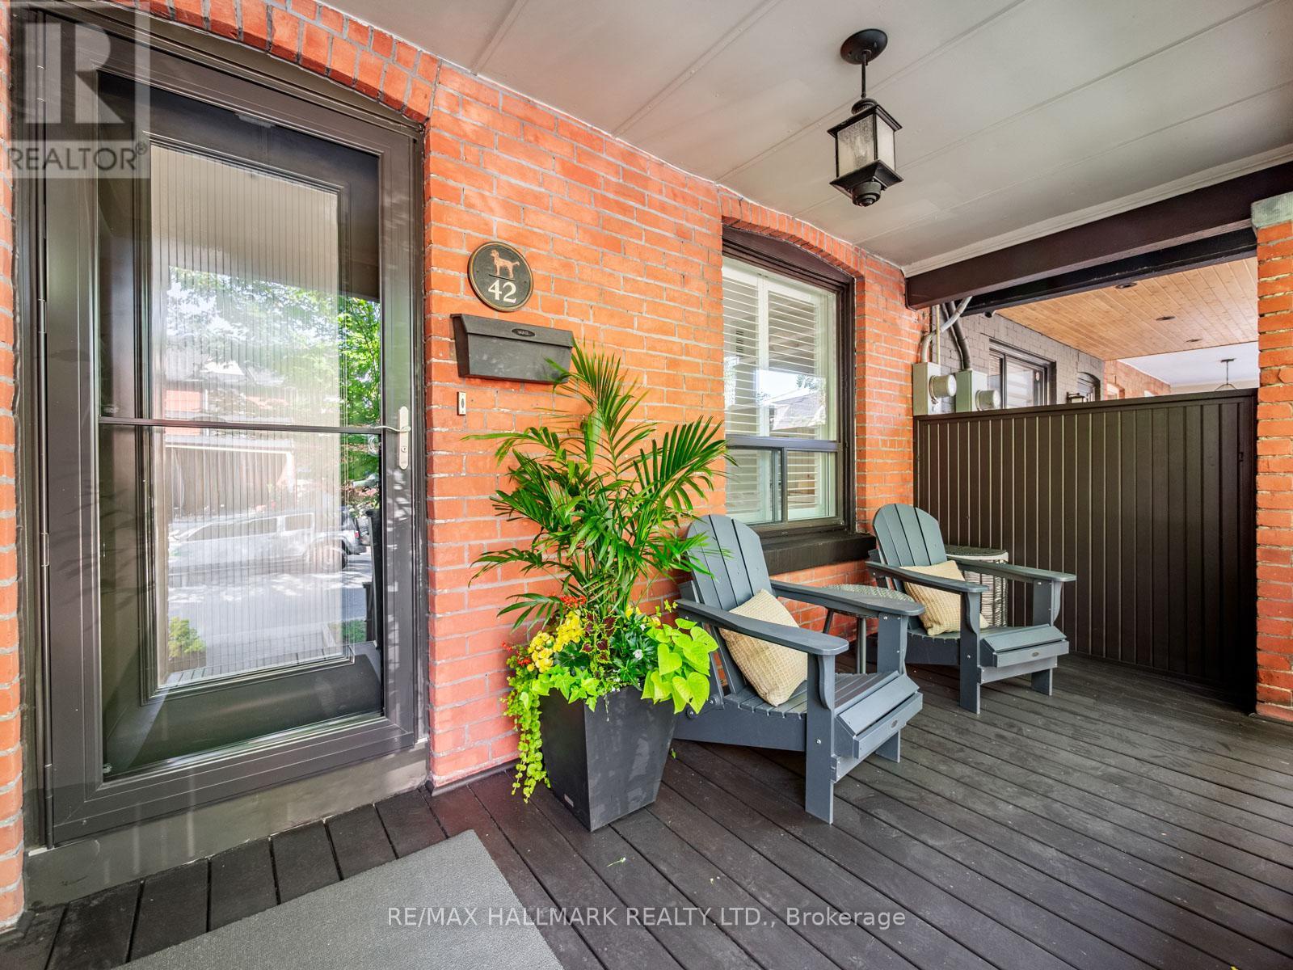
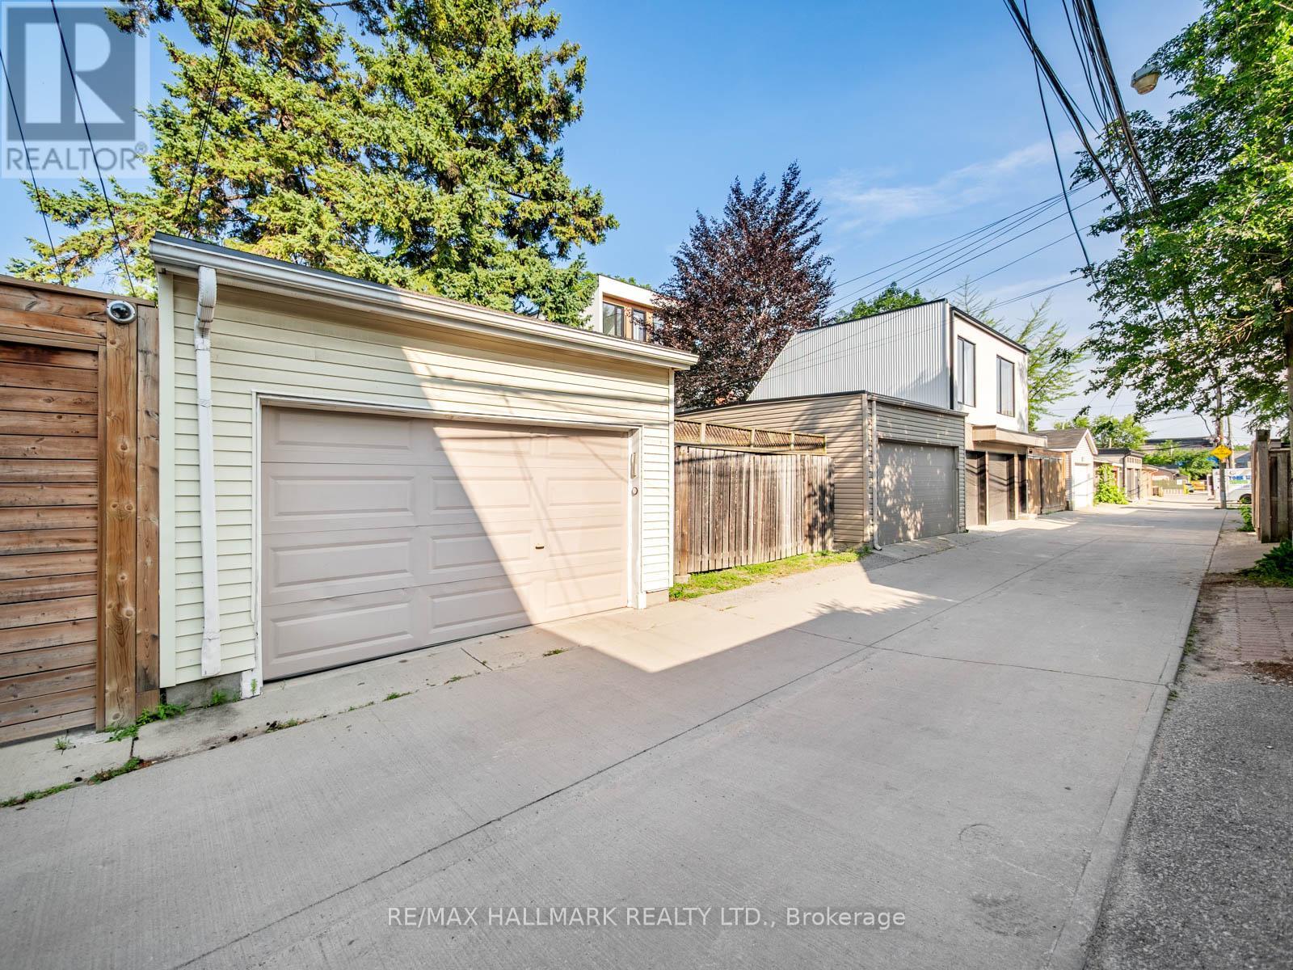
42 Arundel Avenue, Toronto (playter Estates-danforth), Ontario
For Sale2 days
CA$1,149,000
3 Bedrooms
2 Bathrooms
1 Parking Spaces
1 Kitchen
1100 - 1500 sqft sqrt
Property Details
Days on guglu
2 days
MLS®
E13534630
Type
Single Family
Year Built
Unavailable
Ownership
Freehold
Lot size
15 ft ,9 in x 119 ft ,3 in
Description
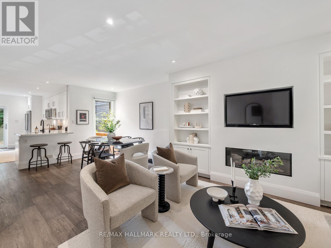
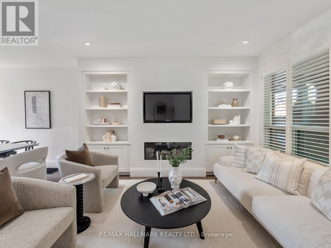
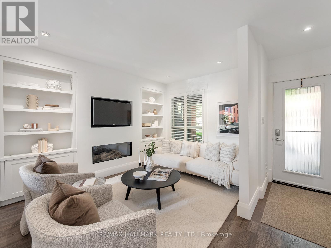
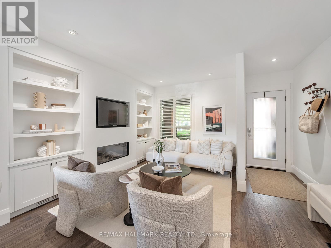
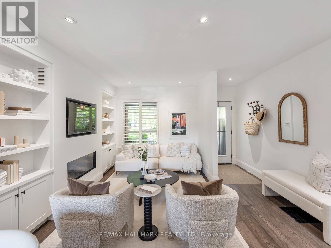
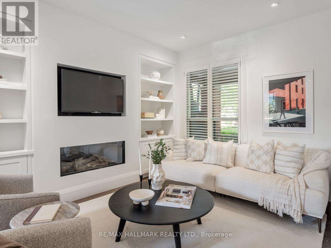
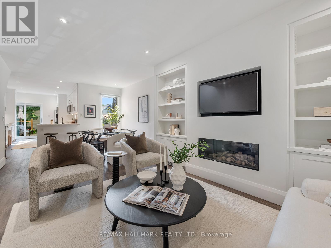
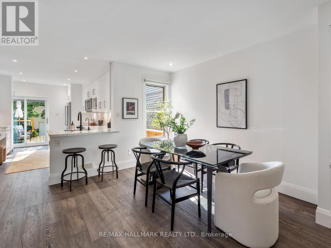
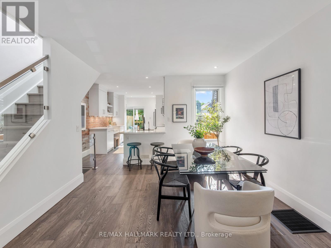
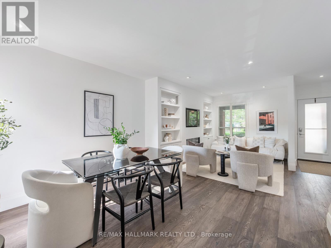
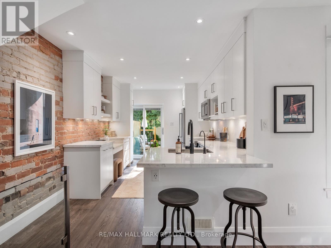
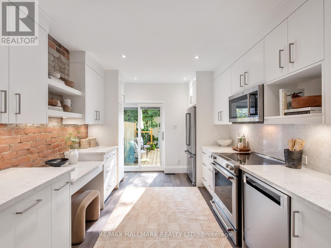
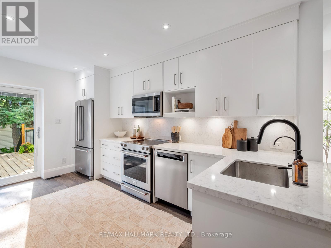
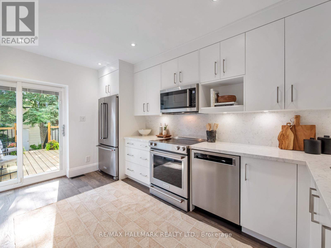
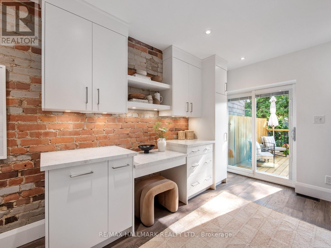
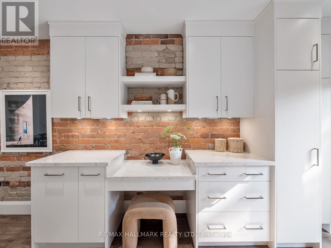
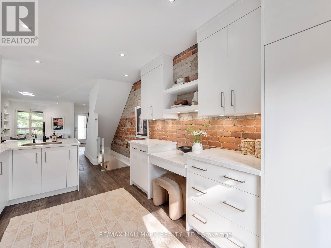
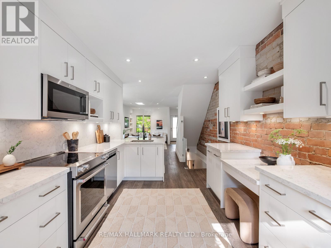
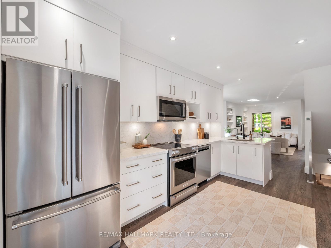
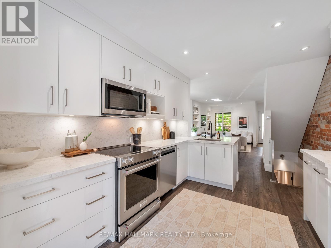
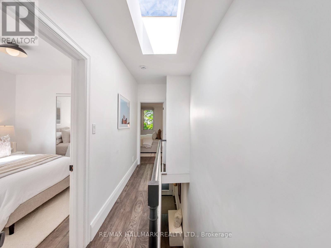
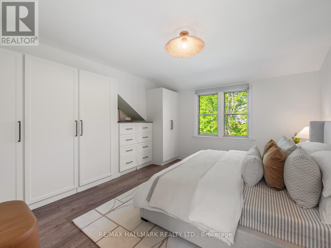
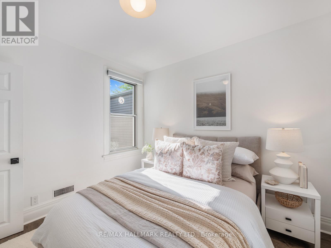
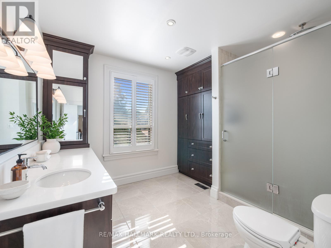
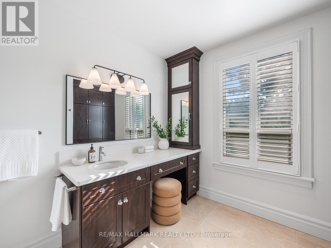
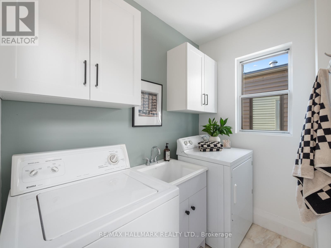
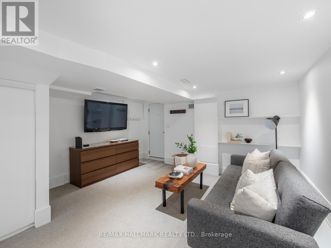
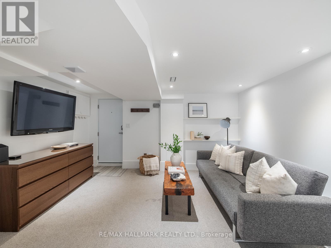
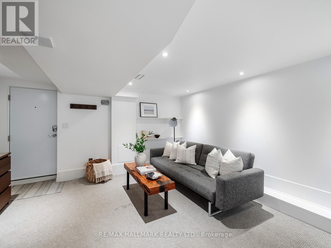
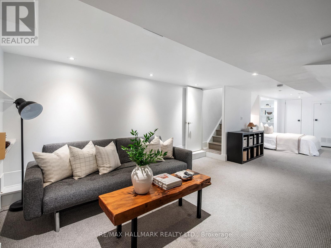
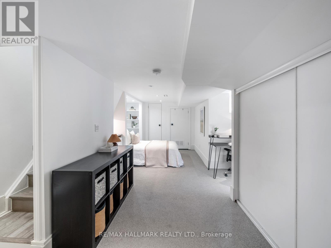
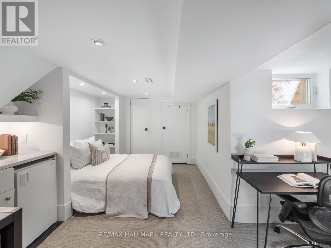
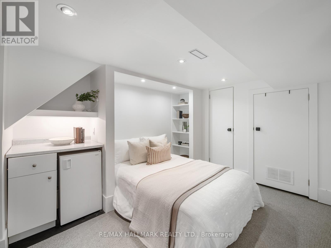
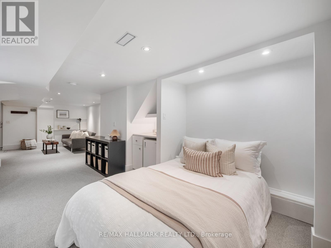
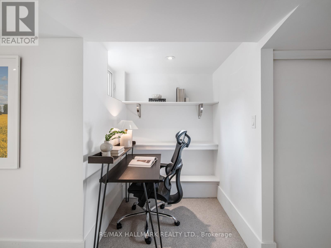
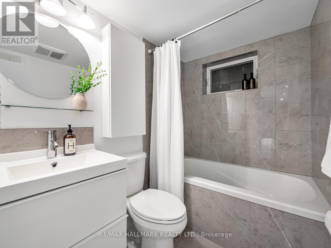
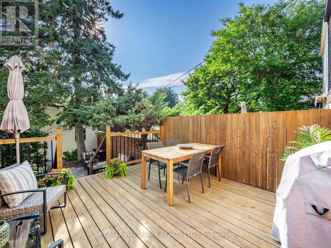
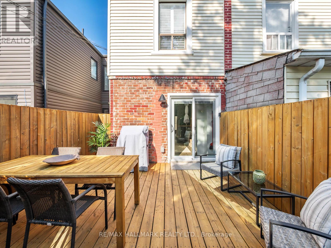
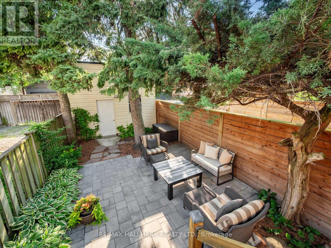
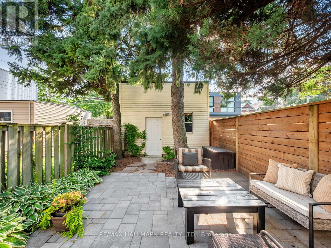
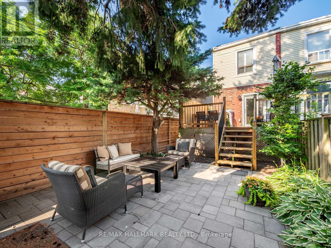
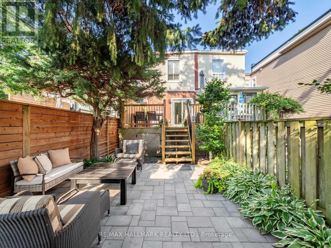
Welcome to this beautifully renovated family home in the coveted Jackman School district, offering the perfect blend of timeless character and modern design in one of Toronto's most sought-after neighbourhoods. Thoughtfully renovated throughout, this exceptional 2+1 bedroom, 2 bathroom home features the rare luxury of an oversized detached garage with parking and laneway house potential, making it an outstanding opportunity for families, professionals or those seeking flexible living space and future value. The elegant open concept main floor features hardwood floors, custom built-in cabinetry, a stunning gas fireplace and an abundance of natural light. At the heart of the home is a spectacular chef's kitchen with quartz countertops, a breakfast bar, stainless steel appliances, exposed brick, abundant storage and quality finishes, creating the perfect space for everyday living and effortless entertaining. Upstairs, you'll find two spacious bedrooms, an oversized spa-inspired bathroom and the convenience of second-floor laundry. The beautifully finished lower level offers a large family room, an additional bedroom or home office, a full bathroom and a separate entrance with walk-out, providing exceptional flexibility for guests, teenagers, in-laws, a nanny suite or potential income opportunities. Step outside to enjoy a private rear deck overlooking a professionally landscaped garden, an ideal setting for summer entertaining or relaxing with family and friends. The oversized detached garage offers secure parking for one vehicle and exceptional loft storage, while the property's laneway house potential provides exciting possibilities for future expansion or investment. Walk to Jackman School, Chester Station, beautiful parks and the vibrant shops, cafés and restaurants of the Danforth, his turnkey home offers an exceptional lifestyle in one of Toronto's most desirable east-end neighbourhoods. (id:44040)
Building
Size:1100 - 1500 sqft
Parking Spaces:
1
Bedrooms:
3 | (2 Above Ground) | (1 Below Ground)
Bathrooms:
2
Basement:N/A (Finished), N/A
Flooring:Hardwood, Ceramic, Carpeted
Roof:-
Heating:
Natural gas(Forced air)
Fireplace:-
Cooling:Central air conditioning
Utility Water:Municipal water
Foundation:Brick
Architecture:-
Construction Date:Invalid Date
Rooms
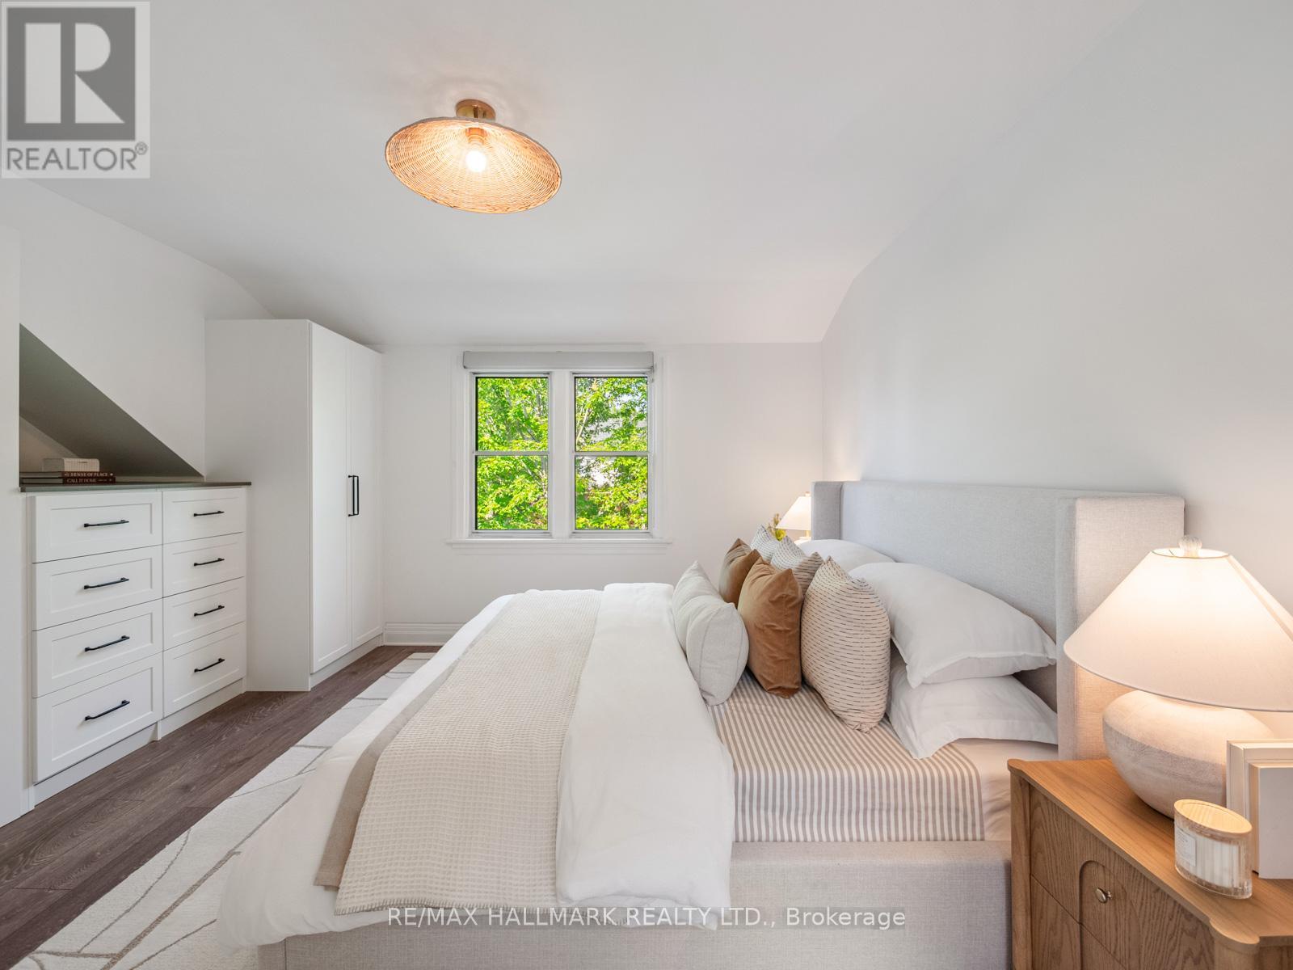
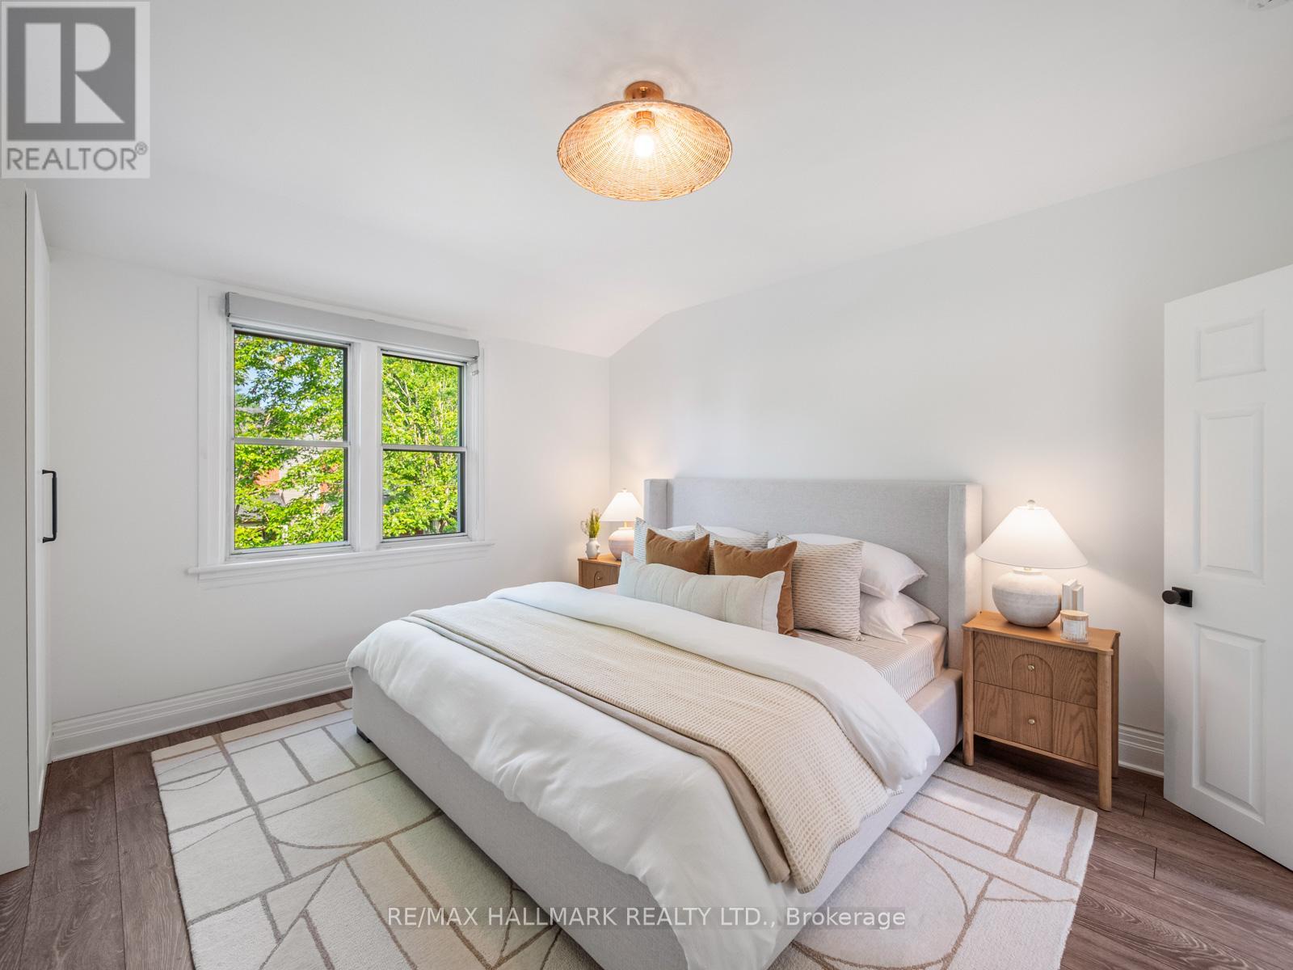
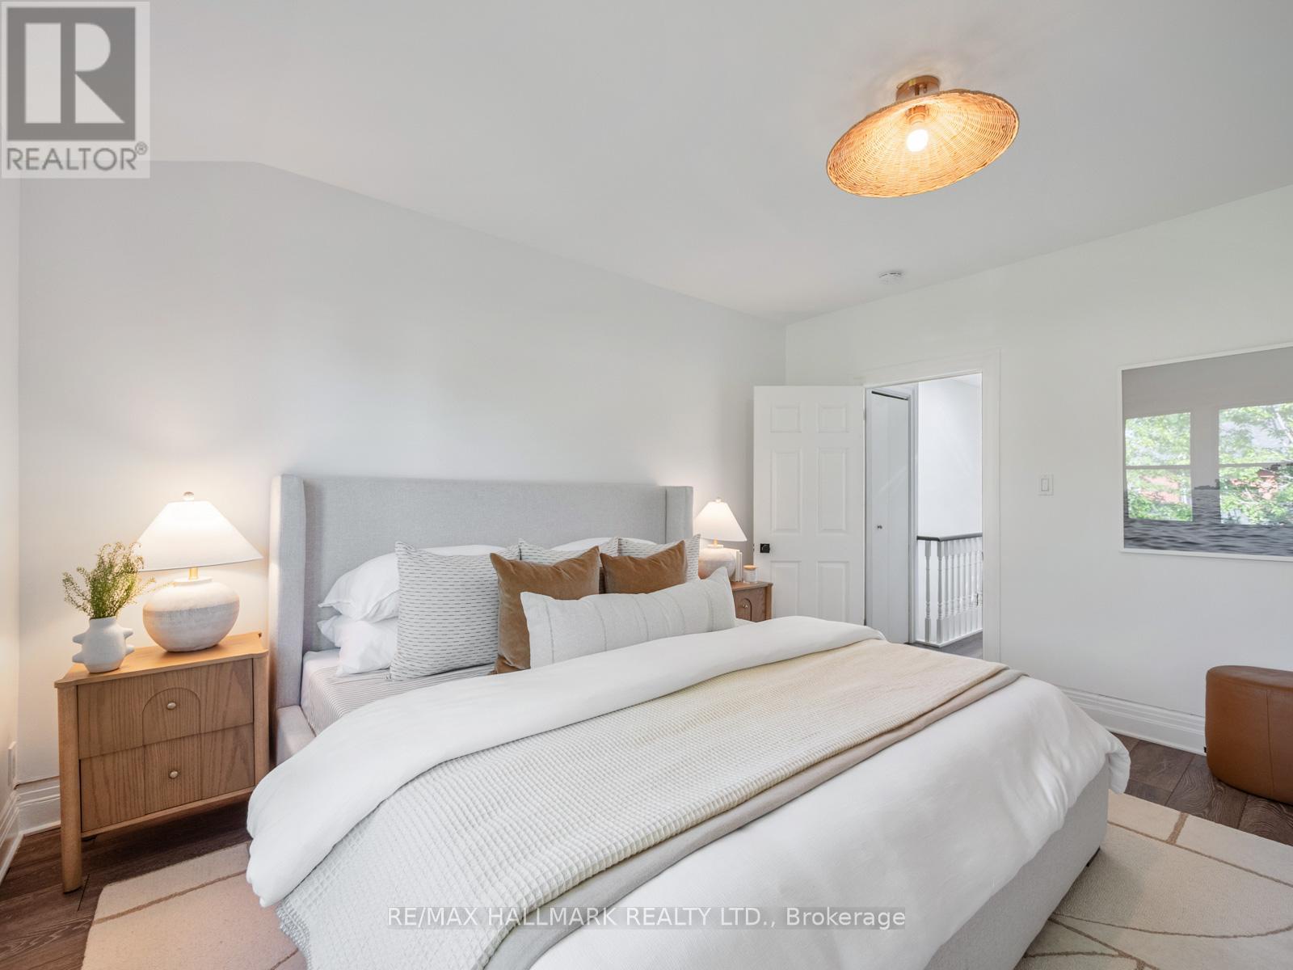
Primary Bedroom
Second level
Dimension: 4.52 m x 4.06 m
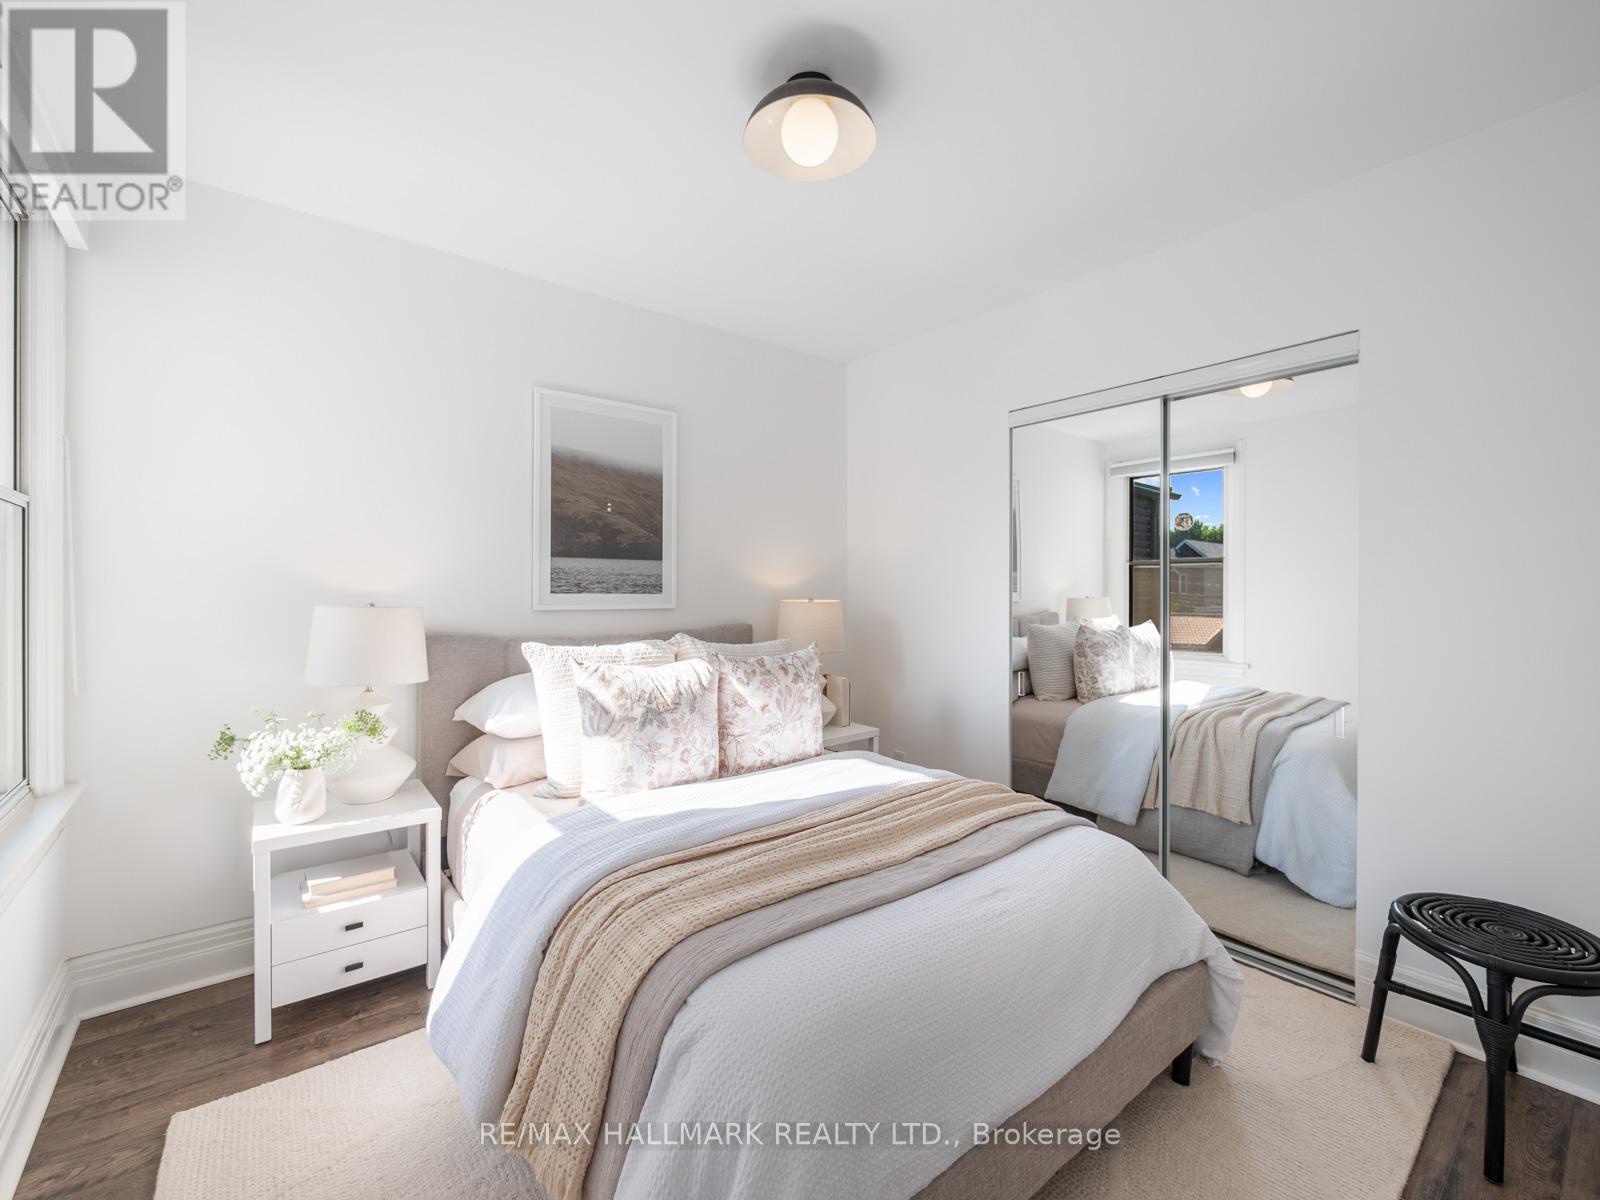
Bedroom
Second level
Dimension: 2.87 m x 3.07 m
Laundry room
Second level
Dimension: 2.26 m x 1.52 m
Recreational, Games room
Lower level
Dimension: 4.14 m x 4.24 m
Bedroom
Lower level
Dimension: 2.97 m x 5.13 m
Living room
Main level
Dimension: 3.07 m x 3.89 m
Dining room
Main level
Dimension: 3.51 m x 3.28 m
Kitchen
Main level
Dimension: 3.07 m x 4.47 m
Features
Lane
Area Amenities With Map
Comparables
This listing doesn't have any similar comparables!
The listing data above is provided under copyright by the Canadian Real Estate Association. The listing data is deemed reliable but is not guaranteed accurate by the Canadian Real Estate Association or Guglu.