
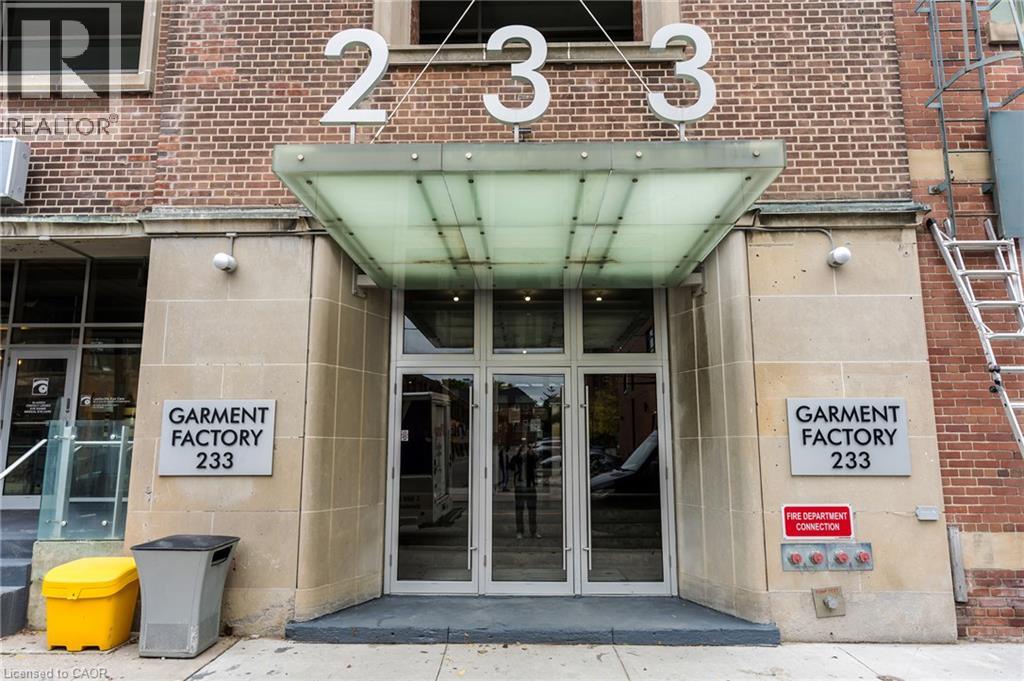
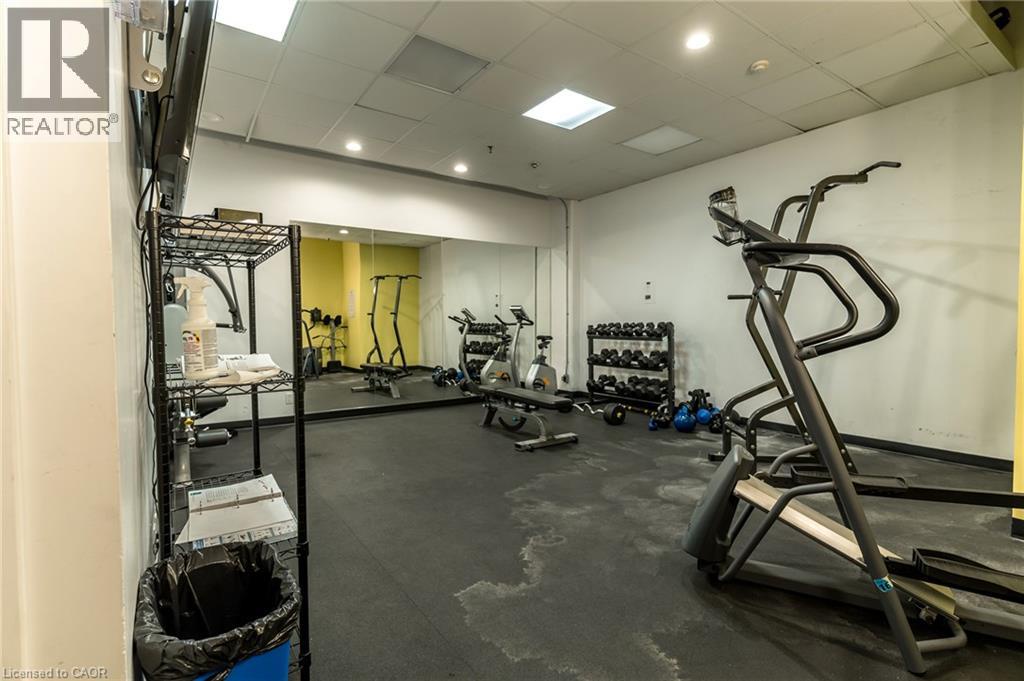
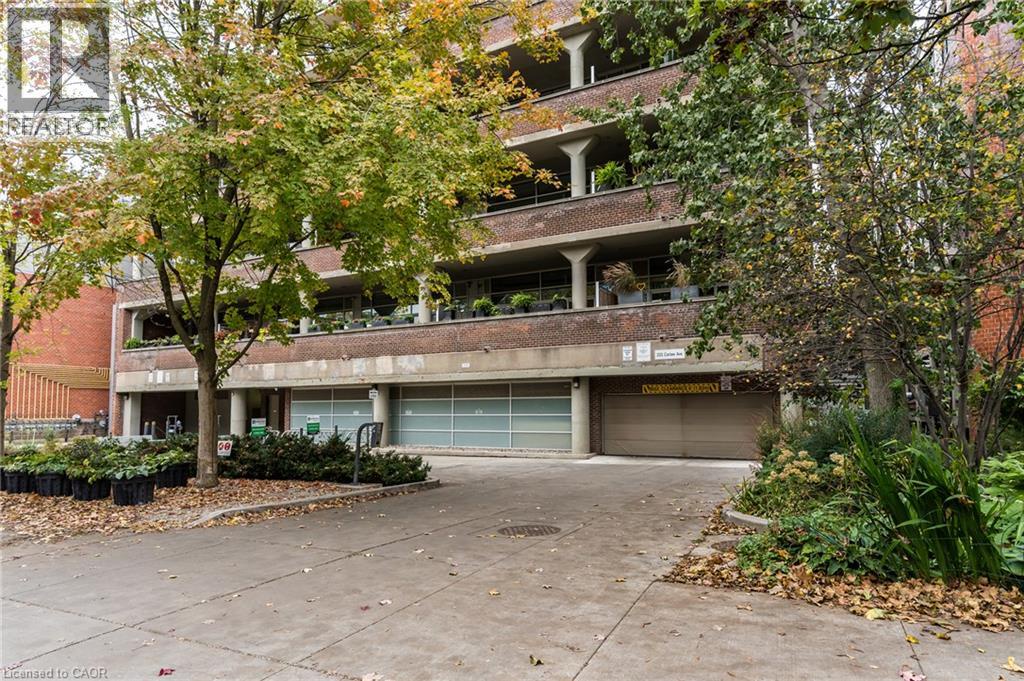
233 Carlaw Avenue Unit# 620, Toronto, Ontario
1 / 26
Images

Images

Video

Video

Book Tour

Book Tour

Apply

Apply

233 Carlaw Avenue Unit# 620, Toronto, Ontario

For Sale 8 hours
CA$699,900
couple_bed
1 Bedrooms
bath_room
1 Bathrooms
garage
1 Parking Spaces
kitchen
1 Kitchen
size
702 sqft sqrt

Property Details

Days on Guglu

8 hours

MLS®

40870910

Type

Single Family
Year Built

Year Built

Unavailable
Ownership

Ownership

Condominium
Lot size

Lot size

Unavailable

Description

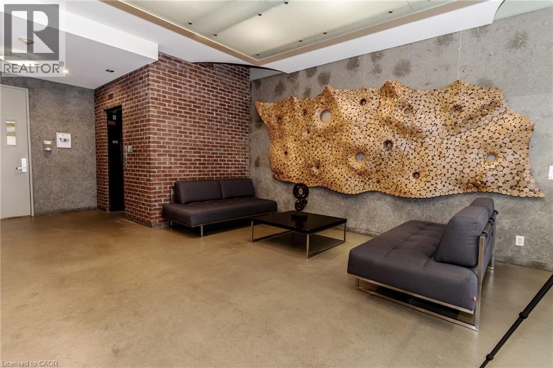
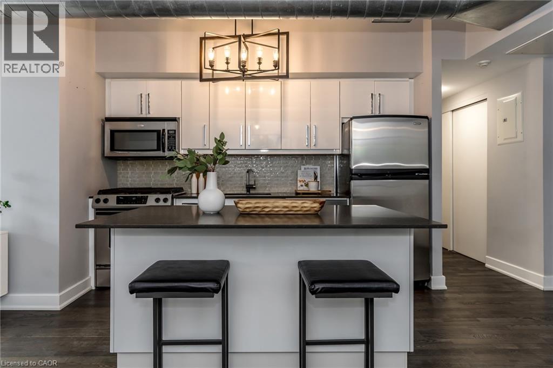
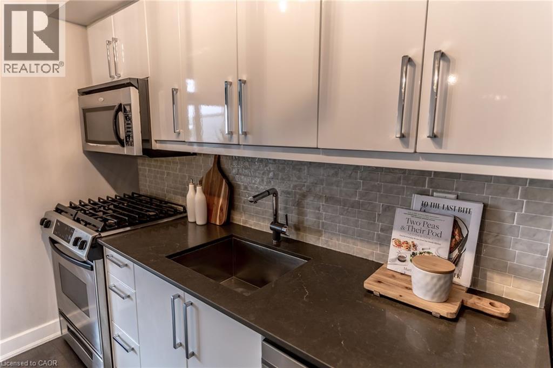
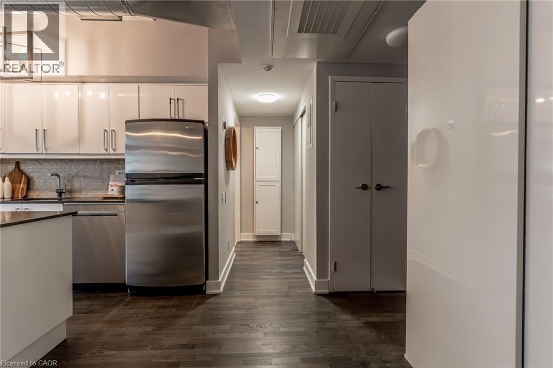
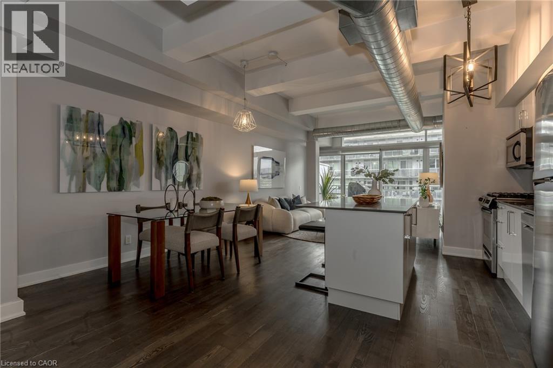
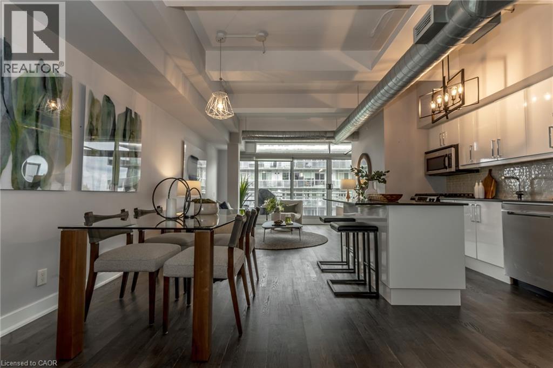
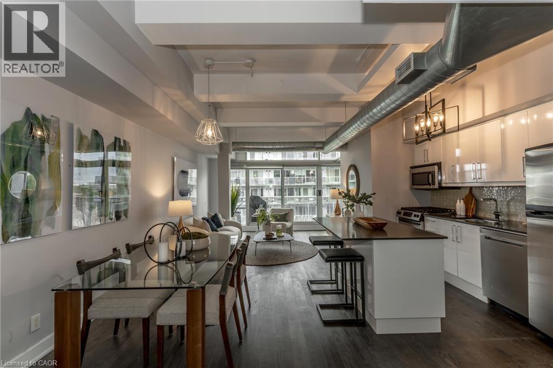
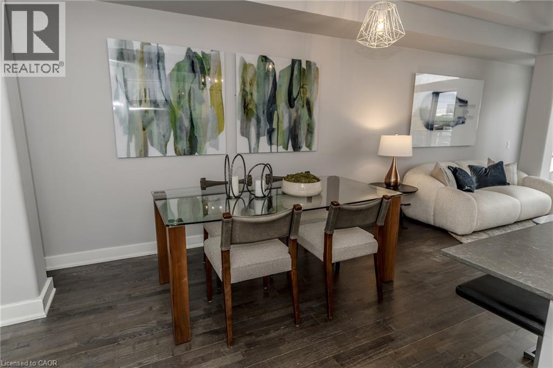
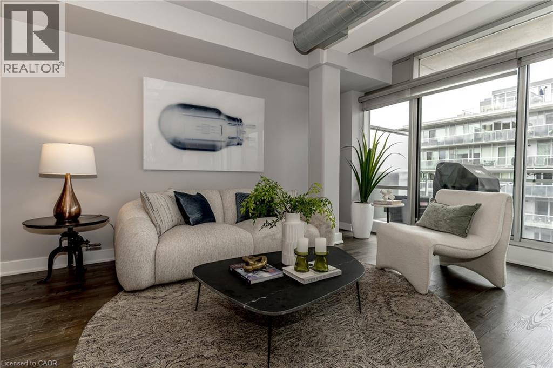
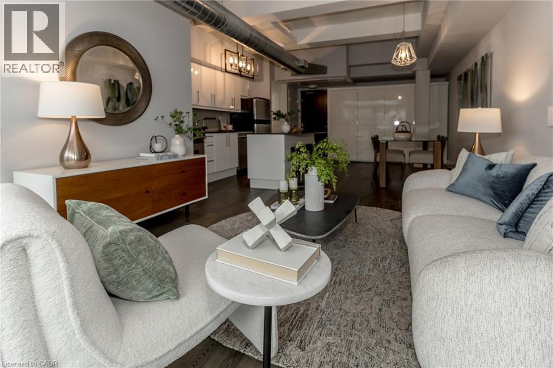
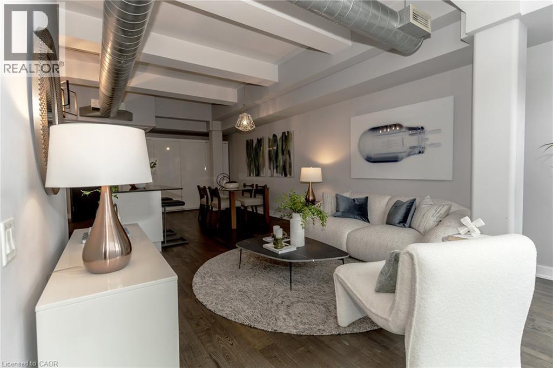
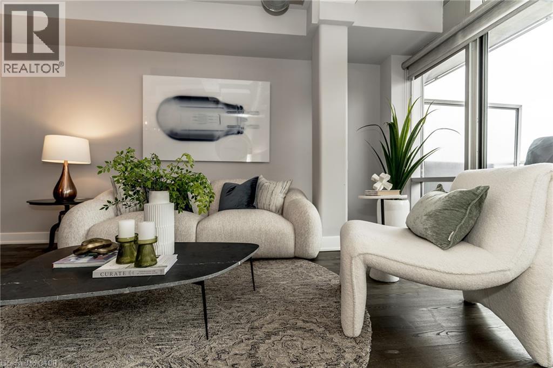
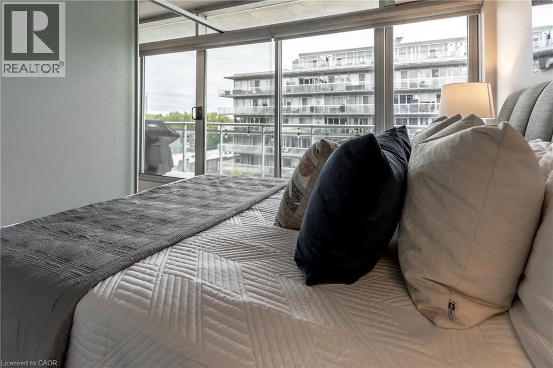
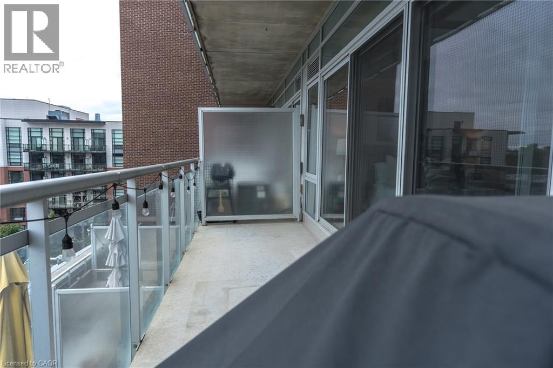
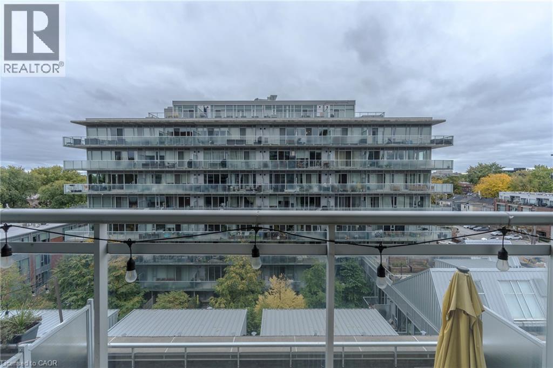
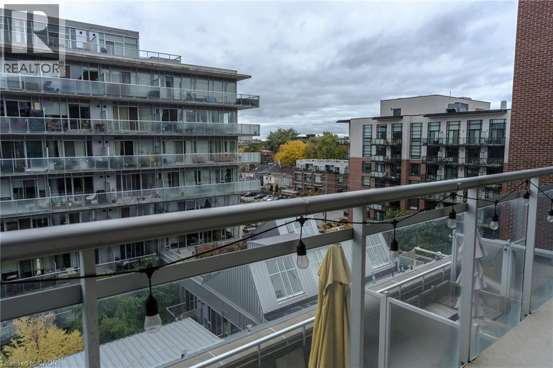
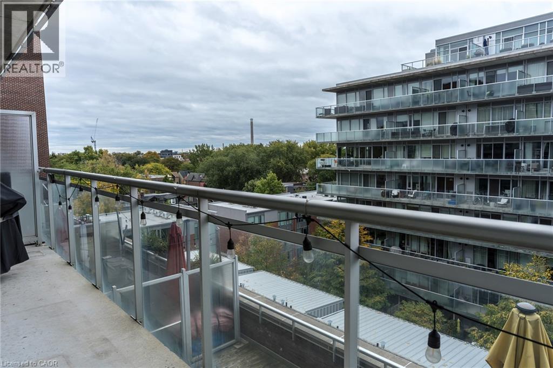
Gorgeous south-facing unit at the sought-after Garment Factory Lofts! This stylish loft features an open-concept layout, soaring 9-foot concrete ceilings, a modern kitchen with granite countertops and stainless-steel appliances, and a spacious dining area perfect for entertaining. Located in sought-after Leslieville neighborhood, a unique blend of character, style, and urban living. Parking and storage locker included. (id:44040)

Building

Size:702 sqft
Parking Spaces:

1

Bedrooms:

1 | (1 Above Ground)

Bathrooms:

1

Basement:None
Flooring:-
Roof:-
Heating:

Natural gas (Forced air, Heat Pump)

Fireplace:-
Cooling:Central air conditioning
Utility Water:Municipal water
Foundation:-
Architecture:Other
Construction Date:Invalid Date

Rooms

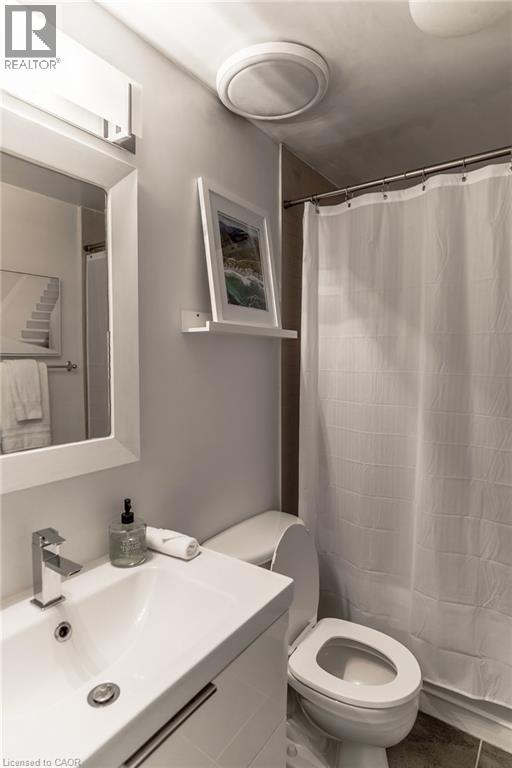
4pc Bathroom

Main level

Dimension: Measurements not available

Bedroom

Main level

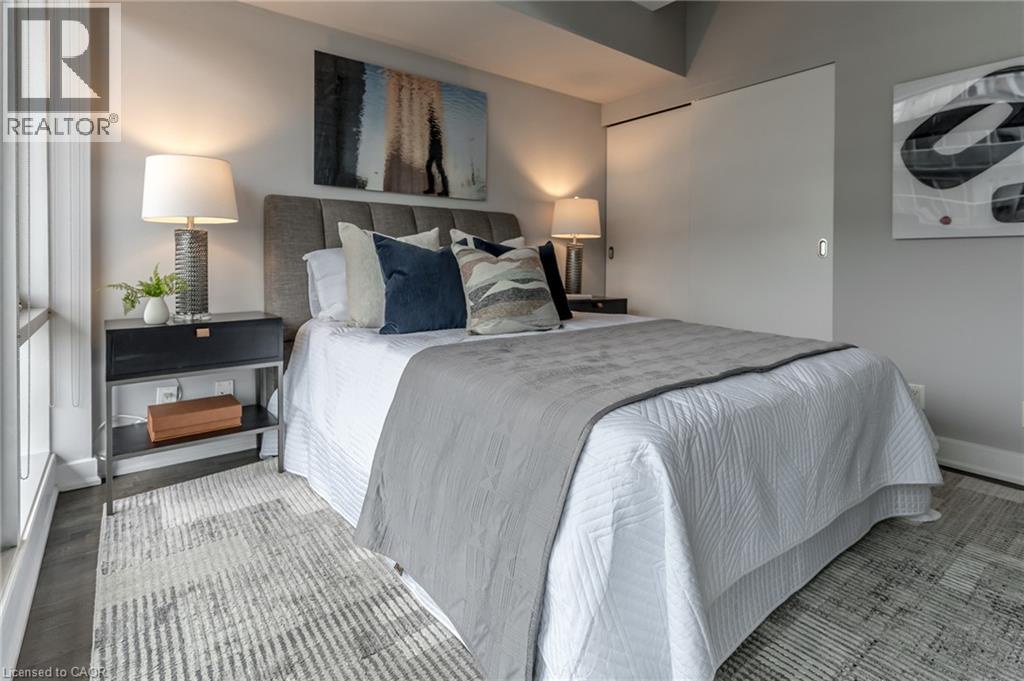
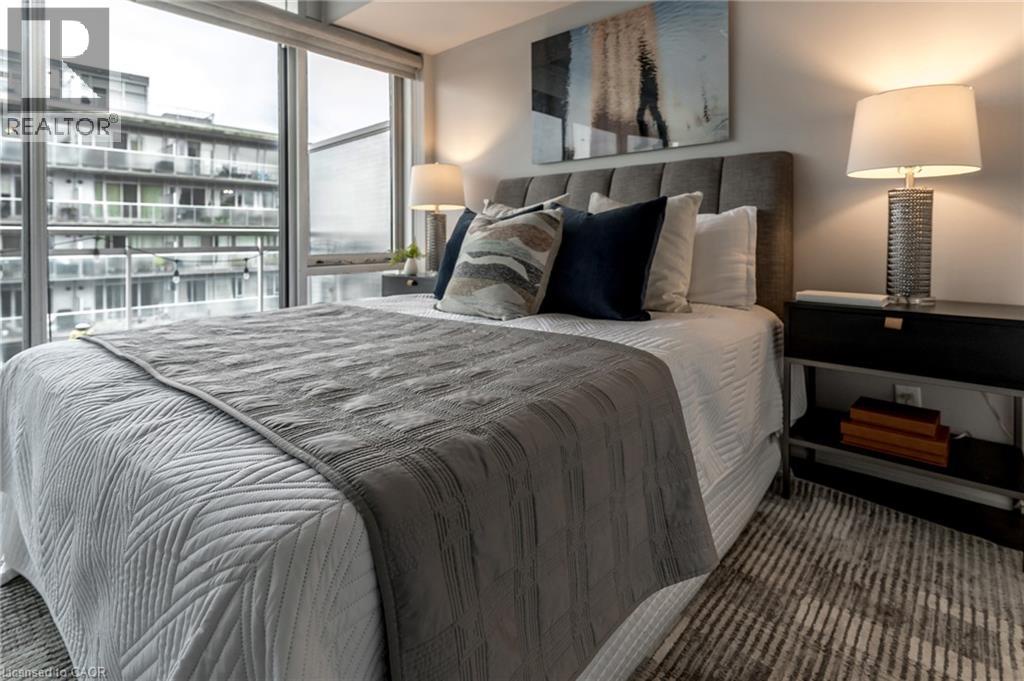
Dimension: 8'8'' x 10'8''

Kitchen

Main level

Dimension: 7'2'' x 11'1''

Dining room

Main level

Dimension: 12'4'' x 28'8''

Living room

Main level

Dimension: 12'4'' x 28'8''

Features

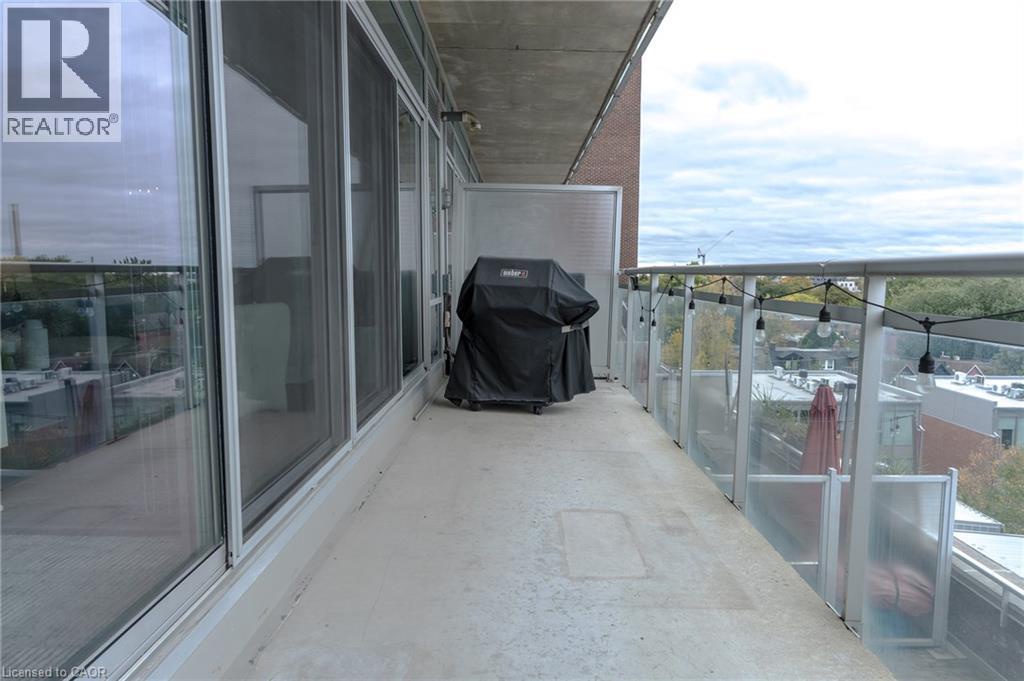
Southern exposure
Balcony

Area Amenities With Map

Comparables

This listing doesn't have any similar comparables!

The listing data above is provided under copyright by the Canadian Real Estate Association. The listing data is deemed reliable but is not guaranteed accurate by the Canadian Real Estate Association or Guglu.