
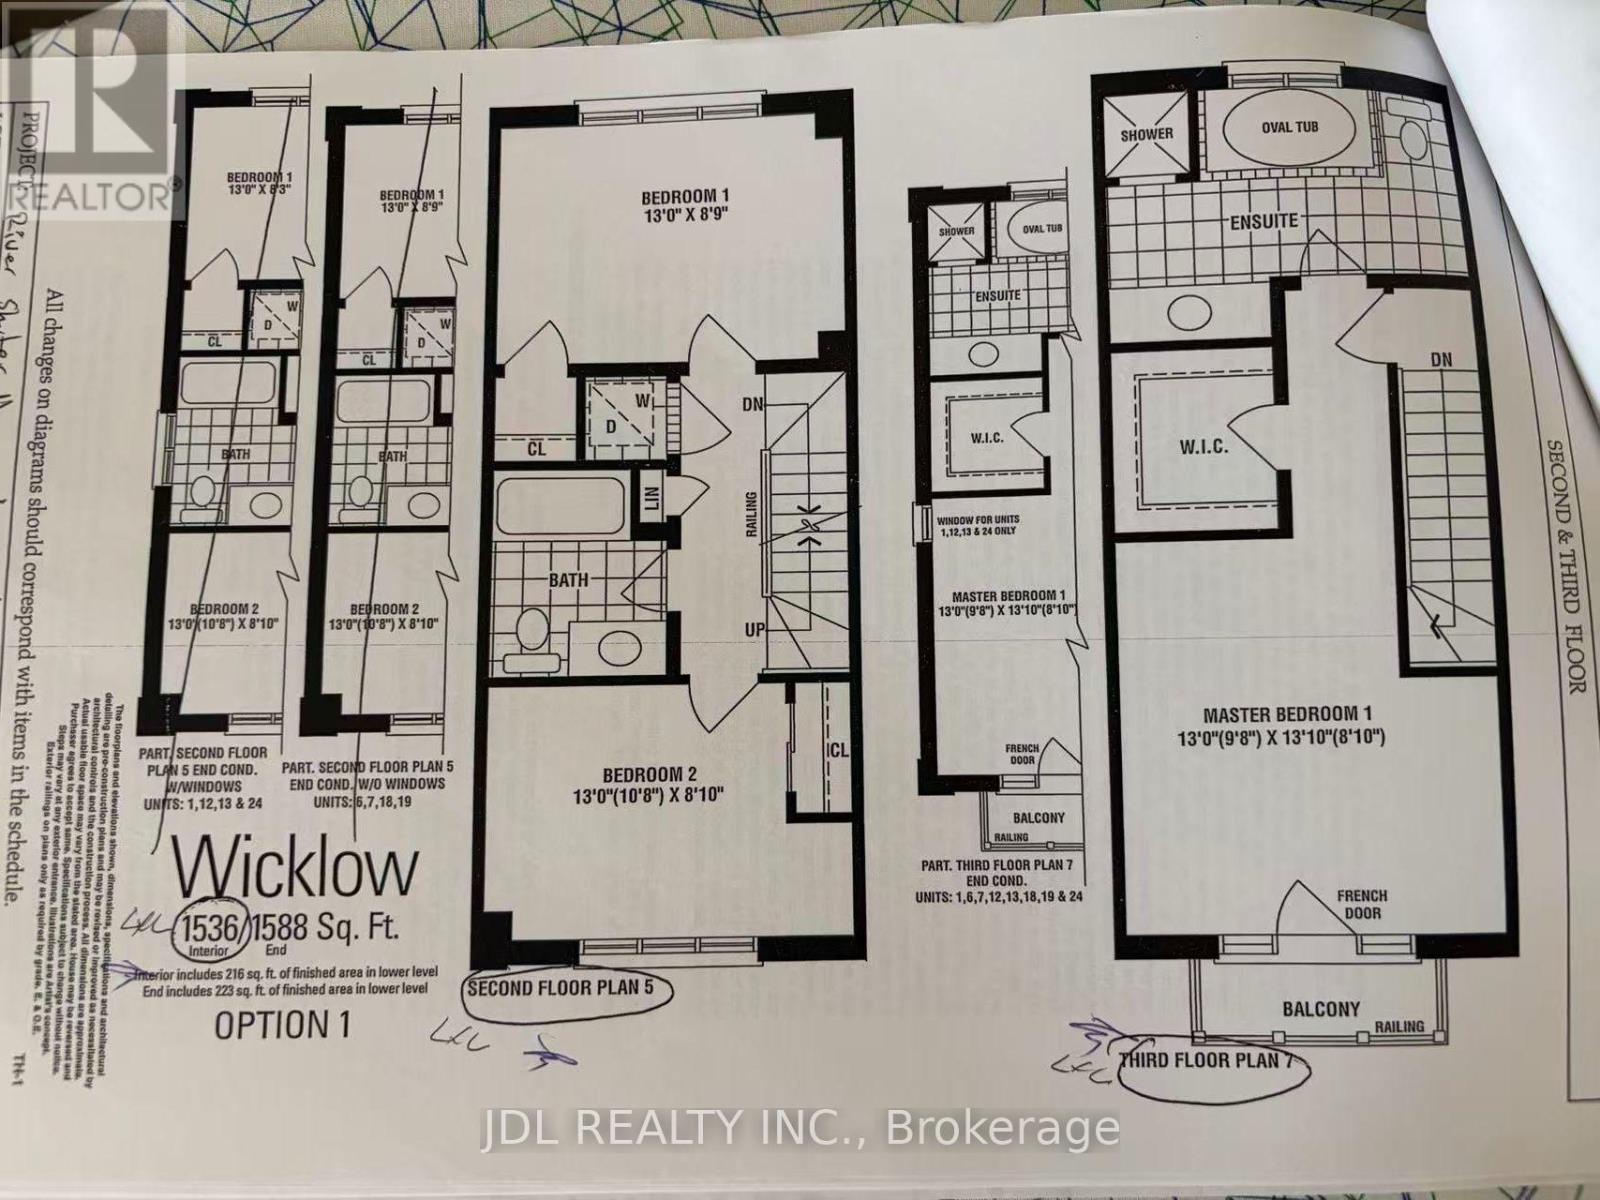
54 Raffeix Lane, Toronto (regent Park), Ontario
1 / 9
Images

Images

Video

Video

Book Tour

Book Tour

Apply

Apply

54 Raffeix Lane, Toronto (regent Park), Ontario

For Sale 22 hours
CA$950,000
couple_bed
5 Bedrooms
bath_room
3 Bathrooms
garage
1 Parking Spaces
kitchen
Unavailable
size
1500 - 2000 sqft sqrt

Property Details

Days on Guglu

22 hours

MLS®

C13729620

Type

Single Family
Year Built

Year Built

Unavailable
Ownership

Ownership

Freehold
Lot size

Lot size

14 ft x 48 ft

Description

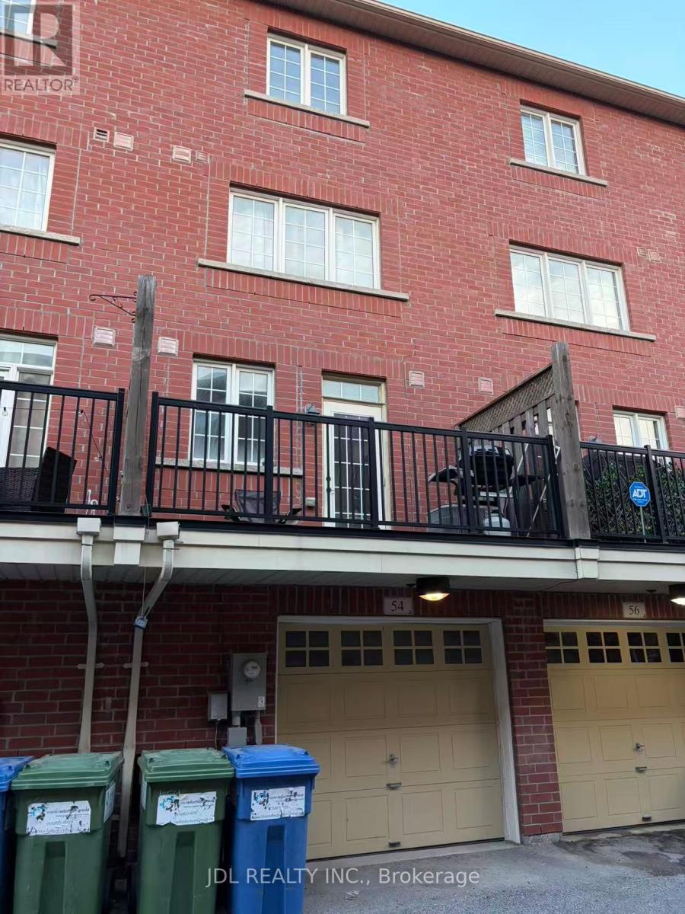
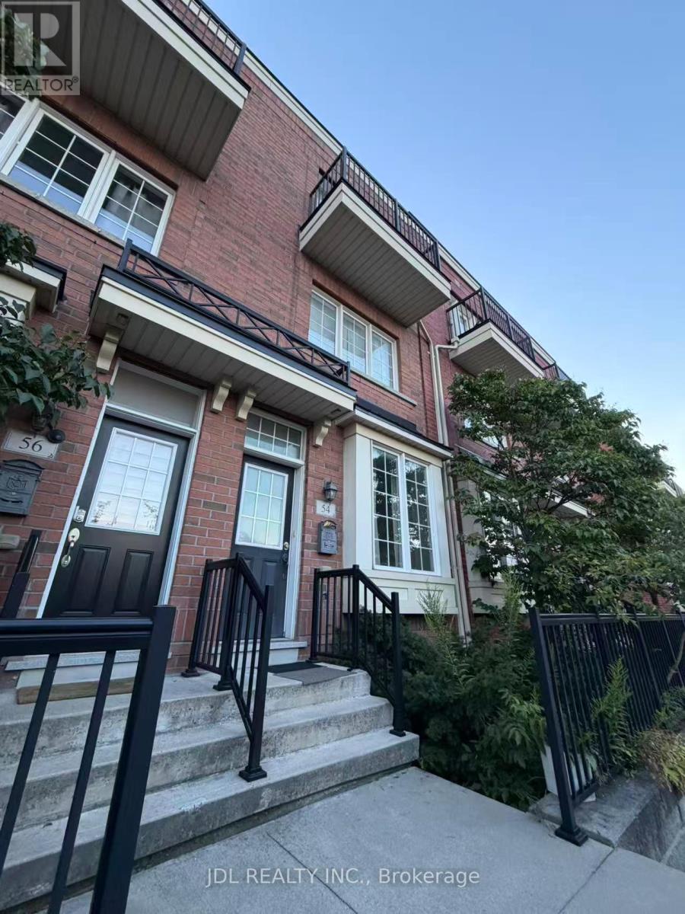
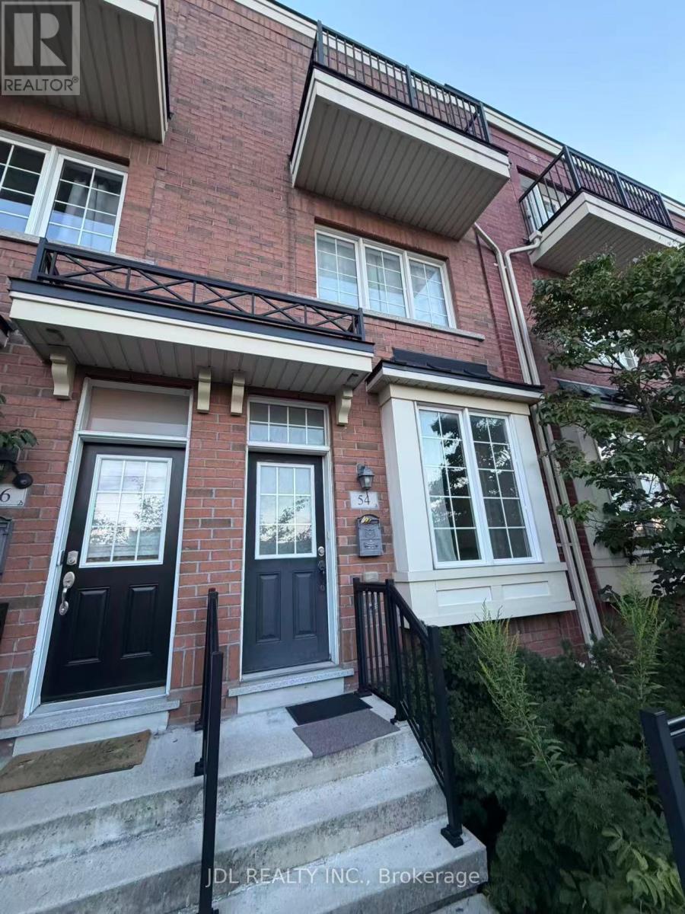
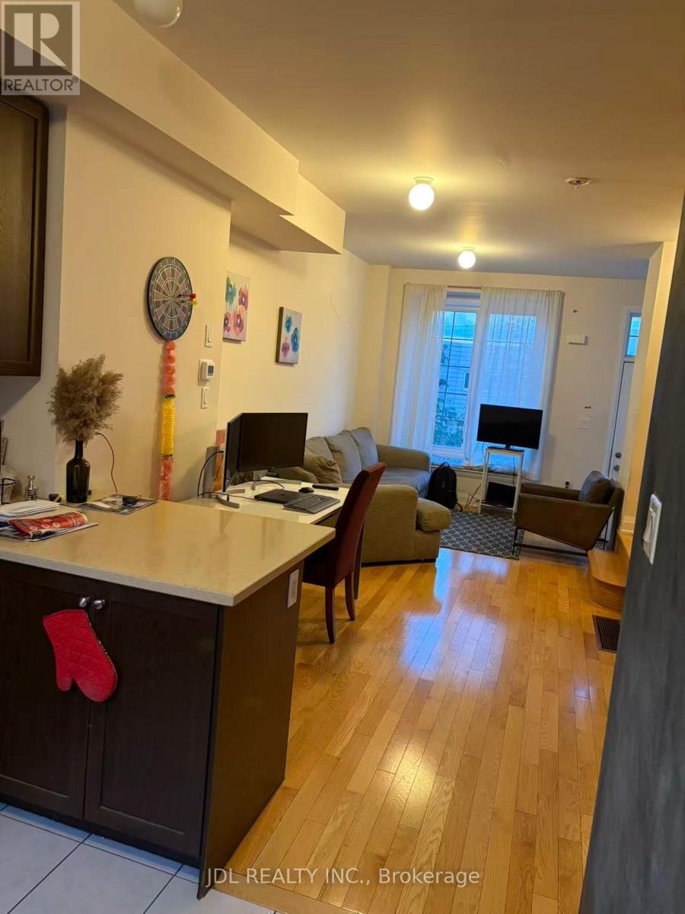
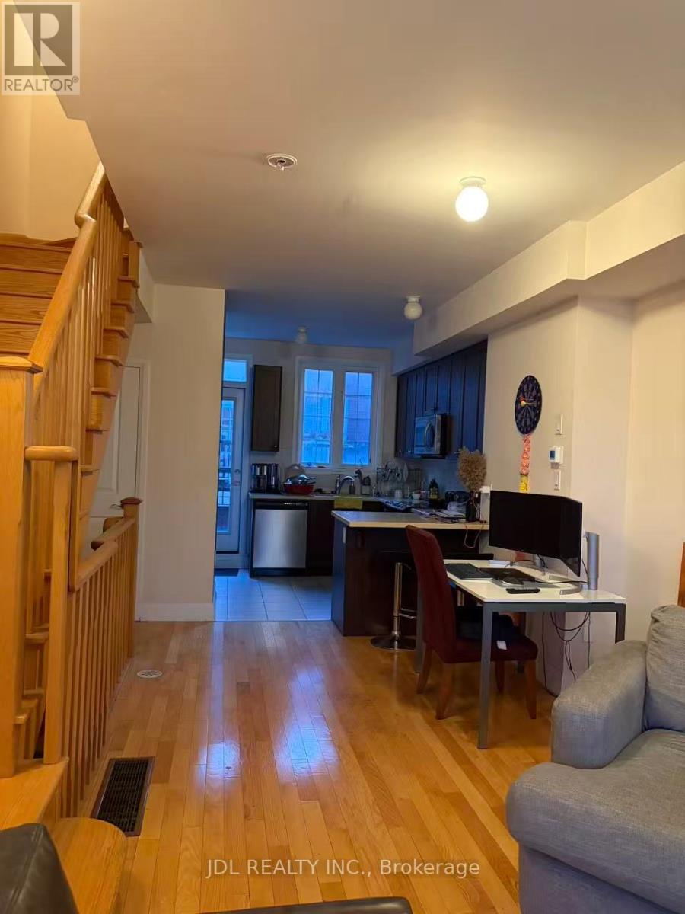
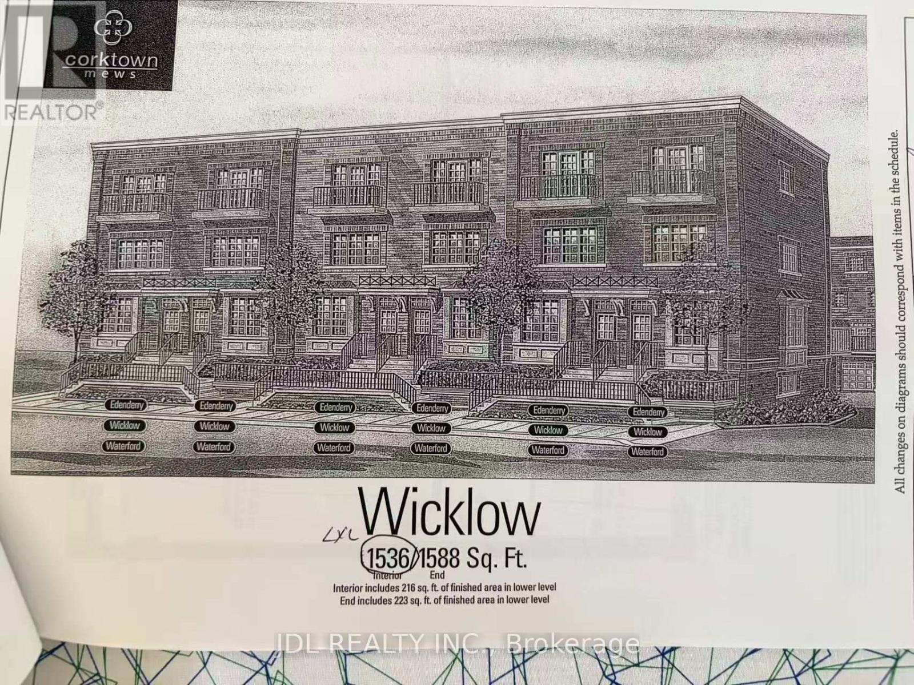
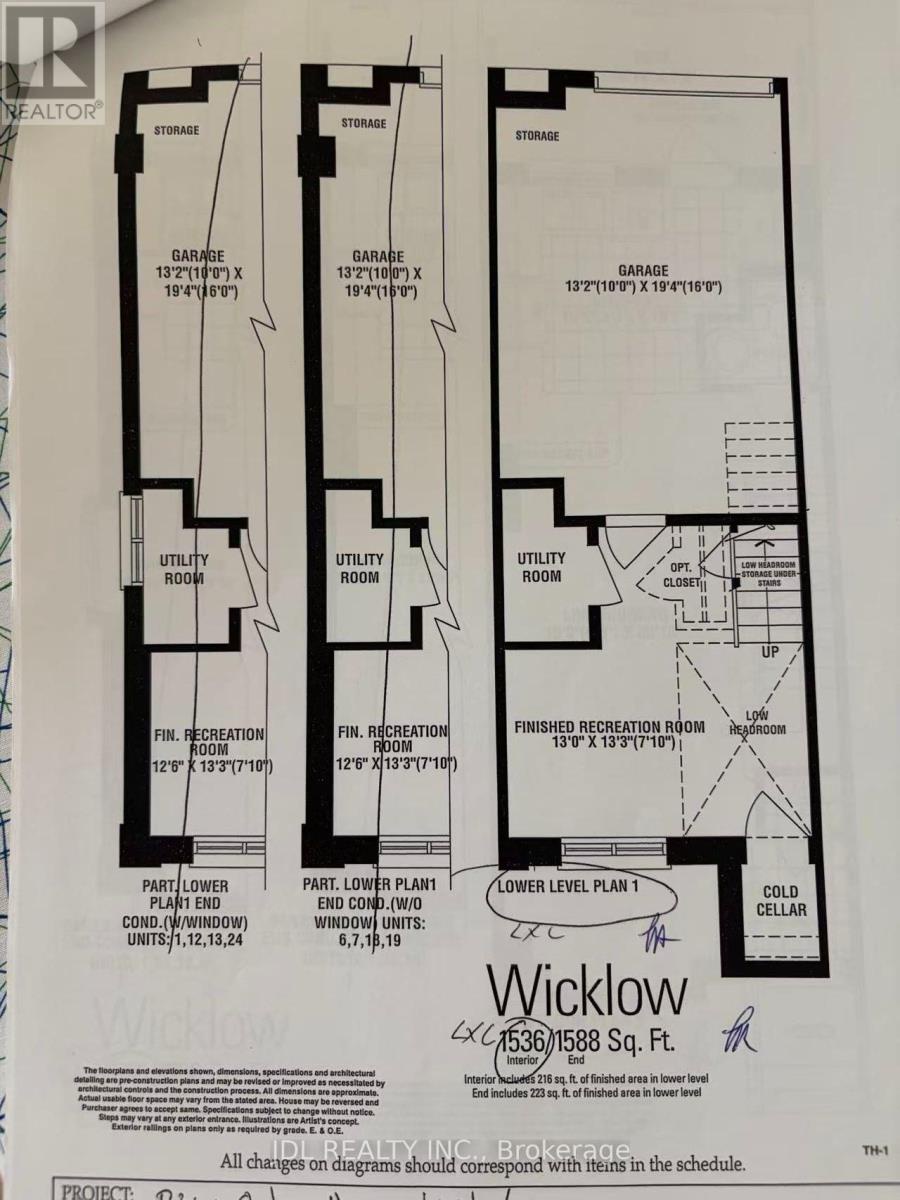
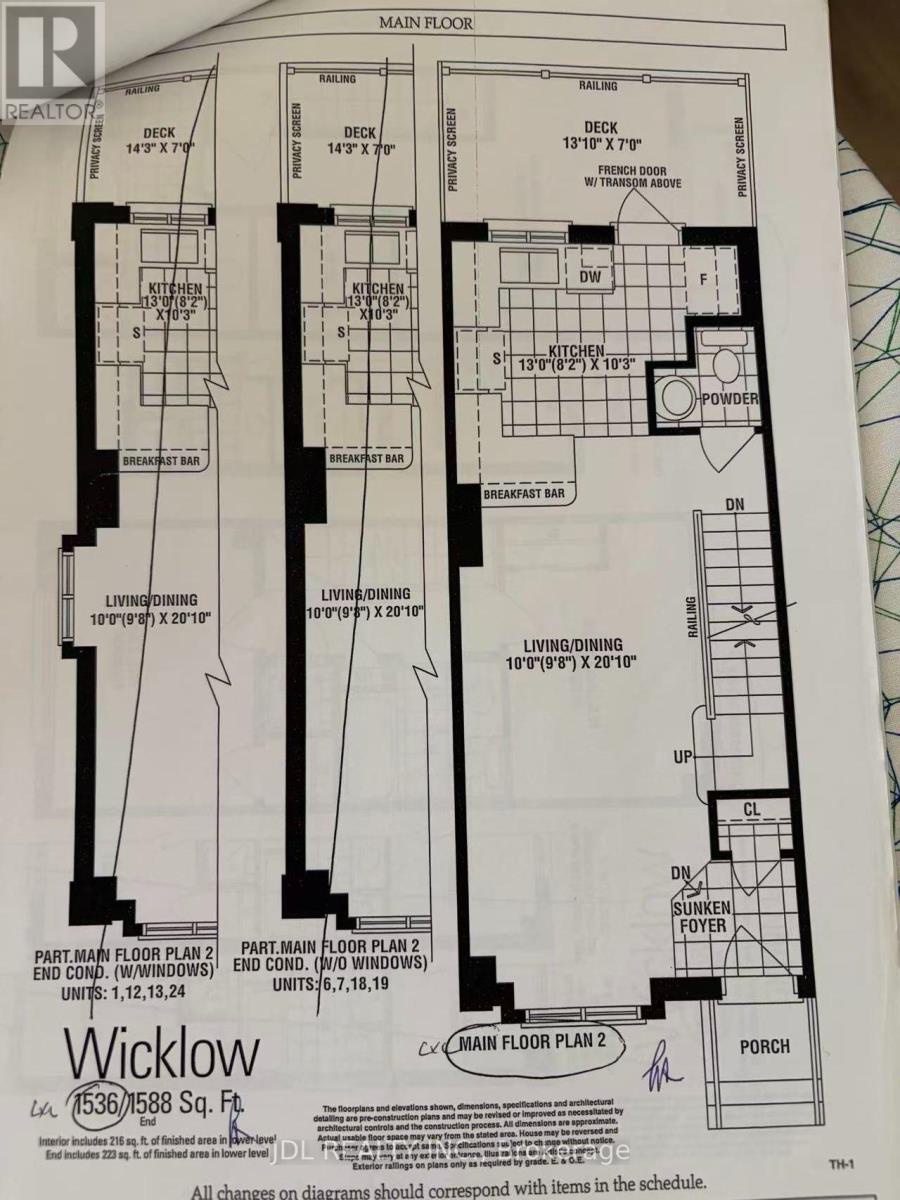
Beautiful Urban Townhome In The Heart Of Regent Park! This Spacious End-Unit Offers Approximately 1,536Sq. Ft. Of Functional Living Space Featuring 3 Bedrooms, 3 Bathrooms, A Built-In Garage And A Private Rear Deck.Bright And Open Concept Main Floor With Combined Living And Dining Area, Modern Kitchen With Breakfast Bar, Powder Room, And Walk-Out To Private Deck. Generous-Sized Bedrooms, Ample Storage, Finished Lower-Level Recreation Room, And Direct Garage Access Provide Comfortable City Living For Families, Professionals, Or Investors.Located In One Of Toronto's Most Vibrant Neighbourhoods. Steps To Parks, Aquatic Centre, Community Centre, TTC, Schools, Shops, Cafes, Restaurants And Everyday Amenities. Minutes To The Distillery District, Canary District, Downtown Core, DVP And Gardiner Expressway.Exceptional Opportunity To Own A Spacious Townhome In A Highly Accessible And Rapidly Growing Downtown Community. (id:44040)

Building

Size:1500 - 2000 sqft
Parking Spaces:

1

Bedrooms:

5 | (3 Above Ground) | (2 Below Ground)

Bathrooms:

3 | (1 Half)

Basement:N/A (Finished)
Flooring:-
Roof:-
Heating:

Natural gas (Forced air)

Fireplace:-
Cooling:Central air conditioning, Air exchanger
Utility Water:Municipal water
Foundation:Brick, Block
Architecture:-
Construction Date:Invalid Date

Area Amenities With Map

Comparables

This listing doesn't have any similar comparables!

The listing data above is provided under copyright by the Canadian Real Estate Association. The listing data is deemed reliable but is not guaranteed accurate by the Canadian Real Estate Association or Guglu.