
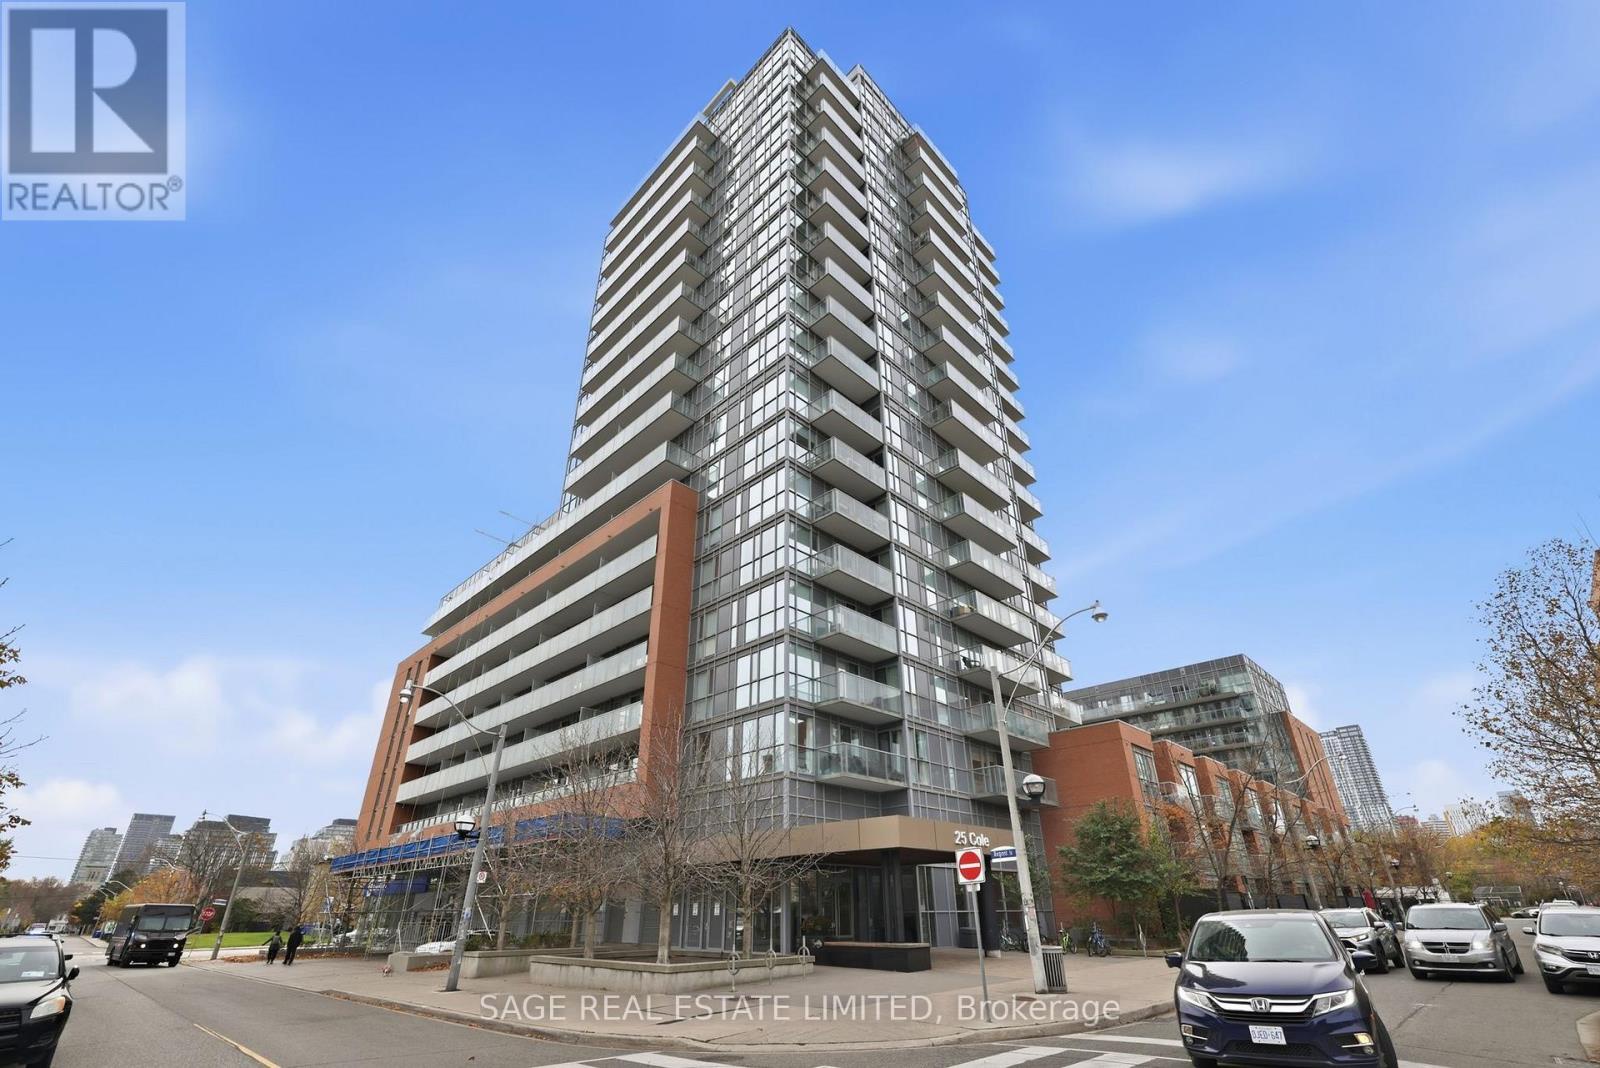
625 - 25 Cole Street, Toronto (regent Park), Ontario
1 / 17
Images

Images

Video

Video

Book Tour

Book Tour

Apply

Apply

625 - 25 Cole Street, Toronto (regent Park), Ontario

For Sale 1 day
CA$529,000
couple_bed
2 Bedrooms
bath_room
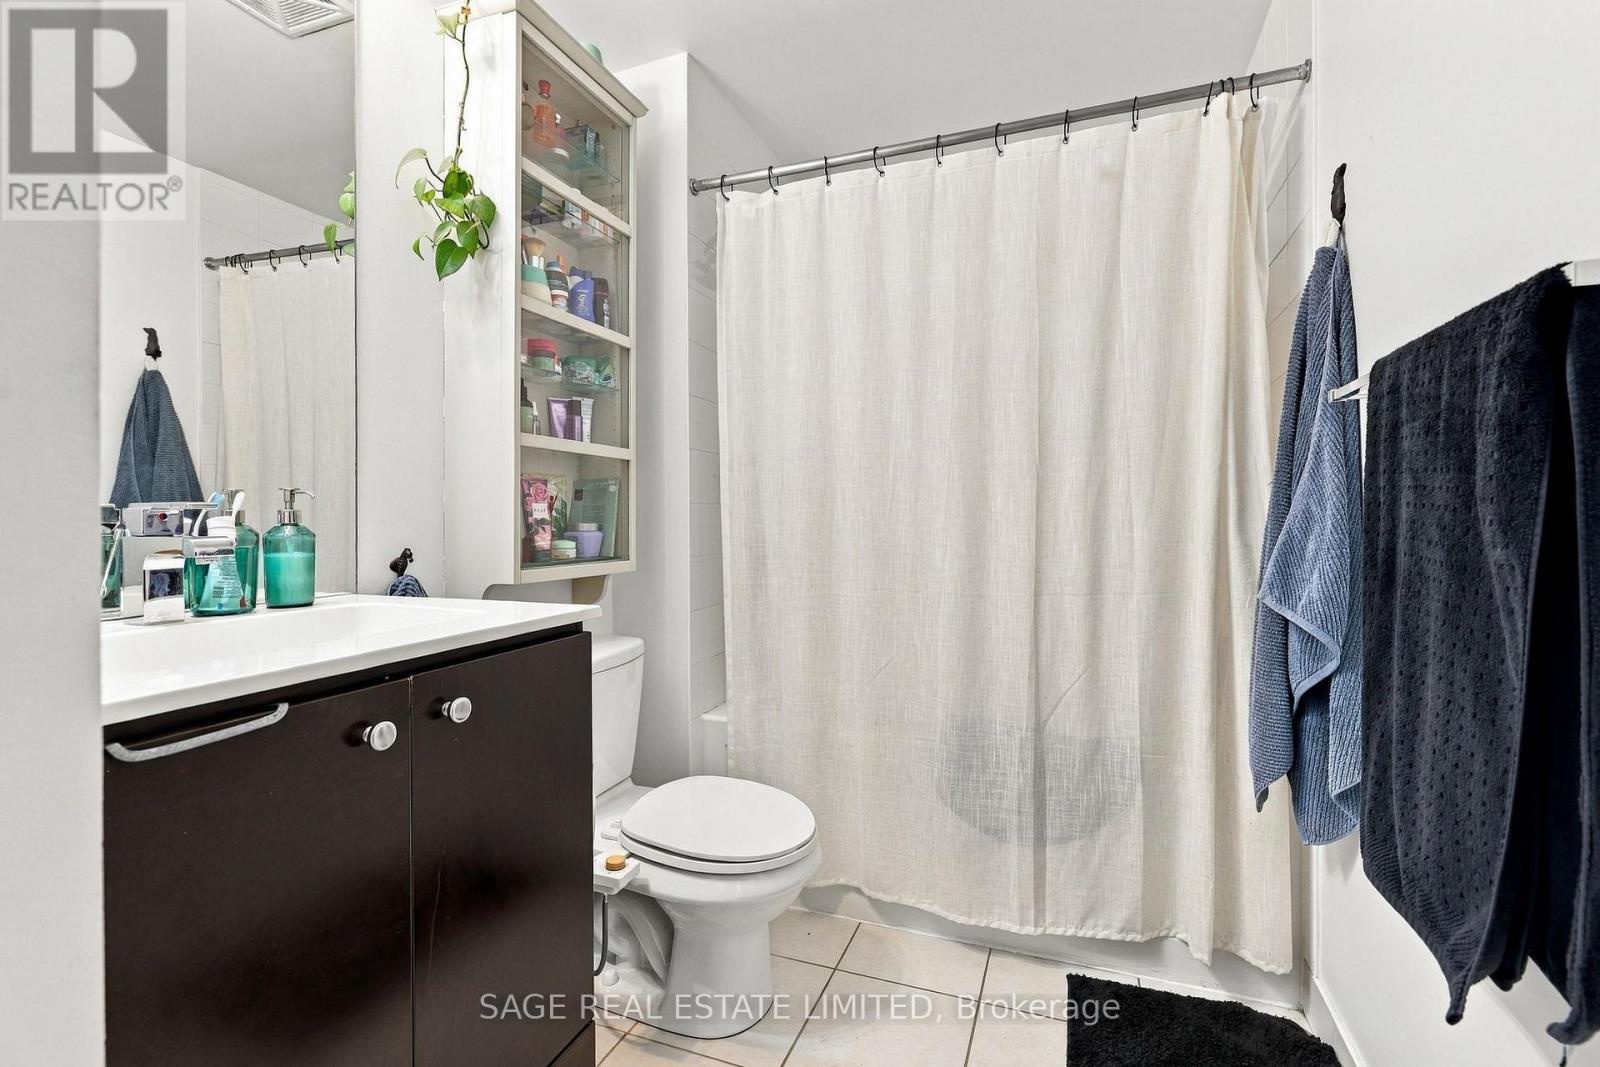
1 Bathrooms
garage
1 Parking Spaces
kitchen
1 Kitchen
size
500 - 599 sqft sqrt

Property Details

Days on Guglu

1 day

MLS®

C14180550

Type

Single Family
Year Built

Year Built

Unavailable
Ownership

Ownership

Condominium/Strata
Lot size

Lot size

Unavailable

Description

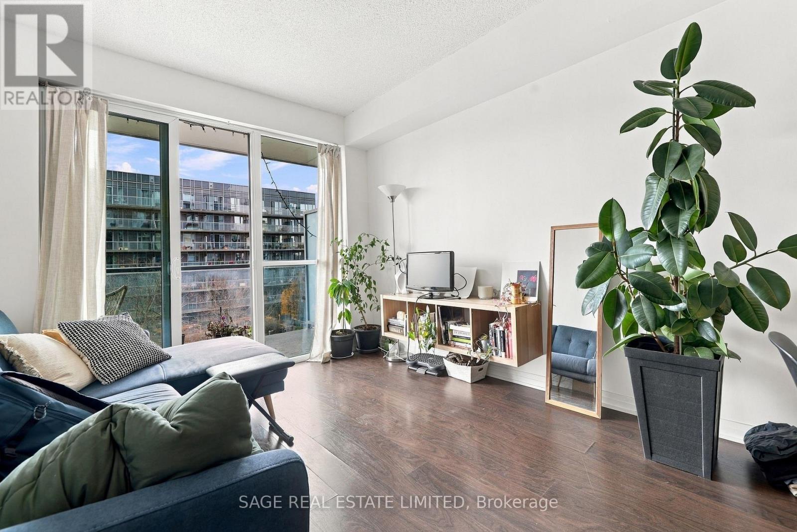
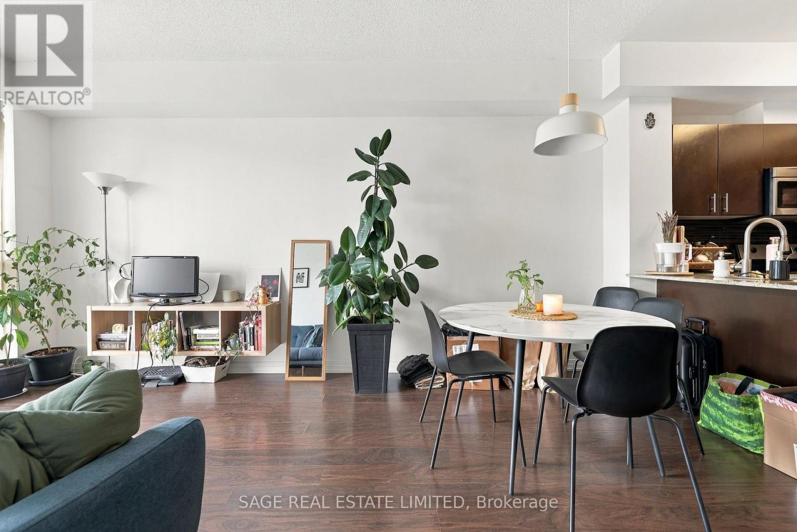
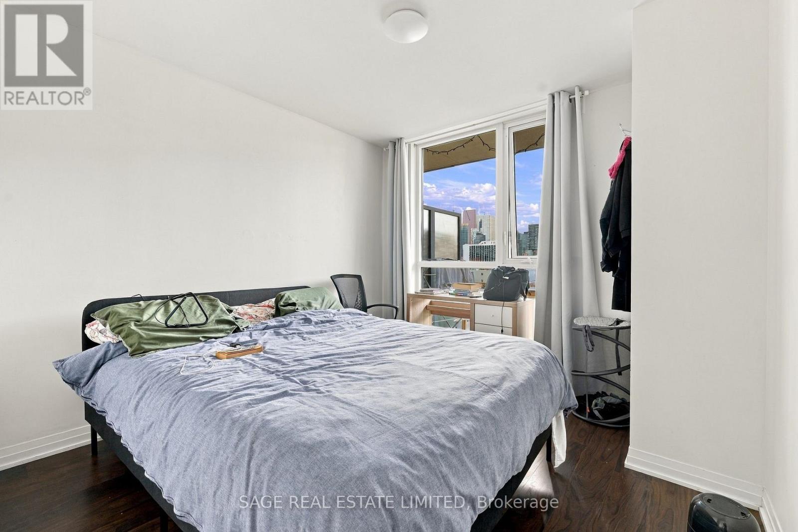
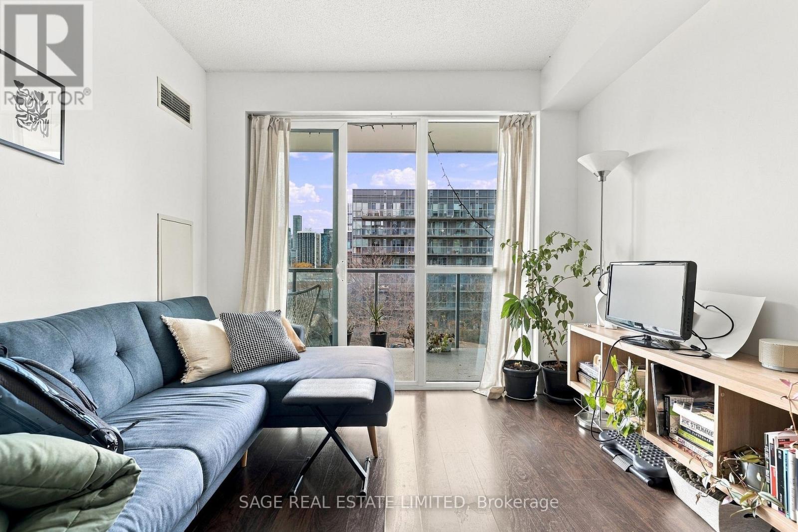
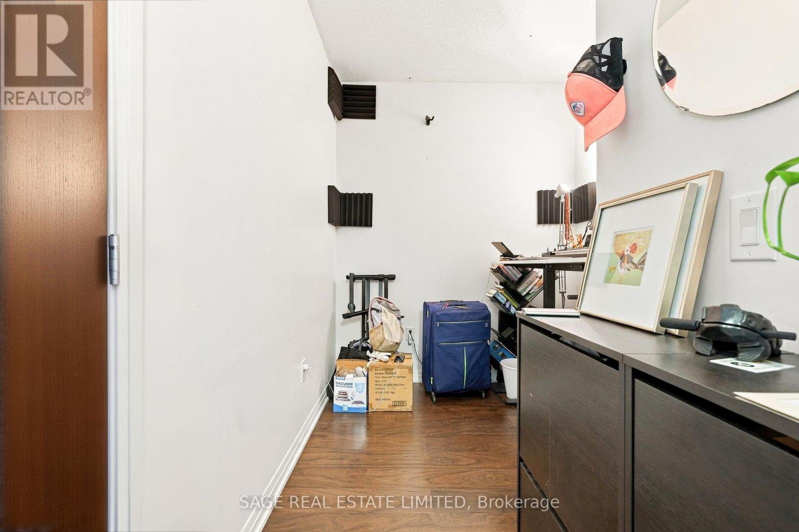
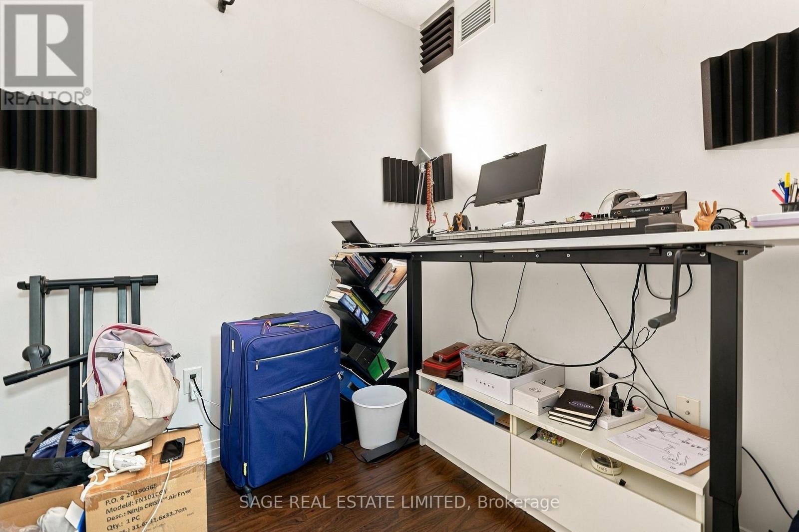
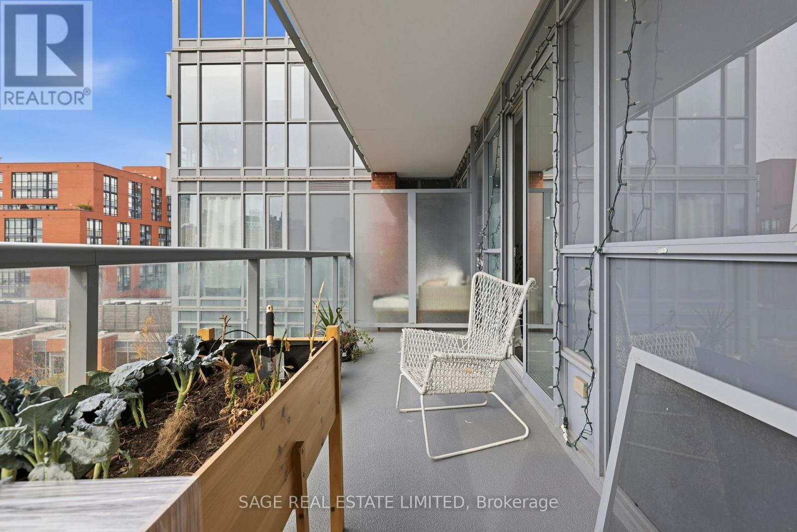
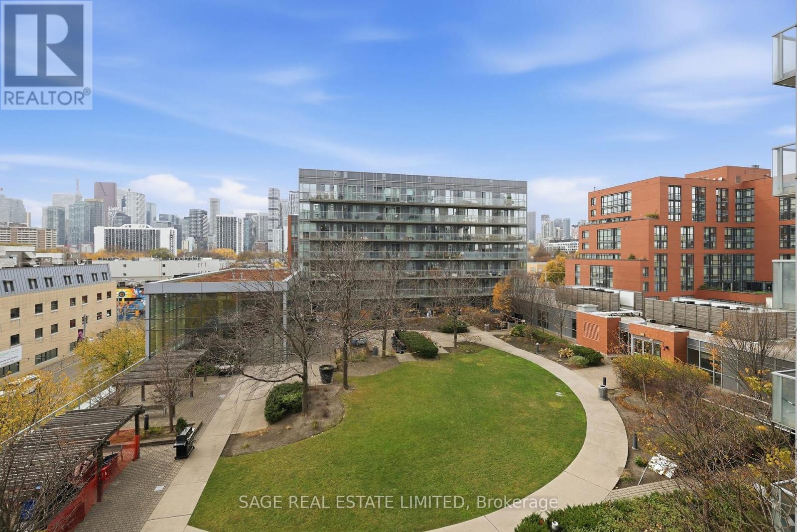
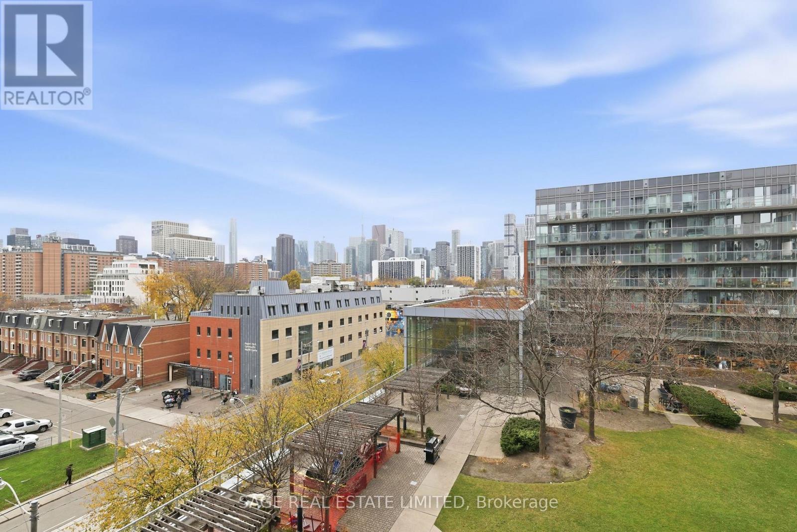
City living, with room to breathe. Welcome to 25 Cole St, Suite 625. A spacious one-bedroom plus den with 9-foot ceilings, floor-to-ceiling windows, and a separate den that feels like a room of its own. Perfect for a home office or nursery. The kitchen offers plenty of counter and cupboard space, with a breakfast bar that opens into the living and dining area. But the real standout? The west-facing balcony. Approximately 120 sq. ft. of outdoor space overlooking the building's green space, with unobstructed skyline views and afternoon sun that carries into the evening. And then there's the convenience. Need groceries? FreshCo is accessible directly from the building, so you don't even have to step outside. Morning coffee at Café Zuzu, fresh pastries from Le Beau, dinner at House on Parliament, or a weekend walk through Riverdale Farm. It's all close by, with transit at your doorstep. Add in a rooftop terrace, 24-hour concierge, underground parking and a storage locker on the same floor as your suite. No elevator trip required. More space at home. More of the city at your doorstep. (id:44040)

Building

Size:500 - 599 sqft
Parking Spaces:

1

Bedrooms:

2 | (1 Above Ground) | (1 Below Ground)

Bathrooms:

1

Basement:None
Flooring:-
Roof:-
Heating:

Natural gas (Forced air)

Fireplace:-
Cooling:Central air conditioning
Utility Water:-
Foundation:-
Architecture:-
Construction Date:Invalid Date

Rooms

Den

Main level

Dimension: 3 m x 2.33 m

Kitchen

Main level

Dimension: 3.13 m x 2.74 m

Dining room

Main level

Dimension: 3.13 m x 1.85 m

Living room

Main level

Dimension: 3.12 m x 3.36 m

Primary Bedroom

Main level

Dimension: 2.89 m x 3.76 m

Other

Main level

Dimension: 6.23 m x 1 m

Features

Balcony
Carpet Free

Area Amenities With Map

Comparables

This listing doesn't have any similar comparables!

The listing data above is provided under copyright by the Canadian Real Estate Association. The listing data is deemed reliable but is not guaranteed accurate by the Canadian Real Estate Association or Guglu.