
705 - 225 Sumach Street, Toronto (regent Park), Ontario
1 / 41
Images

Images

Video

Video

Book Tour

Book Tour

Apply

Apply

705 - 225 Sumach Street, Toronto (regent Park), Ontario

For Sale 1 day
CA$798,000
couple_bed
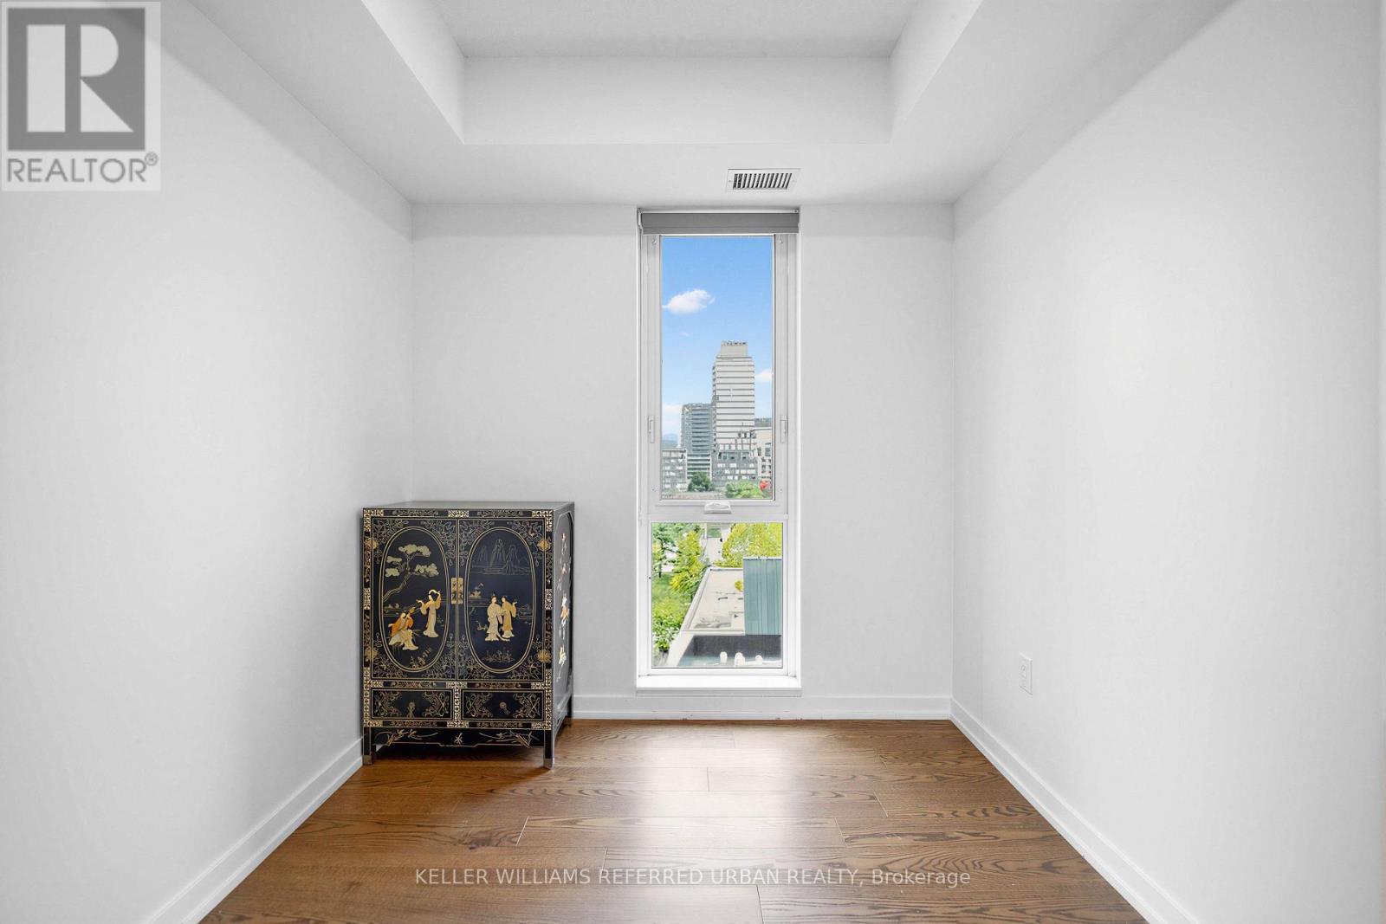
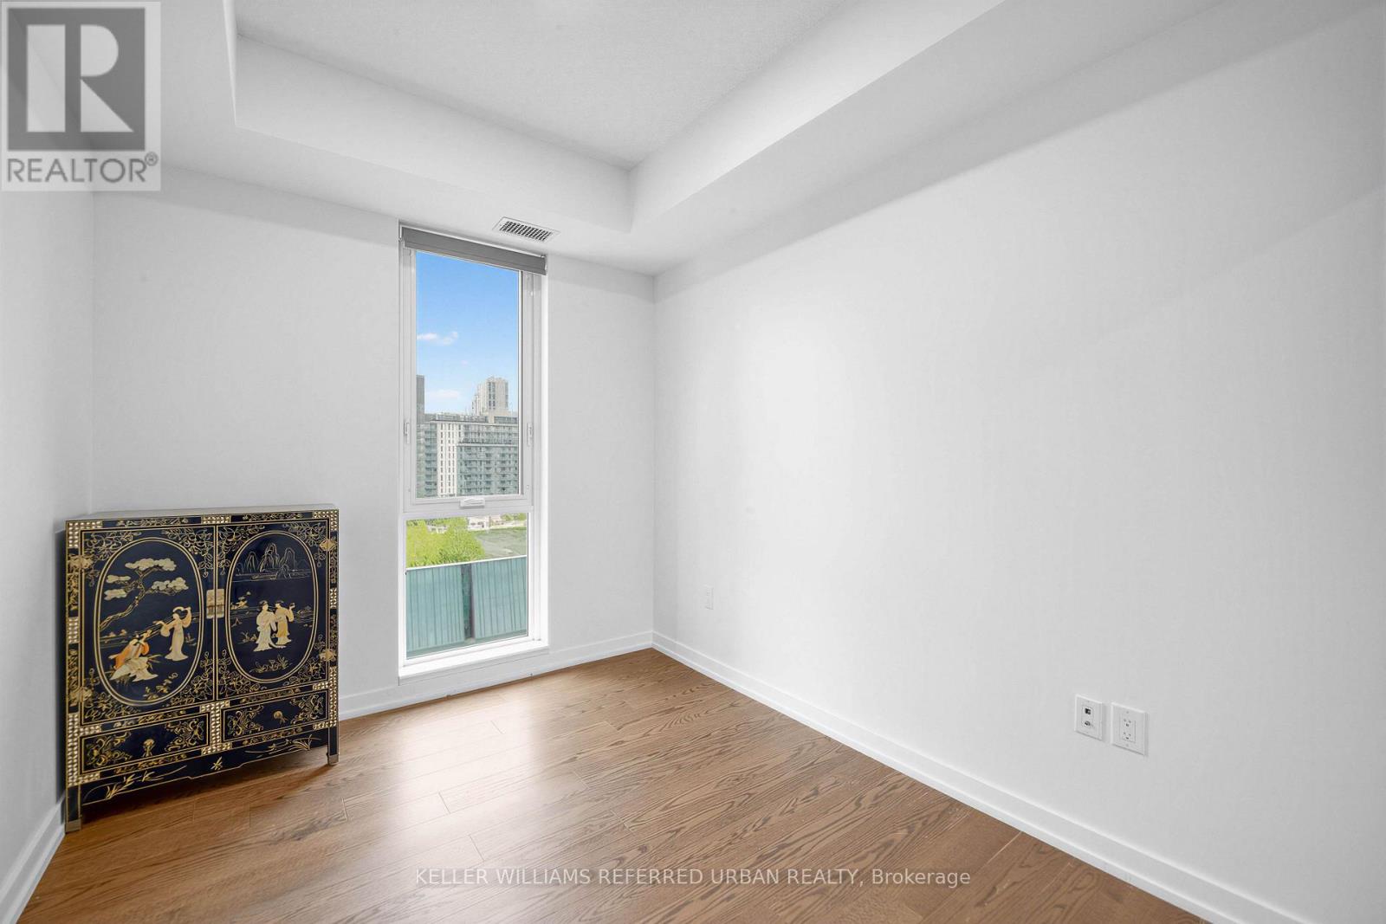
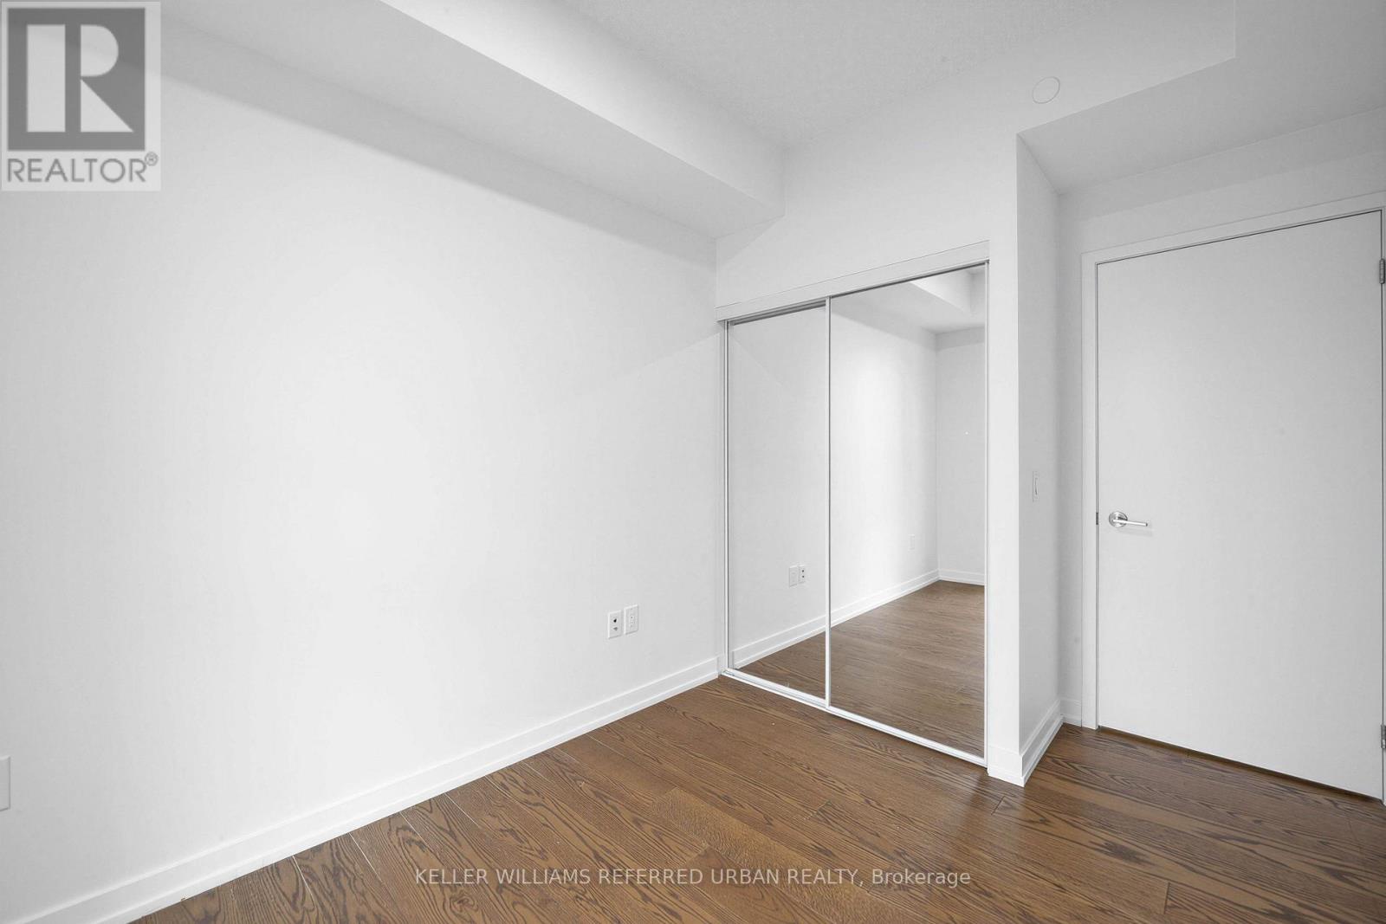
3 Bedrooms
bath_room
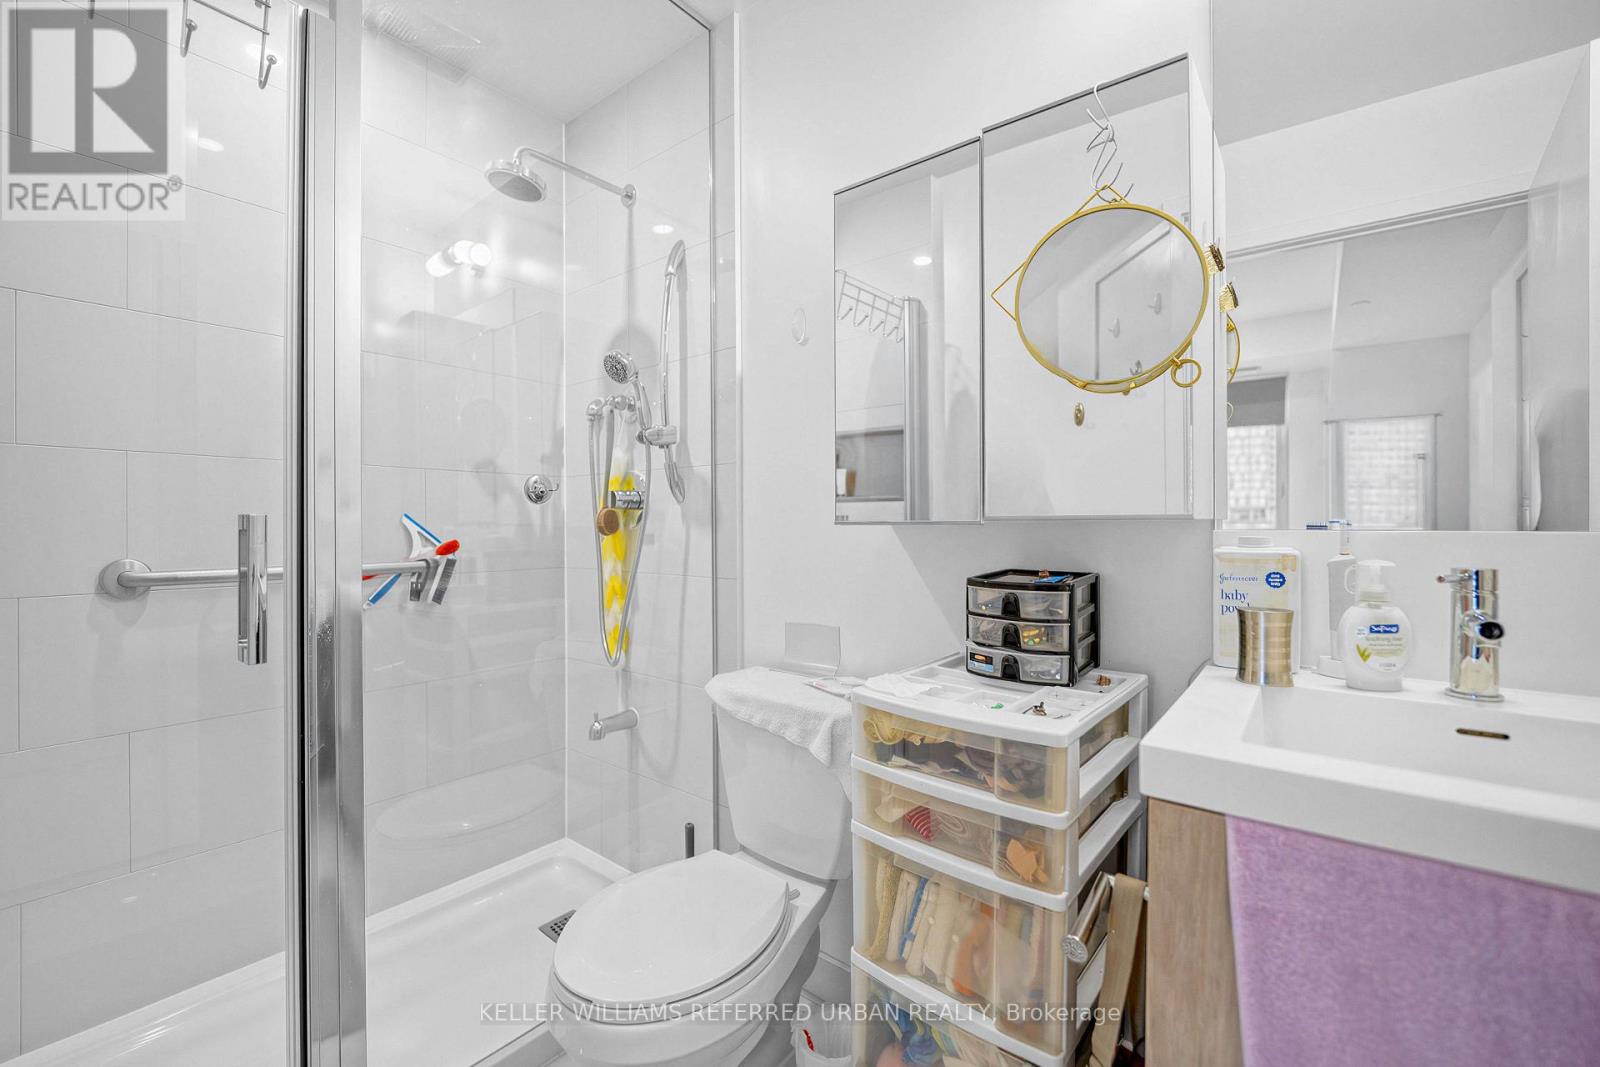
2 Bathrooms
garage
0 Parking Spaces
kitchen
1 Kitchen
size
1000 - 1199 sqft sqrt

Property Details

Days on Guglu

1 day

MLS®

C14167152

Type

Single Family
Year Built

Year Built

Unavailable
Ownership

Ownership

Condominium/Strata
Lot size

Lot size

Unavailable

Description

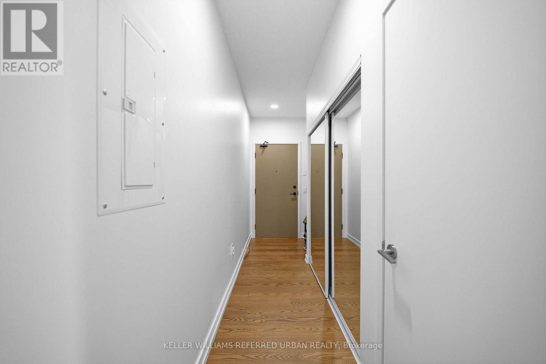
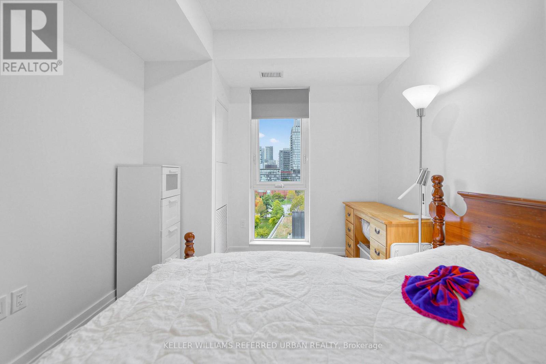
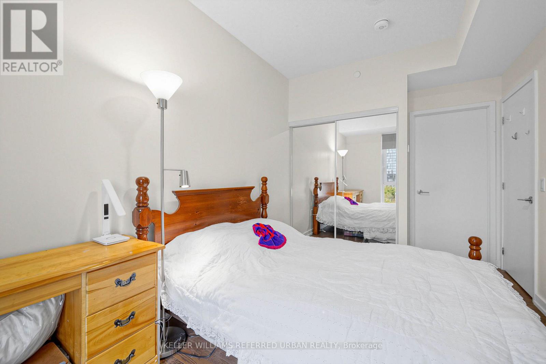
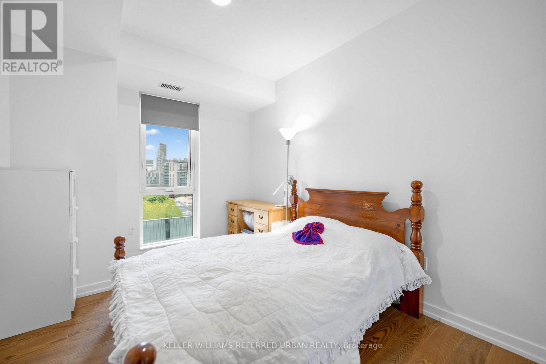
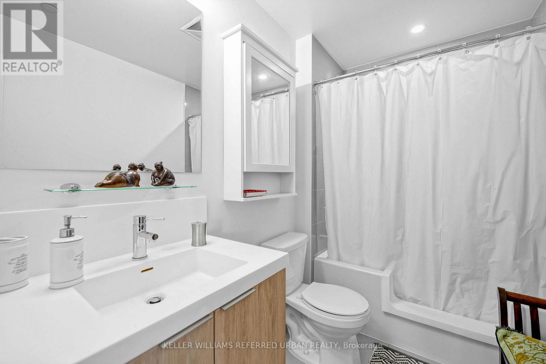
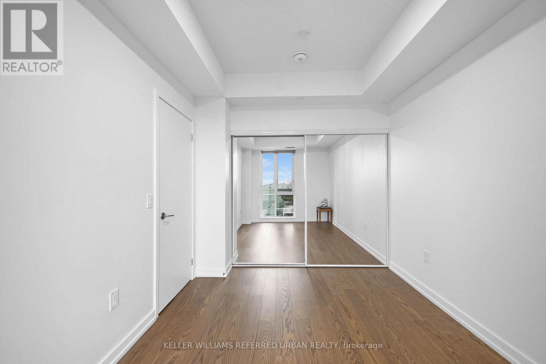
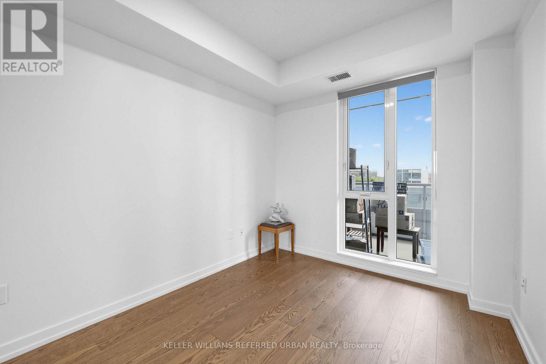
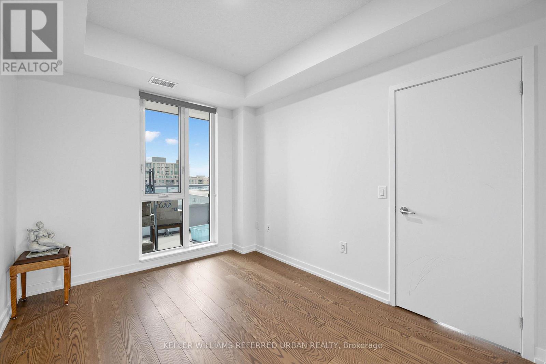
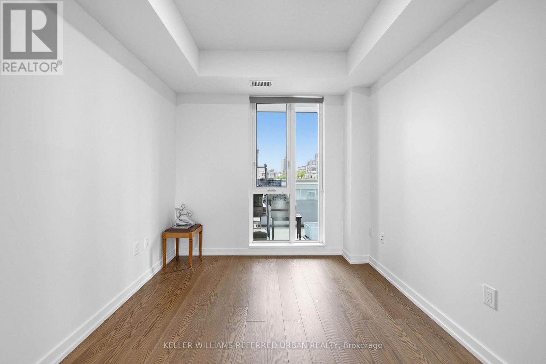
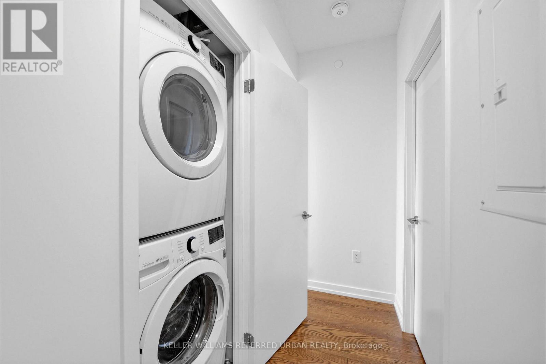
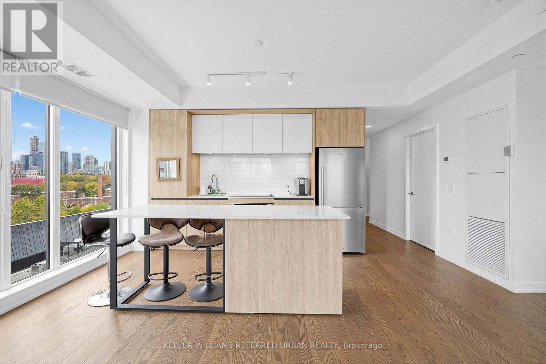
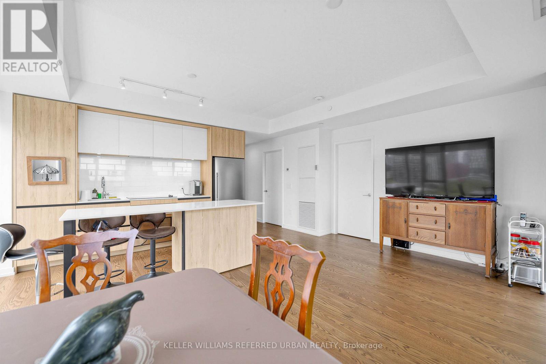
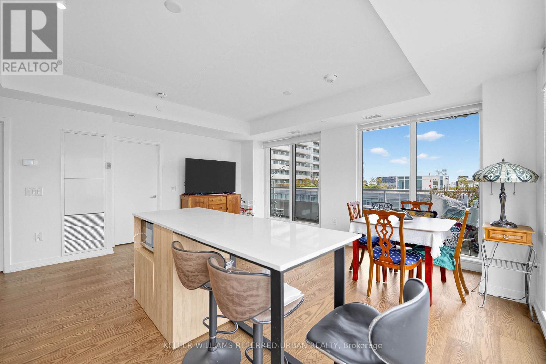
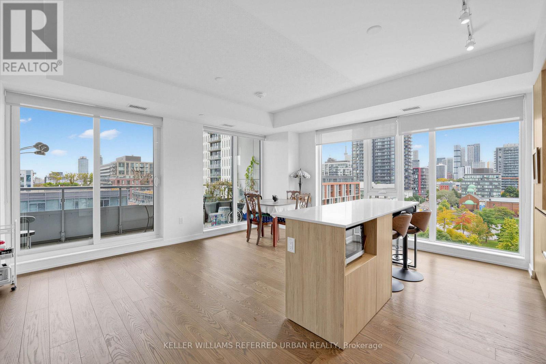
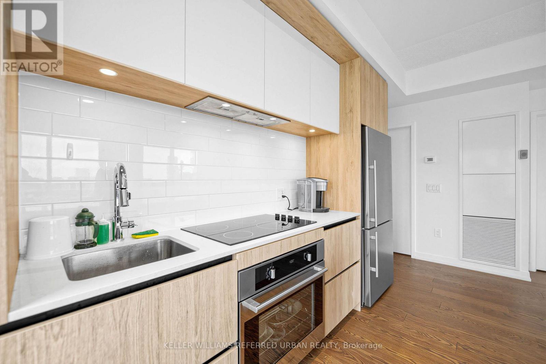
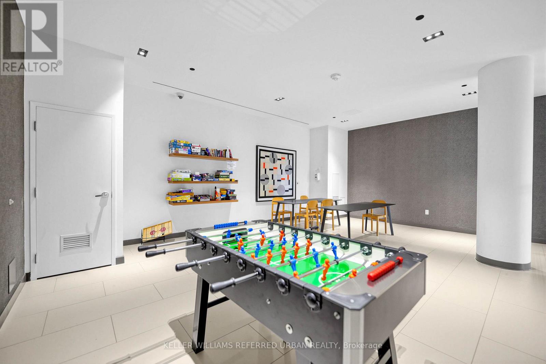
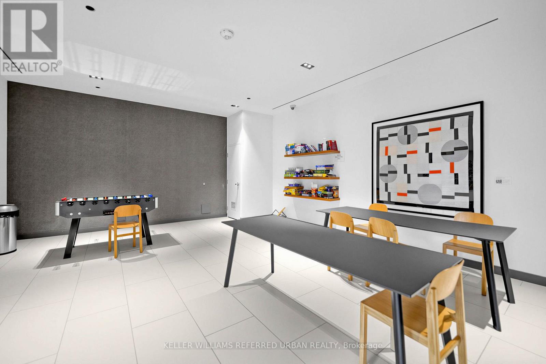
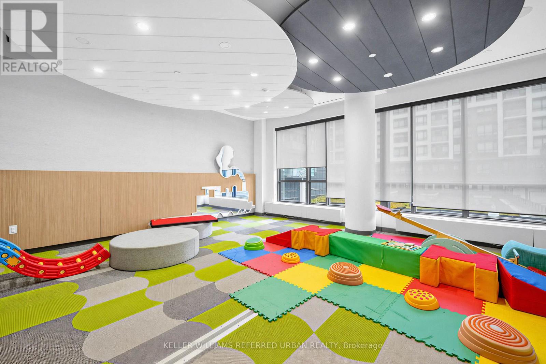
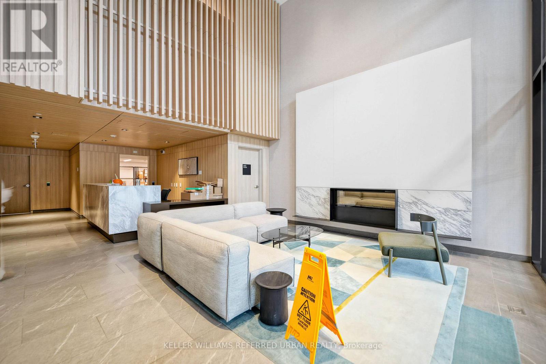
Welcome to Unit 705 at the highly sought-after DuEast Condos by Daniels! Spanning an impressive 1,000+ sq. ft., this rarely available 3-bedroom, 2-washroom corner suite offers the size of a townhouse with the convenience of condo living. Enjoy breathtaking, sun-drenched afternoons and stunning sunset views over the downtown Toronto skyline from your private, west-facing balcony. The open-concept interior boasts soaring 9ft ceilings, premium laminate flooring, and a sleek, contemporary chef's kitchen featuring solid stone countertops and integrated stainless steel appliances. Three generously sized, sun-filled bedrooms offer ultimate flexibility for family, guests, or a dedicated work-from-home office. Includes one rare, owned storage locker.Residents enjoy first-class access to the spectacular 'Compass Club' amenities: a state-of-the-art fitness centre, co-working spaces, a mega party room, a media room, 24hr concierge, and a lush outdoor terrace with BBQs. Boasting a near-perfect Walk Score, you are steps from the 505 Dundas Streetcar, DVP, FreshCo, and the 6-acre Regent Park community grounds and Aquatic Centre. Exceptional urban living at its finest! (id:44040)

Building

Size:1000 - 1199 sqft
Parking Spaces:

0

Bedrooms:

3 | (3 Above Ground)

Bathrooms:

2

Basement:None
Flooring:Hardwood
Roof:-
Heating:

Natural gas (Forced air)

Fireplace:-
Cooling:Central air conditioning
Utility Water:-
Foundation:-
Architecture:-
Construction Date:Invalid Date

Rooms

Living room

Flat

Dimension: 3.35 m x 4.82 m

Dining room

Flat

Dimension: 3.35 m x 4.82 m

Kitchen

Flat

Dimension: 3.35 m x 4.82 m

Primary Bedroom

Flat

Dimension: 3.11 m x 2.77 m

Bedroom

Flat

Dimension: 3.35 m x 2.74 m

Bedroom

Flat

Dimension: 3.35 m x 2.44 m

Features

Balcony
Carpet Free
In suite Laundry

Area Amenities With Map

Comparables

This listing doesn't have any similar comparables!

The listing data above is provided under copyright by the Canadian Real Estate Association. The listing data is deemed reliable but is not guaranteed accurate by the Canadian Real Estate Association or Guglu.