
1724 Dundas Street W, Toronto (roncesvalles), Ontario
1 / 13
Images

Images

Video

Video

Book Tour

Book Tour

Apply

Apply

1724 Dundas Street W, Toronto (roncesvalles), Ontario

For Sale 1 day
CA$1,300,000
couple_bed
4 Bedrooms
bath_room
2 Bathrooms
garage
2 Parking Spaces
kitchen
2 Kitchen
size
2000 - 2500 sqft sqrt

Property Details

Days on Guglu

1 day

MLS®

W14167918

Type

Single Family
Year Built

Year Built

Unavailable
Ownership

Ownership

Freehold
Lot size

Lot size

20 ft x 119 ft ,9 in

Description

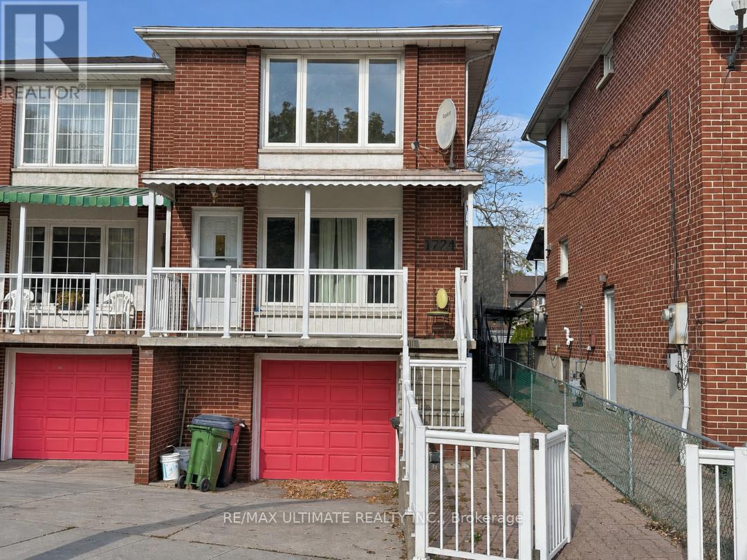
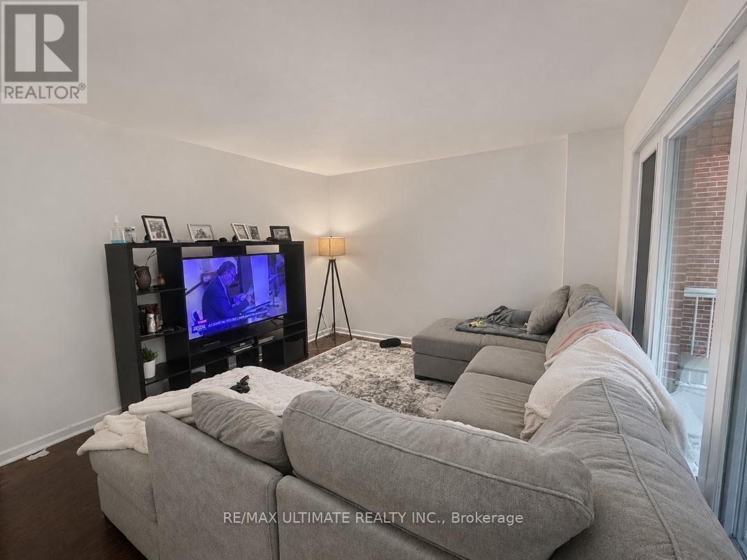
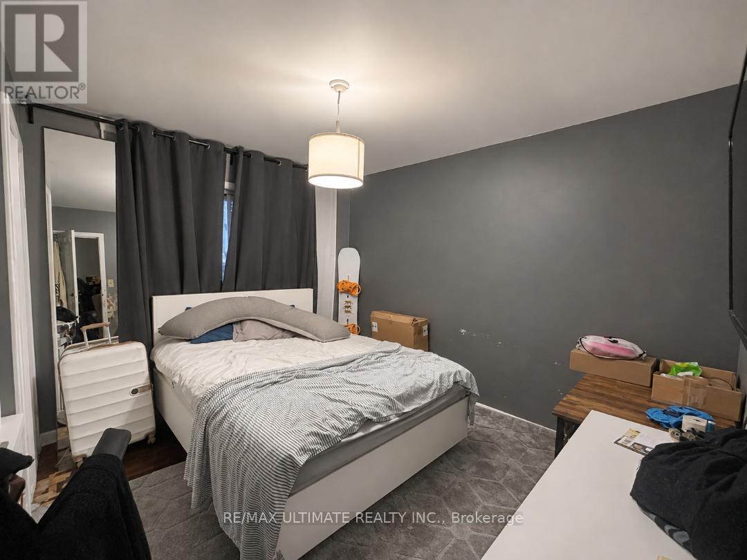
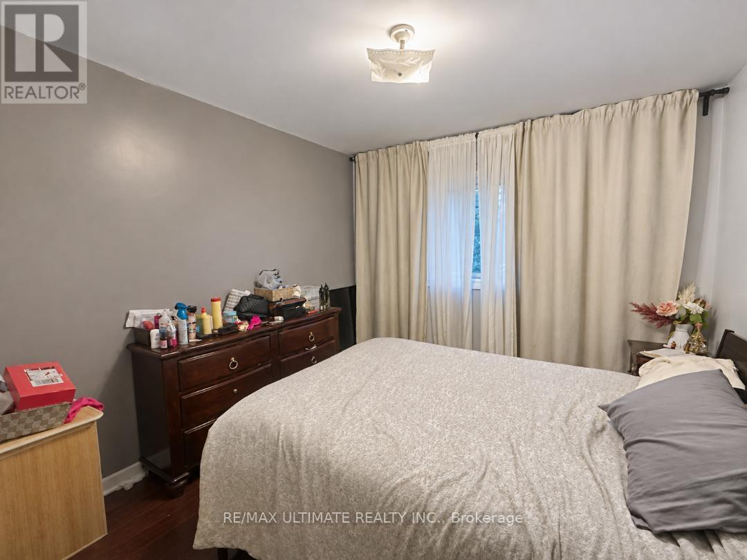
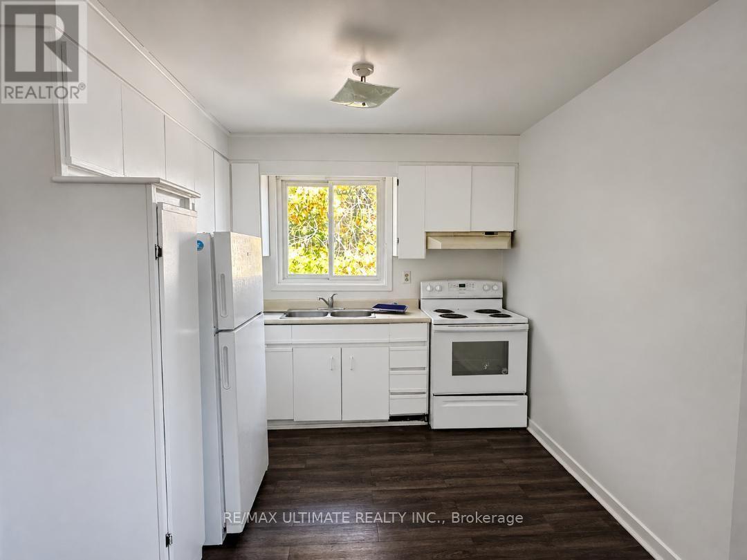
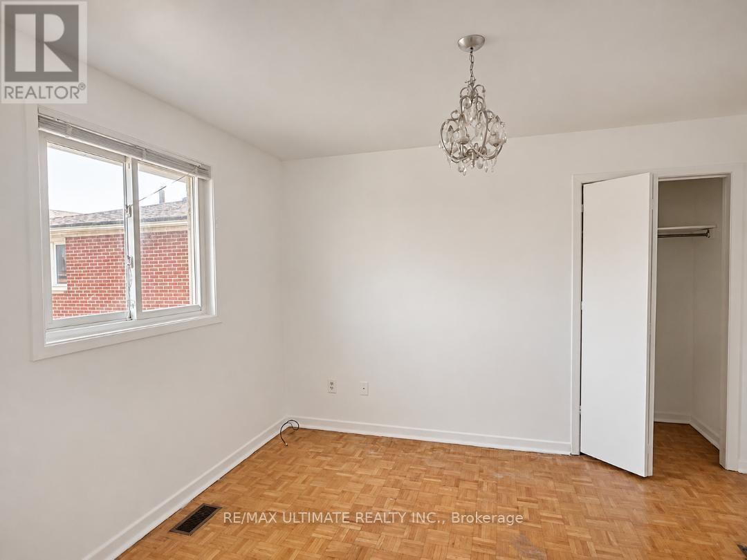
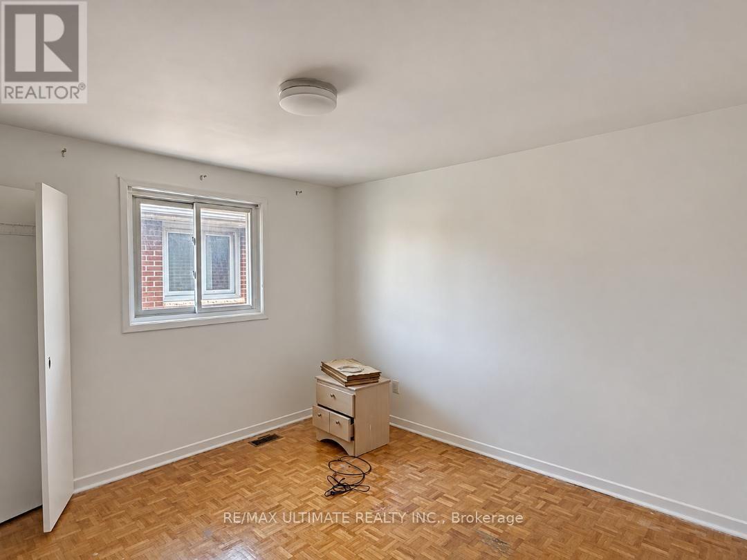
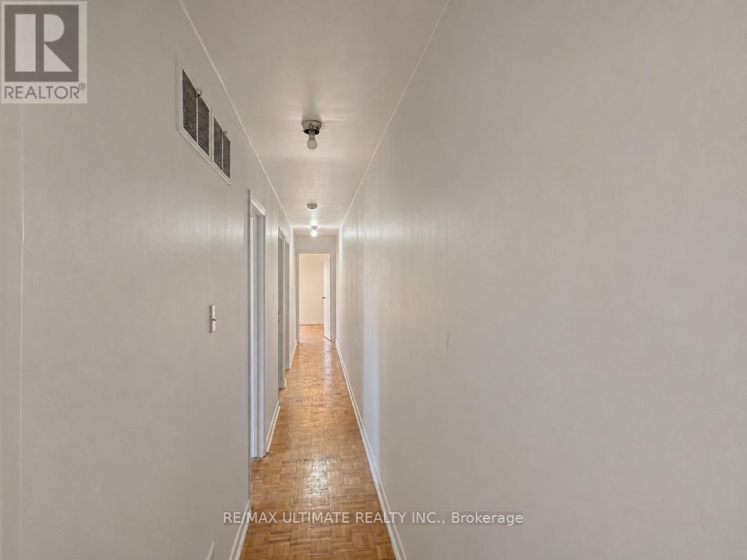
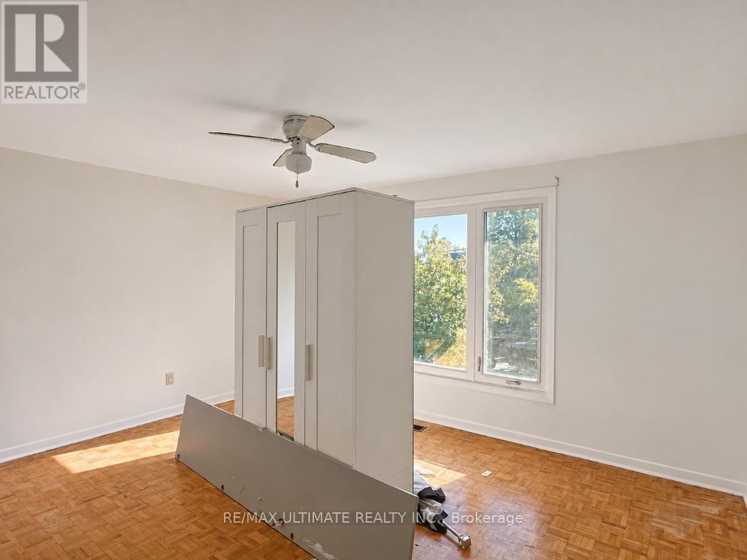
Exceptional Opportunity on Dundas Street West! Located in a convenient and well-connected Toronto neighborhood, this versatile property offers excellent potential for homeowners, investors, or those looking to accommodate extended family. Currently configured with a second-floor apartment featuring a separate extra wide side entrance, the property can easily be converted back into a spacious single-family home, with the potential for up to four bedrooms on the second floor. Features include a built-in garage and private driveway parking. Enjoy the convenience of TTC transit literally at your doorstep, making commuting and accessing everyday amenities effortless. Owned and continuously tenanted since its construction in 1977, this property presents a rare opportunity to secure a versatile home with excellent potential in a desirable location. Live in, invest, or renovate to suit your vision! (id:44040)

Building

Size:2000 - 2500 sqft
Parking Spaces:

2

Bedrooms:

4 | (4 Above Ground)

Bathrooms:

2

Basement:N/A (Finished)
Flooring:Tile, Parquet, Vinyl, Carpeted
Roof:-
Heating:

Natural gas (Forced air)

Fireplace:-
Cooling:Central air conditioning
Utility Water:Municipal water
Foundation:Block
Architecture:-
Construction Date:Invalid Date

Rooms

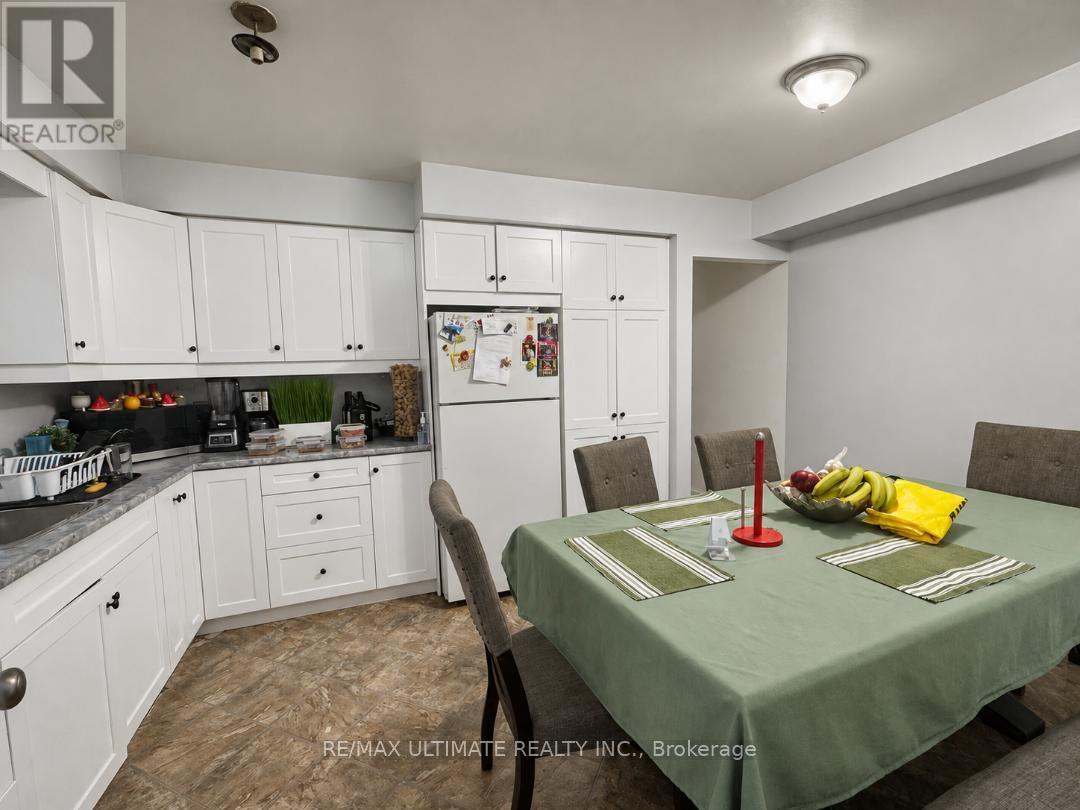
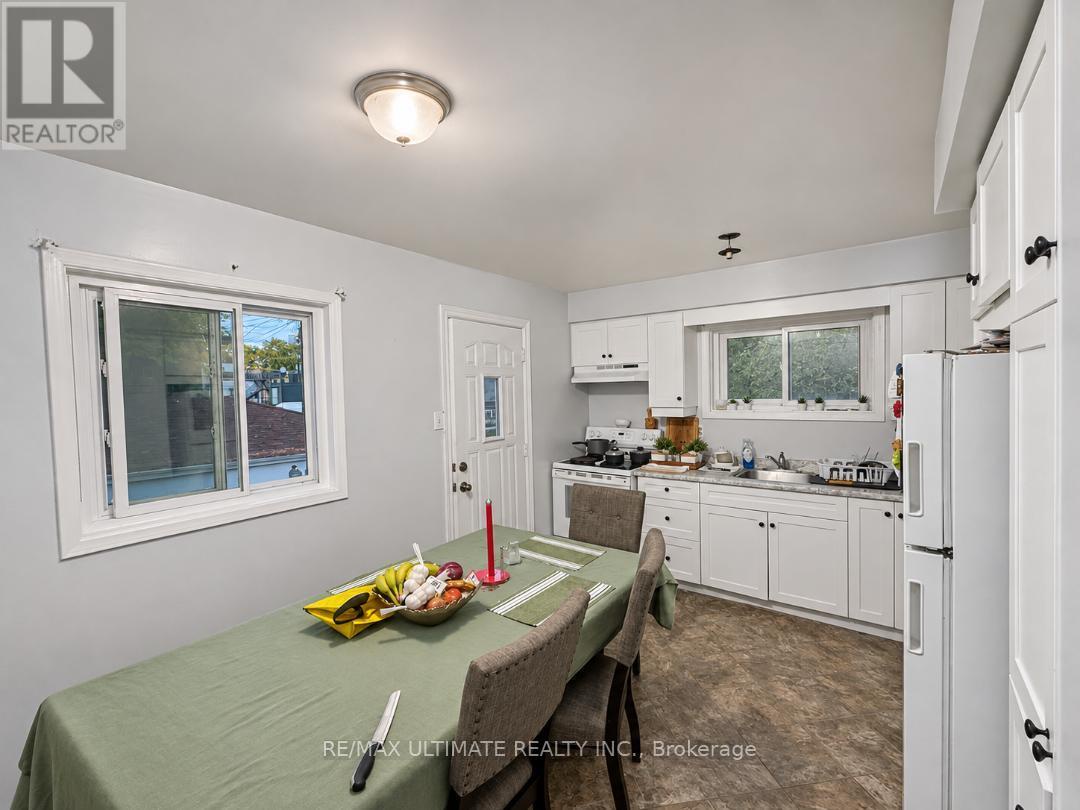
Kitchen

Second level

Dimension: 3.4 m x 2.75 m

Eating area

Second level

Dimension: 3.5 m x 3 m

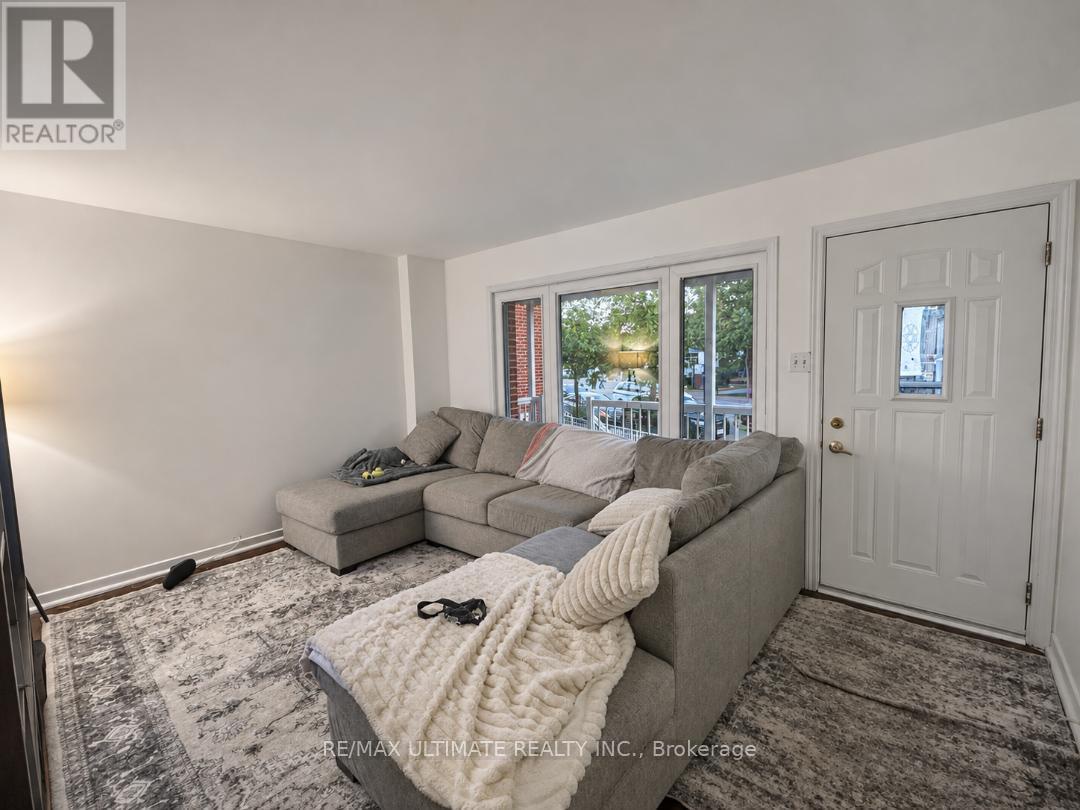
Living room

Second level

Dimension: 4.55 m x 3.6 m

Bedroom

Second level

Dimension: 3.7 m x 3.5 m

Recreational, Games room

Basement

Dimension: 6.45 m x 4.45 m

Laundry room

Basement

Dimension: 4.5 m x 1.8 m

Kitchen

Main level

Dimension: 4.45 m x 3.3 m

Living room

Main level

Dimension: 4.55 m x 3.6 m

Bedroom

Main level

Dimension: 3.65 m x 3.5 m

Bedroom

Main level

Dimension: 3.5 m x 3.3 m

Features

Carpet Free

Area Amenities With Map

Comparables

This listing doesn't have any similar comparables!

The listing data above is provided under copyright by the Canadian Real Estate Association. The listing data is deemed reliable but is not guaranteed accurate by the Canadian Real Estate Association or Guglu.