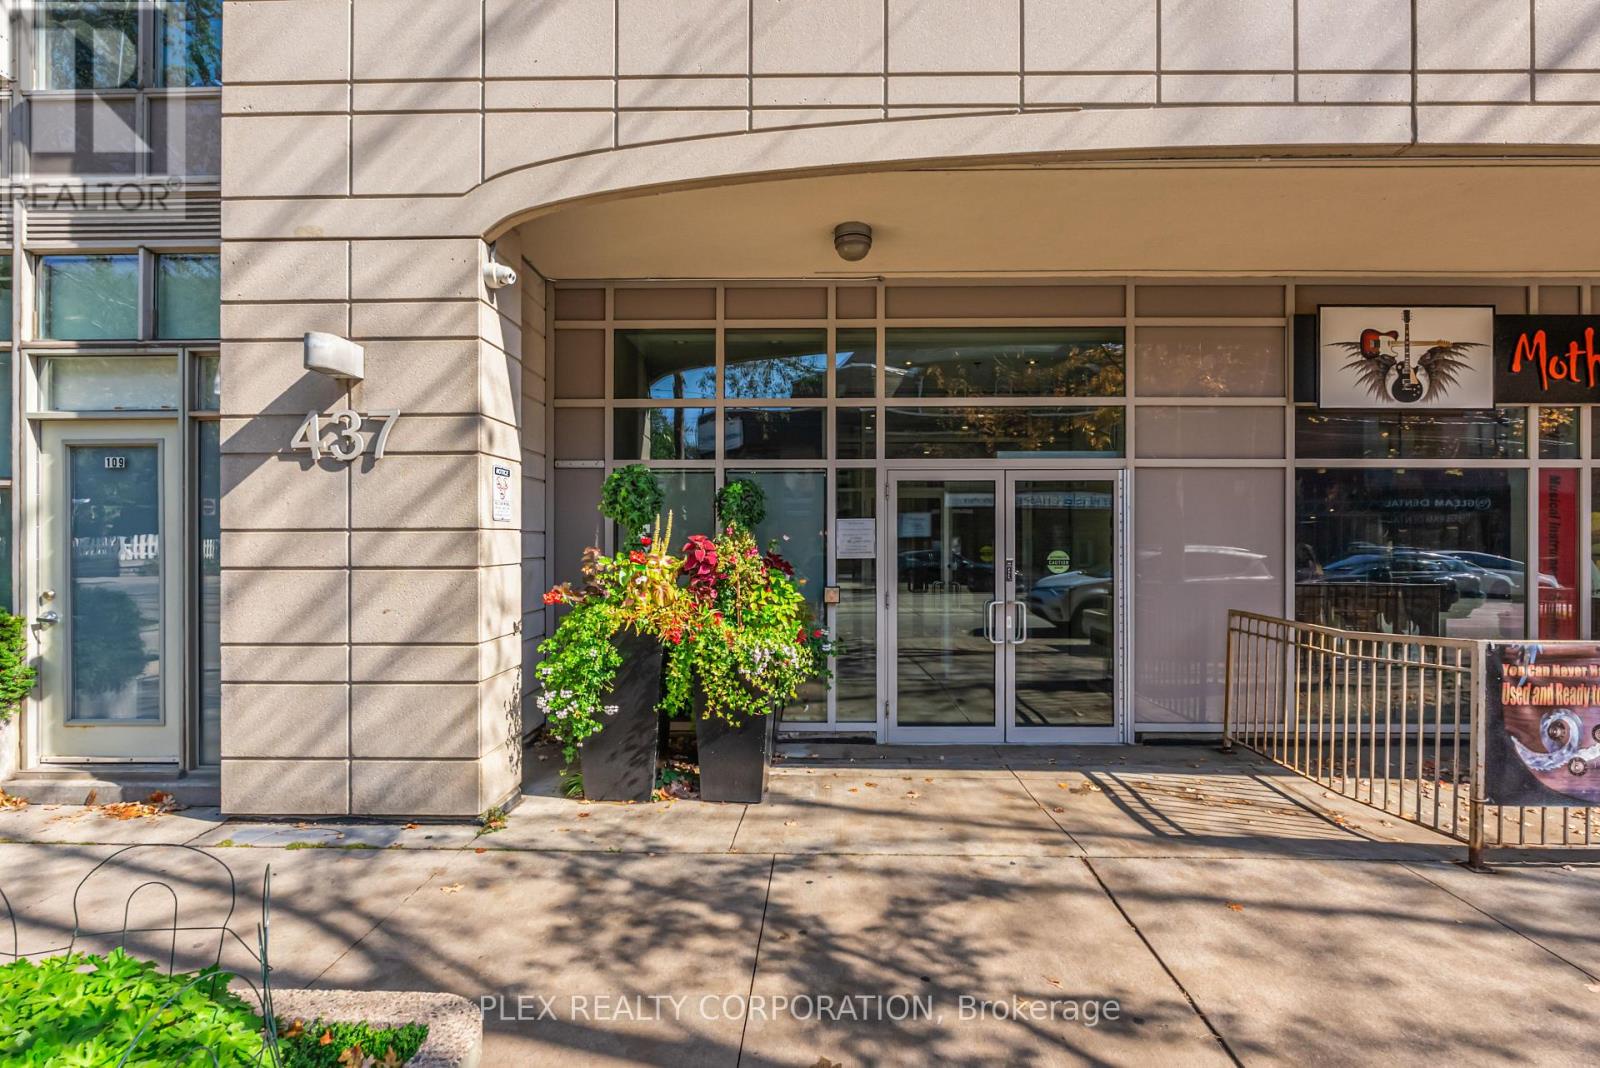
410 - 437 Roncesvalles Avenue, Toronto (roncesvalles), Ontario
For Sale20 hours
CA$699,999
1 Bedrooms
1 Bathrooms
1 Parking Spaces
Unavailable
700 - 799 sqft sqrt
Property Details
Days on Guglu
20 hours
MLS®
W14084640
Type
Single Family
Year Built
Unavailable
Ownership
Condominium/Strata
Lot size
Unavailable
Description
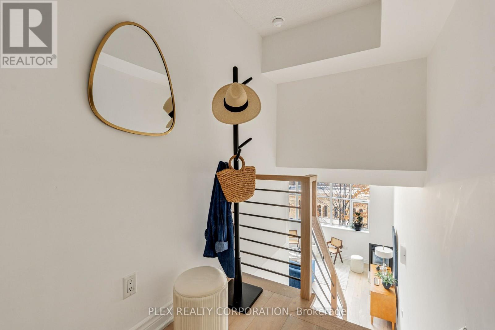
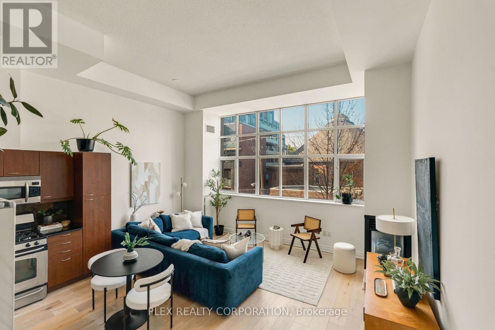
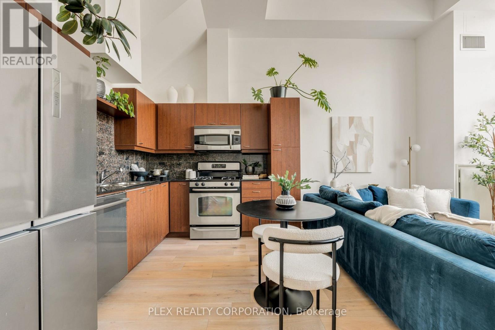
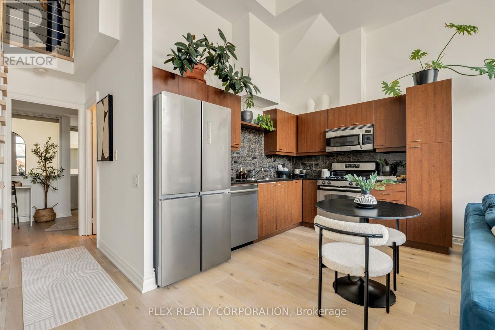
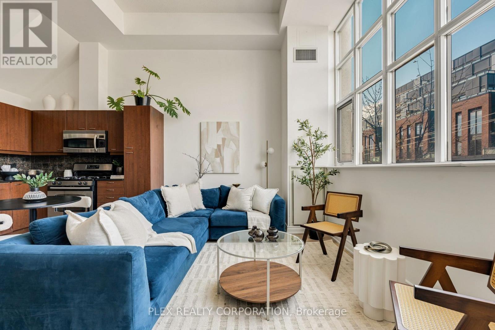
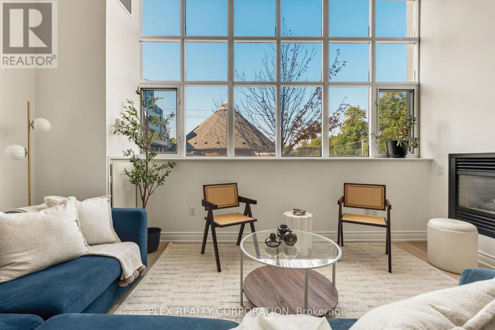
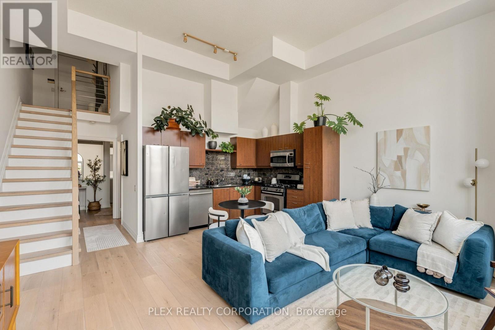
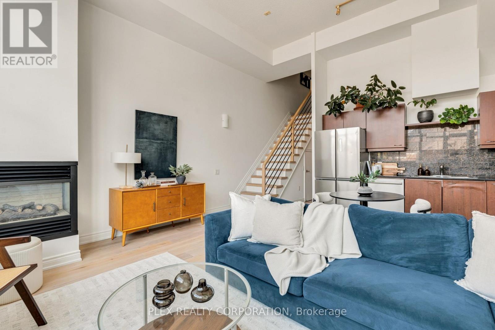
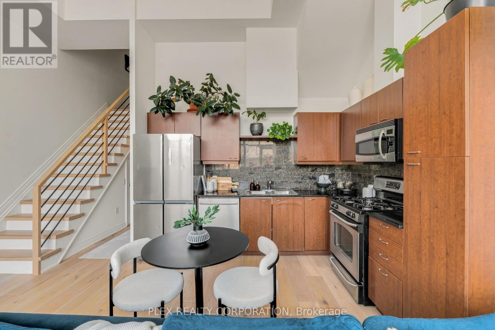
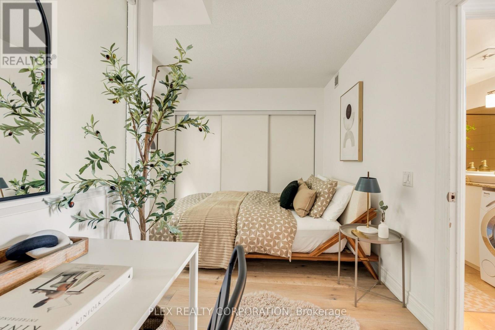
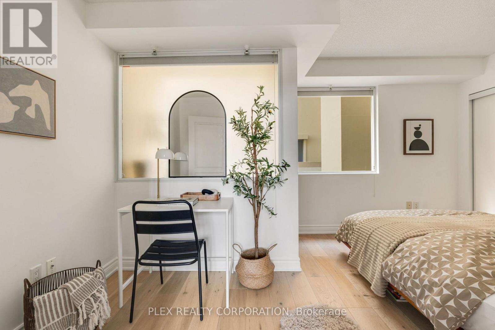
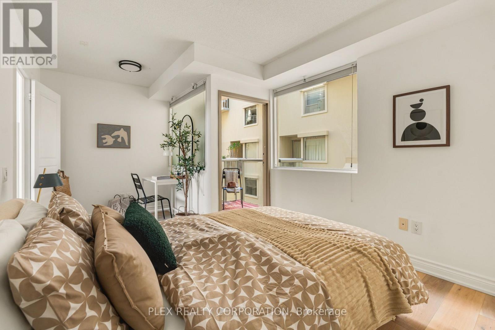
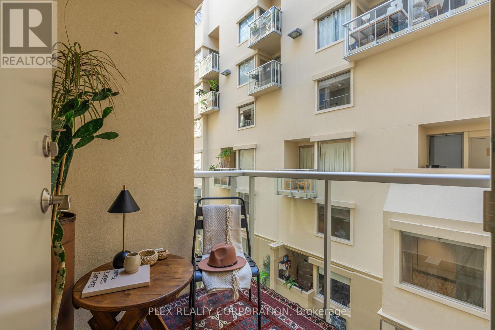
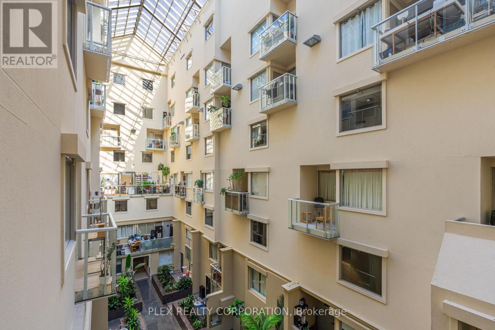
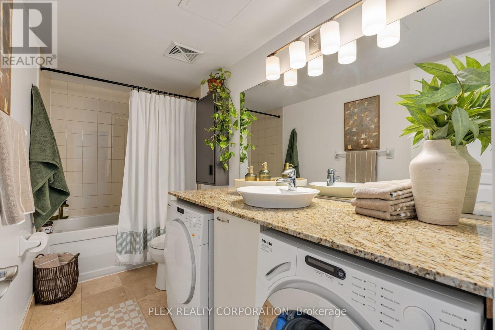
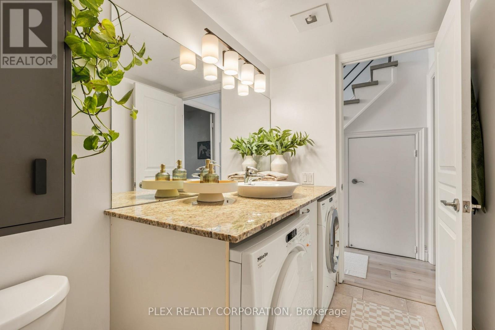
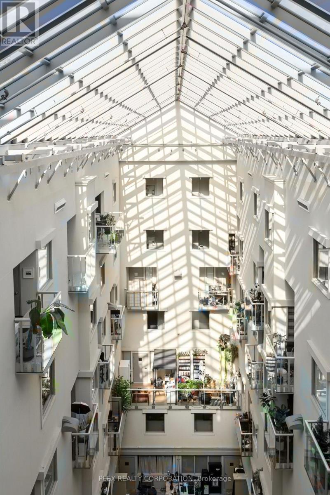
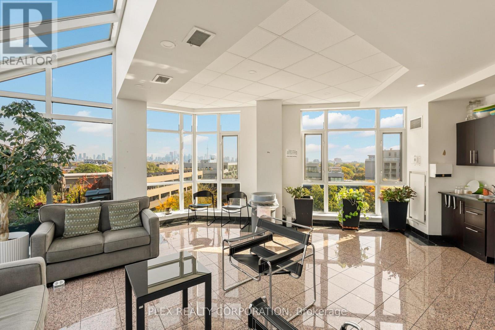
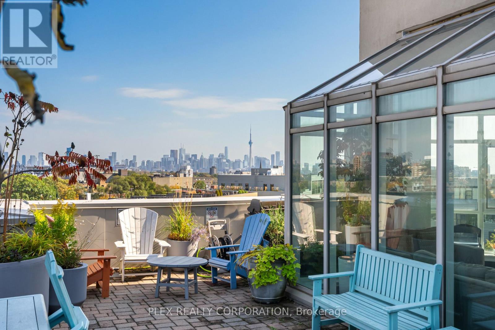
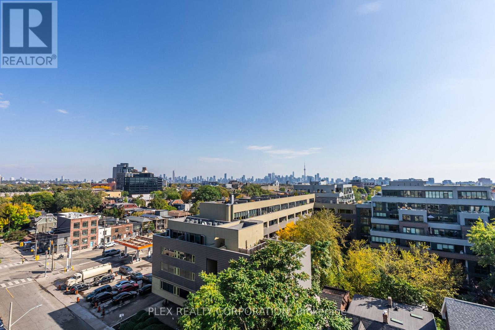
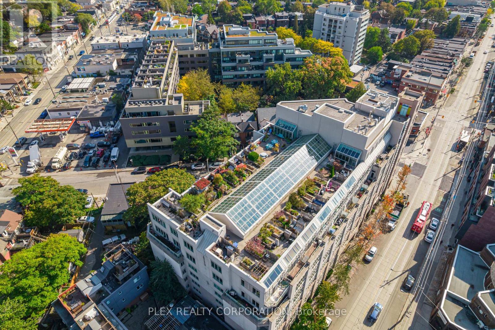
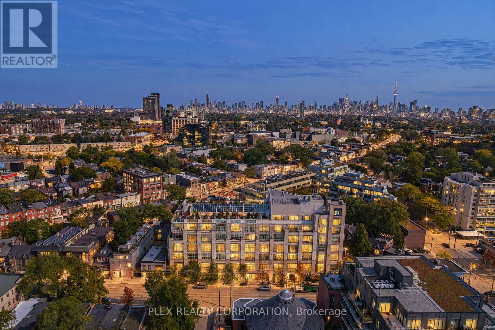
Welcome to one of Roncesvalles' most unique residences, where European-inspired architecture and a serene indoor atrium create a living experience unlike the typical Toronto condo. Step inside to a spectacular glass-covered courtyard filled with lush greenery, quiet reading areas and peaceful spaces to sit, read and unwind. Unit 410 overlooks this interior oasis, offering remarkable privacy and tranquility in the heart of the city. Enter The Unit through an updated upper-level foyer with new flooring and lighting before descending the updated staircase into the impressive main living area. Tall, loft-like ceilings and a soaring wall of windows flood the open-concept space with natural light. The updated kitchen features stainless steel appliances and contemporary countertops, flowing seamlessly into the living and dining areas, ideal for entertaining. Down the hall, a 4-piece bathroom features integrated under-counter laundry, while the oversized primary bedroom offers plenty of room for a sitting area, reading nook or home office. One of the home's most distinctive features is the approx. 36 sq. ft. atrium-facing balcony, accessed directly from the bedroom and separate from the stated interior square footage. Tucked beneath the soaring glass atrium roof, it is protected from the elements while enjoying beautiful natural light, perfect as an outdoor office, reading retreat or peaceful spot for morning coffee overlooking the greenery below. Head upstairs to the rooftop terrace with BBQs and spectacular Toronto skyline views, an incredible place to entertain or enjoy a summer evening. Outside your door, enjoy everything that makes Roncesvalles so sought after: independent cafes, restaurants, bakeries, boutiques and local shops, plus nearby parks, High Park, the waterfront and convenient transit. Peaceful. Spacious. Full of natural light and character. This isn't your typical Toronto condo, and that's exactly the point. What are you waiting for! (id:44040)
Building
Size:700 - 799 sqft
Parking Spaces:
1
Bedrooms:
1 | (1 Above Ground)
Bathrooms:
1
Basement:None
Flooring:-
Roof:-
Heating:
Natural gas(Coil Fan)
Fireplace:
1
Cooling:Central air conditioning
Utility Water:-
Foundation:-
Architecture:Loft
Construction Date:Invalid Date
Features
Balcony
Atrium/Sunroom
Area Amenities With Map
Comparables
This listing doesn't have any similar comparables!
The listing data above is provided under copyright by the Canadian Real Estate Association. The listing data is deemed reliable but is not guaranteed accurate by the Canadian Real Estate Association or Guglu.