
3010 - 300 Bloor Street E, Toronto (rosedale-moore Park), Ontario
1 / 50
Images

Images

Video

Video

Book Tour

Book Tour

Apply

Apply

3010 - 300 Bloor Street E, Toronto (rosedale-moore Park), Ontario

For Sale 1 day
CA$938,888
couple_bed
2 Bedrooms
bath_room
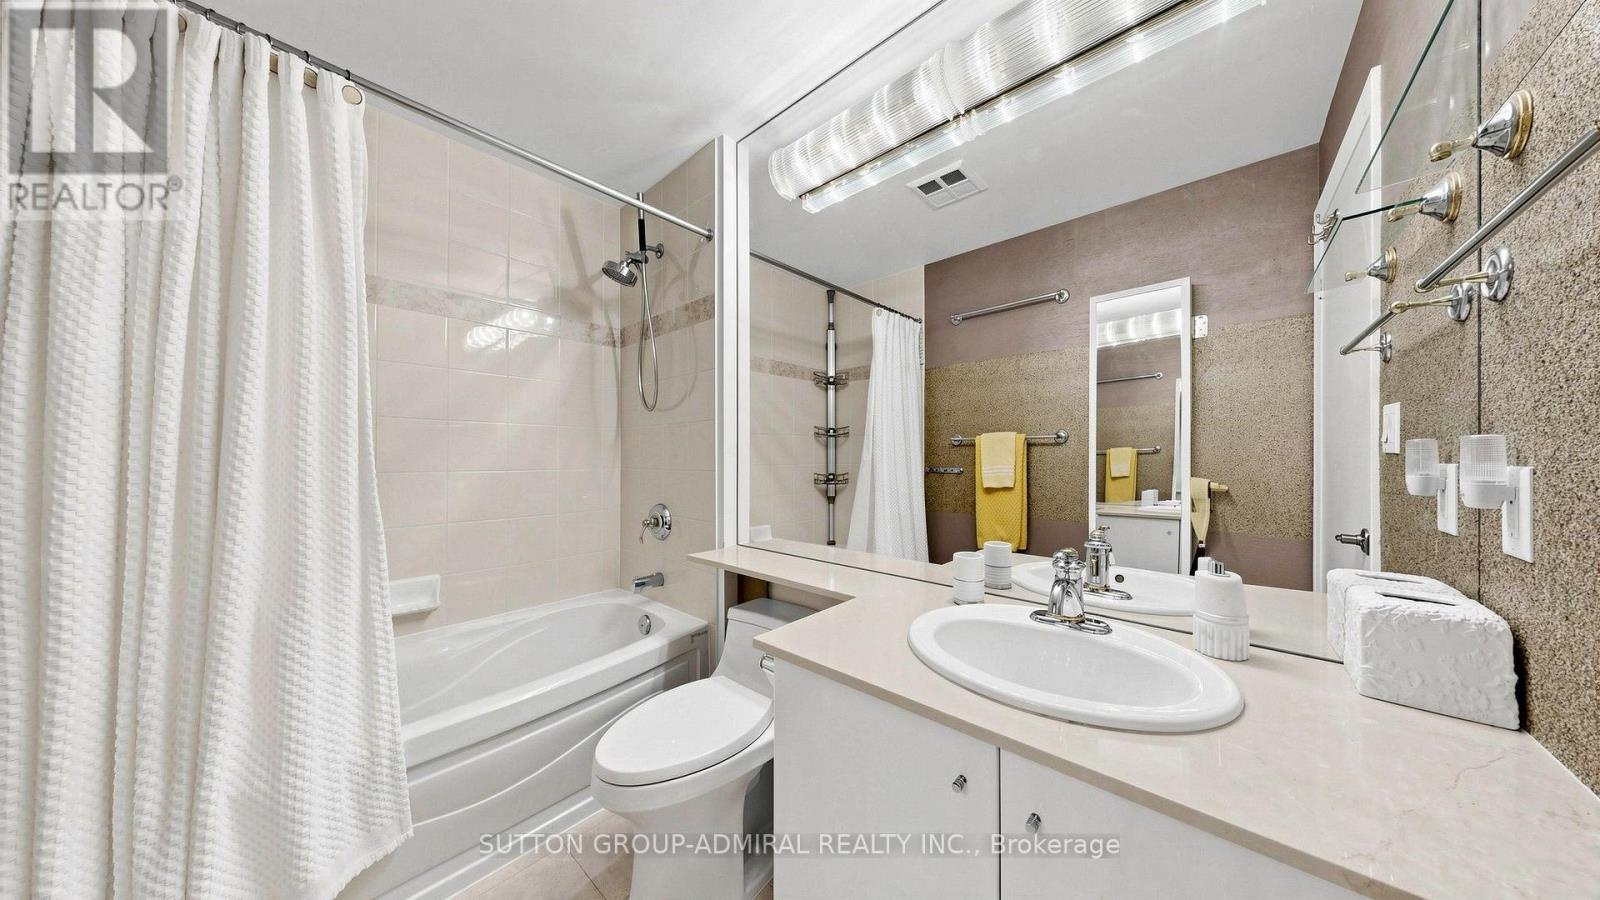
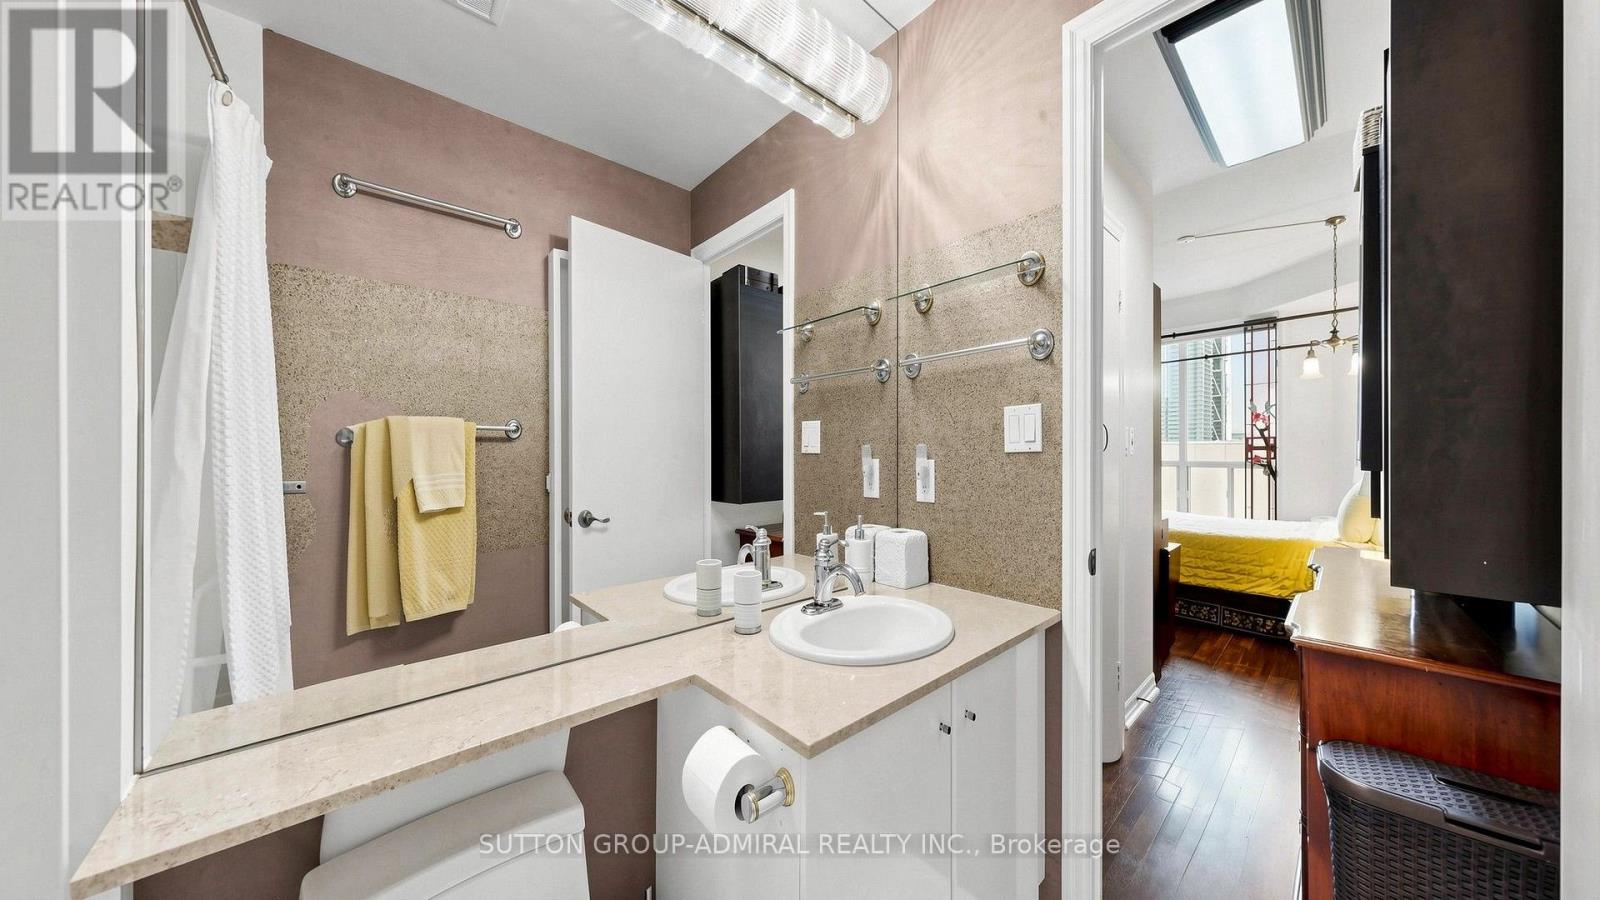
2 Bathrooms
garage
1 Parking Spaces
kitchen
1 Kitchen
size
1000 - 1199 sqft sqrt

Property Details

Days on Guglu

1 day

MLS®

C14167556

Type

Single Family
Year Built

Year Built

Unavailable
Ownership

Ownership

Condominium/Strata
Lot size

Lot size

Unavailable

Description

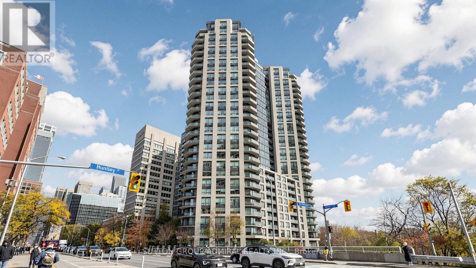
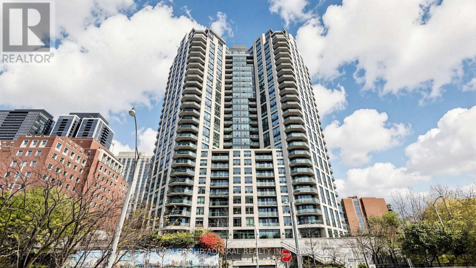
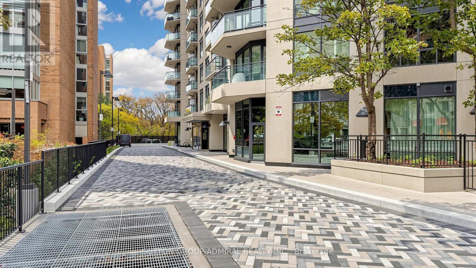
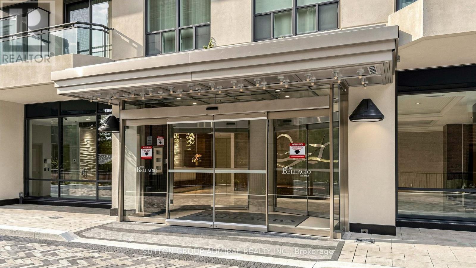
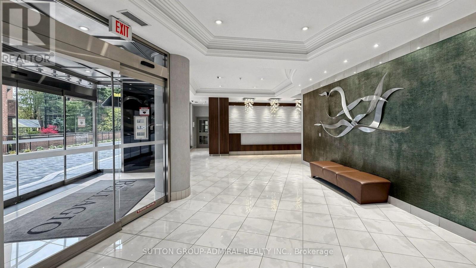
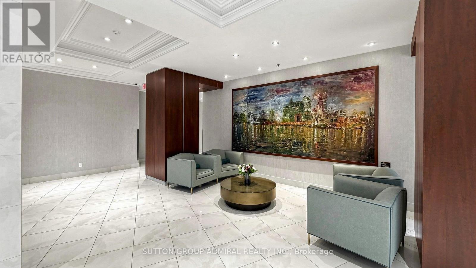
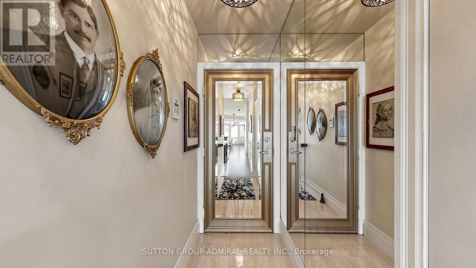
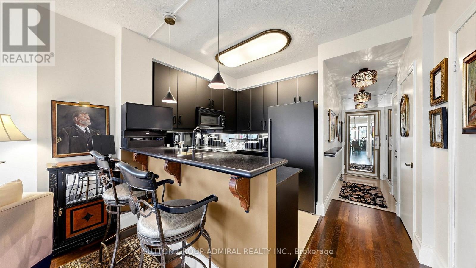
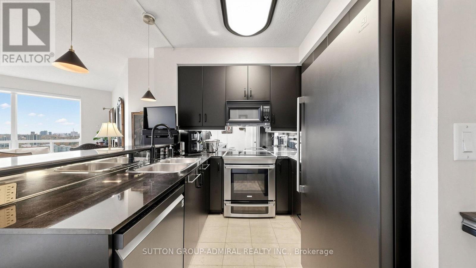
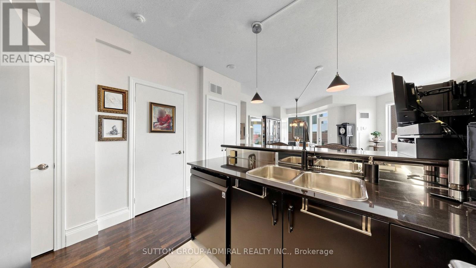
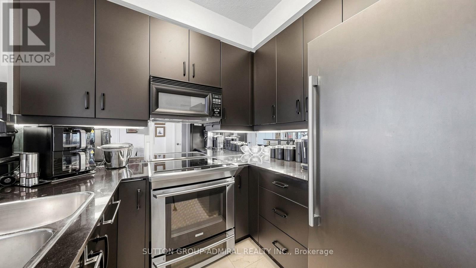
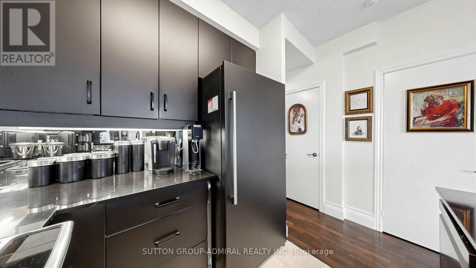
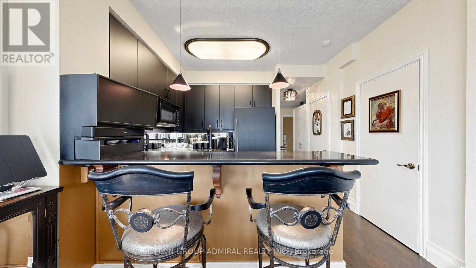
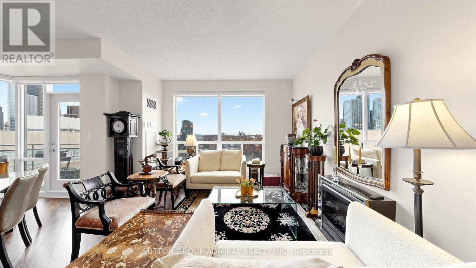
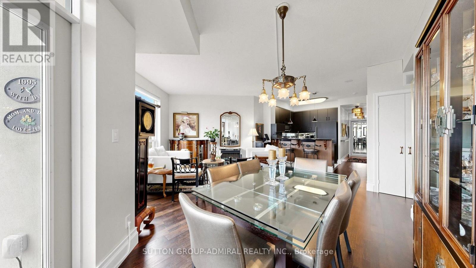
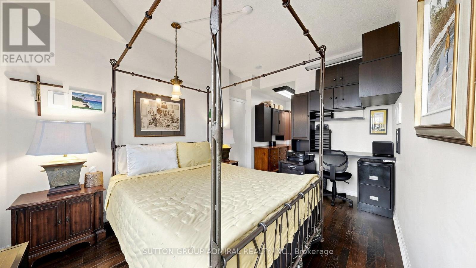
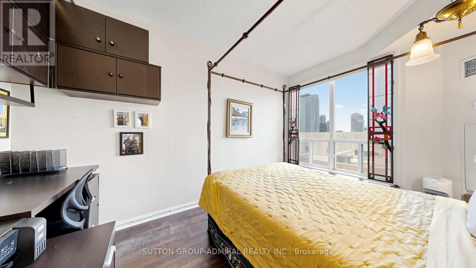
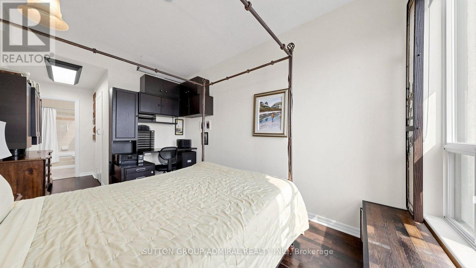
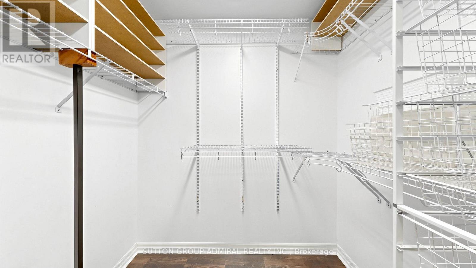
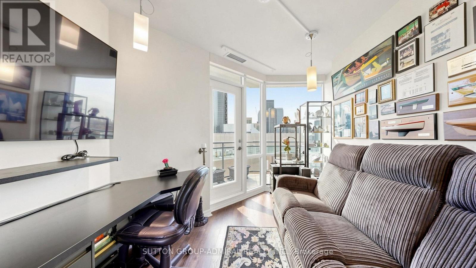
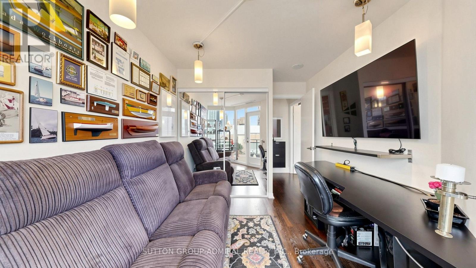
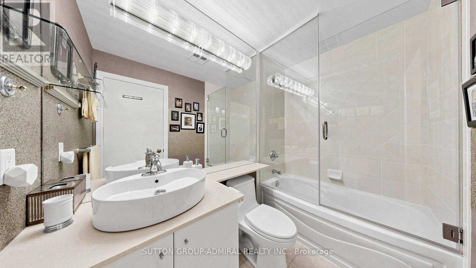
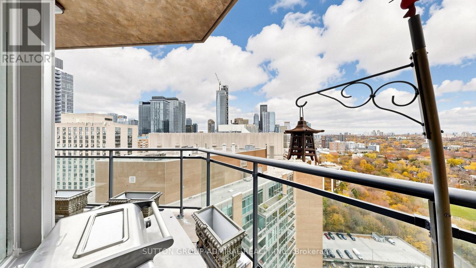
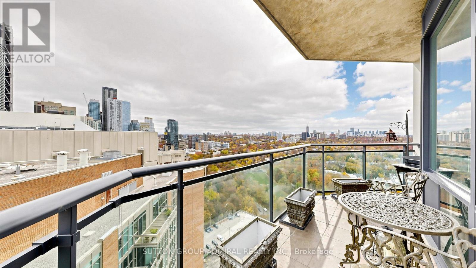
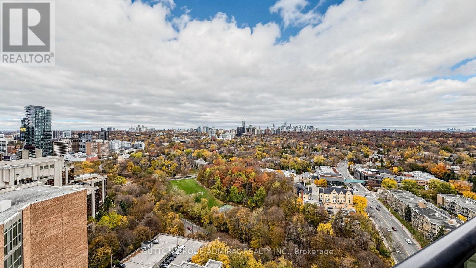
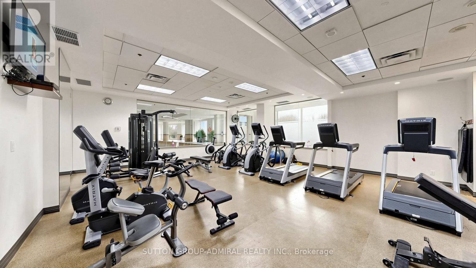
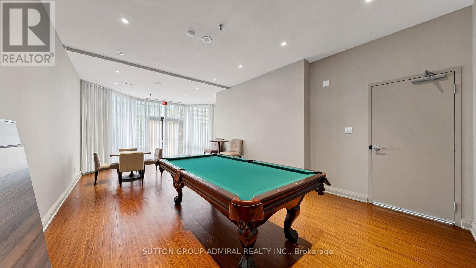
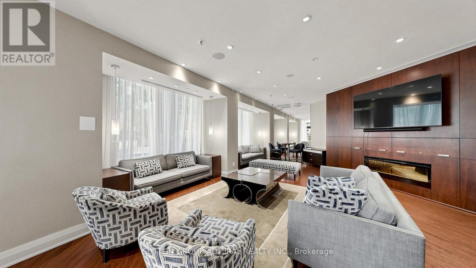
Welcome to 300 Bloor: A Manhattan feeling in the heart of Toronto! Perched high above the green canopy of the Rosedale Valley Ravine, like an eagle's aerie, this spectacular 2-bedroom residence offers unforgettable sunsets 365 days a year and breathtaking 180-degree views. A rare combination of sophistication, thoughtful design, and spectacular scenery.Beautifully renovated with quality finishes, hardwood flooring throughout, and a functional layout where virtually every square foot has a purpose. The exquisite gallery-inspired décor is actually the seller's own, showcasing just how extraordinary this residence can be. The thoughtfully redesigned interior offers an abundance of custom cabinetry, cupboard space, and clever storage solutions, including a custom wine closet, oversized pantry, and spacious primary closet. The beautifully appointed kitchen features luxurious stainless steel and black appliances and ample room for the culinary enthusiast. And the generous balcony, accessible through two walkouts, creates a wonderful extension of the living space.Perfectly situated where Yorkville, Rosedale, and downtown Toronto come together, with fabulous restaurants, shopping, parks, transit, and excellent schools nearby. 24-hour concierge and security for peace of mind, an indoor pool, gym, and hotel-style amenities for residents and guests alike to enjoy.Elegant without being pretentious, sophisticated yet wonderfully inviting, this is urban living with a personality all its own. Expansive windows frame the city skyline and greenery like works of art, bringing a new perspective to everyday living. Because the finer things in life aren't simply meant to be admired, they're meant to be lived. (id:44040)

Building

Size:1000 - 1199 sqft
Parking Spaces:

1

Bedrooms:

2 | (2 Above Ground)

Bathrooms:

2

Basement:None
Flooring:Tile, Hardwood
Roof:-
Heating:

Natural gas (Coil Fan)

Fireplace:

1

Cooling:Central air conditioning
Utility Water:-
Foundation:-
Architecture:-
Construction Date:Invalid Date

Rooms

Foyer

Main level

Dimension: 2.5 m x 0.98 m

Kitchen

Main level

Dimension: 2 m x 2.5 m

Living room

Main level

Dimension: 2.8 m x 3.35 m

Dining room

Main level

Dimension: 4.38 m x 2.14 m

Primary Bedroom

Main level

Dimension: 4.32 m x 2.84 m

Bedroom 2

Main level

Dimension: 2.77 m x 3.54 m

Features

Lighting
Balcony
Carpet Free
In suite Laundry

Area Amenities With Map

Comparables

This listing doesn't have any similar comparables!

The listing data above is provided under copyright by the Canadian Real Estate Association. The listing data is deemed reliable but is not guaranteed accurate by the Canadian Real Estate Association or Guglu.