
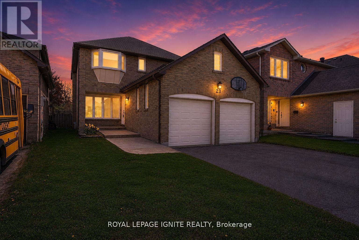
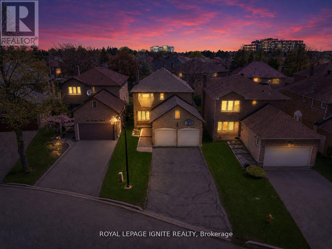
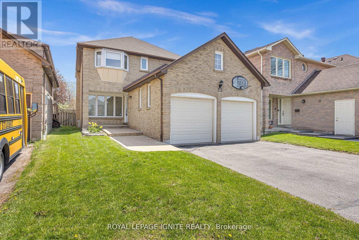
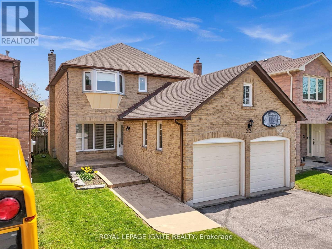
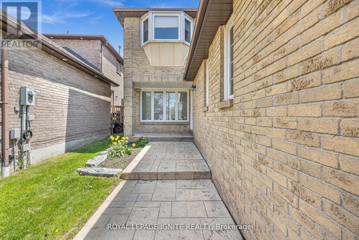
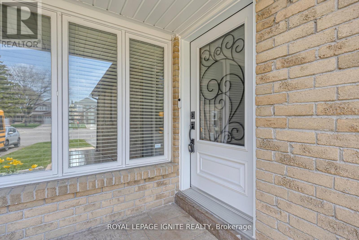
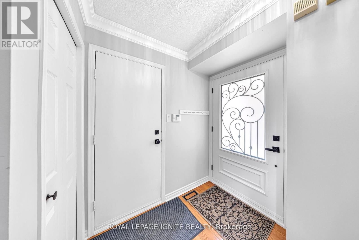
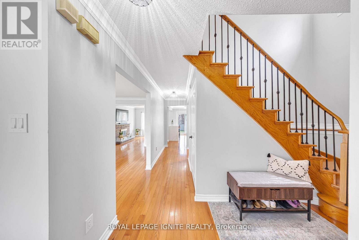
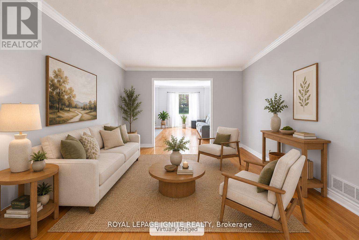
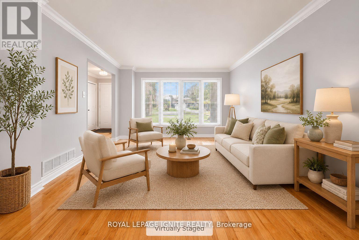
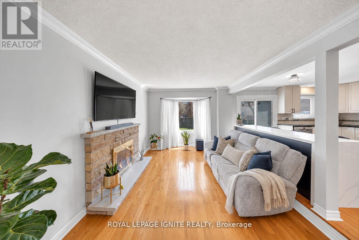
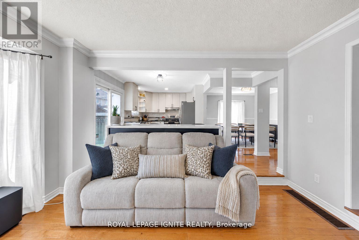
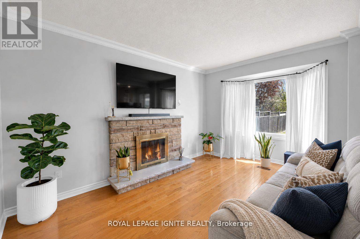
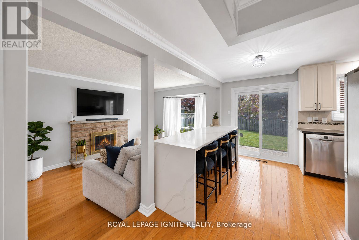
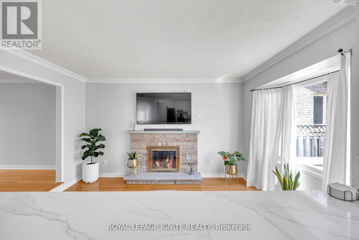
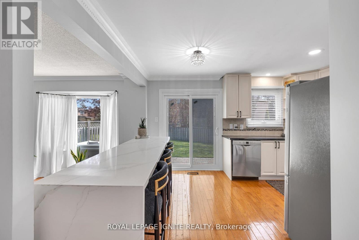
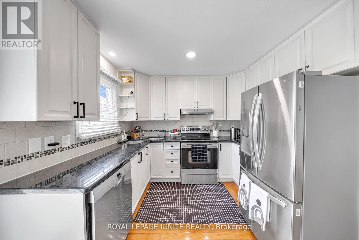
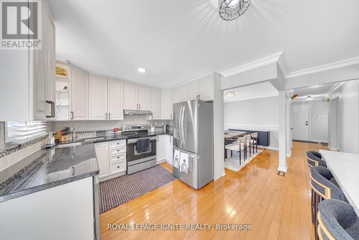
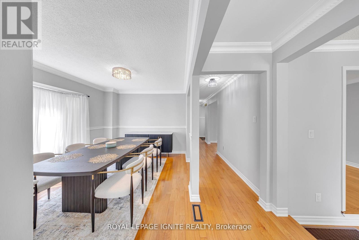
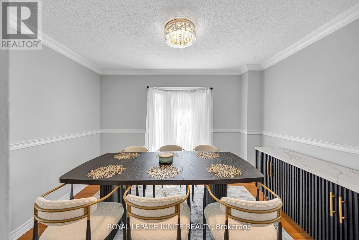
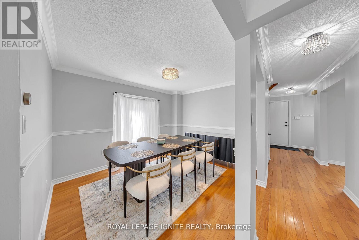
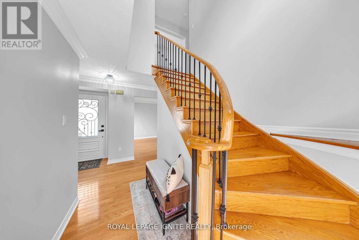
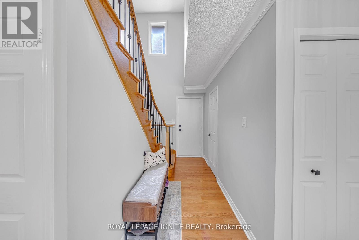
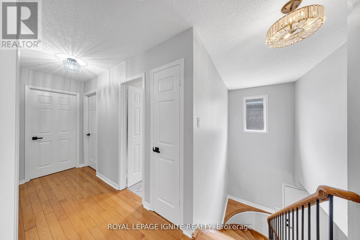
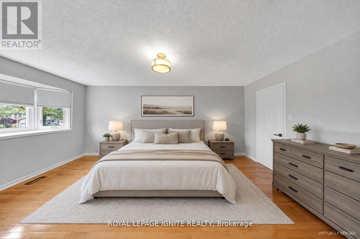
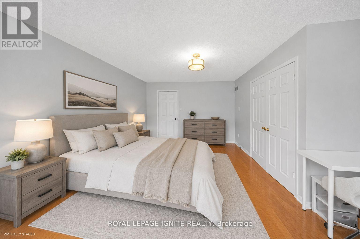
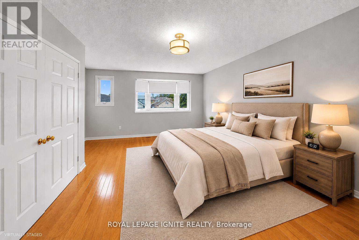
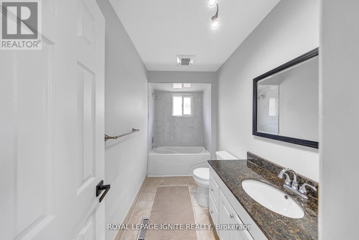
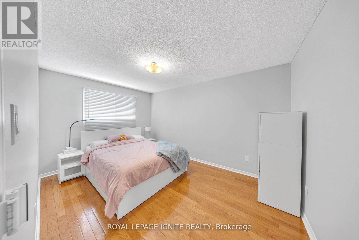
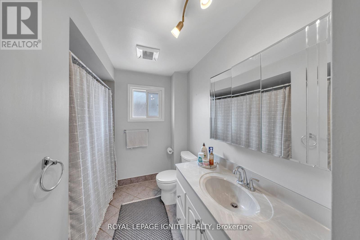
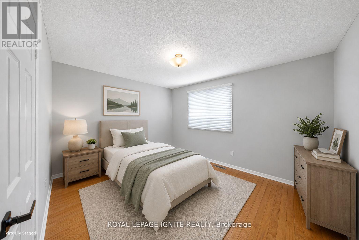
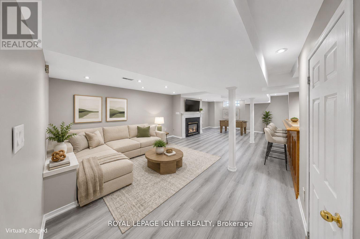
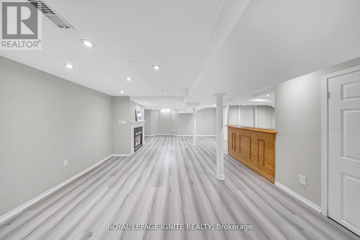
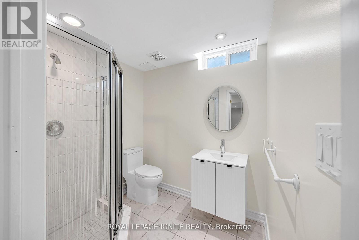
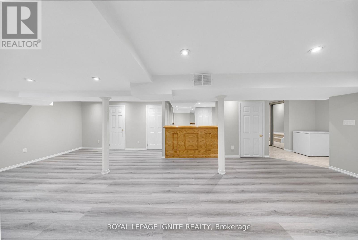
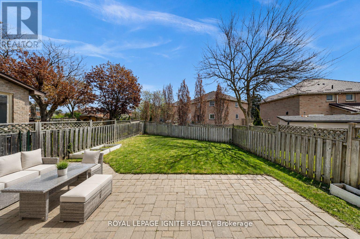
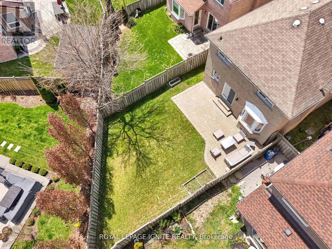
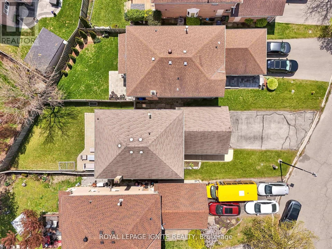
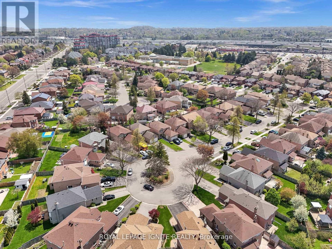
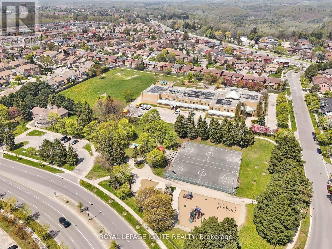
Tucked away on a quiet court in one of Toronto's most family-friendly east-end pockets, this beautifully updated detached home delivers the rare combination of privacy, space, and walkable convenience. Move-in ready with recent renovations throughout, it's positioned for buyers who want a turnkey home in a neighbourhood known for parks, top-rated schools, and quick access to the 401 and GO Transit. CURB APPEAL and ENTRY:- Quiet, low-traffic court setting offering enhanced privacy and safety.- Stamped concrete walkway and front porch.- Recently updated Elegant front door.- Foyer with closet and direct interior access to the garage. MAIN FLOOR:- Hardwood flooring throughout, freshly painted.- Wide hallways on both levels.- Large living room with crown moulding and oversized front-facing windows.- Sunken family room featuring a wood-burning fireplace and large bay windows overlooking the backyard.- Breakfast area with walkout to the backyard (recently updated patio sliding door)UPDATED KITCHEN:- New cabinet doors and hardware- Granite countertops with new kitchen waterfall island- Double sink and stainless steel appliances FINISHED OPEN-CONCEPT BASEMENT:- Pot lighting throughout- Enclosed wet bar - ideal for entertaining- Gas fireplace- 3-piece bathroom- Dedicated laundry room- Cold cellar and generous storage LOCATION HIGHLIGHTS:- Walking distance to parks, schools, public transit, and daily amenities- Minutes to Highway 401 and the GO Station- Close to daycare, beaches, Toronto Zoo, and area golf courses- Established, child-friendly neighbourhood in Rouge A turnkey home on a quiet child-friend court - ready for its next family. (id:44040)
Building
Size:1500 - 2000 sqft
Parking Spaces:
6
Bedrooms:
3 | (3 Above Ground)
Bathrooms:
4 | (1 Half)
Basement:N/A (Finished)
Flooring:Hardwood, Laminate
Roof:-
Heating:
Natural gas(Forced air)
Fireplace:
1
Cooling:Central air conditioning
Utility Water:Municipal water
Foundation:Poured Concrete
Architecture:-
Construction Date:Invalid Date
Rooms
Primary Bedroom
Second level
Dimension: 5.49 m x 4.48 m
Bedroom 2
Second level
Dimension: 4.54 m x 3.29 m
Bedroom 3
Second level
Dimension: 4.35 m x 3.11 m
Recreational, Games room
Basement
Dimension: 9.21 m x 6.08 m
Living room
Main level
Dimension: 4.7 m x 3.34 m
Dining room
Main level
Dimension: 3.75 m x 3.2 m
Family room
Main level
Dimension: 4.74 m x 3.43 m
Eating area
Main level
Dimension: 4.46 m x 3 m
Kitchen
Main level
Dimension: 4.46 m x 3 m
Features
Cul-de-sac
Irregular lot size
Carpet Free
Area Amenities With Map
Comparables
This listing doesn't have any similar comparables!
The listing data above is provided under copyright by the Canadian Real Estate Association. The listing data is deemed reliable but is not guaranteed accurate by the Canadian Real Estate Association or Guglu.