
54 Millhouse Crescent, Toronto (rouge), Ontario
1 / 23
Images

Images

Video

Video

Book Tour

Book Tour

Apply

Apply

54 Millhouse Crescent, Toronto (rouge), Ontario

For Sale 6 hours
CA$839,000
couple_bed
4 Bedrooms
bath_room
2 Bathrooms
garage
2 Parking Spaces
kitchen
2 Kitchen
size
1100 - 1500 sqft sqrt

Property Details

Days on Guglu

6 hours

MLS®

E13846388

Type

Single Family
Year Built

Year Built

Unavailable
Ownership

Ownership

Freehold
Lot size

Lot size

24 ft ,10 in x 100 ft ,8 in

Description

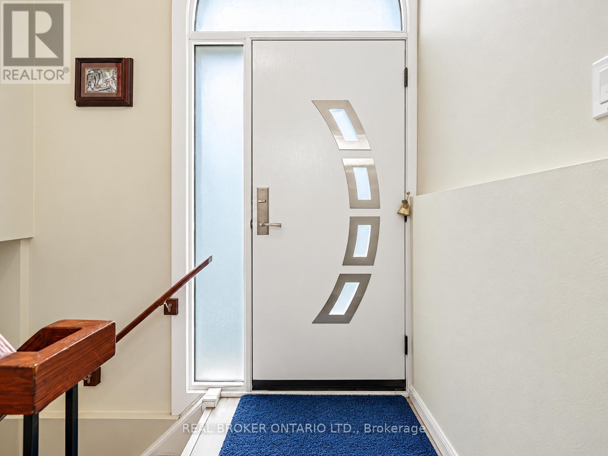
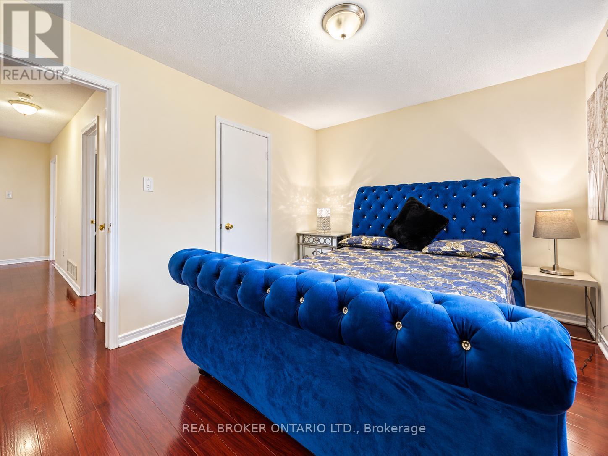
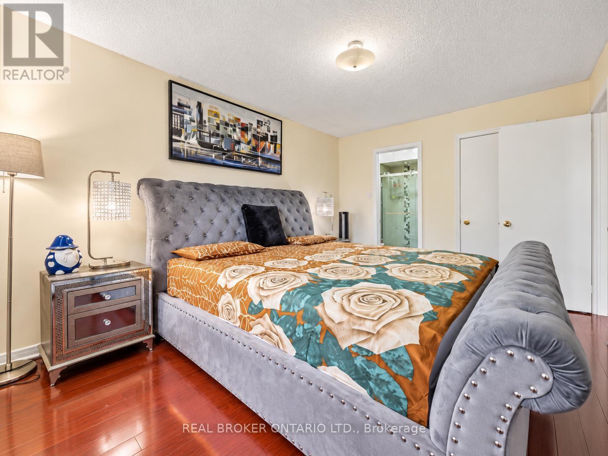
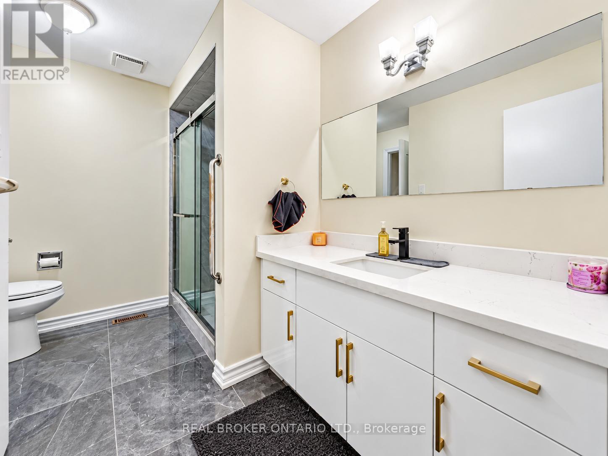
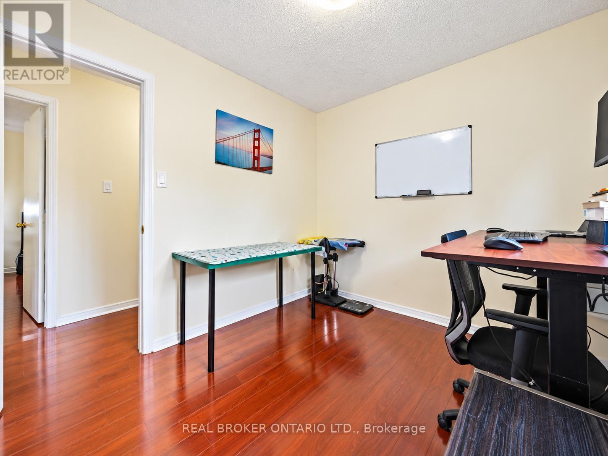
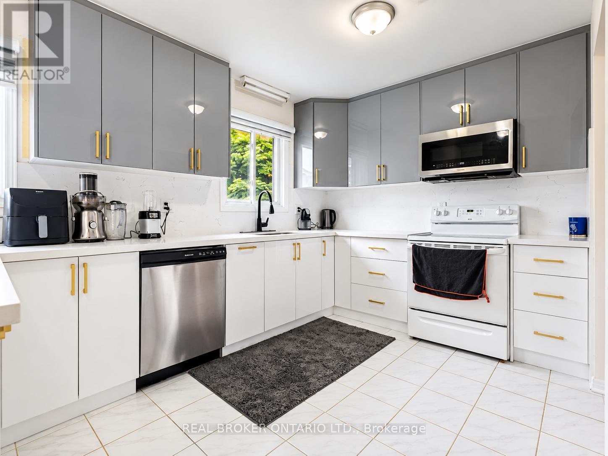
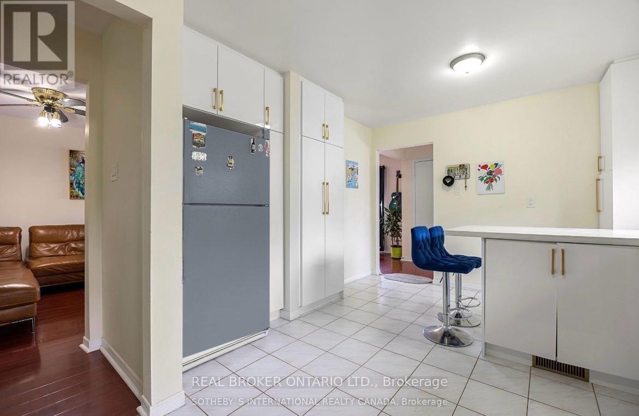
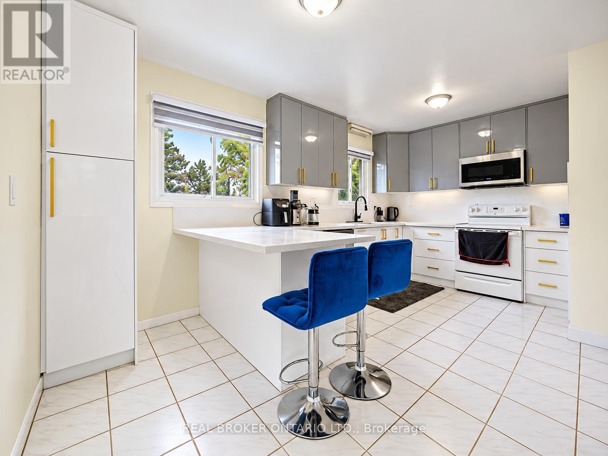
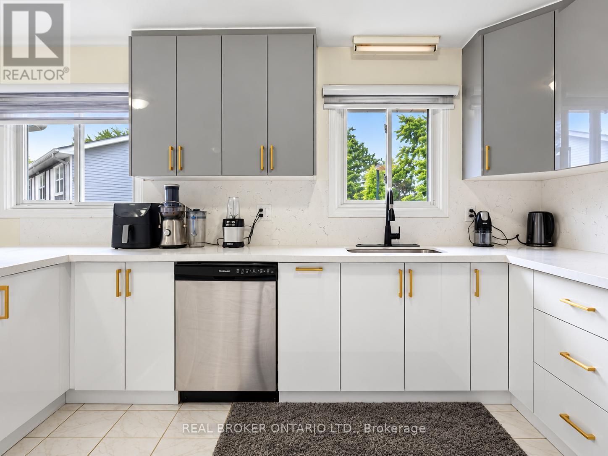
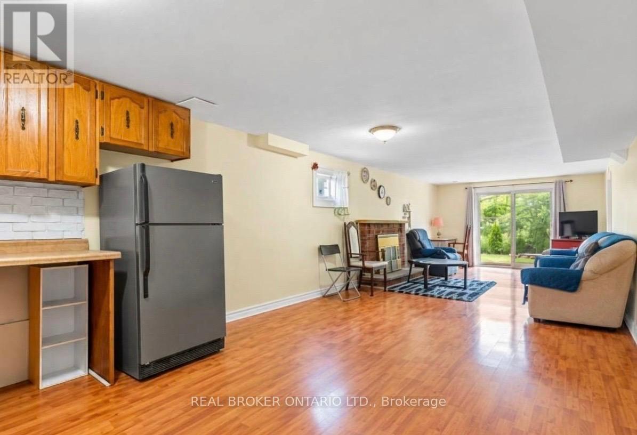
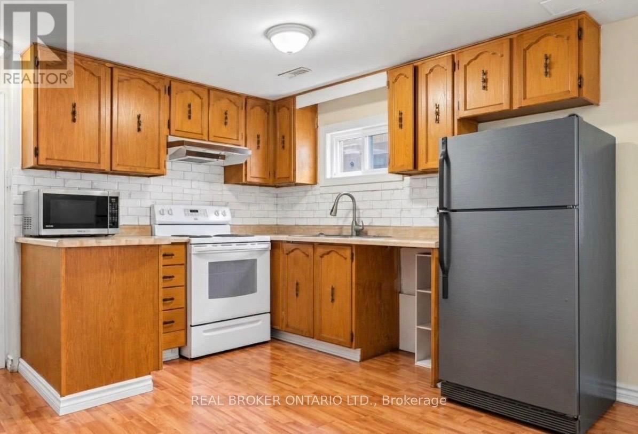
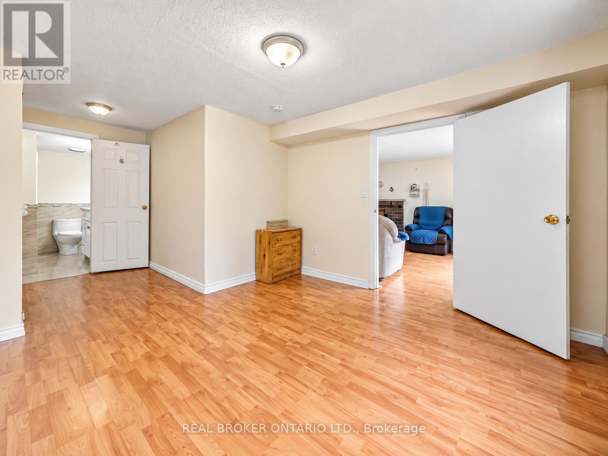
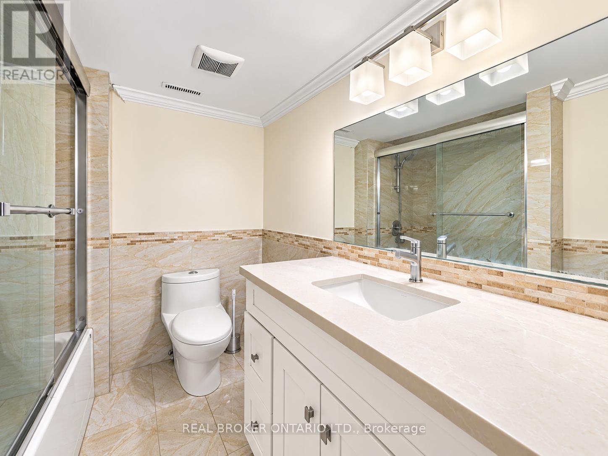
Premium corner pie-shaped lot backing directly onto a park! This charming, all-brick bungalow offers 3 spacious bedrooms, a sun-drenched eat-in kitchen, and a bright living room with a walk-out balcony on the main floor. The fully finished walk-out basement features a separate entrance, 1 bedroom, a full kitchen, and a full bathroom-making it a perfect in-law suite or mortgage helper. Enjoy peace of mind with a new washer/dryer (2024) and two brand-new refrigerators (2026). The current AAA+ tenant pays $1,600/month + 40% utilities and is willing to stay. Located in a highly desirable, family-friendly neighborhood, this rare 3+1 bedroom, 2-kitchen property is an incredible opportunity for families and savvy investors alike! (id:44040)

Building

Size:1100 - 1500 sqft
Parking Spaces:

2

Bedrooms:

4 | (3 Above Ground) | (1 Below Ground)

Bathrooms:

2

Basement:N/A (Finished), N/A
Flooring:Laminate, Ceramic
Roof:-
Heating:

Natural gas (Forced air)

Fireplace:-
Cooling:Central air conditioning
Utility Water:Municipal water
Foundation:Unknown
Architecture:Raised bungalow
Construction Date:Invalid Date

Rooms

Living room

Basement

Dimension: 4.48 m x 3.57 m

Dining room

Basement

Dimension: 3.57 m x 3.23 m

Kitchen

Basement

Dimension: 3.55 m x 3.27 m

Bedroom

Basement

Dimension: 5.37 m x 3.39 m

Living room

Main level

Dimension: 4.34 m x 3.61 m

Dining room

Main level

Dimension: 3.2 m x 2.95 m

Kitchen

Main level

Dimension: 5.03 m x 3.42 m

Primary Bedroom

Main level

Dimension: 4.45 m x 3.21 m

Bedroom

Main level

Dimension: 3.82 m x 3.03 m

Bedroom

Main level

Dimension: 3.12 m x 2.71 m

Area Amenities With Map

Comparables

This listing doesn't have any similar comparables!

The listing data above is provided under copyright by the Canadian Real Estate Association. The listing data is deemed reliable but is not guaranteed accurate by the Canadian Real Estate Association or Guglu.