139 Priscilla Avenue, Toronto (runnymede-bloor West Village), Ontario
For Sale2 days
CA$2,399,000
6 Bedrooms
5 Bathrooms
2 Parking Spaces
1 Kitchen
2500 - 3000 sqft sqrt
Property Details
Days on Guglu
2 days
MLS®
W14162122
Type
Single Family
Year Built
Unavailable
Ownership
Freehold
Lot size
25 ft x 100 ft
Description
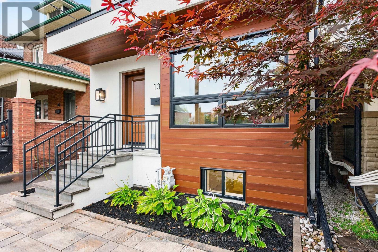
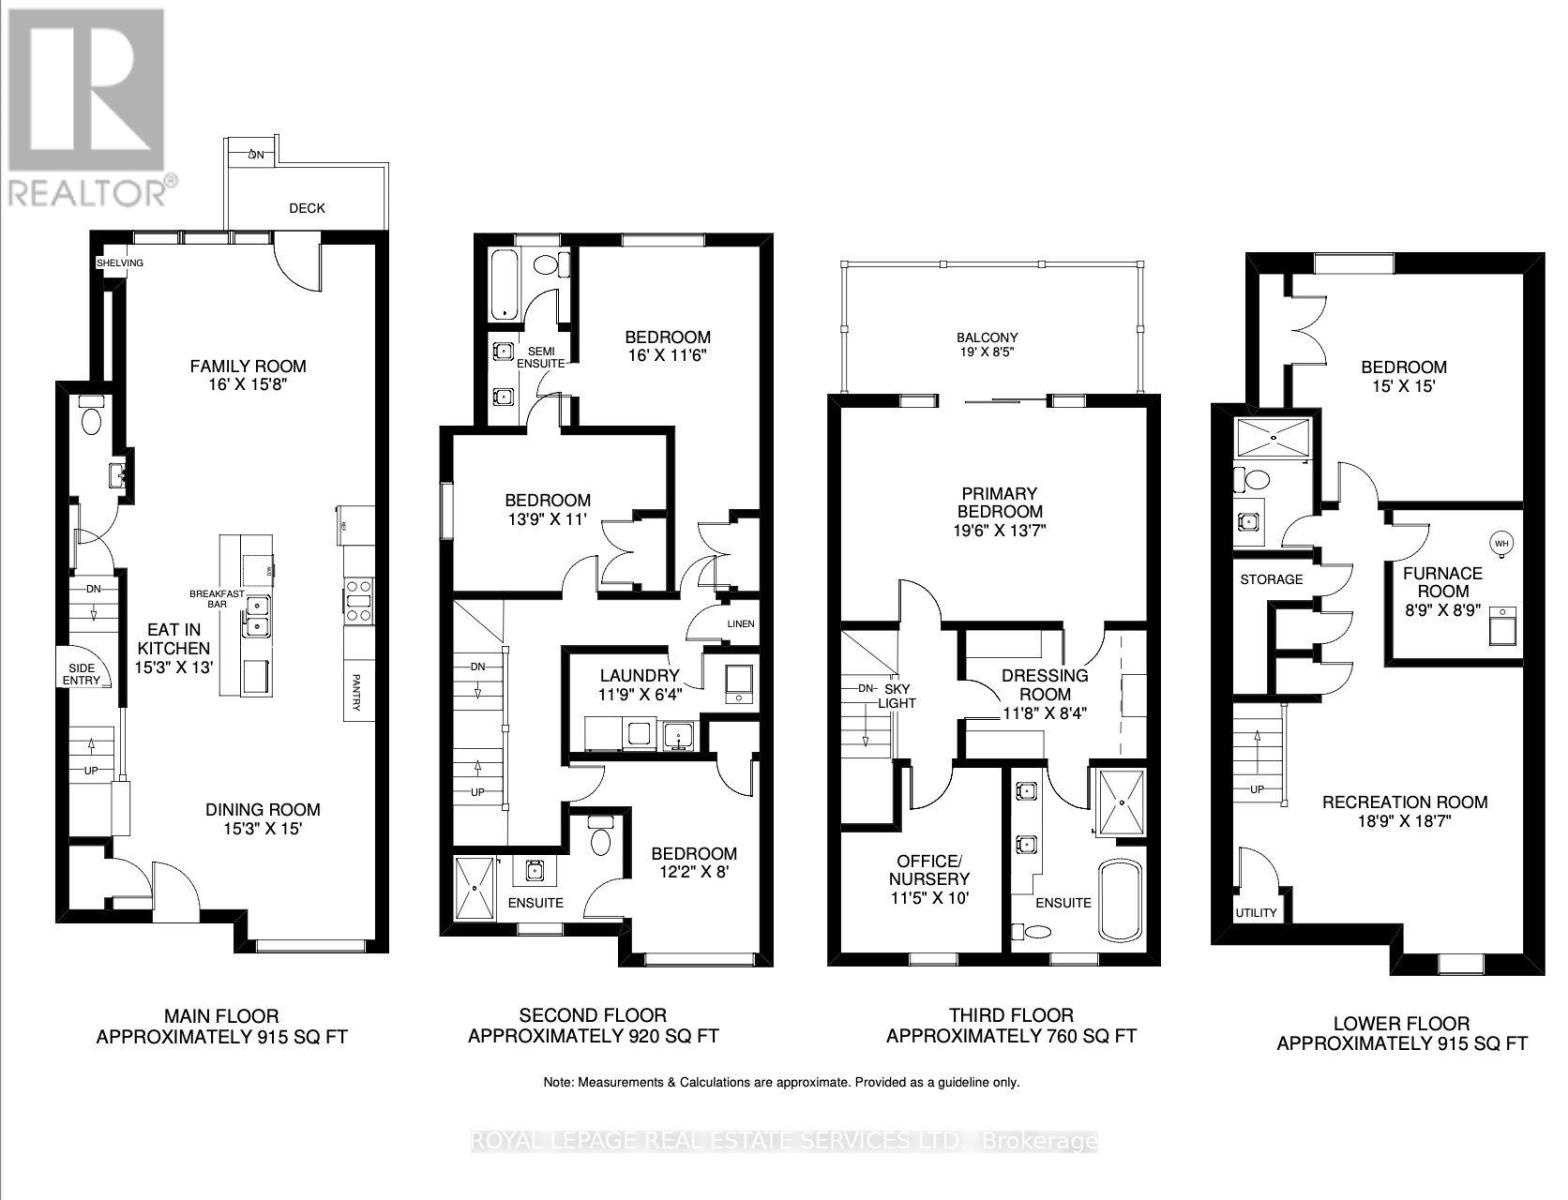
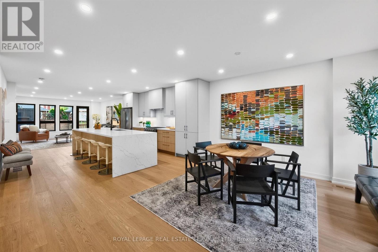
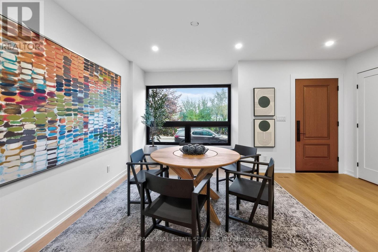
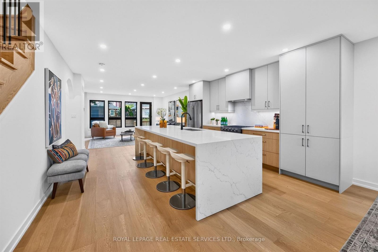
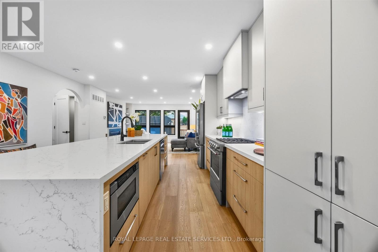
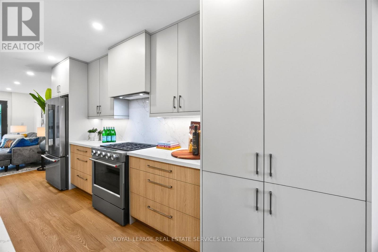
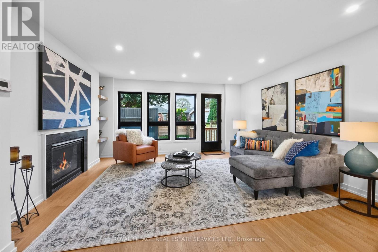
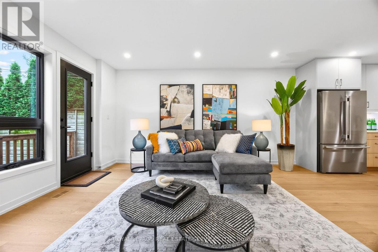
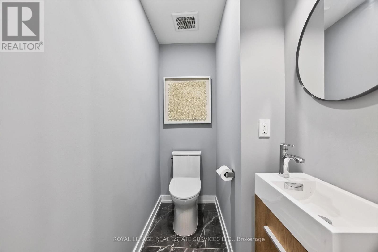
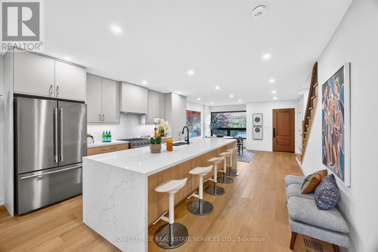
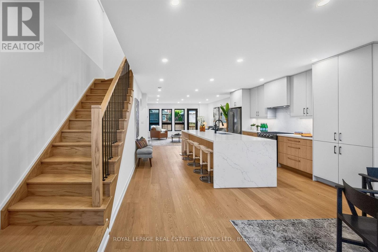
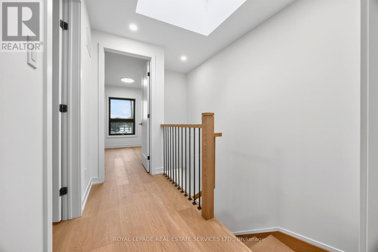
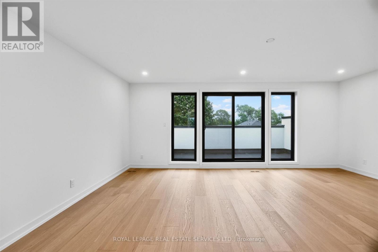
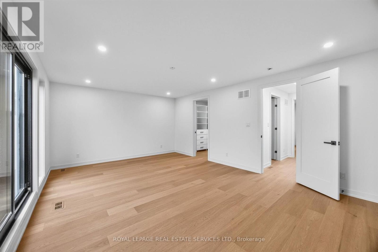
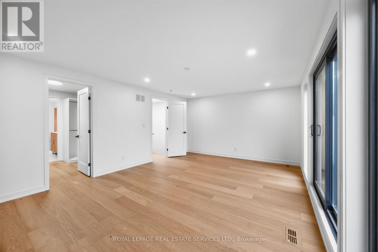
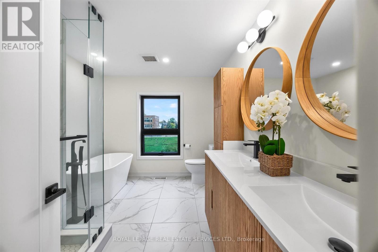
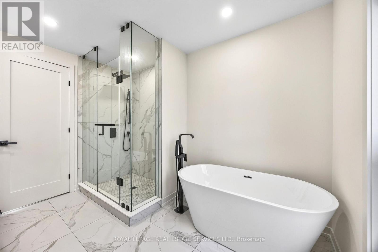
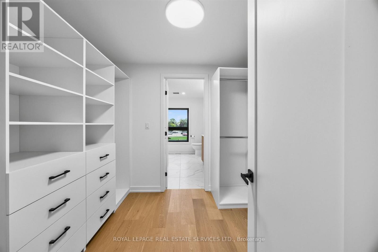
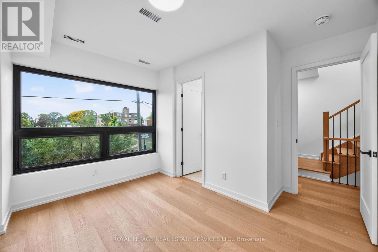
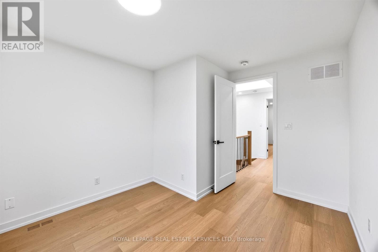
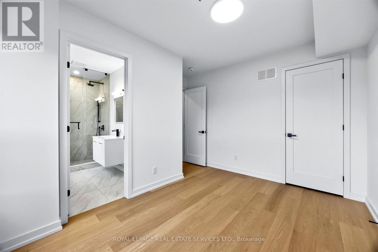
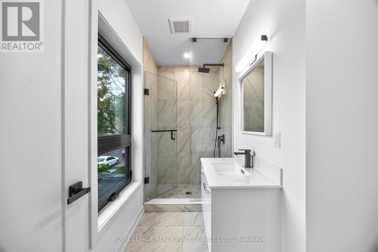
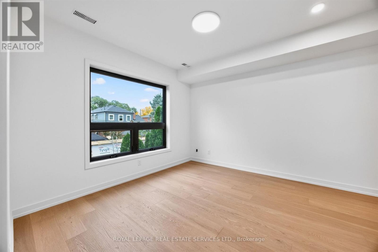
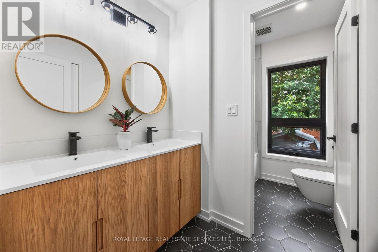
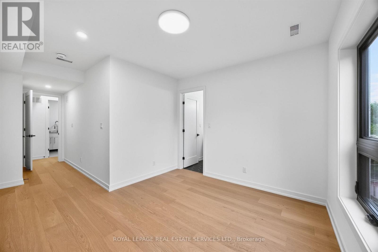
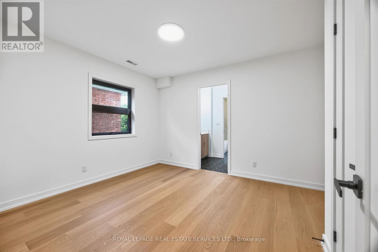
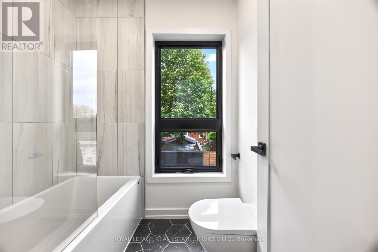
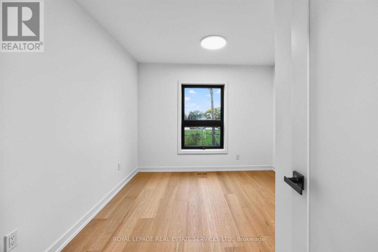
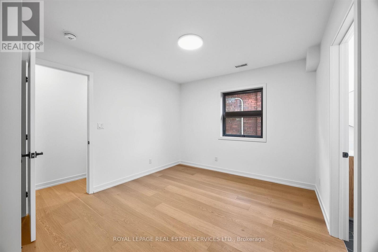
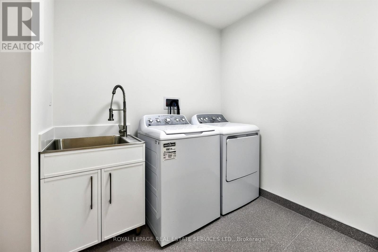
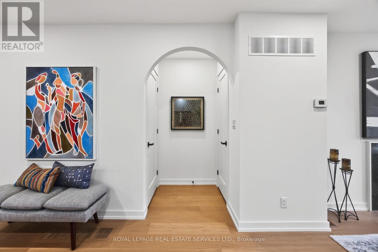
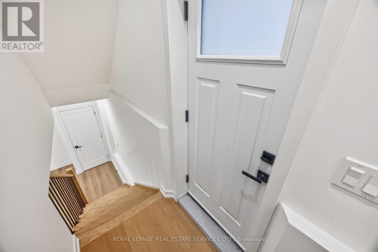
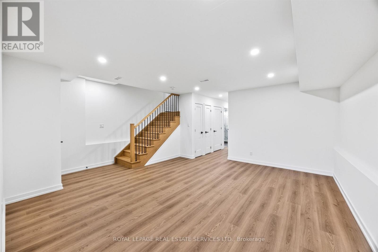
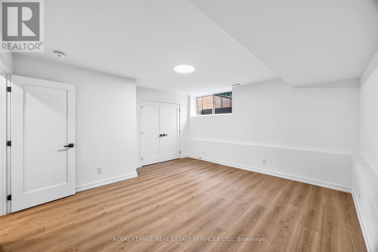
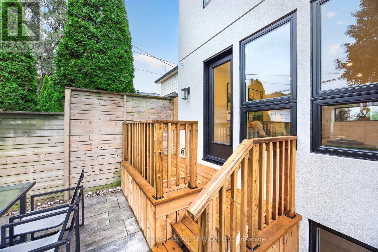
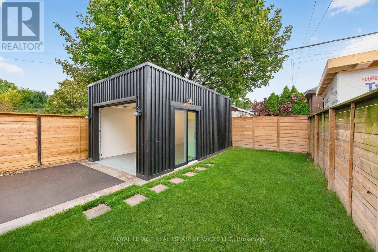
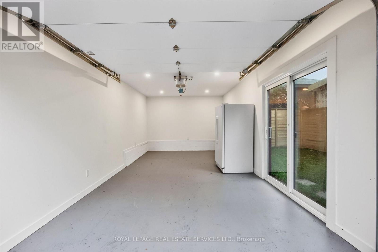
Beautifully renovated and exquisitely finished, this exceptional 2.5-storey family home sits on a picturesque 25 x 100 ft lot in Upper Bloor West Village. Offering ~2,600 s/f above grade plus 915 s/f of finished lower-level living space. This home combines sophisticated design with the functionality today's busy family needs, including excellent work-from-home options. The welcoming foyer opens to a bright, open-concept main floor featuring wide-plank hardwood floors, a sun-filled dining room and a spacious family room with gas fireplace, open shelving and walk-out to the fenced backyard. The heart of the home is the spectacular kitchen, complete with an impressive 11'9" x 4'2" island, quartz countertops, complementary cabinetry, SS appliances. A main-floor powder room, coat closet and lovely staircase complete this floor. The second floor offers three generous bedrooms, all with ensuite bath access, incl. two bdrms sharing a Jackand Jill bath. Large closets, ample natural light and spacious laundry room w/ full-sized washer & dryer plus laundry sink. A large skylight floods the staircase with natural light, leading to the private third-floor primary retreat. The king-sized bedroom features large doors opening to lg east-facing terrace, spacious dressing room with built-ins, lux five-piece spa-inspired ensuite w/ double vanity, walk-in shower, deep soaker tub. Plus private bedroom/nursery/home office, features a large window. The fully finished lower level offers 8' high ceilings, sound-proofed, lg recreation room w/window, lg bedroom w/closet and deep window, 3-piece bath, storage and spacious utility room with rough-in for a 2nd laundry. Outside enjoy a beautifully landscaped, fenced yard with new sod and patio. A brick parking pad, mutual driveway and garage add further convenience. This exceptional turnkey home delivers space, style, flexibility and comfort in a sought-after Upper Bloor West Village neighbourhood. Just move in and enjoy! (id:44040)
Building
Size:2500 - 3000 sqft
Parking Spaces:
2
Bedrooms:
6 | (5 Above Ground) | (1 Below Ground)
Bathrooms:
5 | (1 Half)
Basement:N/A, N/A (Finished)
Flooring:Hardwood
Roof:-
Heating:
Natural gas(Forced air)
Fireplace:
1
Cooling:Central air conditioning
Utility Water:Municipal water
Foundation:Block
Architecture:-
Construction Date:Invalid Date
Rooms
Bedroom 4
Second level
Dimension: 4.87 m x 3.53 m
Bedroom 3
Second level
Dimension: 4.23 m x 3.35 m
Bedroom 2
Second level
Dimension: 3.71 m x 2.43 m
Laundry room
Second level
Dimension: 3.62 m x 1.95 m
Primary Bedroom
Third level
Dimension: 5.97 m x 4.17 m
Bedroom 5
Third level
Dimension: 3.5 m x 3.04 m
Recreational, Games room
Lower level
Dimension: 6.06 m x 5.66 m
Bedroom
Lower level
Dimension: 4.57 m x 4.57 m
Utility room
Lower level
Dimension: 2.71 m x 2.71 m
Family room
Main level
Dimension: 4.88 m x 4.81 m
Kitchen
Main level
Dimension: 4.66 m x 3.96 m
Dining room
Main level
Dimension: 4.66 m x 4.57 m
Foyer
Main level
Dimension: 1.82 m x 1.21 m
Features
Carpet Free
Sump Pump
Area Amenities With Map
Comparables
This listing doesn't have any similar comparables!
The listing data above is provided under copyright by the Canadian Real Estate Association. The listing data is deemed reliable but is not guaranteed accurate by the Canadian Real Estate Association or Guglu.