
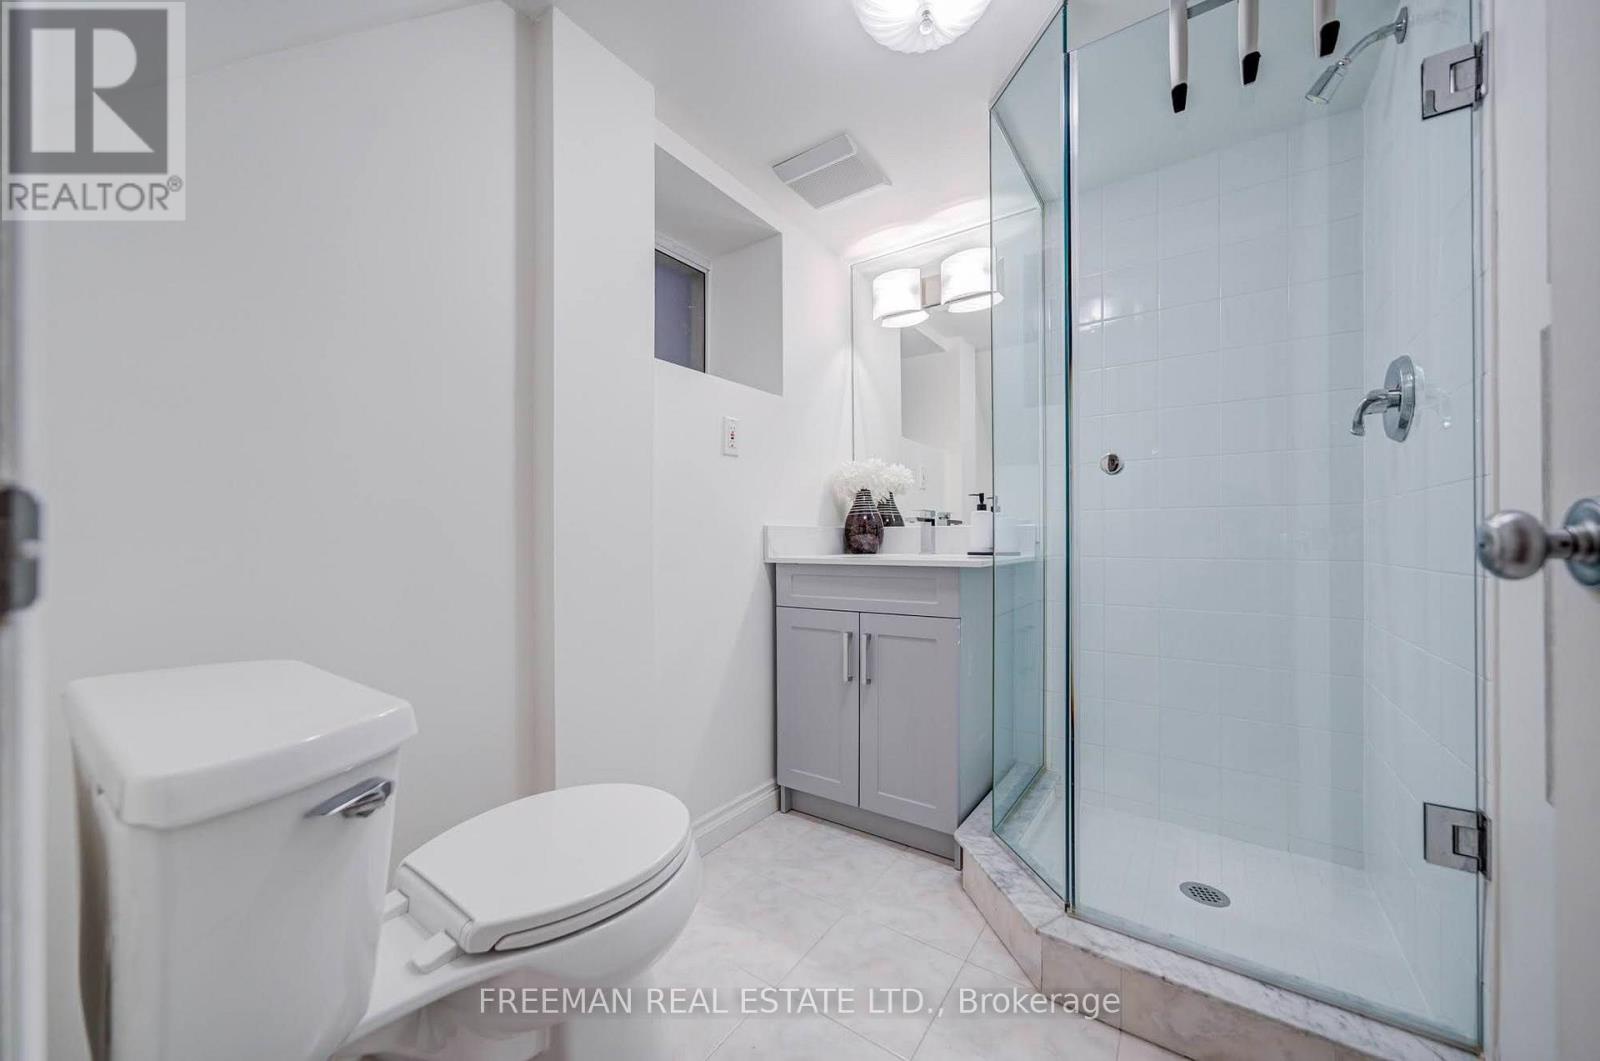
378 Durie Street, Toronto (runnymede-bloor West Village), Ontario
1 / 30
Images

Images

Video

Video

Book Tour

Book Tour

Apply

Apply

378 Durie Street, Toronto (runnymede-bloor West Village), Ontario

For Sale 13 hours
CA$1,749,000
couple_bed
4 Bedrooms
bath_room
2 Bathrooms
garage
1 Parking Spaces
kitchen
1 Kitchen
size
1100 - 1500 sqft sqrt

Property Details

Days on Guglu

13 hours

MLS®

W14129858

Type

Single Family
Year Built

Year Built

Unavailable
Ownership

Ownership

Freehold
Lot size

Lot size

25 ft x 123 ft ,7 in

Description

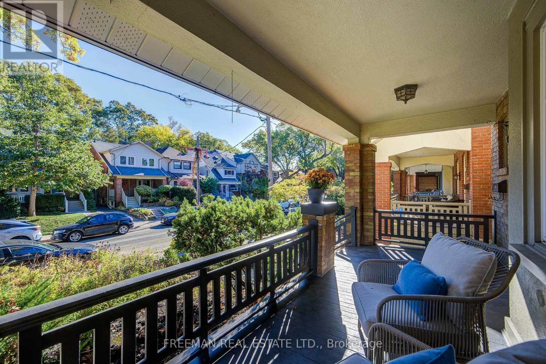
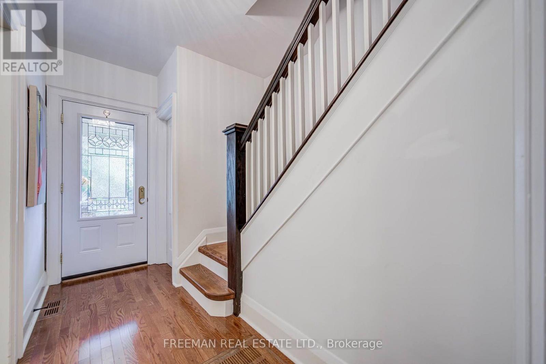
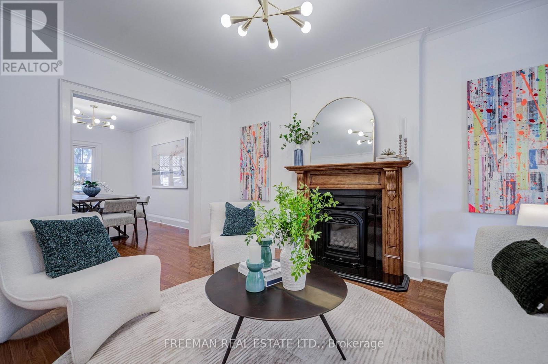
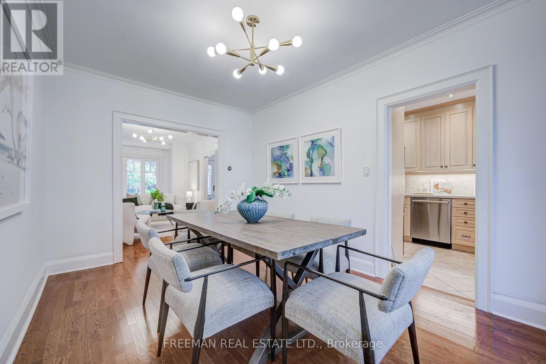
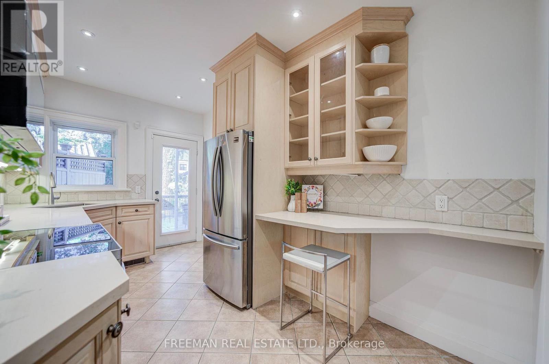
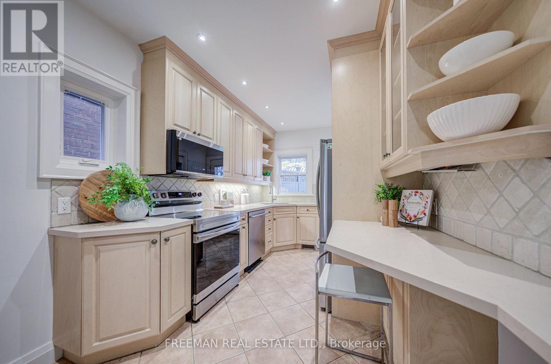
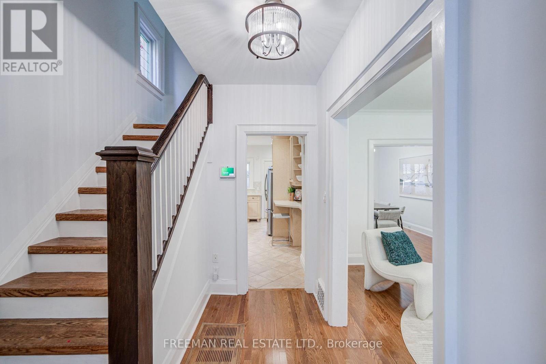
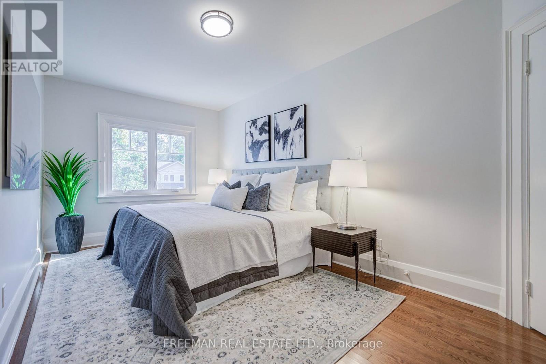
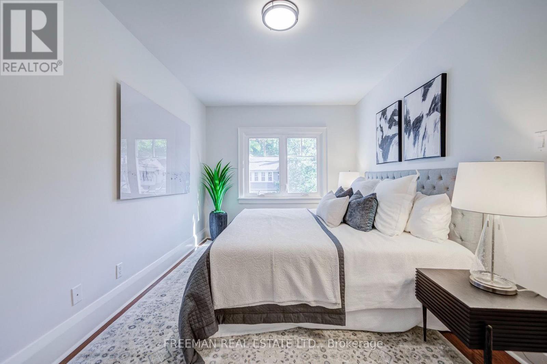
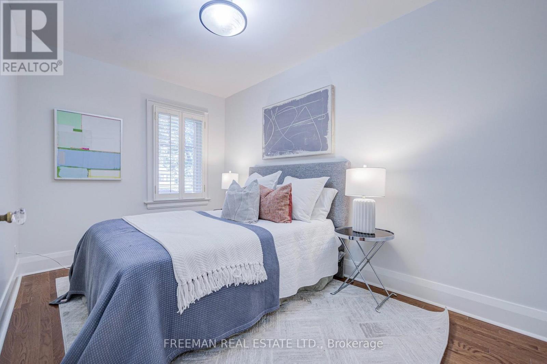
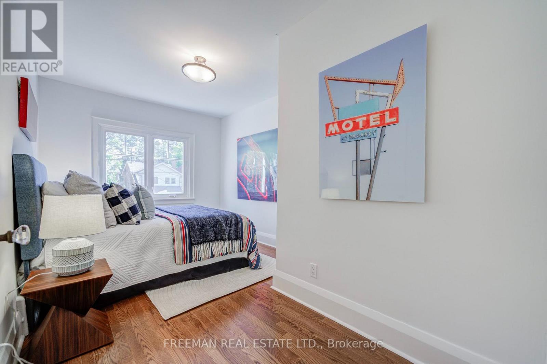
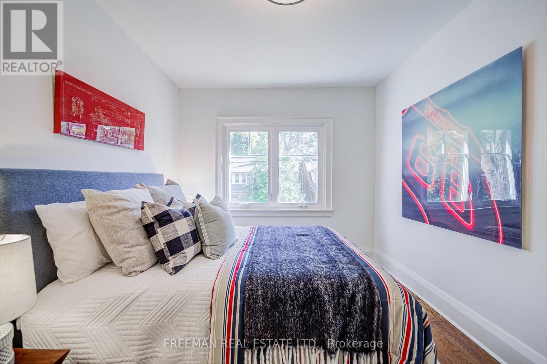
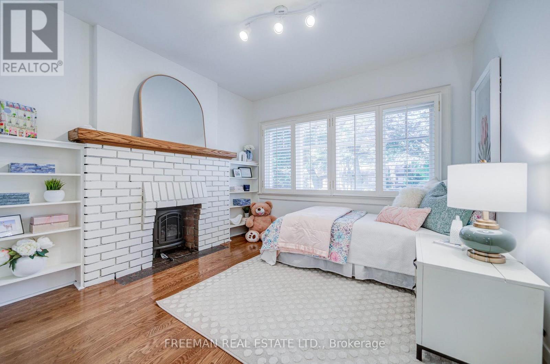
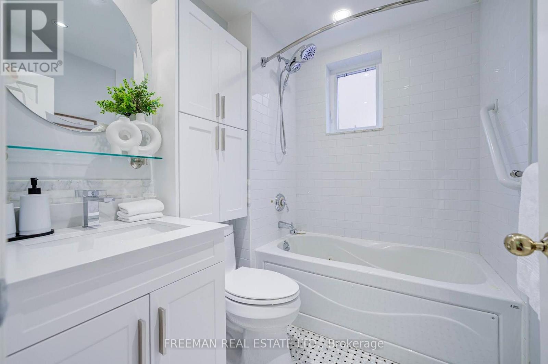
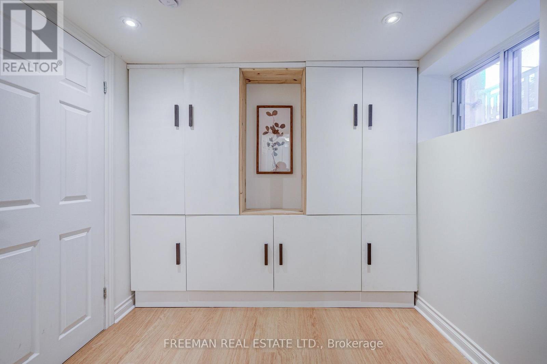
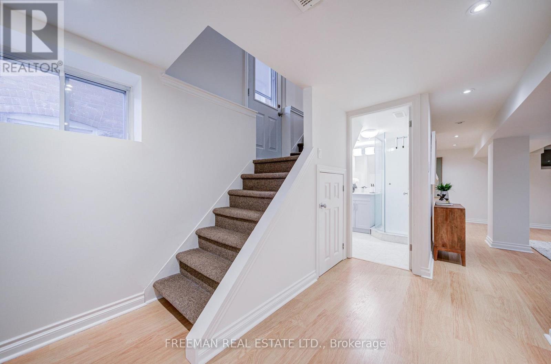
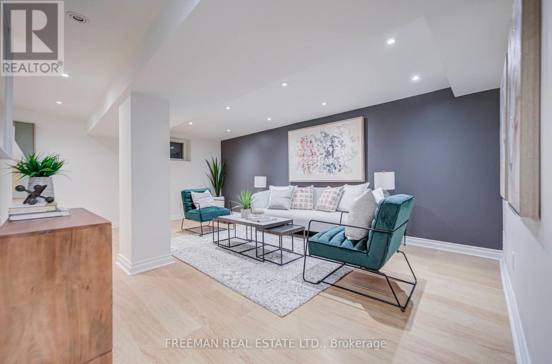
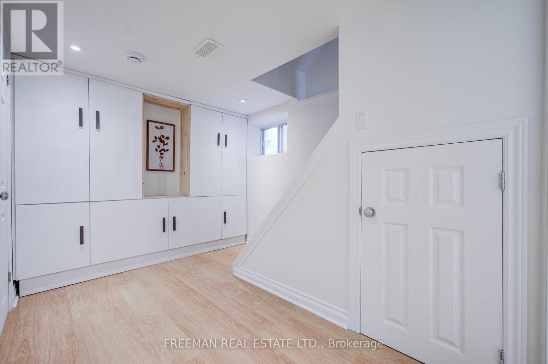
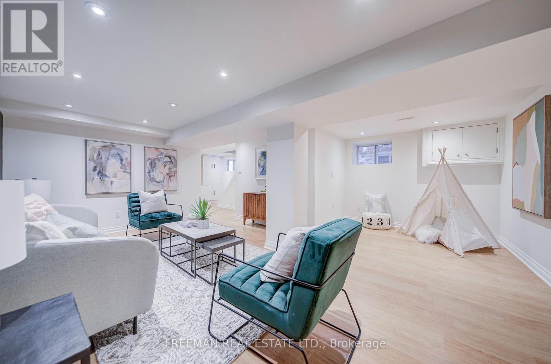
*OPEN HOUSE THIS WEEKEND SAT and SUN 2-4pm* A covered front porch welcomes you to this pristine, renovated family home on a coveted stretch of Durie St. in Bloor West Village. The sun-filled main floor offers a large foyer with a deep closet, gleaming hardwood and a cozy gas fireplace. The renovated kitchen features new stone counters, a breakfast bar and a walk-out to a large, low-maintenance composite deck and deep private backyard. Upstairs are four large bedrooms, including a character-rich fourth bedroom or office with exposed brick, built-in shelves and a decorative fireplace. A luxurious 4-pc bath with custom storage and a jet tub completes the level. The finished lower level adds a spacious rec room, (with rough-in kitchen) built-in storage, laundry, a 3-pc bath and a side entry door. The deep, private, fenced yard is an oasis for kids, pets and entertaining, with a garage and storage shed. Steps to the TTC, High Park, Humber River trails, the Junction and top-rated Runnymede and Humberside schools. Just move in! Pillar to Post home inspection available. (id:44040)

Building

Size:1100 - 1500 sqft
Parking Spaces:

1

Bedrooms:

4 | (4 Above Ground)

Bathrooms:

2

Basement:N/A, N/A (Finished)
Flooring:Hardwood, Tile
Roof:-
Heating:

Natural gas (Forced air)

Fireplace:-
Cooling:Central air conditioning
Utility Water:Municipal water
Foundation:Unknown
Architecture:-
Construction Date:Invalid Date

Rooms

Primary Bedroom

Second level

Dimension: 3 m x 5 m

Bedroom 2

Second level

Dimension: 2.84 m x 4.72 m

Bedroom 3

Second level

Dimension: 3.2 m x 3.2 m

Bedroom 4

Second level

Dimension: 2.62 m x 4.06 m

Bathroom

Second level

Dimension: 2.13 m x 1.63 m

Bathroom

Lower level

Dimension: 1.83 m x 2.29 m

Laundry room

Lower level

Dimension: 1.98 m x 2.82 m

Recreational, Games room

Lower level

Dimension: 5.94 m x 6.1 m

Foyer

Main level

Dimension: 1.35 m x 3.51 m

Living room

Main level

Dimension: 3.43 m x 5 m

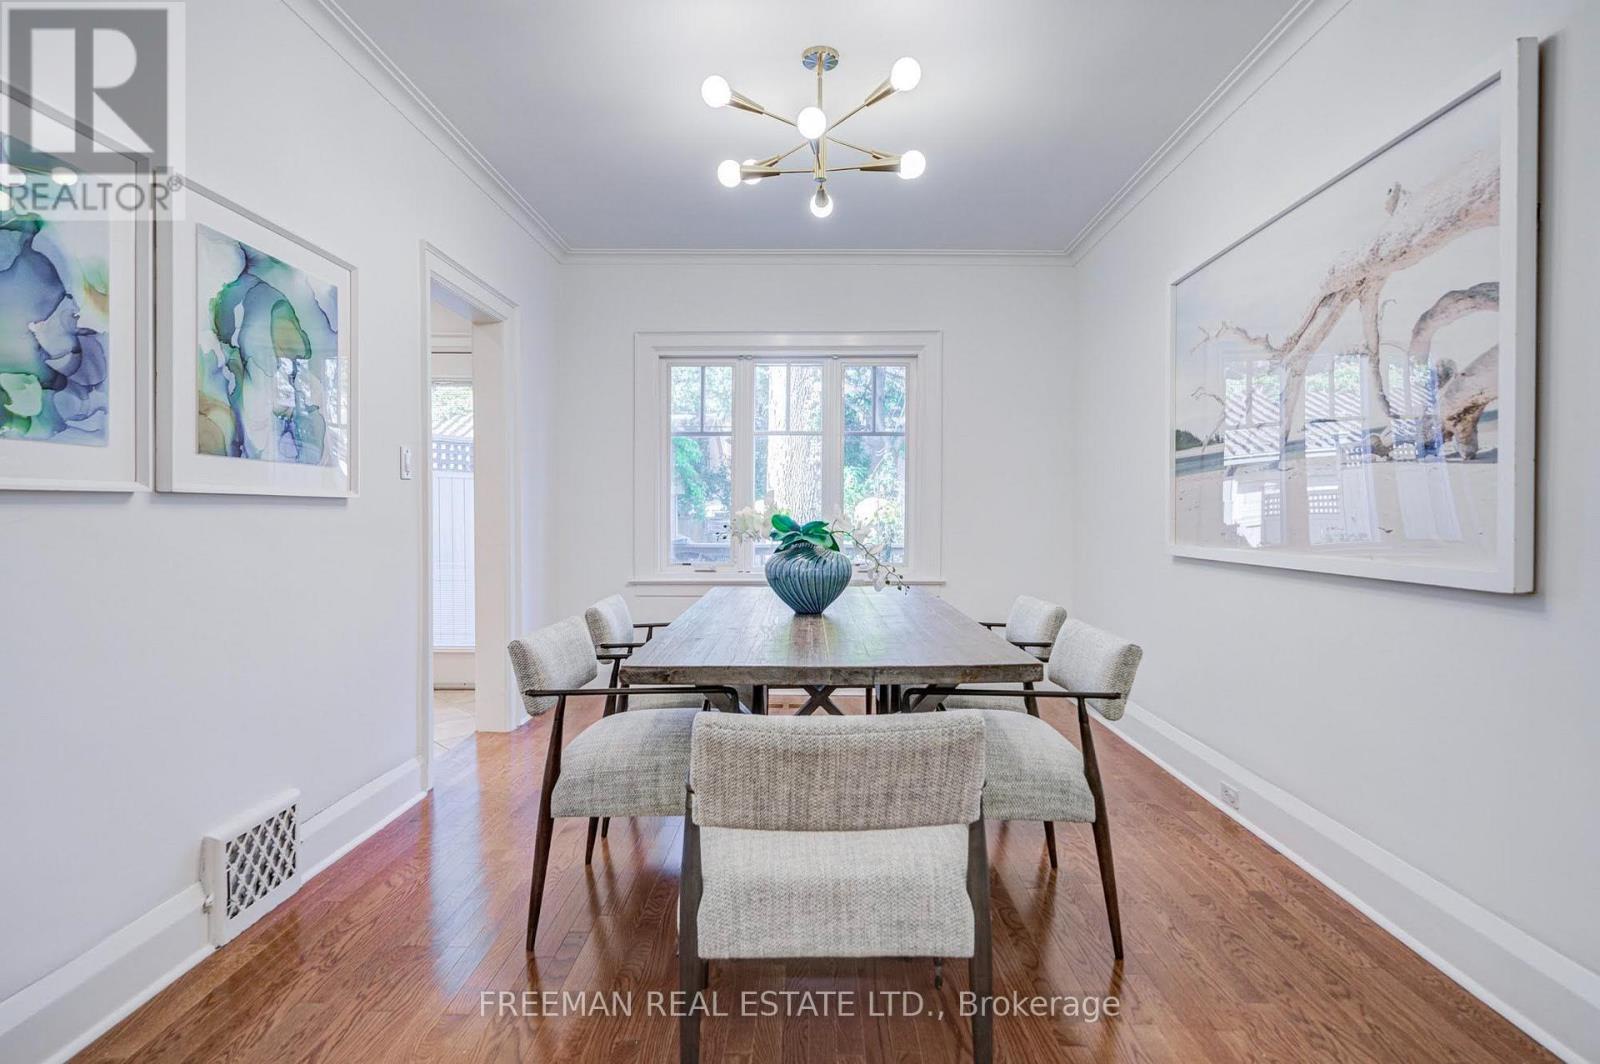
Dining room

Main level

Dimension: 3.1 m x 4.37 m

Kitchen

Main level

Dimension: 2.69 m x 4.37 m

Features

Carpet Free

Area Amenities With Map

Comparables

This listing doesn't have any similar comparables!

The listing data above is provided under copyright by the Canadian Real Estate Association. The listing data is deemed reliable but is not guaranteed accurate by the Canadian Real Estate Association or Guglu.