865 Windermere Avenue, Toronto (runnymede-bloor West Village), Ontario
For Sale1 day
CA$2,249,000
4 Bedrooms
4 Bathrooms
2 Parking Spaces
1 Kitchen
1500 - 2000 sqft sqrt
Property Details
Days on Guglu
1 day
MLS®
W13855936
Type
Single Family
Year Built
Unavailable
Ownership
Freehold
Lot size
29 ft ,10 in x 101 ft ,6 in
Description
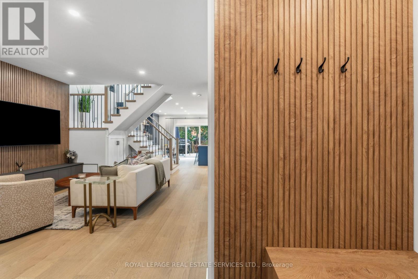
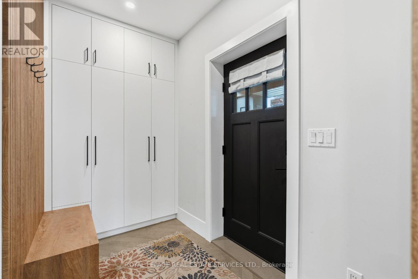
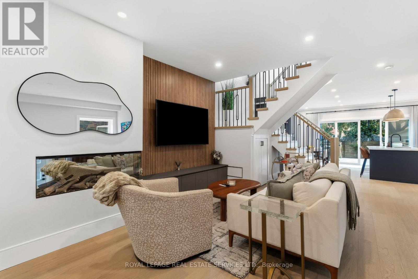
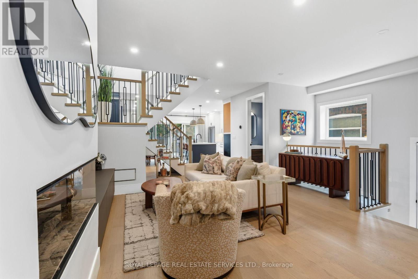
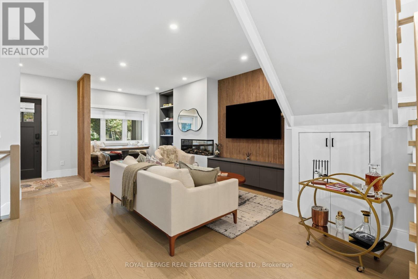
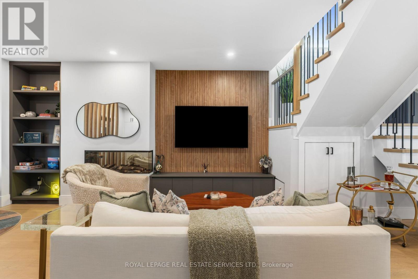
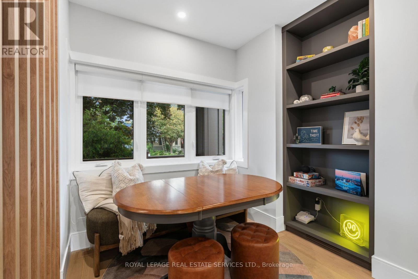
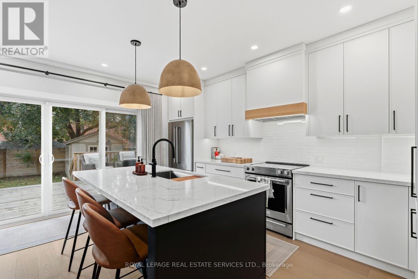
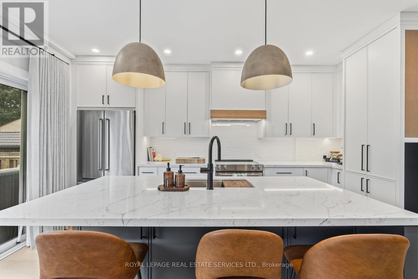
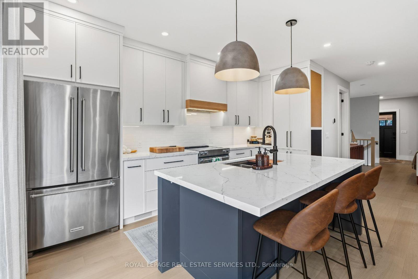
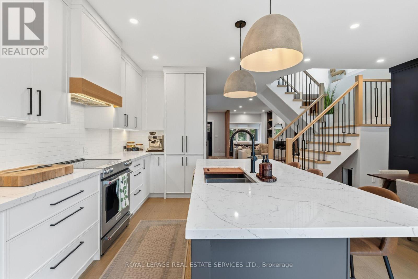
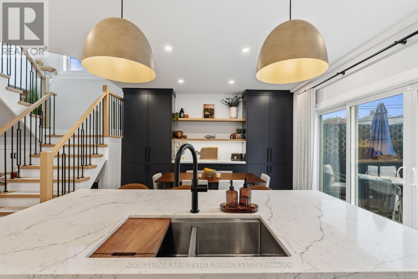
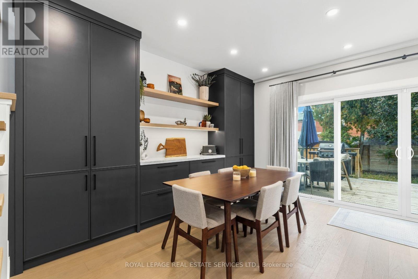
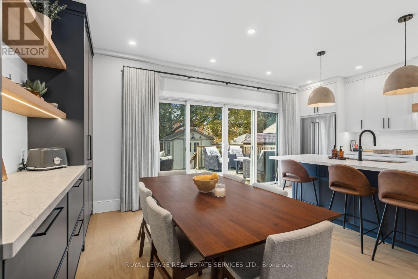
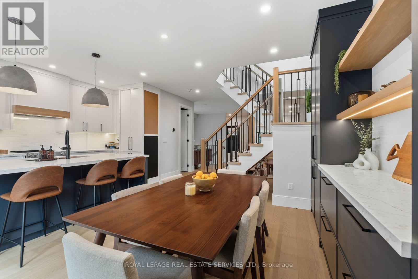
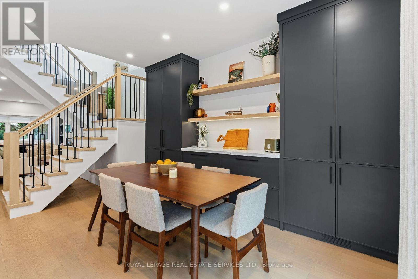
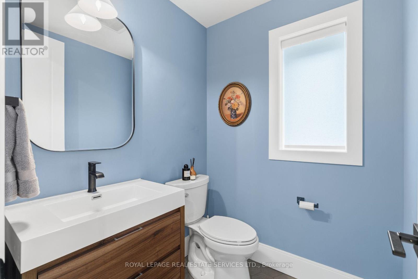
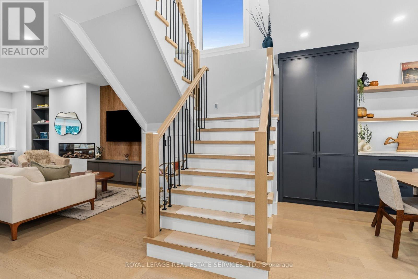
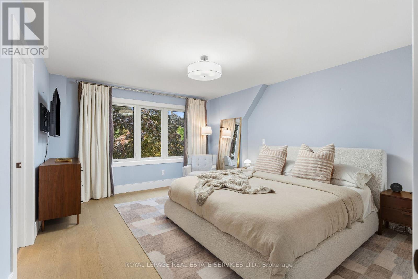
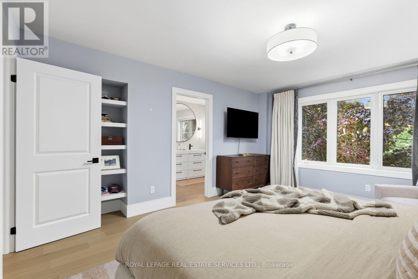
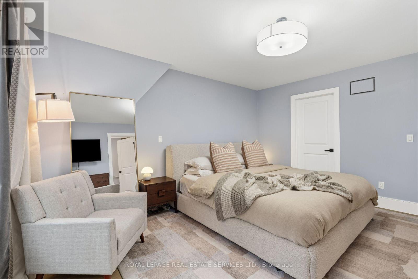
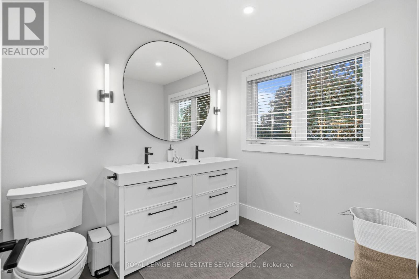
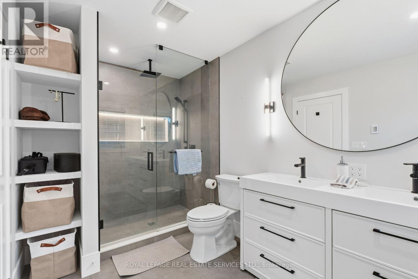
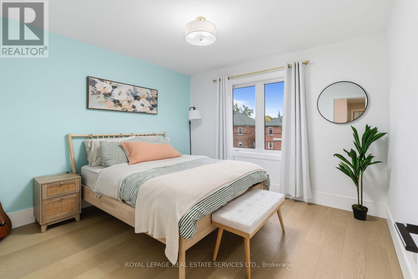
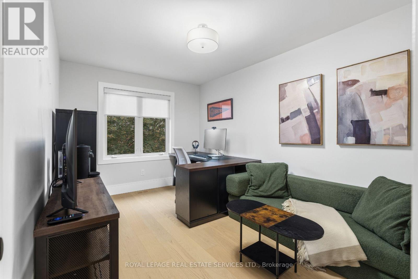
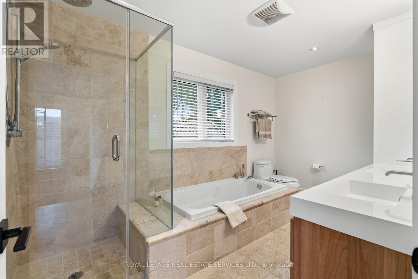
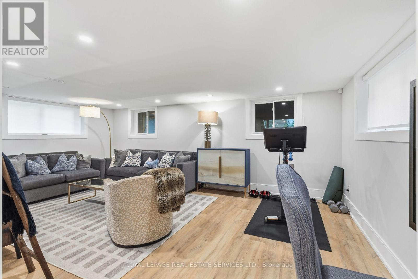
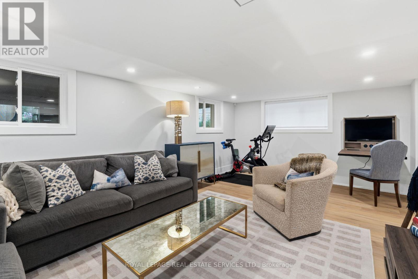
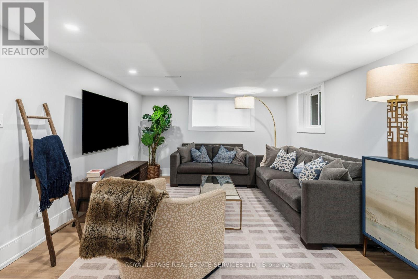
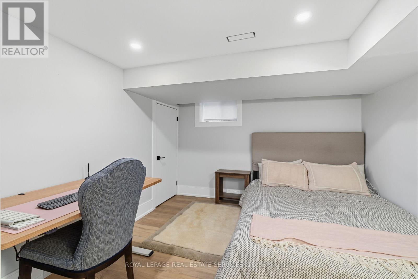
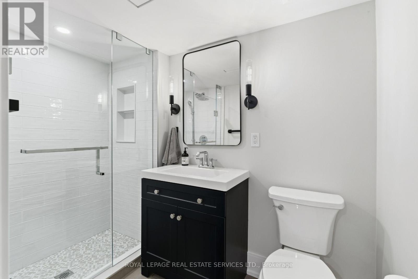
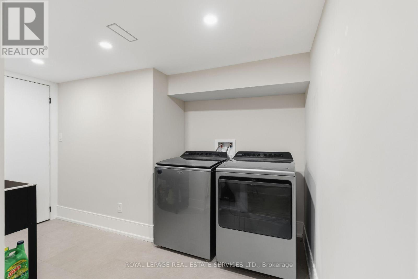
Welcome to this beautifully renovated detached home in Upper Bloor West Village, where thoughtful design, exceptional craftsmanship and everyday functionality come together seamlessly. Set on a generous lot with a private driveway, this inviting residence offers an ideal balance of stylish interiors and comfortable family living. The main floor is bright, spacious and designed for effortless entertaining. Large windows and expansive sliding glass doors flood the home with natural light while creating a seamless connection to the backyard. The living room is anchored by a contemporary fireplace and custom wood feature wall, adding warmth and character to the sophisticated space. At the heart of the home is a stunning custom kitchen featuring two-tone cabinetry, quartz countertops, an oversized island, dedicated coffee station, appliance garage and an abundance of storage. Open to the dining area and backyard, it is equally suited to busy mornings and hosting friends and family. Upstairs, the spacious primary suite offers a peaceful retreat with a walk-in closet and beautifully appointed ensuite. Two additional generous bedrooms feature large windows and ample closet space, complemented by a stylish family bathroom. The finished lower level adds valuable living space with high ceilings, multiple above-grade windows, a spacious recreation room, additional bedroom/office, laundry and a second mudroom. Flexible space for a growing family, guests, work-from-home needs or a great kids' zone. Outside, the wide lot provides a rare private driveway, beautifully landscaped front yard and a spacious, east-facing backyard with plenty of room to relax, play and entertain. A brand new backyard sauna creates the perfect private retreat for unwinding year-round. Located on a quiet, tree-lined street in Upper Bloor West Village, close to excellent schools, parks, transit and the shops, restaurants and amenities of Bloor West Village and The Junction. (id:44040)
Building
Size:1500 - 2000 sqft
Parking Spaces:
2
Bedrooms:
4 | (3 Above Ground) | (1 Below Ground)
Bathrooms:
4 | (1 Half)
Basement:N/A, N/A (Finished)
Flooring:Hardwood, Laminate
Roof:-
Heating:
Natural gas(Forced air)
Fireplace:
1
Cooling:Central air conditioning
Utility Water:Municipal water
Foundation:Unknown
Architecture:-
Construction Date:Invalid Date
Rooms
Bedroom 2
Second level
Dimension: 3.41 m x 3.2 m
Bedroom 3
Second level
Dimension: 2.56 m x 4.44 m
Primary Bedroom
Second level
Dimension: 3.88 m x 4.51 m
Recreational, Games room
Basement
Dimension: 6.07 m x 3.9 m
Bedroom
Basement
Dimension: 3.32 m x 3.53 m
Living room
Main level
Dimension: 4.92 m x 8.38 m
Dining room
Main level
Dimension: 3.29 m x 4.17 m
Kitchen
Main level
Dimension: 2.76 m x 4.96 m
Area Amenities With Map
Comparables
This listing doesn't have any similar comparables!
The listing data above is provided under copyright by the Canadian Real Estate Association. The listing data is deemed reliable but is not guaranteed accurate by the Canadian Real Estate Association or Guglu.