
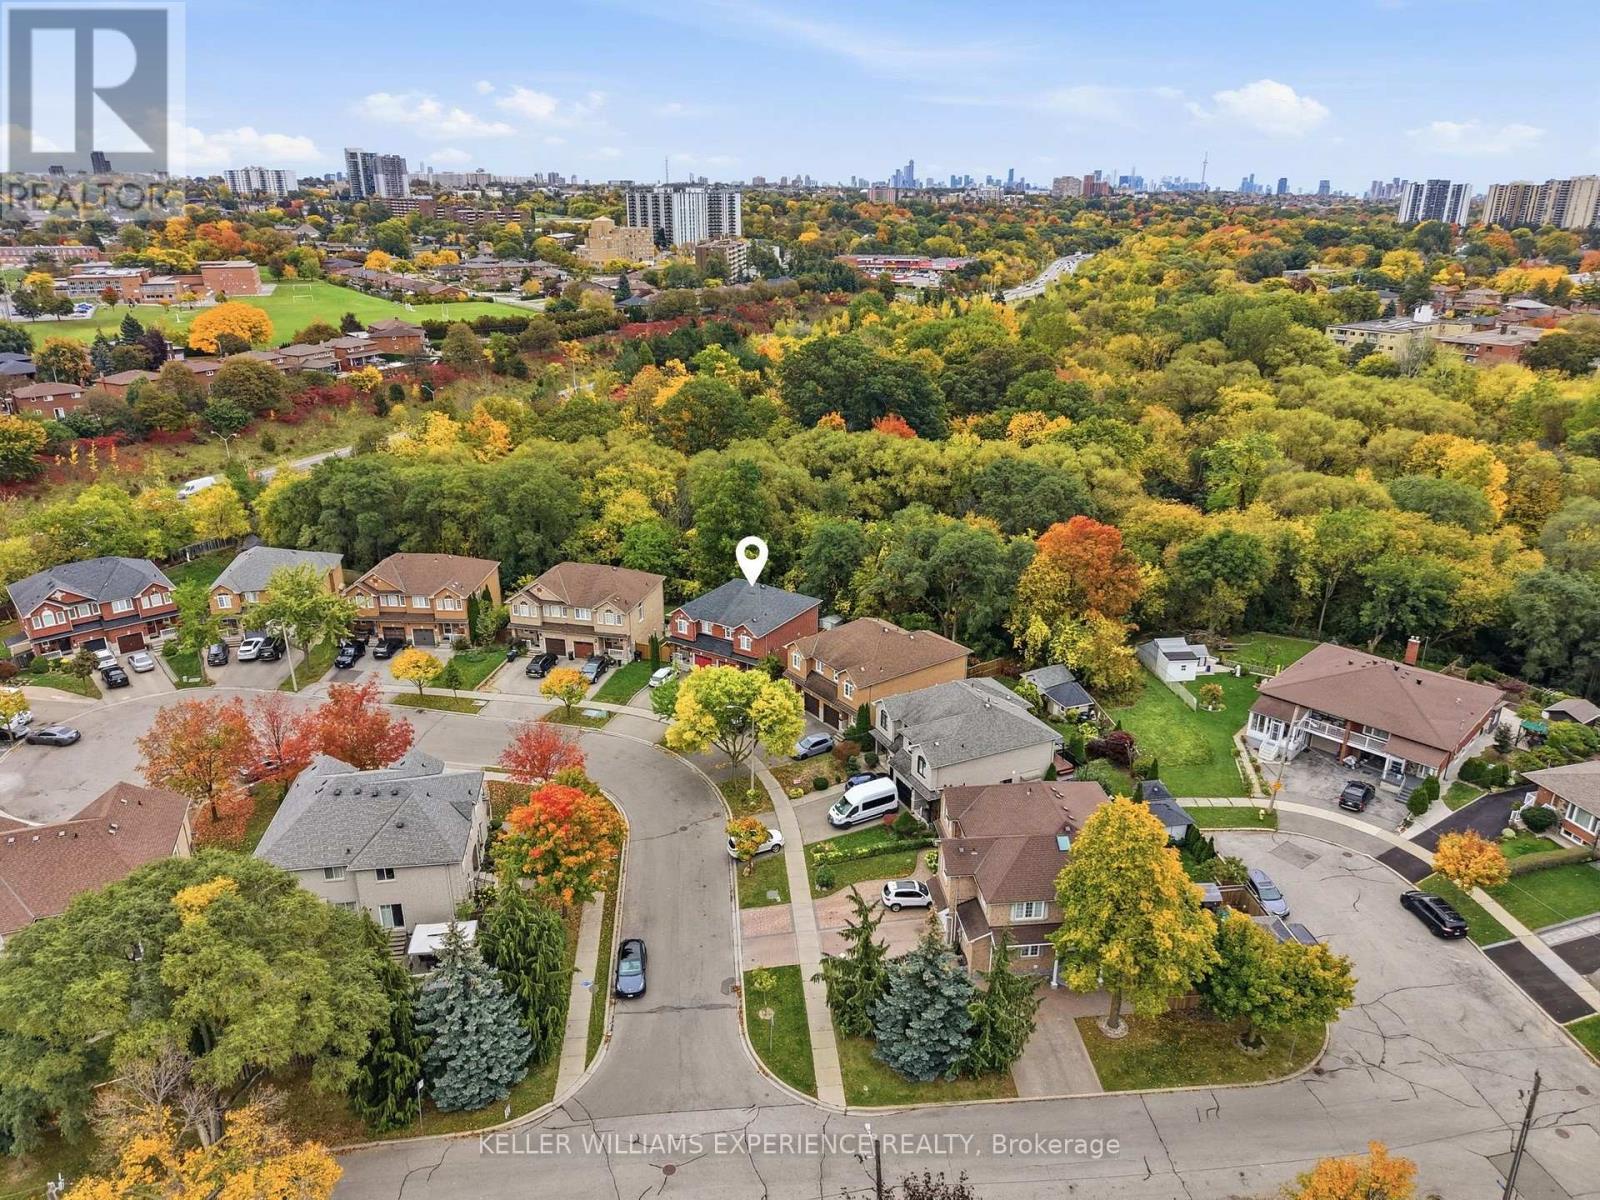
13 Katrina Court, Toronto (rustic), Ontario
1 / 40
Images

Images

Video

Video

Book Tour

Book Tour

Apply

Apply

13 Katrina Court, Toronto (rustic), Ontario

For Sale 1 day
CA$949,000
couple_bed
3 Bedrooms
bath_room
3 Bathrooms
garage
3 Parking Spaces
kitchen
1 Kitchen
size
1100 - 1500 sqft sqrt

Property Details

Days on Guglu

1 day

MLS®

W14082264

Type

Single Family
Year Built

Year Built

Unavailable
Ownership

Ownership

Freehold
Lot size

Lot size

Unavailable

Description

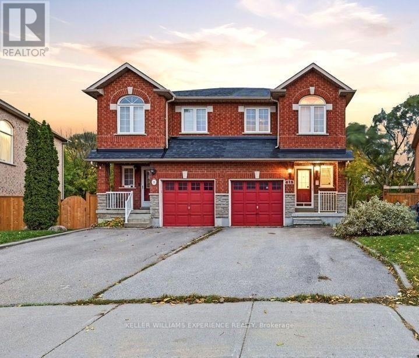
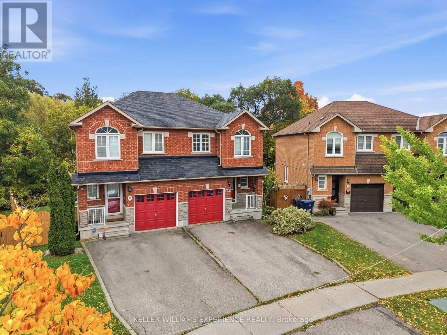
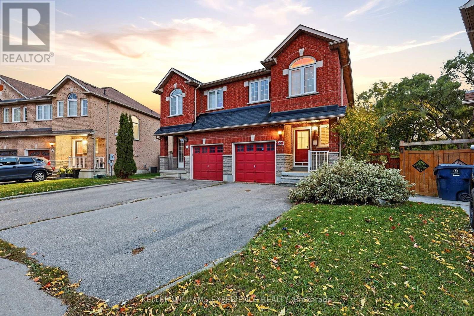
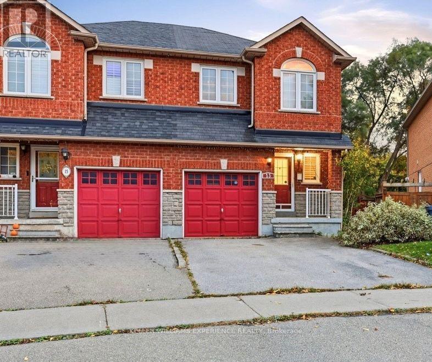
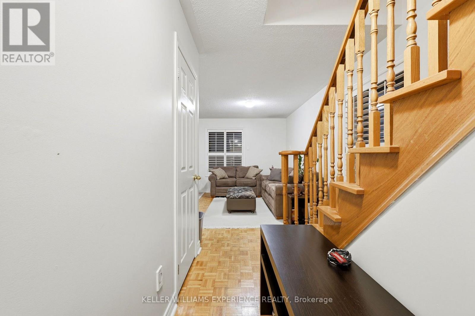
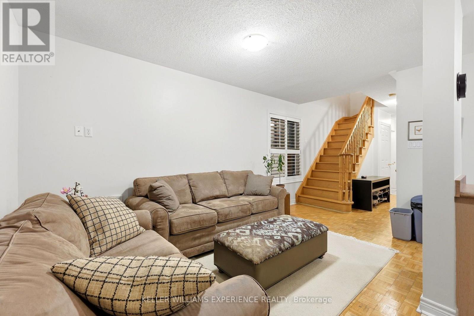
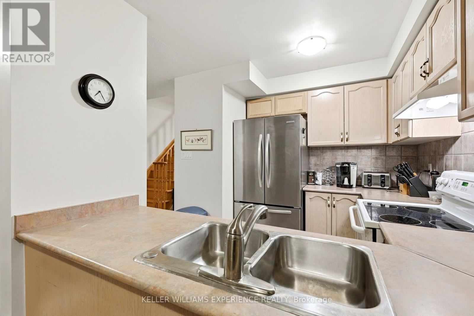
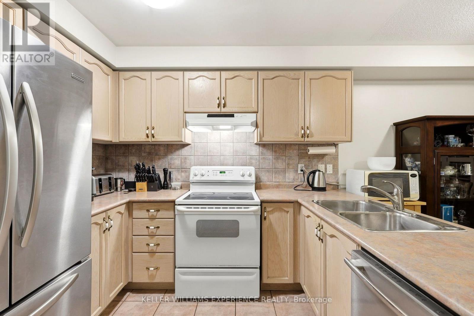
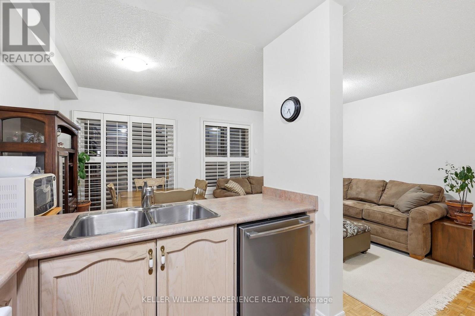
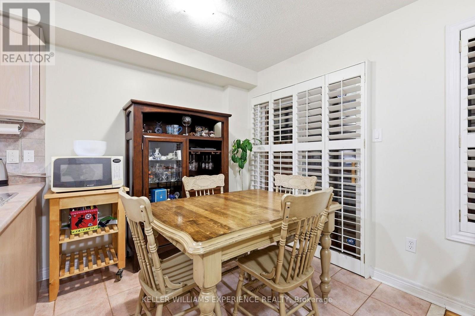
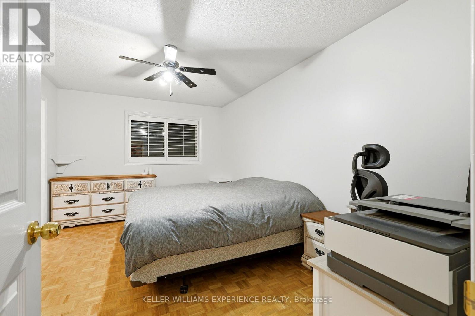
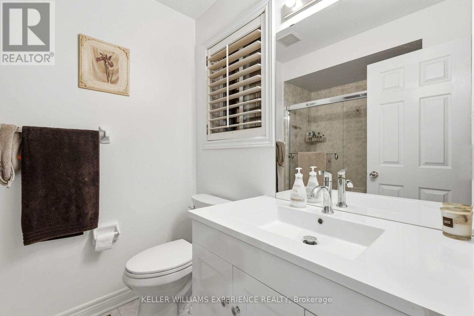
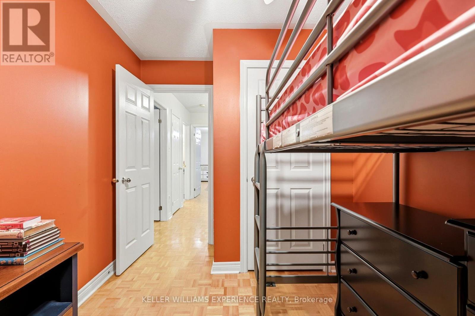
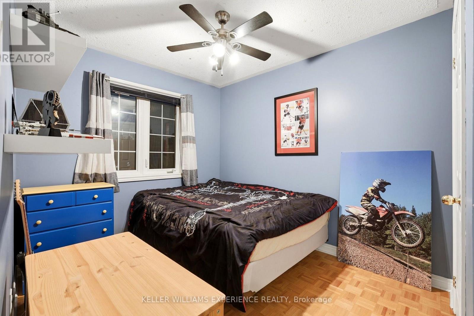
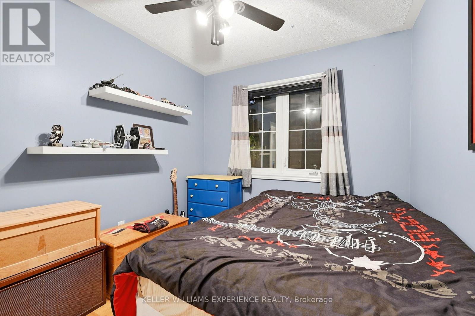
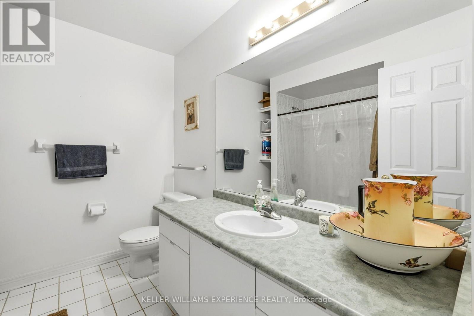
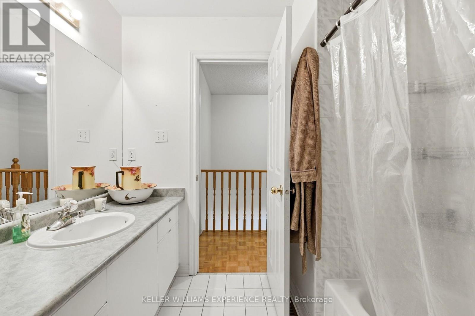
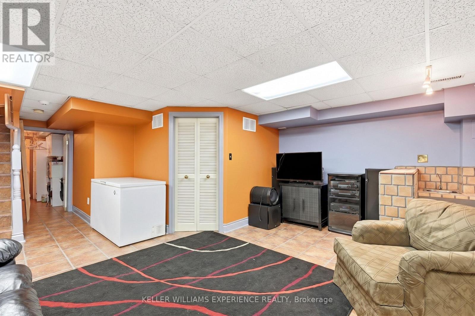
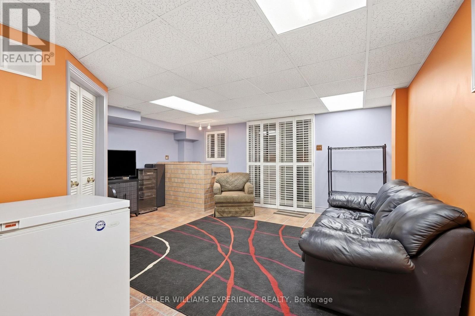
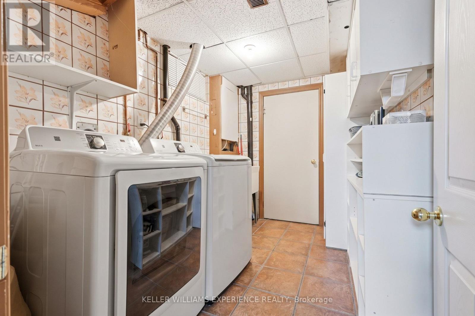
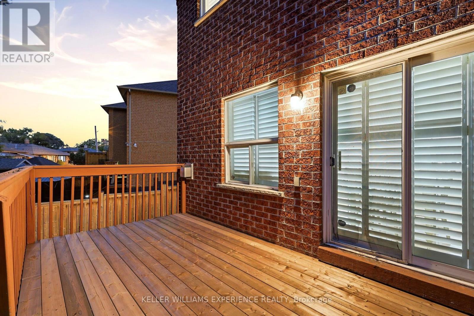
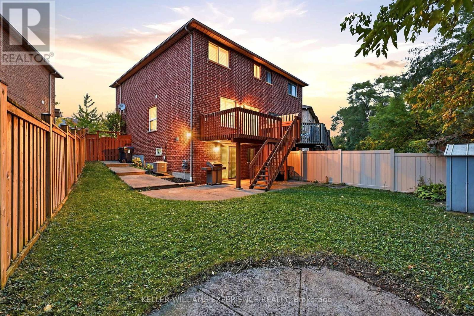
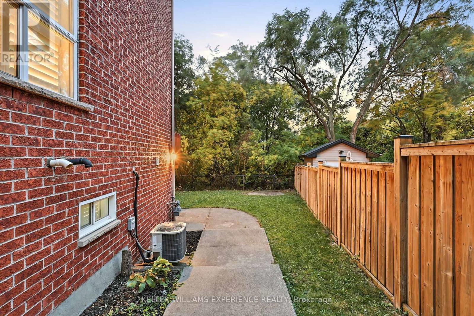
RUSTIC VILLAGE SEMI-DETACHED HOME IN NORTH YORK | 1,800 SQ FT | 3 BEDROOMS | Approx. 1,800 sq ft home situated on a quiet court backing onto a tranquil ravine lot. Main level features California shutters, an oak staircase, a bright eat-in kitchen with walkout to deck overlooking yard, and spacious living room. Upper level offers 3 bedrooms, including a primary suite with a full ensuite bath. The finished walk-out basement with ceramic tile flooring and a built-in wet bar functions as a dedicated home office or recreation room just minutes from neighborhood parks and local transit routes. Outdoor living includes an elevated deck and lower patio overlooking mature trees. Upgrades include brand-new windows and a new patio door installed prior to closing. Ideally situated steps from neighborhood parks, scenic trails, and local transit. (id:44040)

Building

Size:1100 - 1500 sqft
Parking Spaces:

3

Bedrooms:

3 | (3 Above Ground)

Bathrooms:

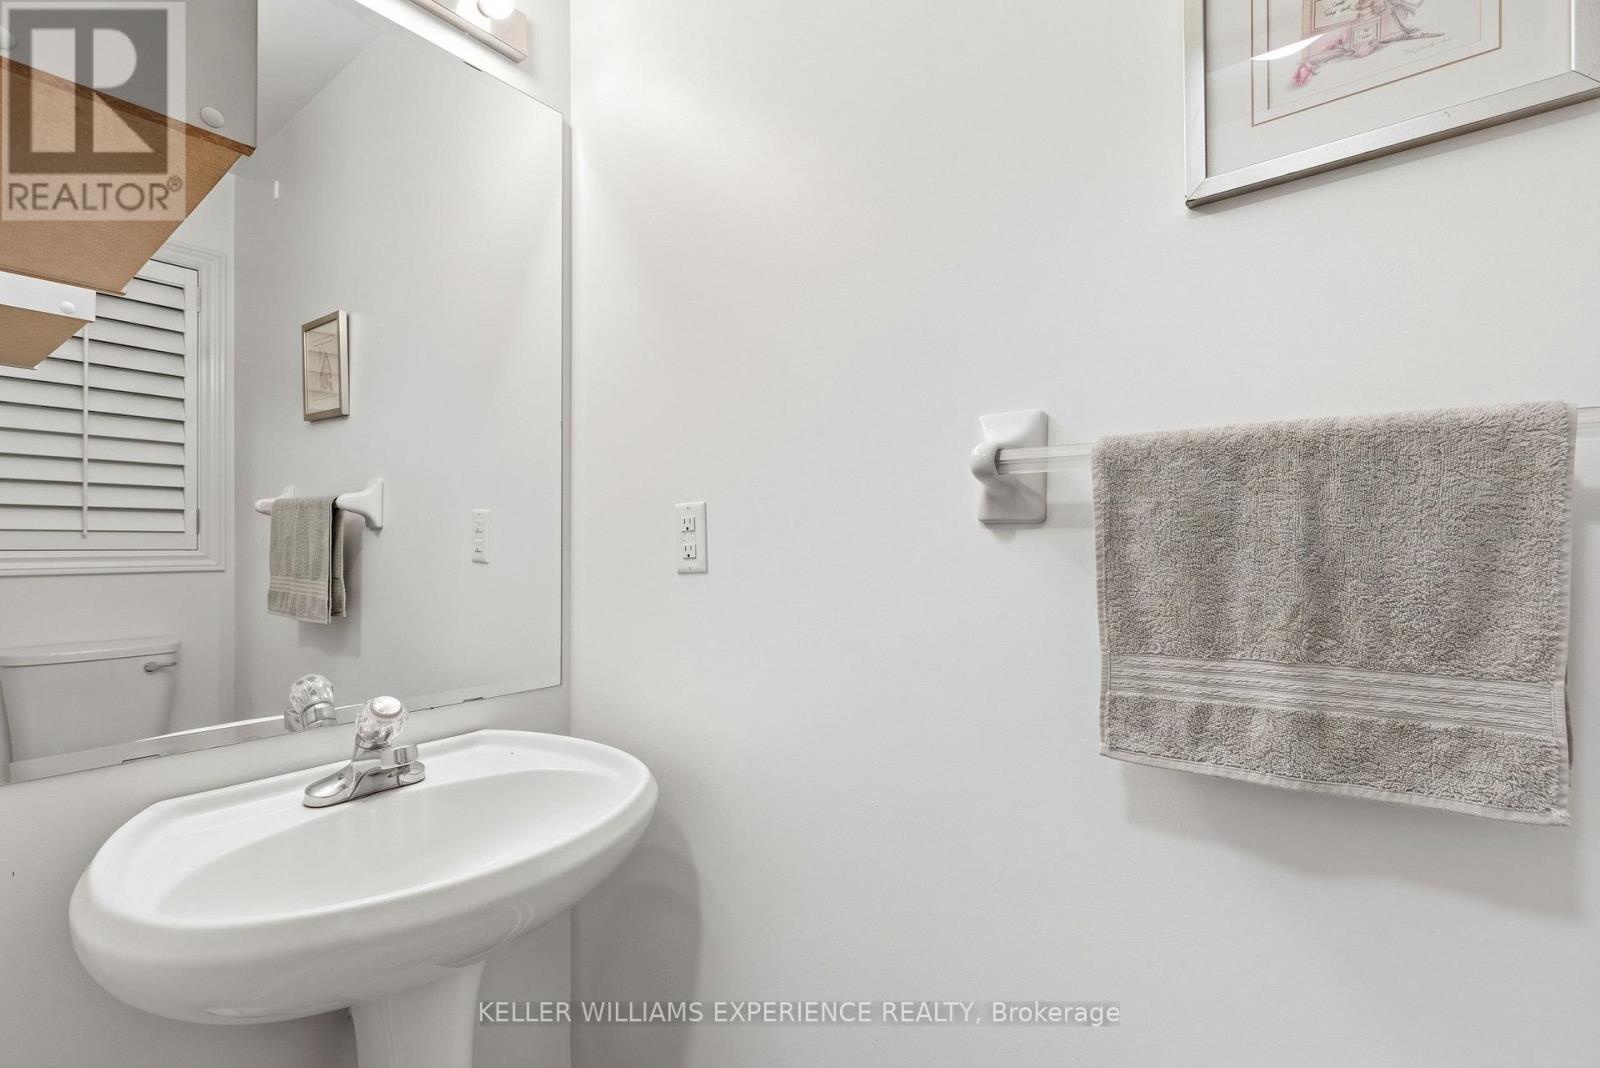
3 | (1 Half)

Basement:Full (Finished)
Flooring:-
Roof:-
Heating:

Natural gas (Forced air)

Fireplace:-
Cooling:Central air conditioning
Utility Water:Municipal water
Foundation:Poured Concrete
Architecture:-
Construction Date:Invalid Date

Rooms

Primary Bedroom

Second level

Dimension: 4.8 m x 3.3 m

Bedroom

Second level

Dimension: 3.05 m x 2.64 m

Bedroom

Second level

Dimension: 2.6 m x 2.4 m

Kitchen

Main level

Dimension: 2.9 m x 2.34 m

Eating area

Main level

Dimension: 2.4 m x 2.34 m

Living room

Main level

Dimension: 4.7 m x 2.75 m

Features

Cul-de-sac
Irregular lot size
Ravine
Backs on greenbelt

Area Amenities With Map

Comparables

This listing doesn't have any similar comparables!

The listing data above is provided under copyright by the Canadian Real Estate Association. The listing data is deemed reliable but is not guaranteed accurate by the Canadian Real Estate Association or Guglu.