
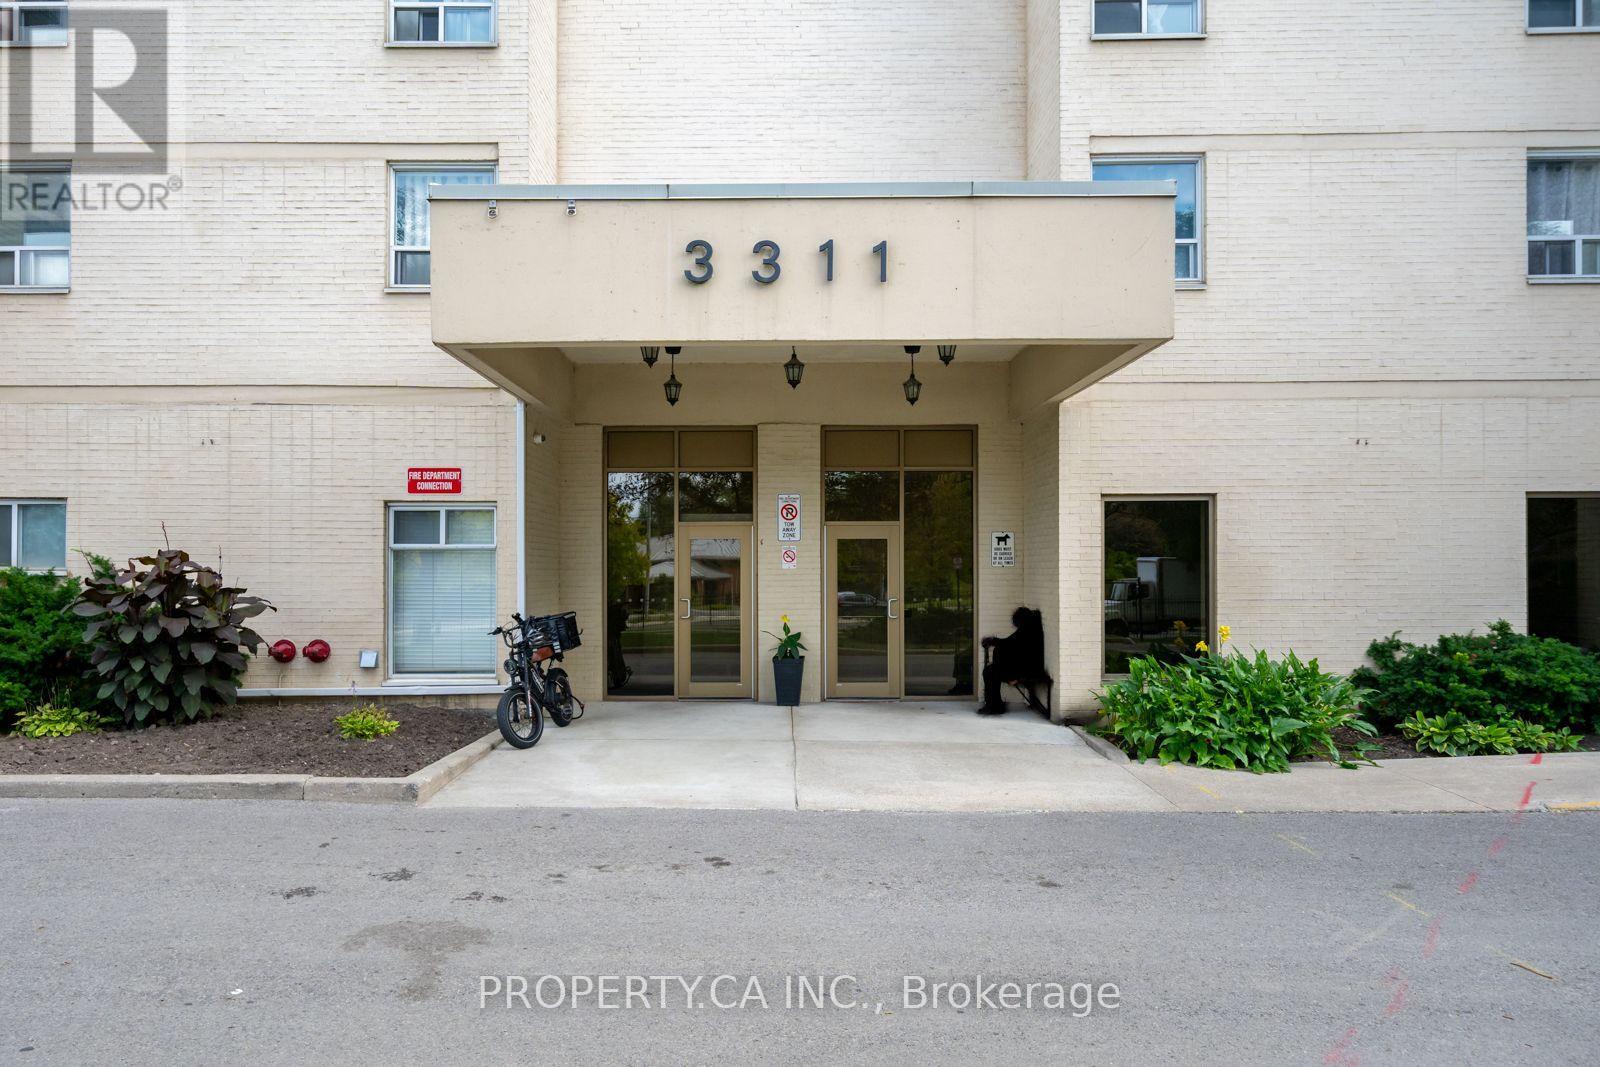
1111 - 3311 Kingston Road, Toronto (scarborough Village), Ontario
1 / 50
Images

Images

Video

Video

Book Tour

Book Tour

Apply

Apply

1111 - 3311 Kingston Road, Toronto (scarborough Village), Ontario

For Sale 33 days
CA$398,000
couple_bed
2 Bedrooms
bath_room
1 Bathrooms
garage
1 Parking Spaces
kitchen
1 Kitchen
size
700 - 799 sqft sqrt

Property Details

Days on Guglu

33 days

MLS®

E14030768

Type

Single Family
Year Built

Year Built

Unavailable
Ownership

Ownership

Condominium/Strata
Lot size

Lot size

Unavailable

Description

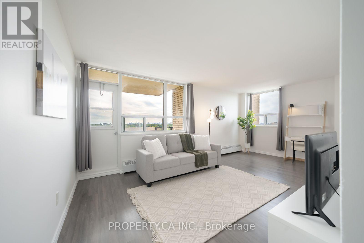
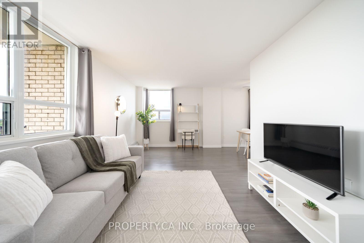
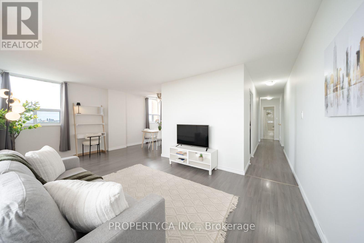
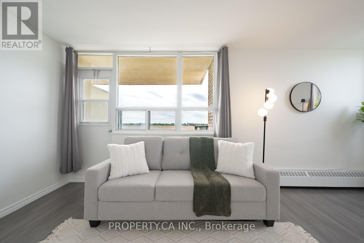
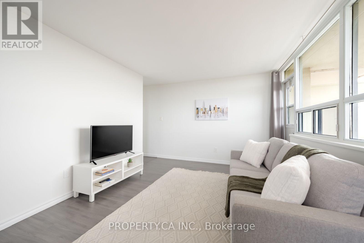
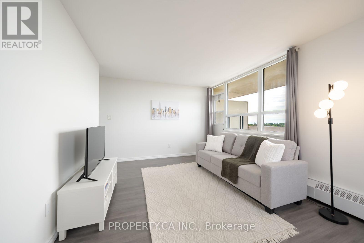
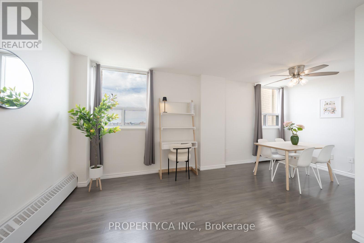
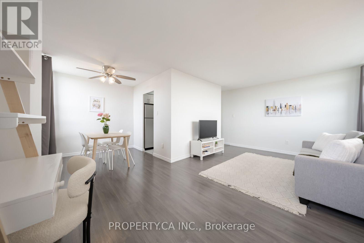
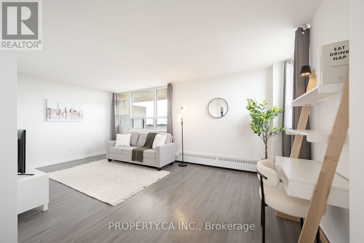
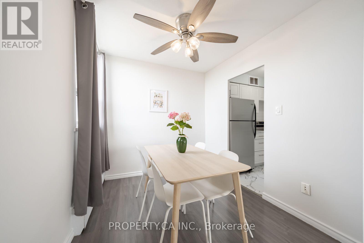
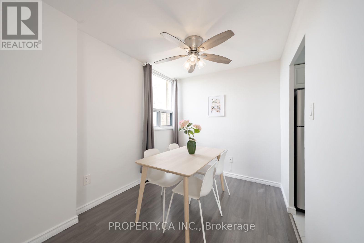
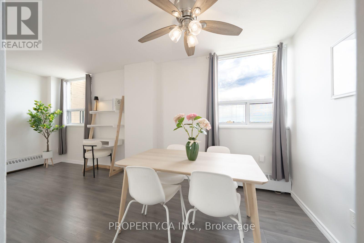
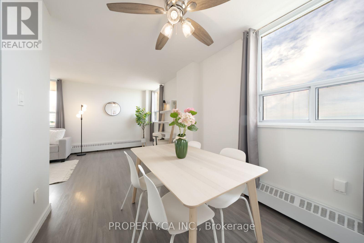
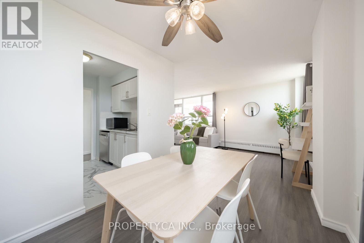
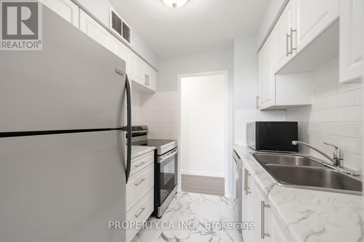
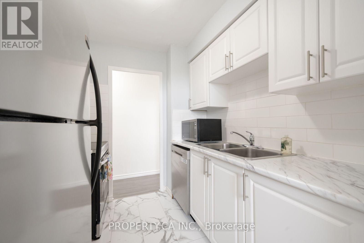
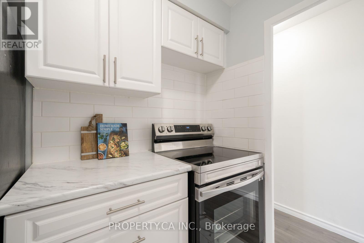
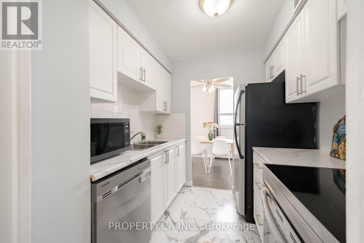
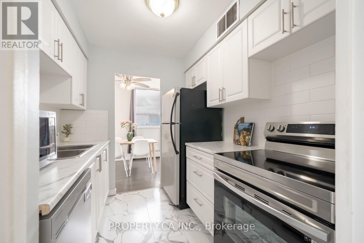
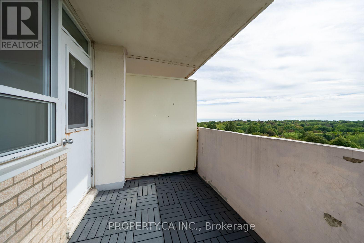
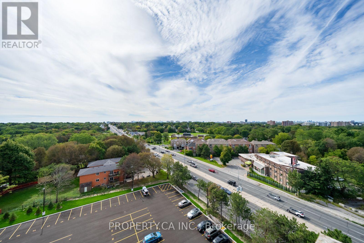
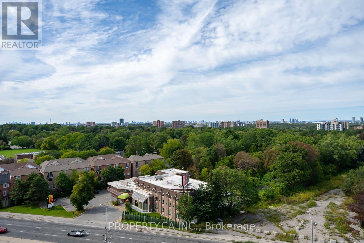
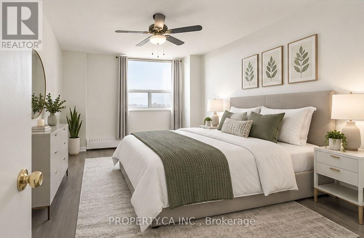
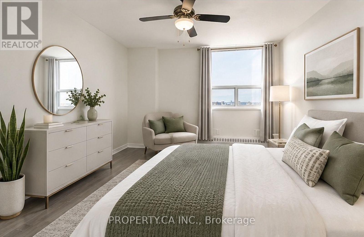
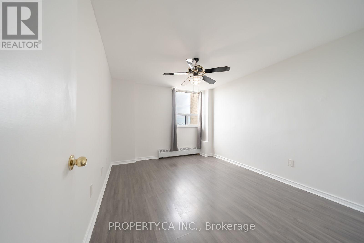
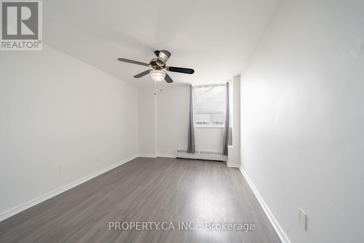
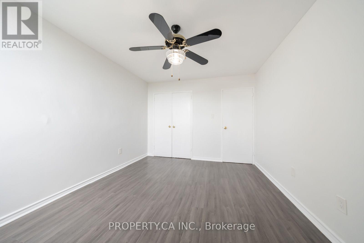
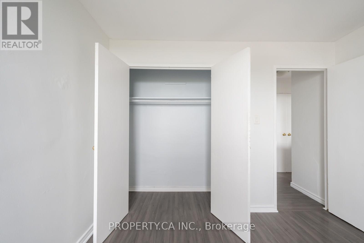
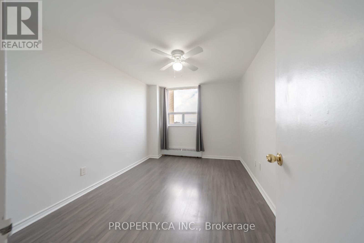
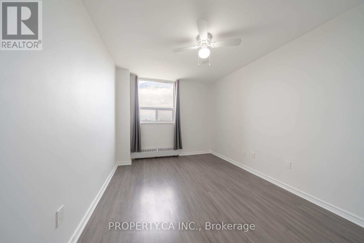
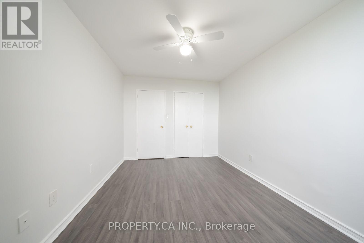
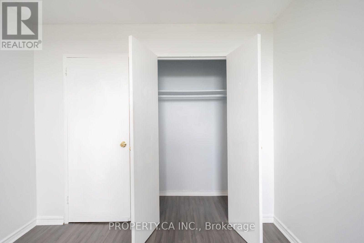
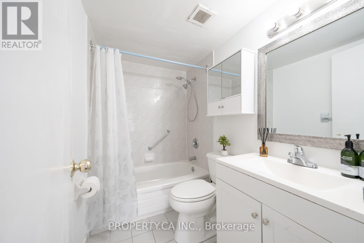
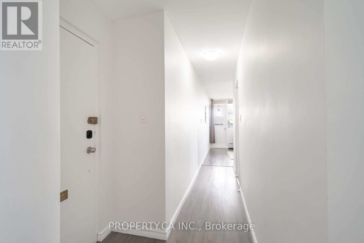
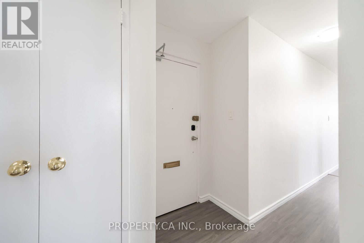
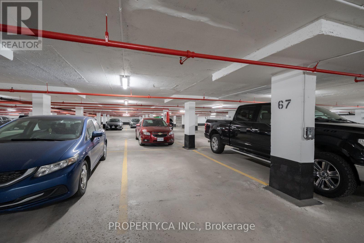
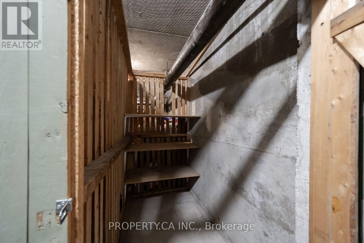
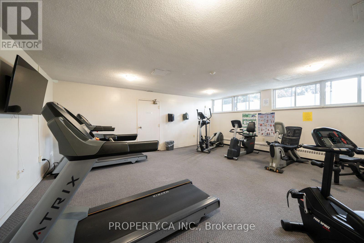
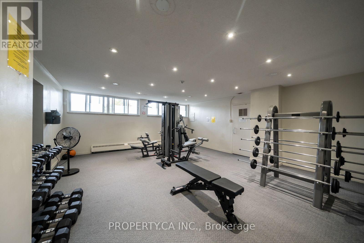
Welcome to this bright and spacious 2-bedroom suite at Kingston Heights with a functional layout and unobstructed views for miles. Both bedrooms are generously sized, offering flexibility for a growing family, a home office setup ,or hosting guests. The kitchen features stainless steel appliances and flows seamlessly into the open living and dining area. Laminate flooring throughout, and a sizeable private balcony with breathtaking lake and green views. This unit comes with one parking spot and a locker & maintenance fees cover electricity, water, heat, plus Bell Fibe TV. Residents enjoy access to a fully equipped gym and an outdoor pool. Conveniently located close to groceries, shops, restaurants, TTC and GO station. Building is steps from the Doris McCarthy Trail making it easy for nature walks to the lake & the Bluffs. (id:44040)

Building

Size:700 - 799 sqft
Parking Spaces:

1

Bedrooms:

2 | (2 Above Ground)

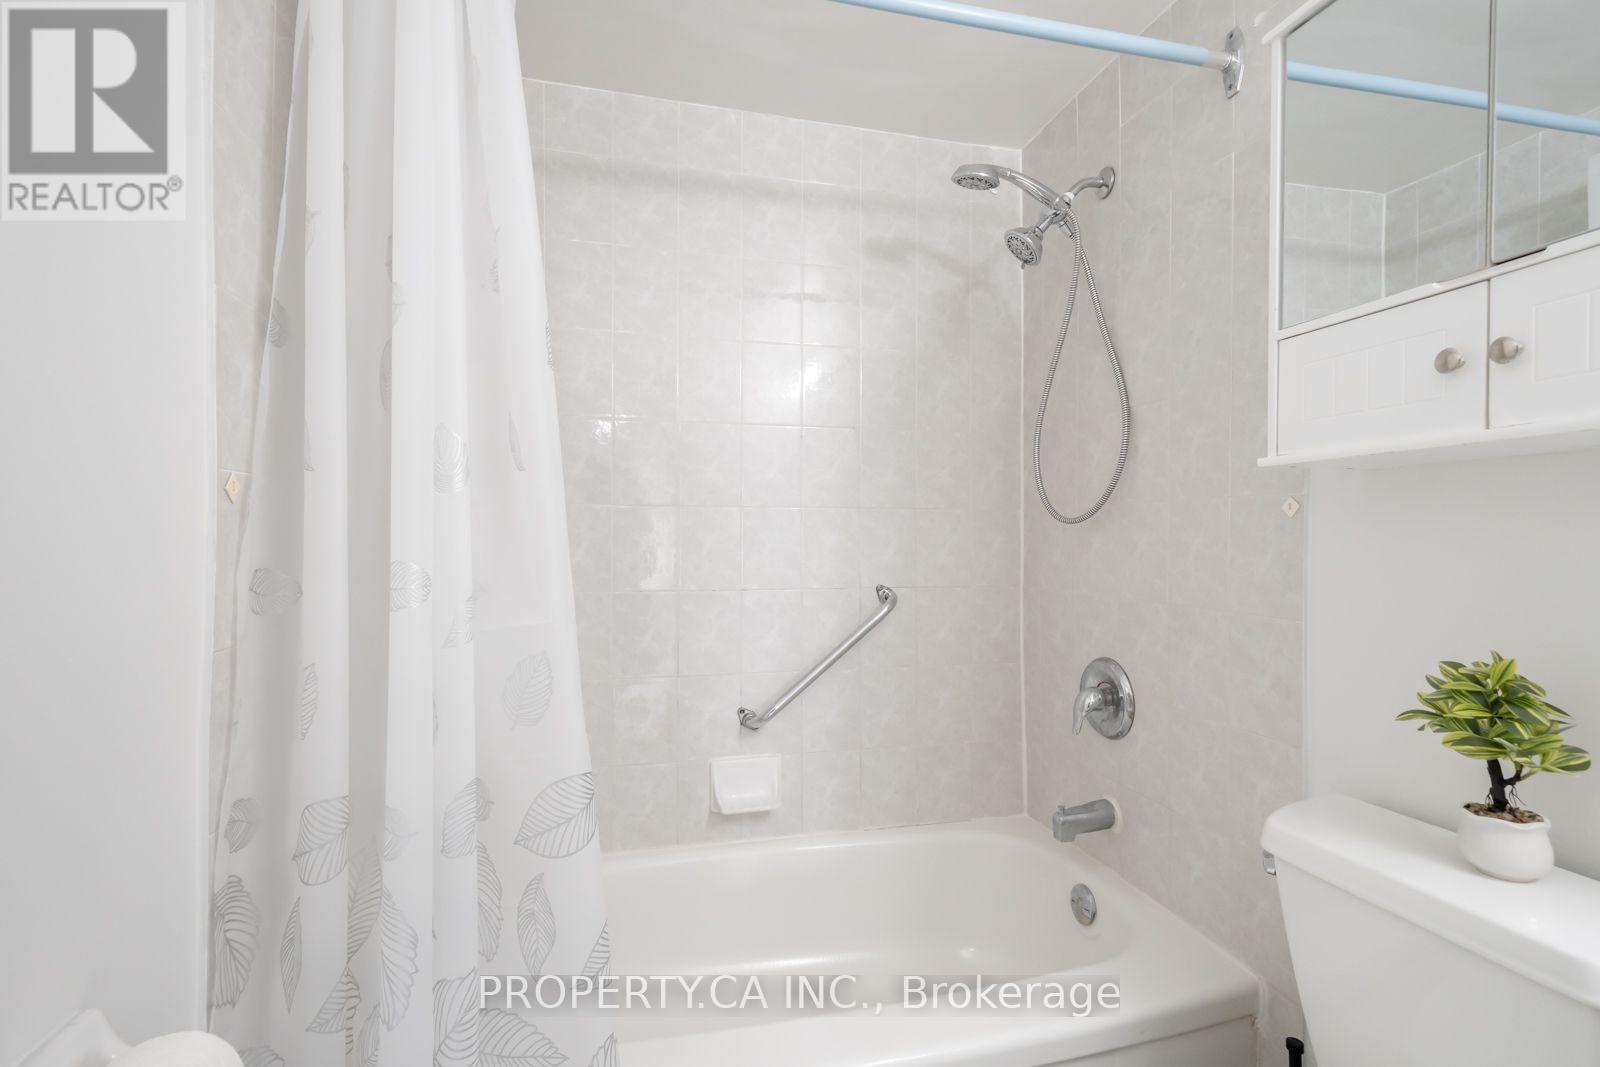
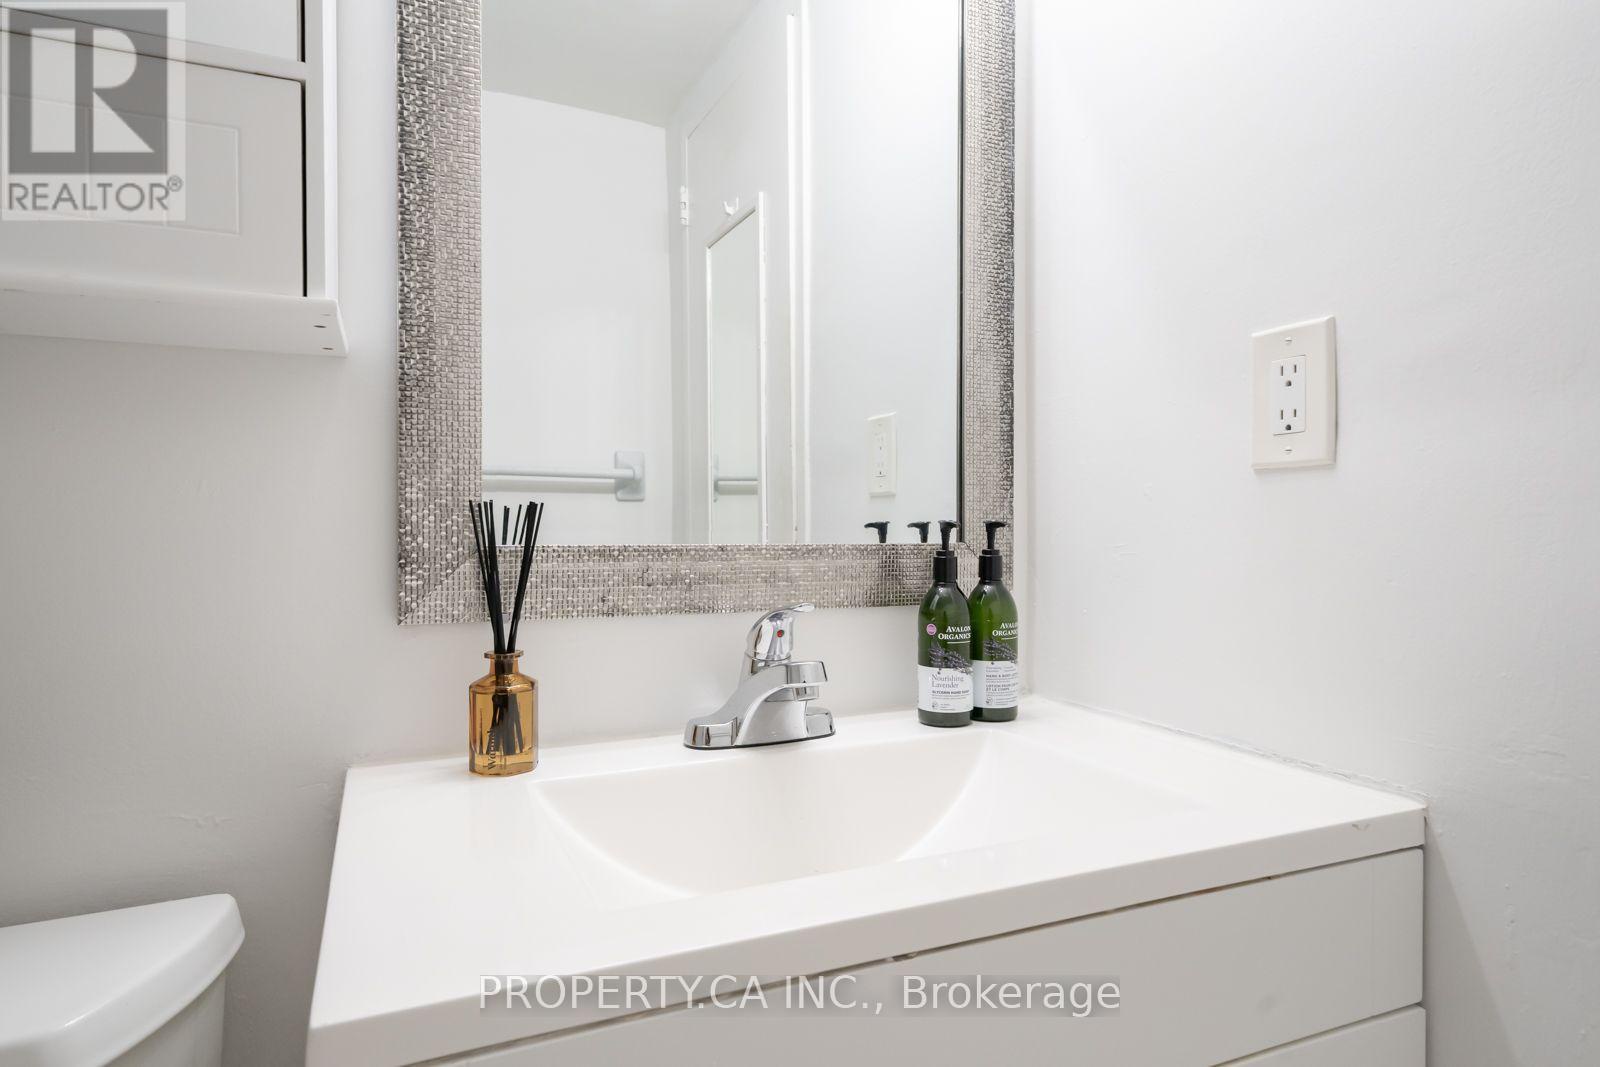
Bathrooms:

1

Basement:None
Flooring:Laminate, Tile
Roof:-
Heating:

Natural gas (Baseboard heaters)

Fireplace:-
Cooling:Window air conditioner
Utility Water:-
Foundation:-
Architecture:-
Construction Date:Invalid Date

Rooms

Living room

Flat

Dimension: Measurements not available

Dining room

Flat

Dimension: Measurements not available

Kitchen

Flat

Dimension: Measurements not available

Primary Bedroom

Flat

Dimension: Measurements not available

Bedroom 2

Flat

Dimension: Measurements not available

Features

Balcony
Carpet Free

Area Amenities With Map

Comparables

This listing doesn't have any similar comparables!

The listing data above is provided under copyright by the Canadian Real Estate Association. The listing data is deemed reliable but is not guaranteed accurate by the Canadian Real Estate Association or Guglu.