
1322 - 38 Joe Shuster Way, Toronto (south Parkdale), Ontario
1 / 17
Images

Images

Video

Video

Book Tour

Book Tour

Apply

Apply

1322 - 38 Joe Shuster Way, Toronto (south Parkdale), Ontario

For Sale 2 days
CA$465,000
couple_bed
2 Bedrooms
bath_room
1 Bathrooms
garage
0 Parking Spaces
kitchen
1 Kitchen
size
600 - 699 sqft sqrt

Property Details

Days on Guglu

2 days

MLS®

W14162370

Type

Single Family
Year Built

Year Built

Unavailable
Ownership

Ownership

Condominium/Strata
Lot size

Lot size

Unavailable

Description

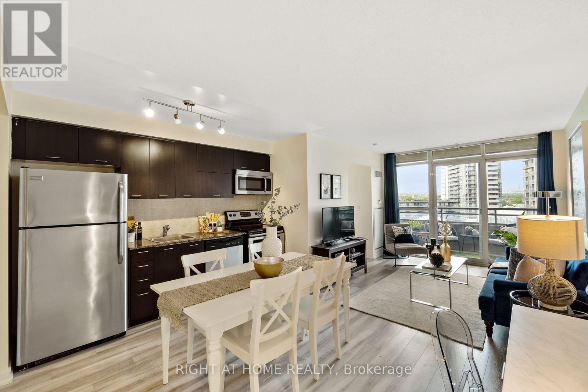
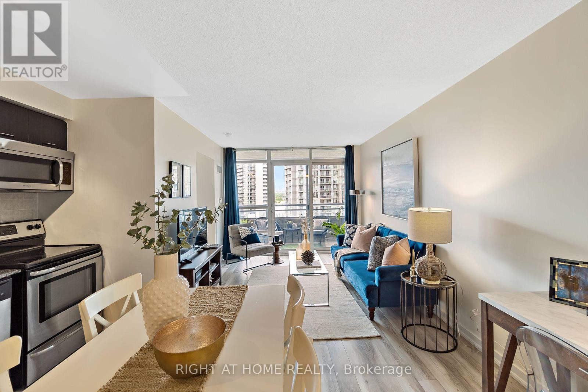
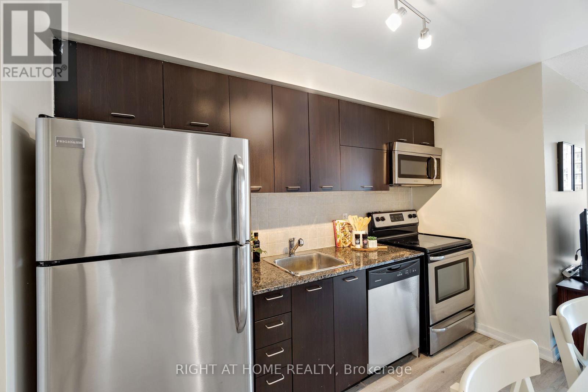
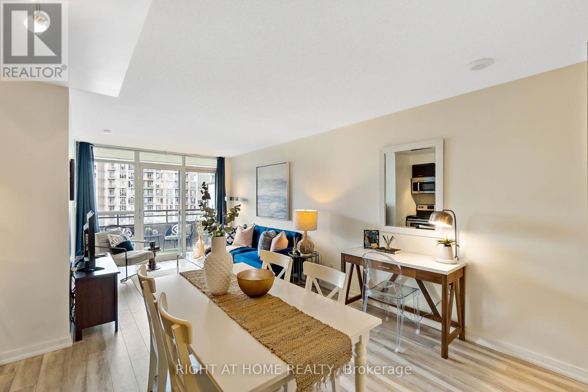
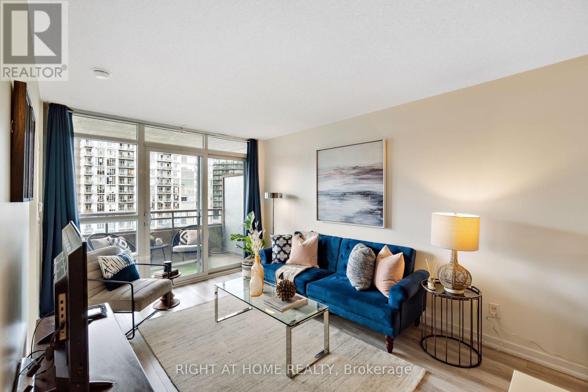
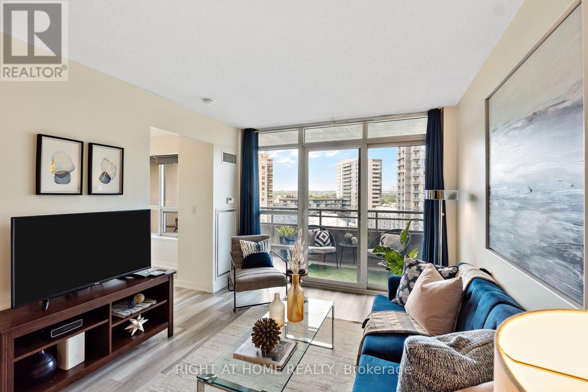
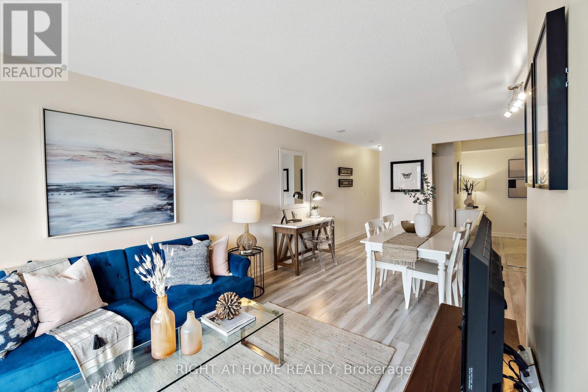
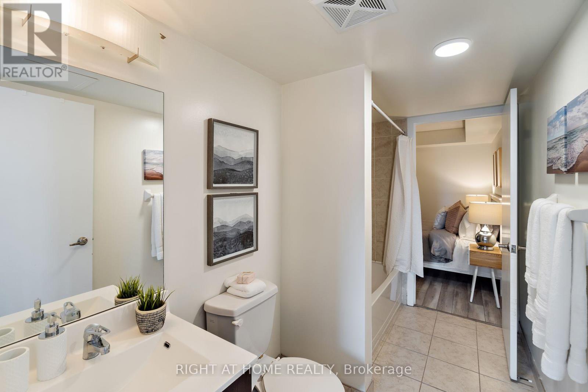
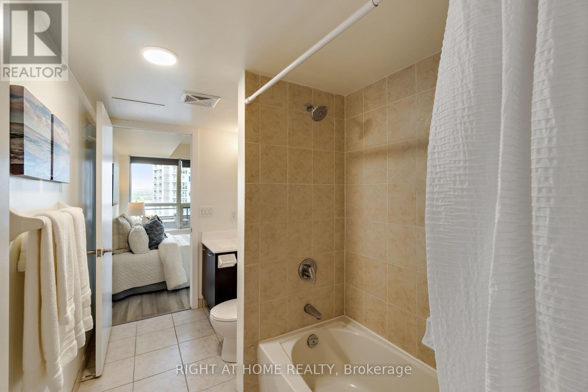
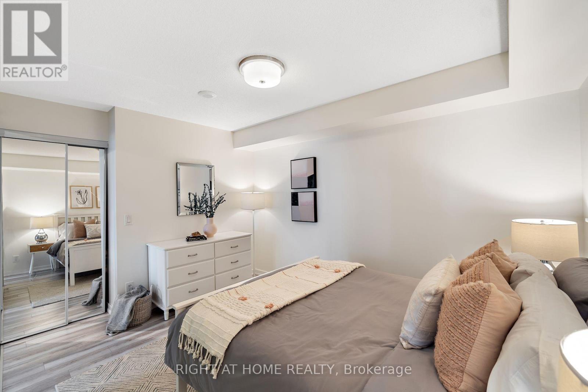
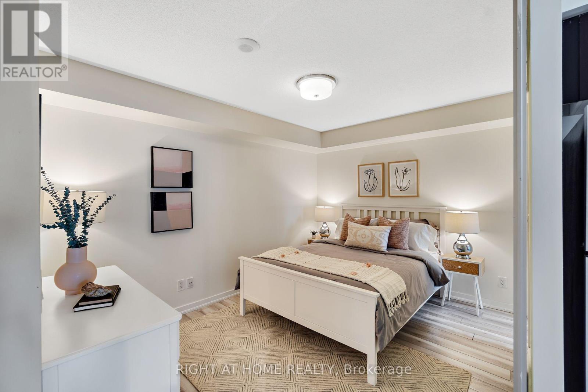
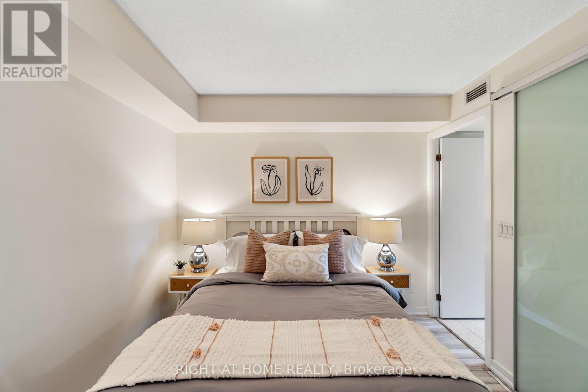
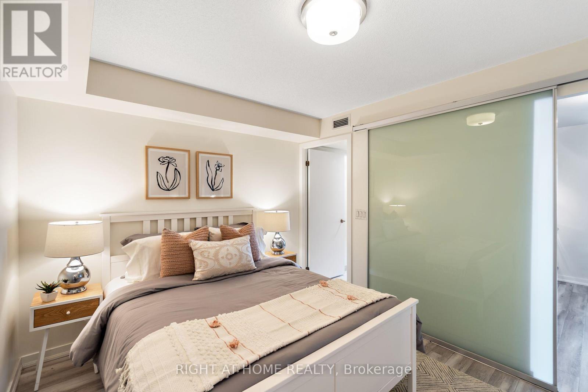
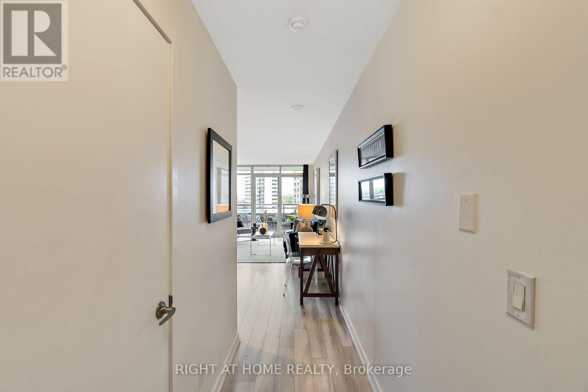
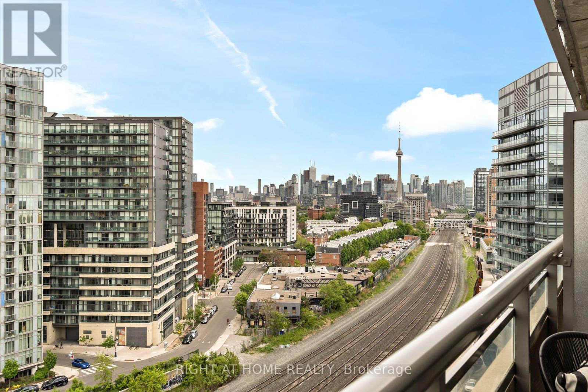
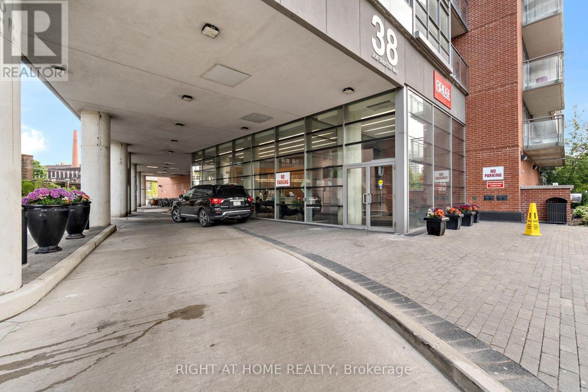
Welcome to 38 Joe Shuster Way suite 1322! This spacious 2 Bedroom, 1 Bathroom unit features 9FT ceilings and a functional layout.Modern laminate flooring throughout, granite countertops and S/S appliances.Check out the city skyline views from the spacious balcony! Located where King West meets Liberty Village, steps from restaurants, cafes, pubs, gyms, shopping, parks, the lake, CNE, GO Transit, and TTC at your doorsteps. Fantastic building amenities including 24hr concierge services, 24hr security systems, indoor pool, sauna, gym, guest suites, and rooftop terrace with BBQs.89 walkscore and a 91 transit score! Pet friendly building! (id:44040)

Building

Size:600 - 699 sqft
Parking Spaces:

0

Bedrooms:

2 | (2 Above Ground)

Bathrooms:

1

Basement:None
Flooring:-
Roof:-
Heating:

Natural gas (Forced air)

Fireplace:-
Cooling:Central air conditioning
Utility Water:-
Foundation:-
Architecture:-
Construction Date:Invalid Date

Rooms

Kitchen

Main level

Dimension: 6.02 m x 3.1 m

Dining room

Main level

Dimension: 6.02 m x 3.1 m

Living room

Main level

Dimension: 3.5 m x 4 m

Primary Bedroom

Main level

Dimension: 4.16 m x 2.86 m

Bedroom 2

Main level

Dimension: 2.86 m x 2.79 m

Features

Balcony
Carpet Free

Area Amenities With Map

Comparables

This listing doesn't have any similar comparables!

The listing data above is provided under copyright by the Canadian Real Estate Association. The listing data is deemed reliable but is not guaranteed accurate by the Canadian Real Estate Association or Guglu.