12 Blong Avenue, Toronto (south Riverdale), Ontario
For Sale15 minutes
CA$1,198,000
3 Bedrooms
2 Bathrooms
1 Parking Spaces
1 Kitchen
700 - 1100 sqft sqrt
Property Details
Days on Guglu
15 minutes
MLS®
E14175292
Type
Single Family
Year Built
Unavailable
Ownership
Freehold
Lot size
12 ft x 100 ft
Description
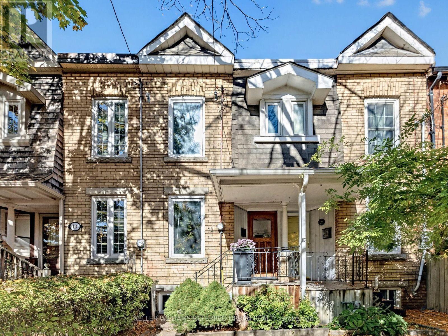
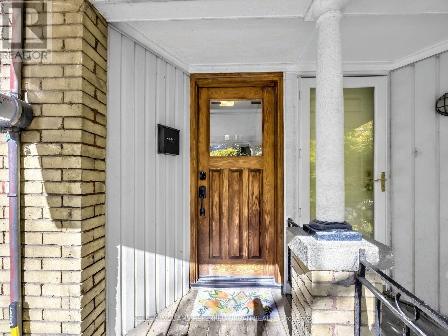
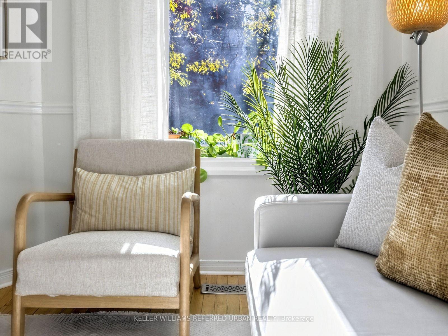
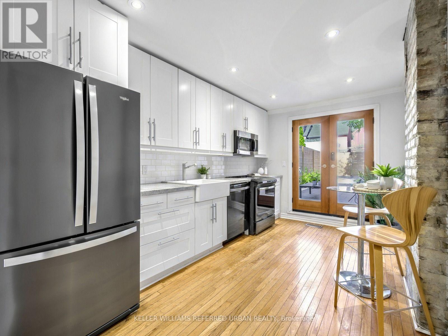
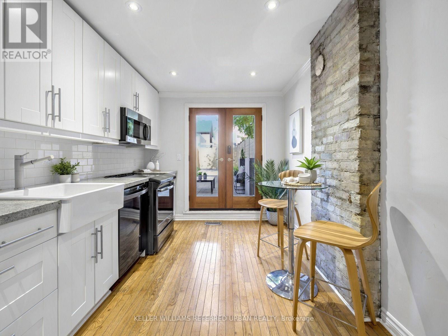
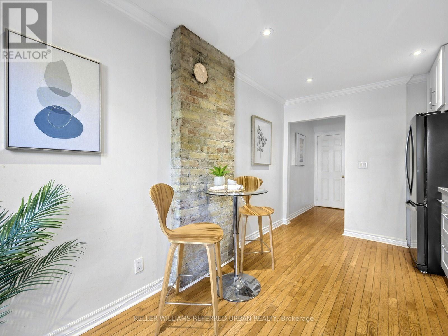
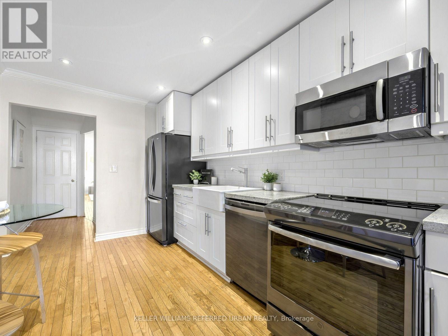
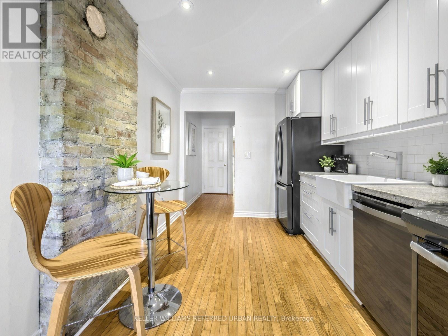
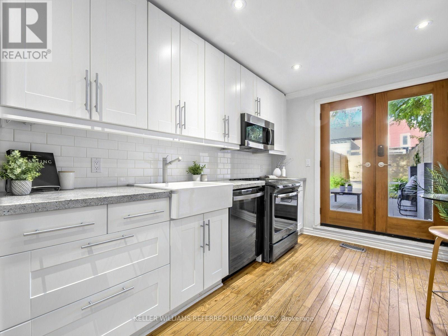
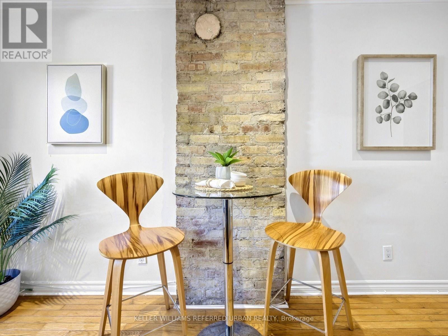
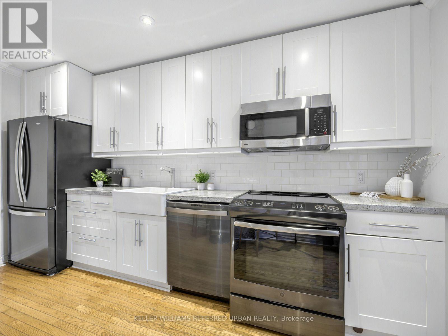
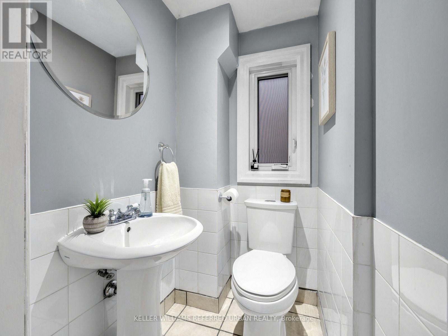
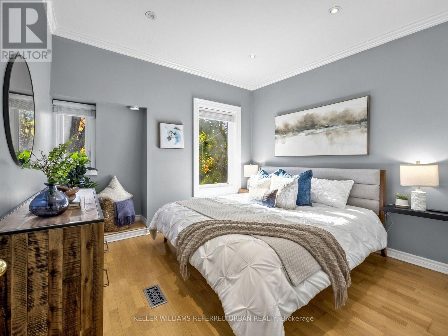
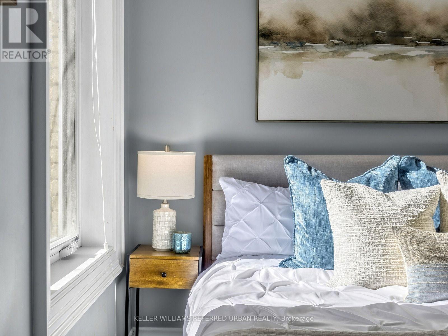
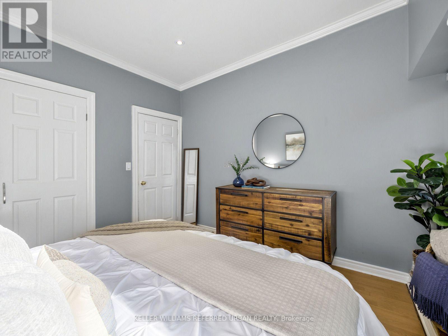
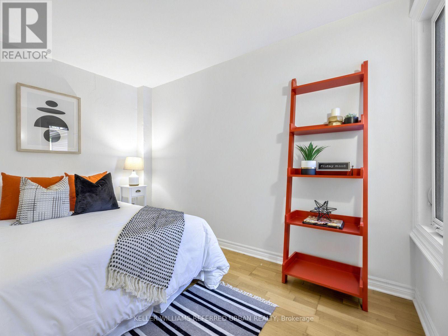
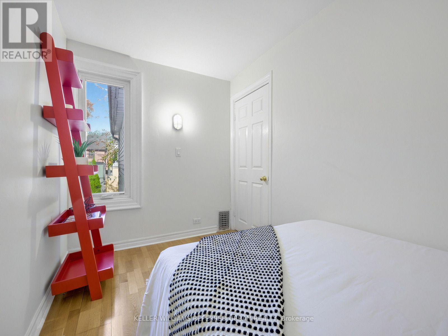
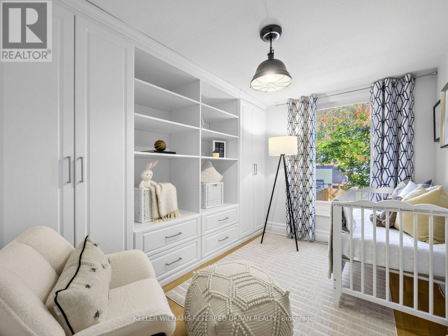
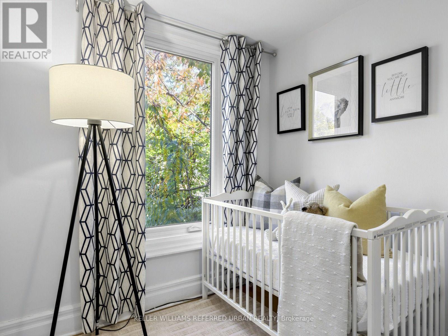
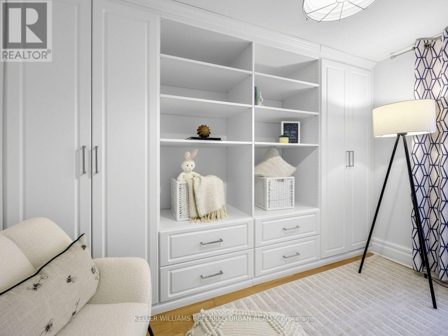
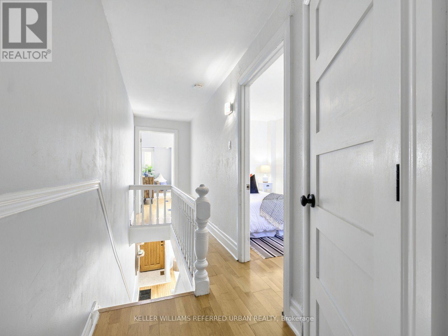
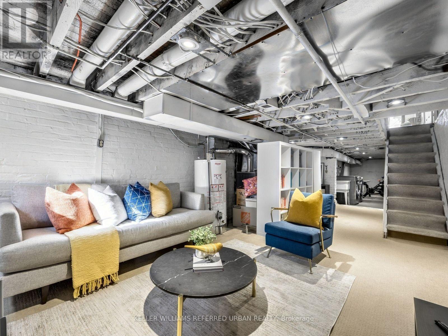
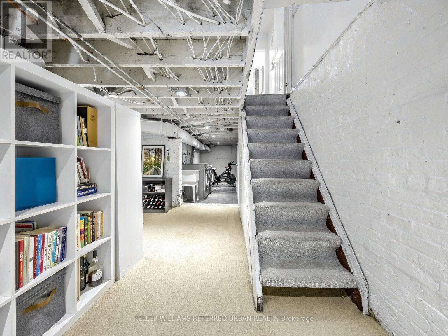
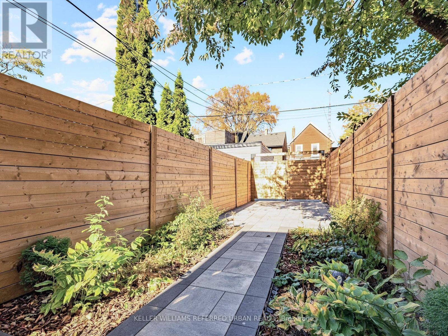
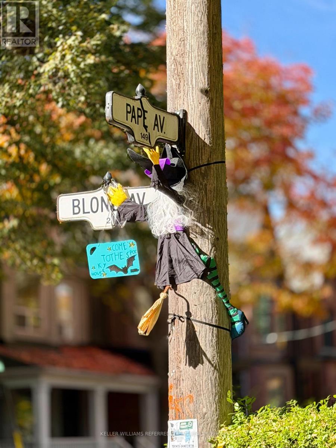
Some streets just have that special feeling, and Blong Avenue is one of them! Tucked away on one of Leslieville's most charming, tree-lined cul-de-sacs, 12 Blong Avenue offers a peaceful residential setting just steps from the vibrant heart of Queen Street East. This character-filled Victorian row house offers three genuine bedrooms, large windows that welcome an abundance of natural light, beautiful original hardwood floors and charming exposed brick accents in the living room and kitchen, blending timeless architectural character with warmth and personality. Thoughtfully designed built-in closets, shelving and storage solutions in two bedrooms offer exceptional organization and everyday convenience, while a charming recessed alcove in the primary bedroom adds another touch of character and a cozy space to make your own. A fresh functional kitchen with upgraded appliances connects to your rear outdoor space, while a rarely offered main-floor powder room adds everyday convenience. The partially finished basement provides additional flexibility and an opportunity to make the space your own. Step outside to a renovated (2025) back area w/t a beautifully paved patio and landscaped garden beds. A newly added large privacy fence, creates a secluded outdoor setting; complete with your own secure and gated private parking space! Situated within the sought-after Riverdale Collegiate catchment, this home combines the tranquility of a quiet, established street with the unbeatable convenience of Leslieville living. Just a short stroll away, discover beloved neighbourhood institutions like Tango Palace and Gio Rana's Really Really Nice Restaurant, alongside Queen Street East's vibrant collection of independent shops, bakeries and restaurants. It's the kind of community where local favourites, friendly faces and neighbourhood charm make everyday living feel special. Quick access to the DVP and the Gardiner. (id:44040)
Building
Size:700 - 1100 sqft
Parking Spaces:
1
Bedrooms:
3 | (3 Above Ground)
Bathrooms:
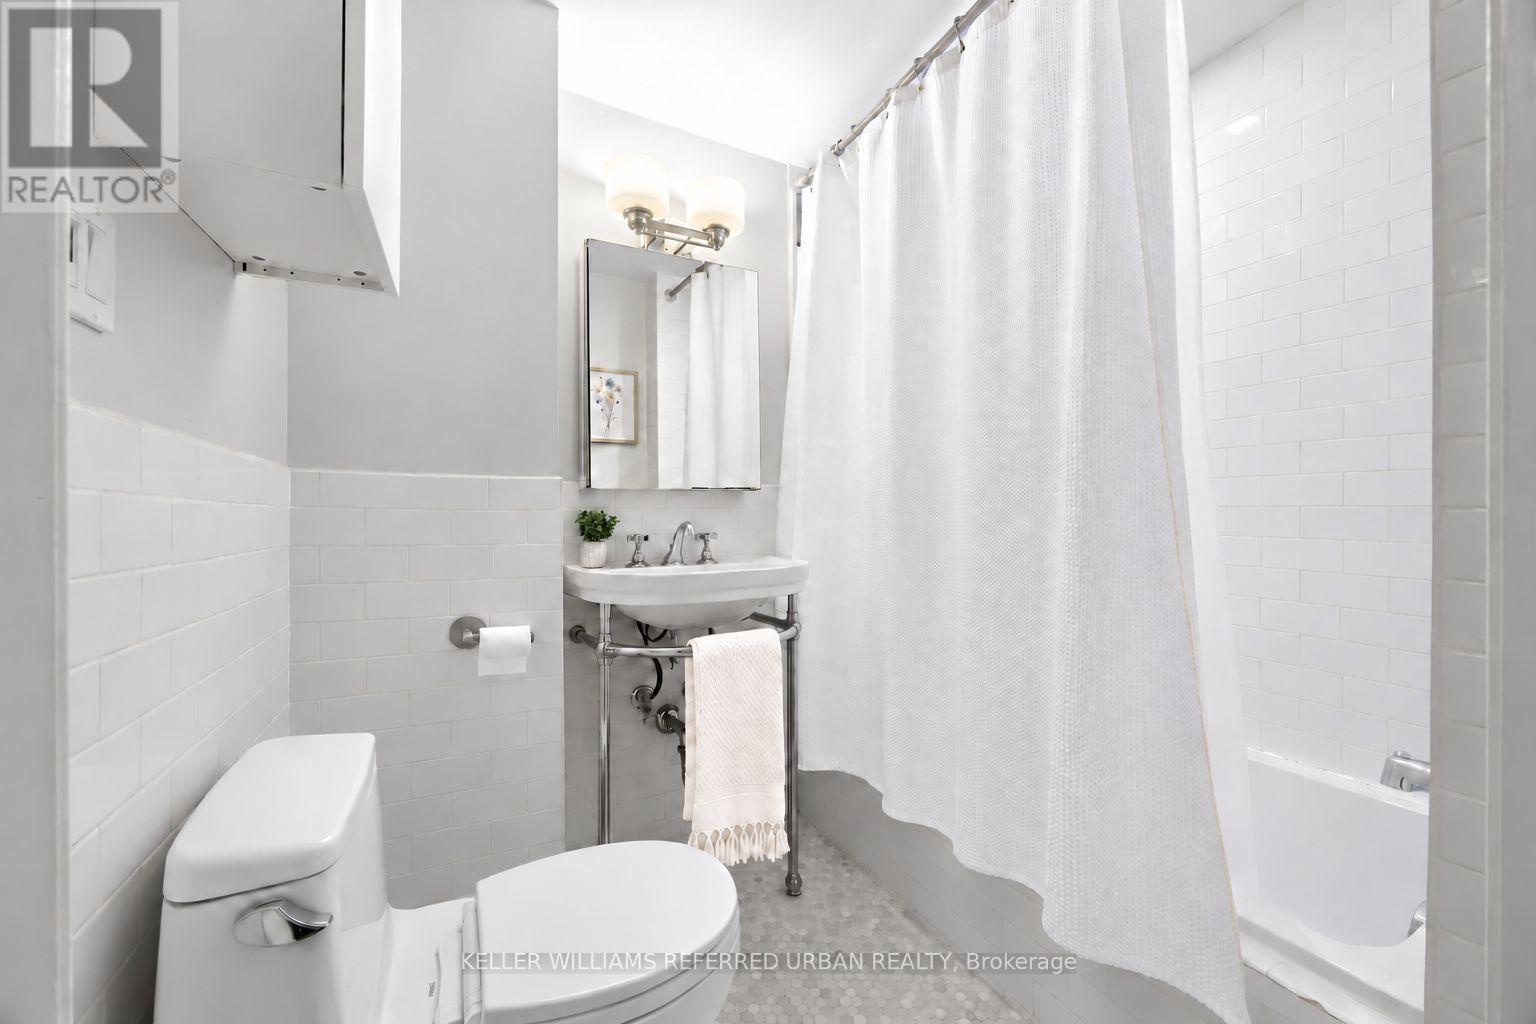
2 | (1 Half)
Basement:N/A (Partially finished)
Flooring:Hardwood
Roof:-
Heating:
Natural gas(Forced air)
Fireplace:-
Cooling:Central air conditioning
Utility Water:Municipal water
Foundation:Brick, Block
Architecture:-
Construction Date:Invalid Date
Rooms
Primary Bedroom
Second level
Dimension: 3.25 m x 3.45 m
Bedroom 2
Second level
Dimension: 3.25 m x 2.67 m
Bedroom 3
Second level
Dimension: 3.48 m x 2.01 m
Recreational, Games room
Basement
Dimension: 4.57 m x 3.38 m
Study
Basement
Dimension: 2.79 m x 2.46 m
Foyer
Main level
Dimension: 0.91 m x 0.86 m
Living room
Main level
Dimension: 3.76 m x 2.54 m
Dining room
Main level
Dimension: 3.68 m x 2.59 m
Kitchen
Main level
Dimension: 4.29 m x 2.76 m
Partial bathroom
Main level
Dimension: 1.09 m x 1.37 m
Features
Cul-de-sac
Lane
Lighting
Paved yard
Area Amenities With Map
Comparables
This listing doesn't have any similar comparables!
The listing data above is provided under copyright by the Canadian Real Estate Association. The listing data is deemed reliable but is not guaranteed accurate by the Canadian Real Estate Association or Guglu.