
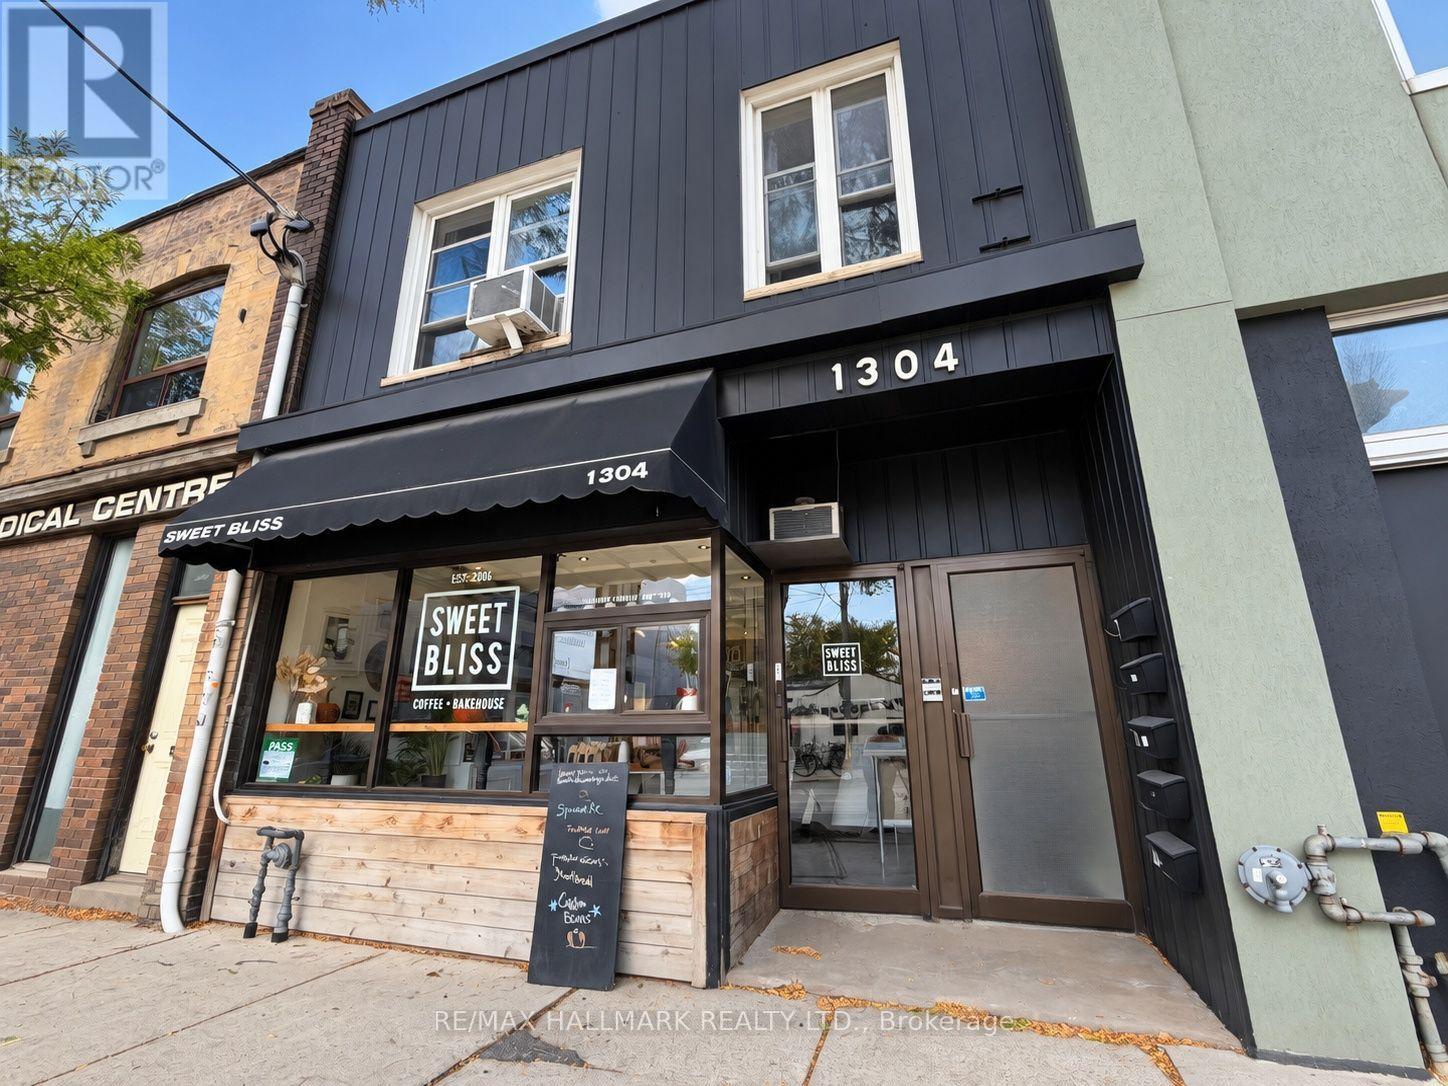
1304 Queen Street E, Toronto (south Riverdale), Ontario
1 / 13
Images

Images

Video

Video

Book Tour

Book Tour

Apply

Apply

1304 Queen Street E, Toronto (south Riverdale), Ontario

For Sale 1 day
CA$1,800,000
couple_bed
6 Bedrooms
bath_room
5 Bathrooms
garage
2 Parking Spaces
kitchen
Unavailable
size
3500 - 5000 sqft sqrt

Property Details

Days on Guglu

1 day

MLS®

E14081286

Type

Single Family
Year Built

Year Built

Unavailable
Ownership

Ownership

Freehold
Lot size

Lot size

19 ft ,9 in x 103 ft ,7 in

Description

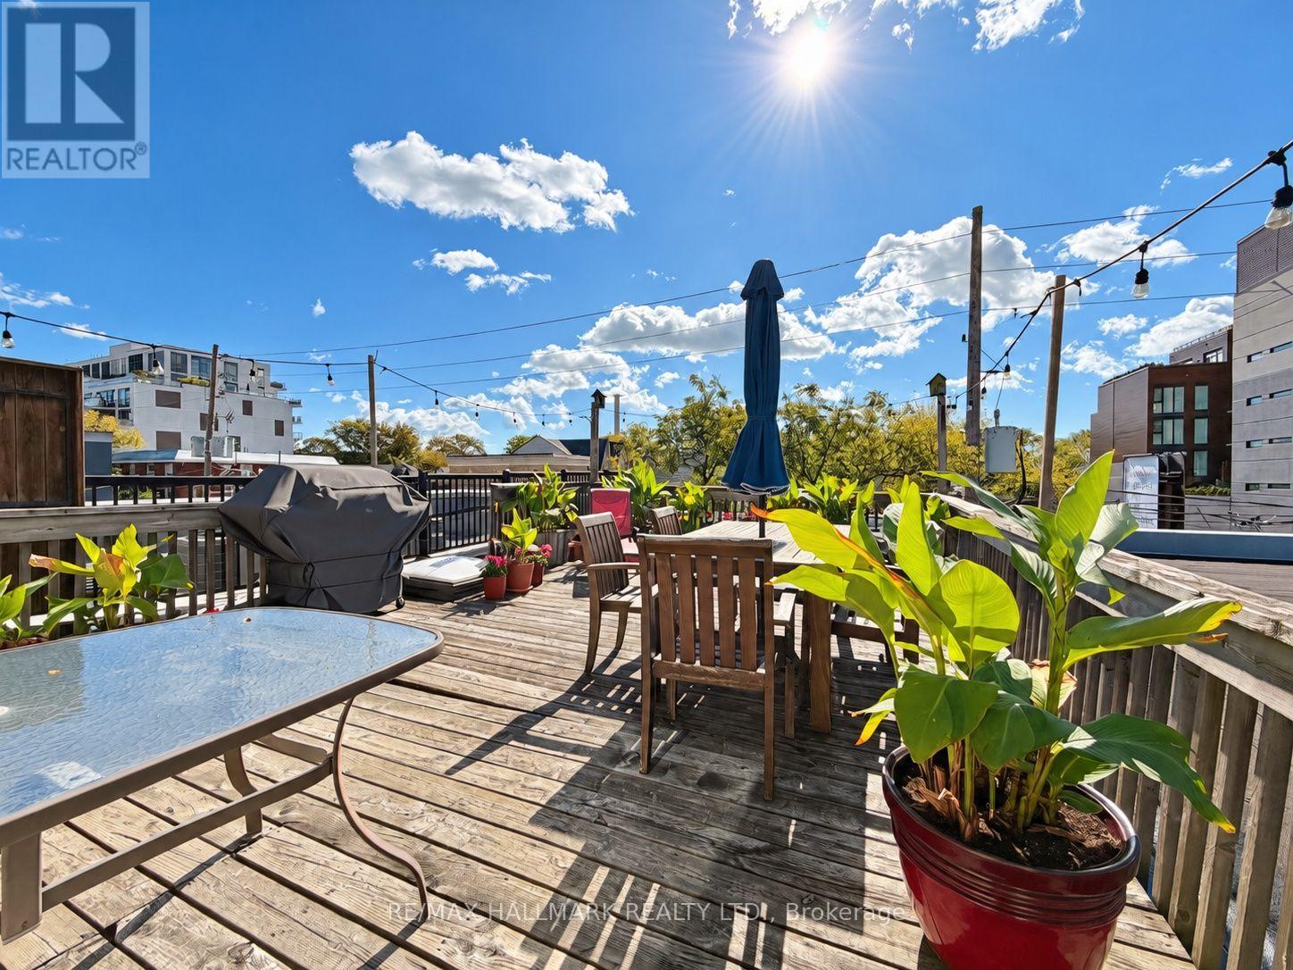
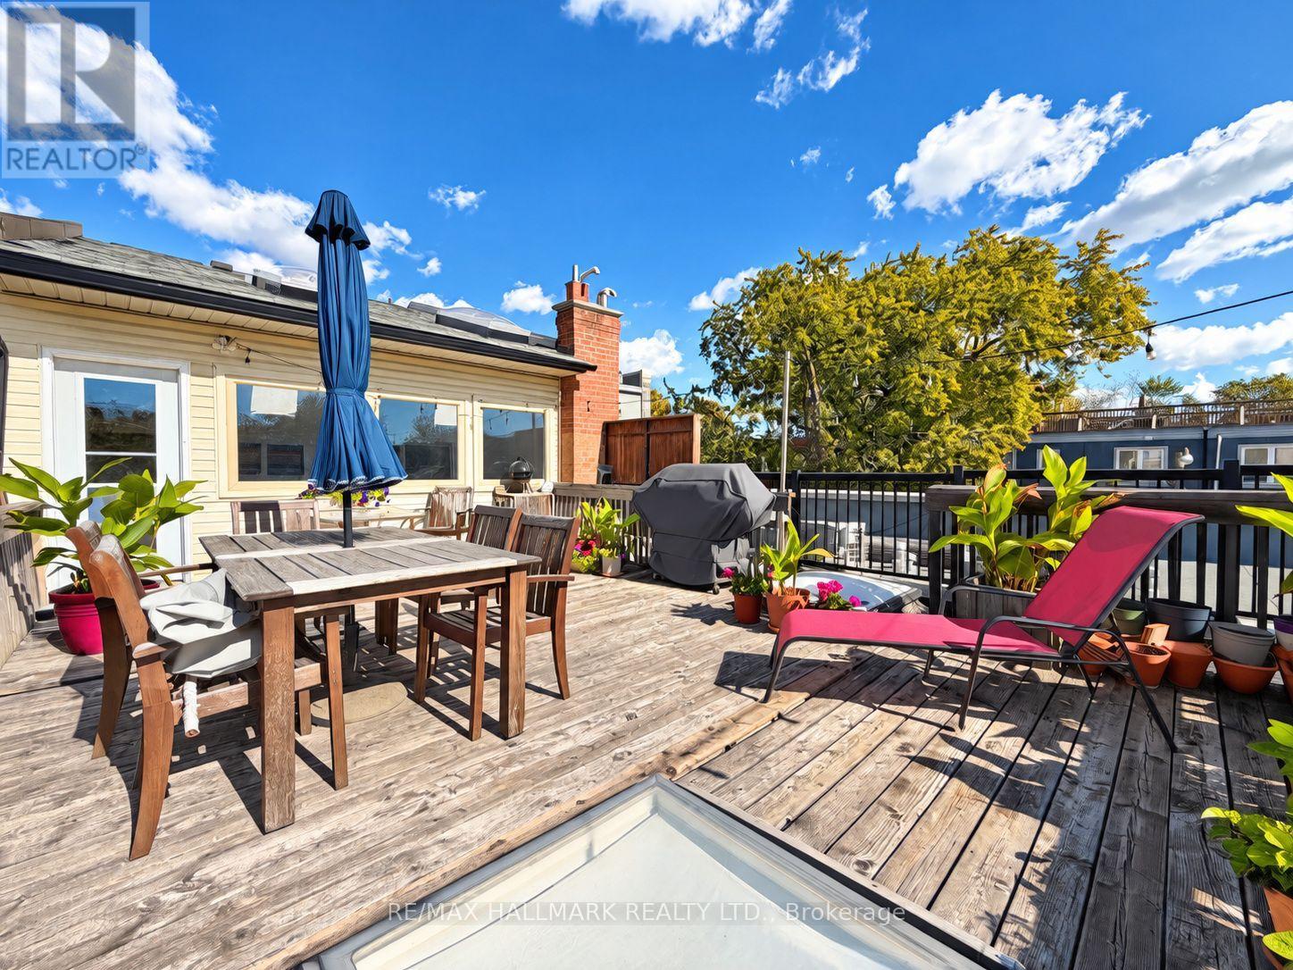
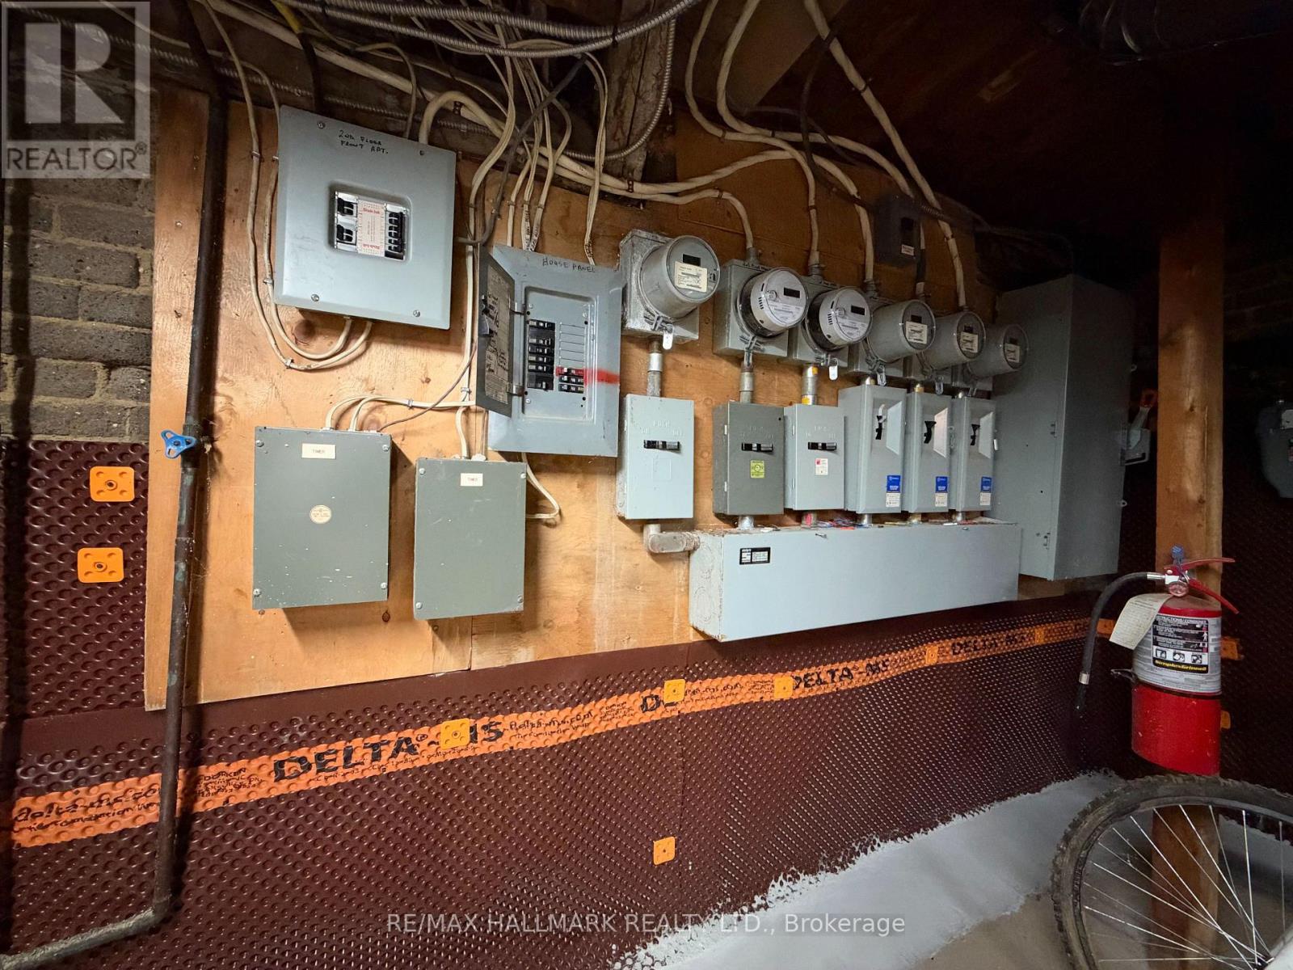
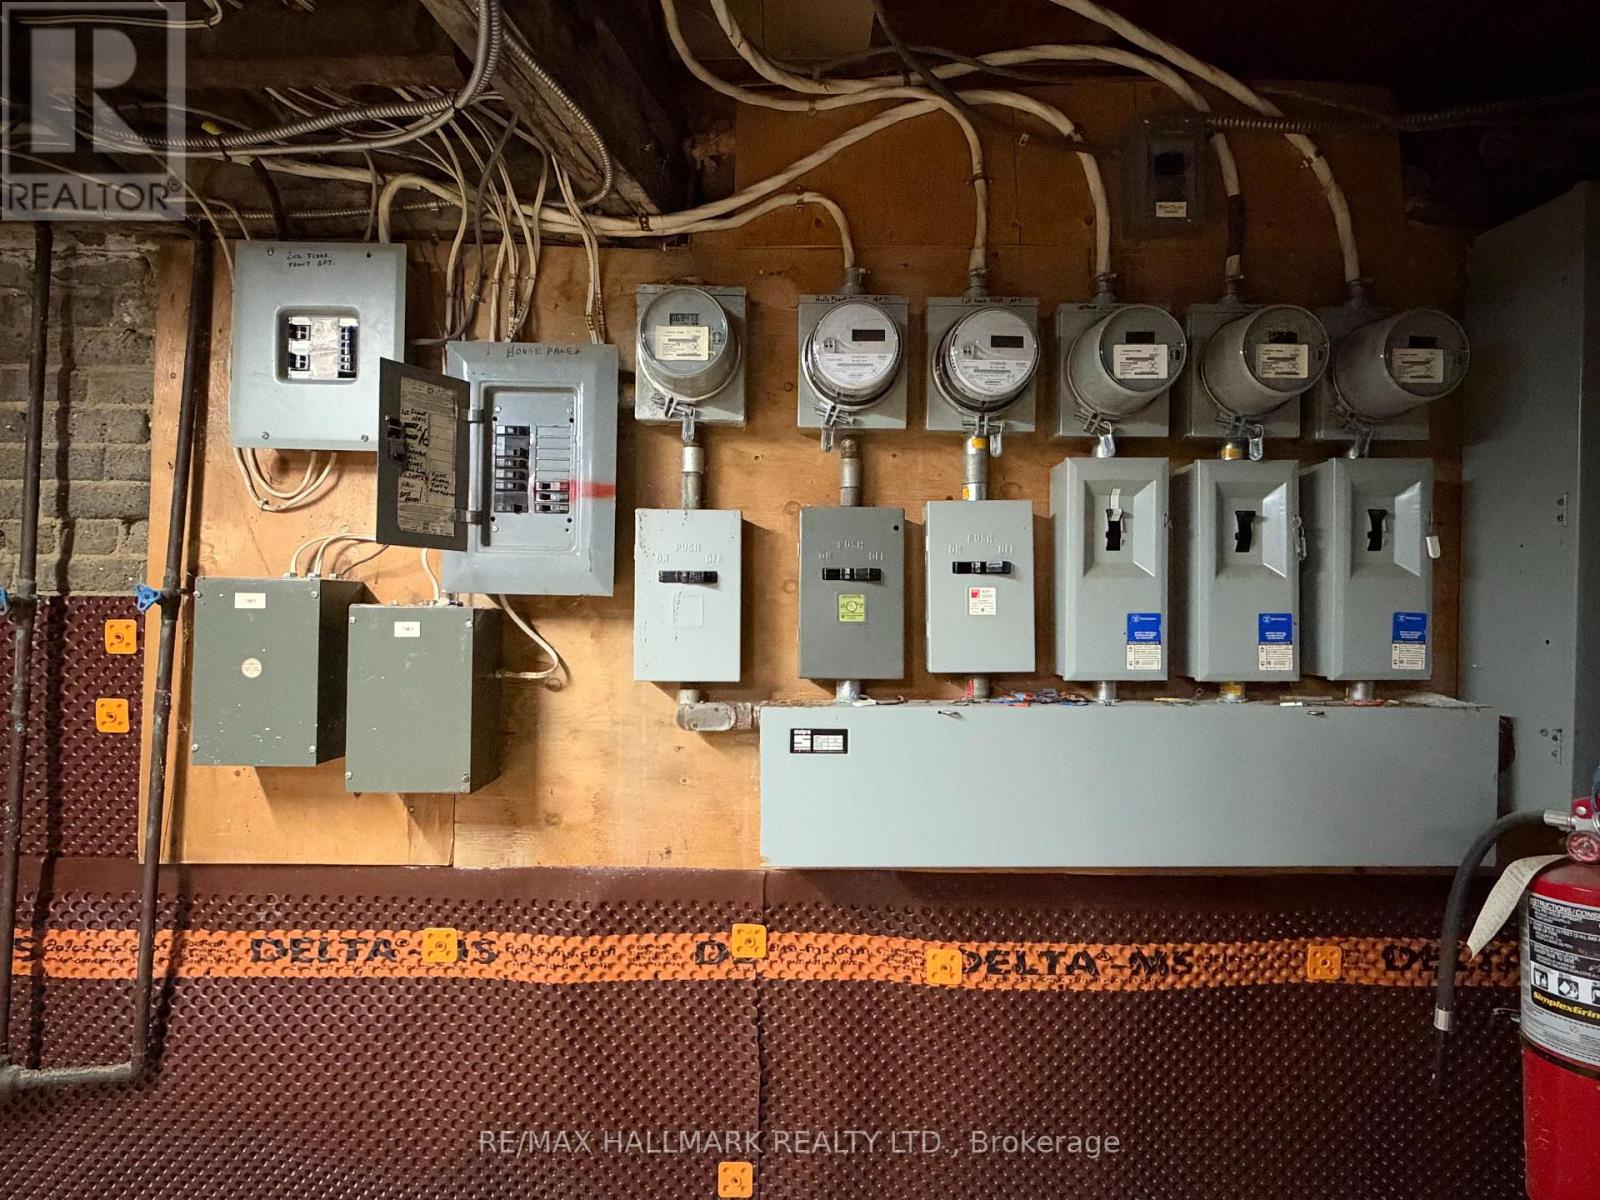
Prime turnkey investment opportunity in sought after, trendy Leslieville! Approximately 4000 sq. ft. 5 income streams - Bakery (in lease until June 2032), 1 studio and three 2 bedroom units all on month to month leases. Gorgeous shared rooftop terrace. Separate Hydro Meters for all units as all tenants pay their own hydro. 2 Parking At Rear. Loads Of Storage In Basement. Building recently waterproofed (Oct 2026) and hallways freshly painted. Building is much larger than it appears. Showings only on Thursdays 5-6pm and Saturdays 12-1pm with min 24 hours notice. Listing agent to be present for all showings. No exceptions as we want to minimize tenant disruption. Please review all financials and floor plans before making any inquires. (id:44040)

Building

Size:3500 - 5000 sqft
Parking Spaces:

2

Bedrooms:

6 | (6 Above Ground)

Bathrooms:

5 | (1 Half)

Basement:Full (Unfinished)
Flooring:-
Roof:-
Heating:

Oil (Forced air)

Fireplace:-
Cooling:None
Utility Water:Municipal water
Foundation:Brick
Architecture:-
Construction Date:Invalid Date

Area Amenities With Map

Comparables

This listing doesn't have any similar comparables!

The listing data above is provided under copyright by the Canadian Real Estate Association. The listing data is deemed reliable but is not guaranteed accurate by the Canadian Real Estate Association or Guglu.