
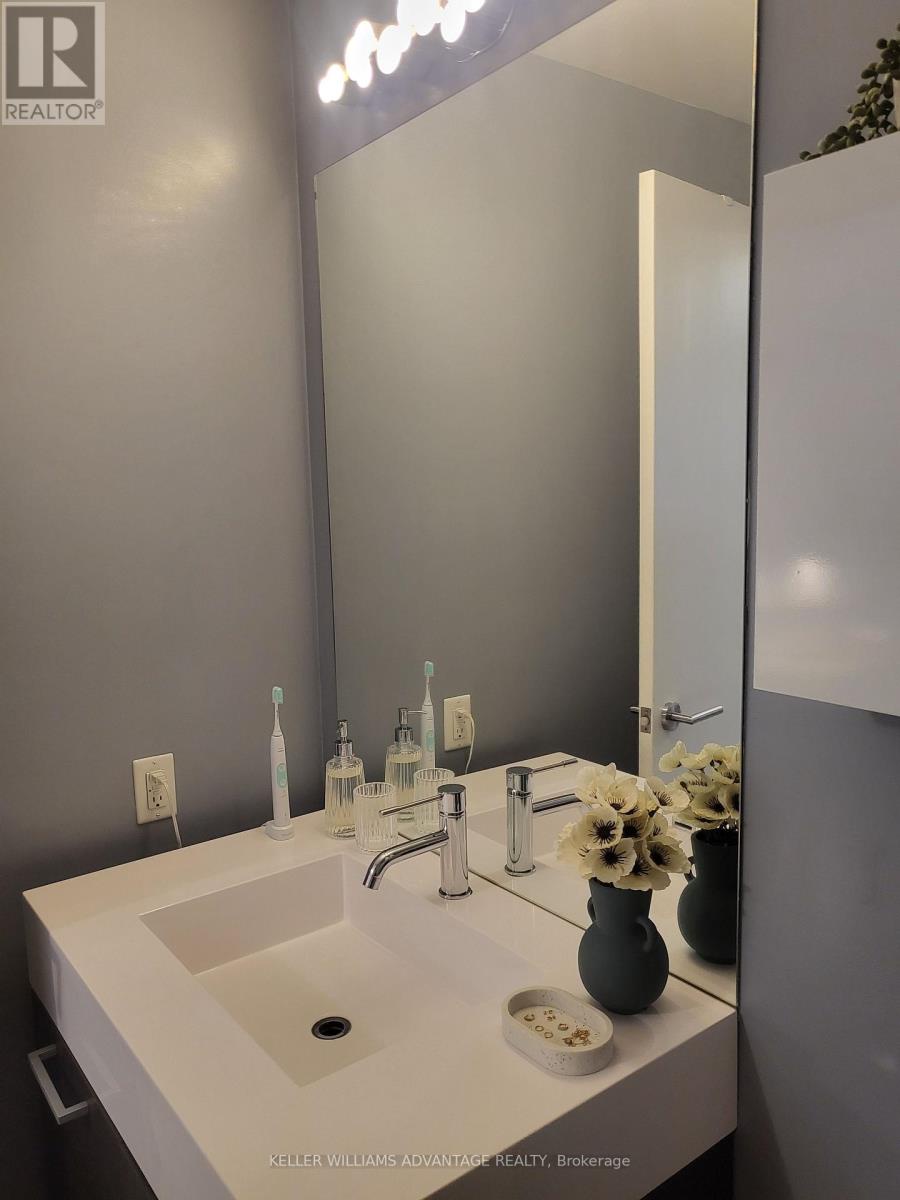
508 - 90 Broadview Avenue, Toronto (south Riverdale), Ontario
1 / 9
Images

Images

Video

Video

Book Tour

Book Tour

Apply

Apply

508 - 90 Broadview Avenue, Toronto (south Riverdale), Ontario

For Sale 8 hours
CA$649,000
couple_bed
1 Bedrooms
bath_room
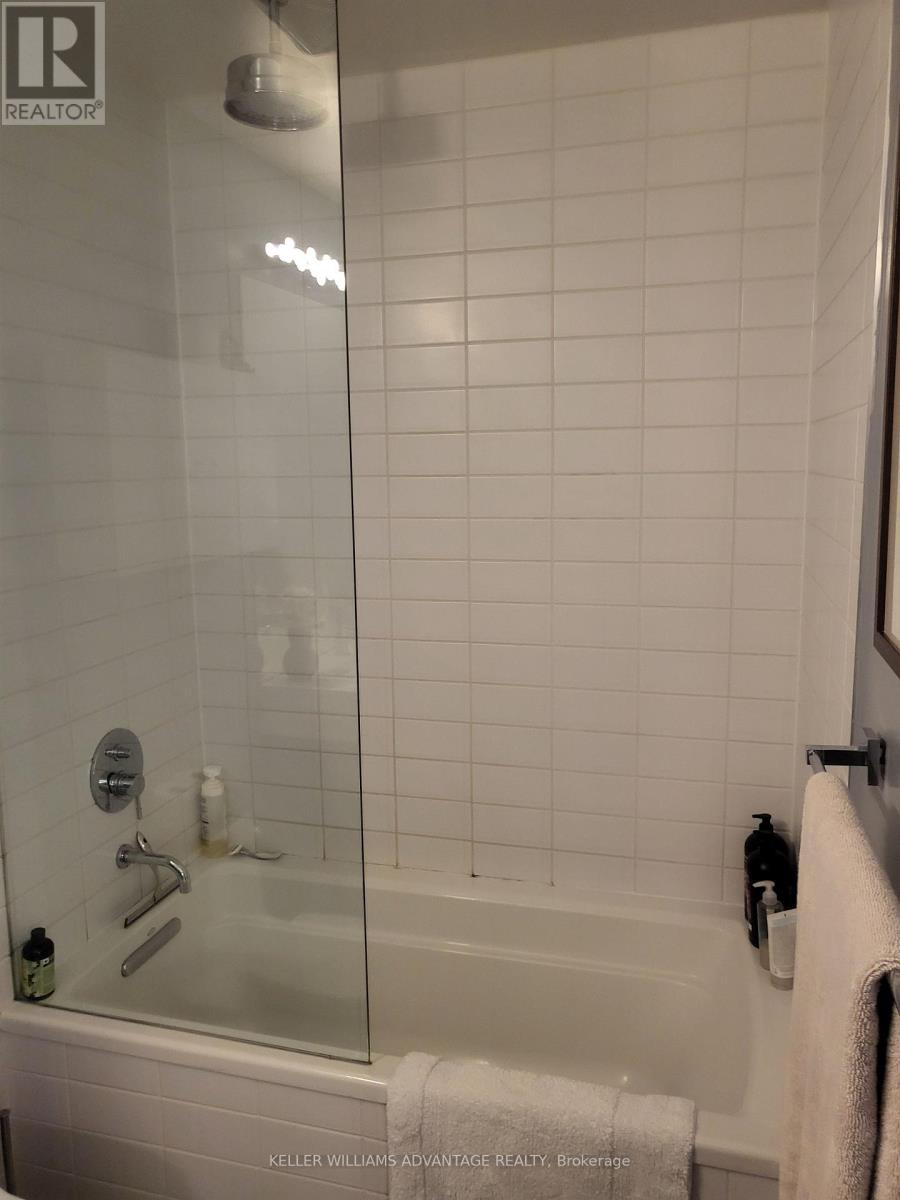
1 Bathrooms
garage
1 Parking Spaces
kitchen
1 Kitchen
size
600 - 699 sqft sqrt

Property Details

Days on Guglu

8 hours

MLS®

E14085256

Type

Single Family
Year Built

Year Built

Unavailable
Ownership

Ownership

Condominium/Strata
Lot size

Lot size

Unavailable

Description

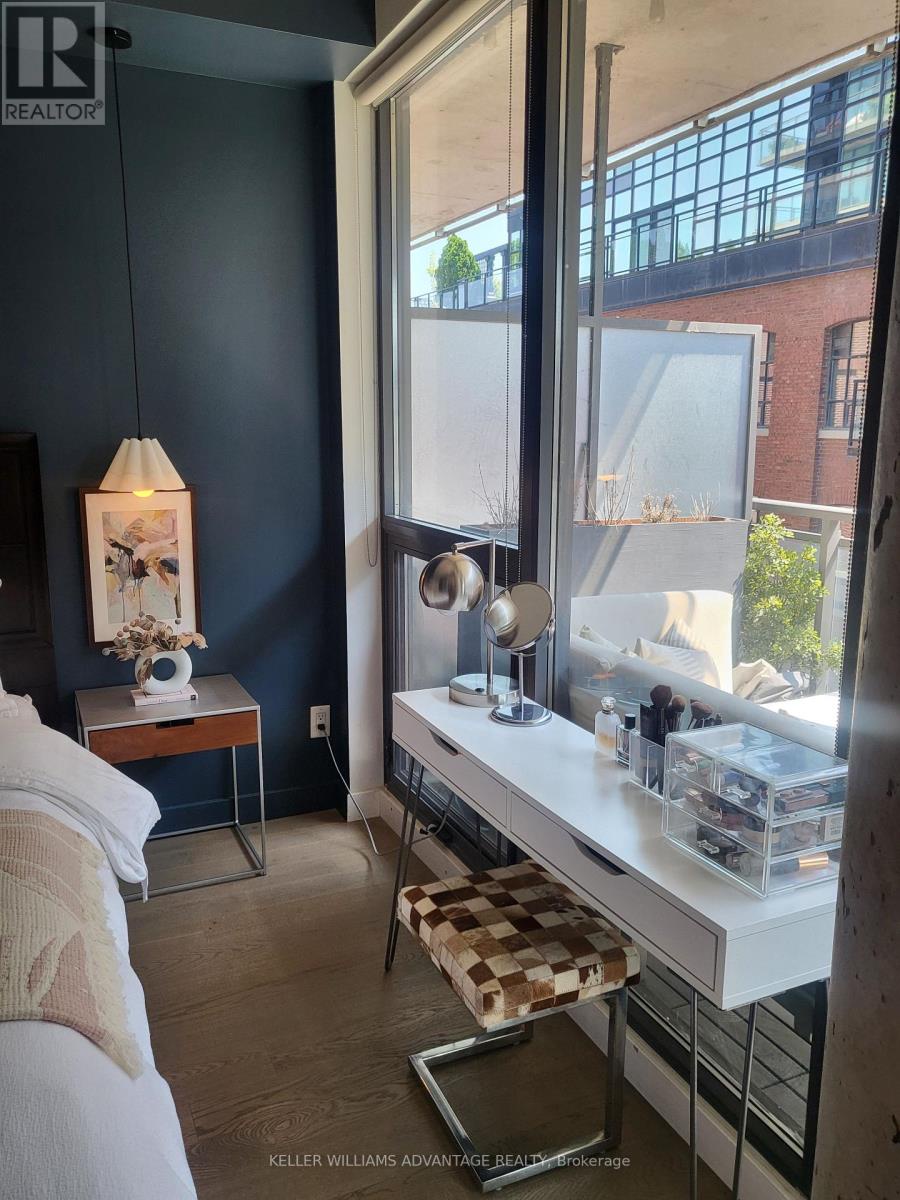
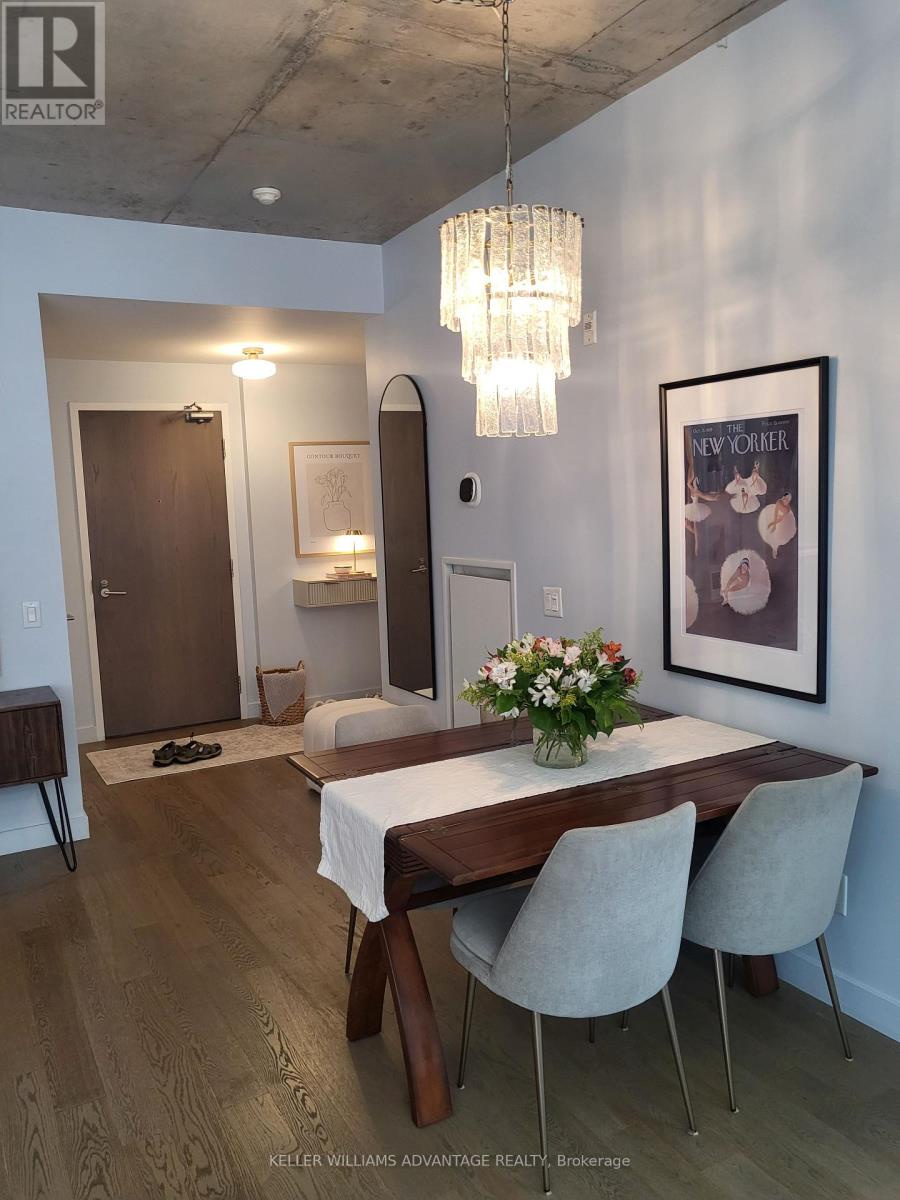
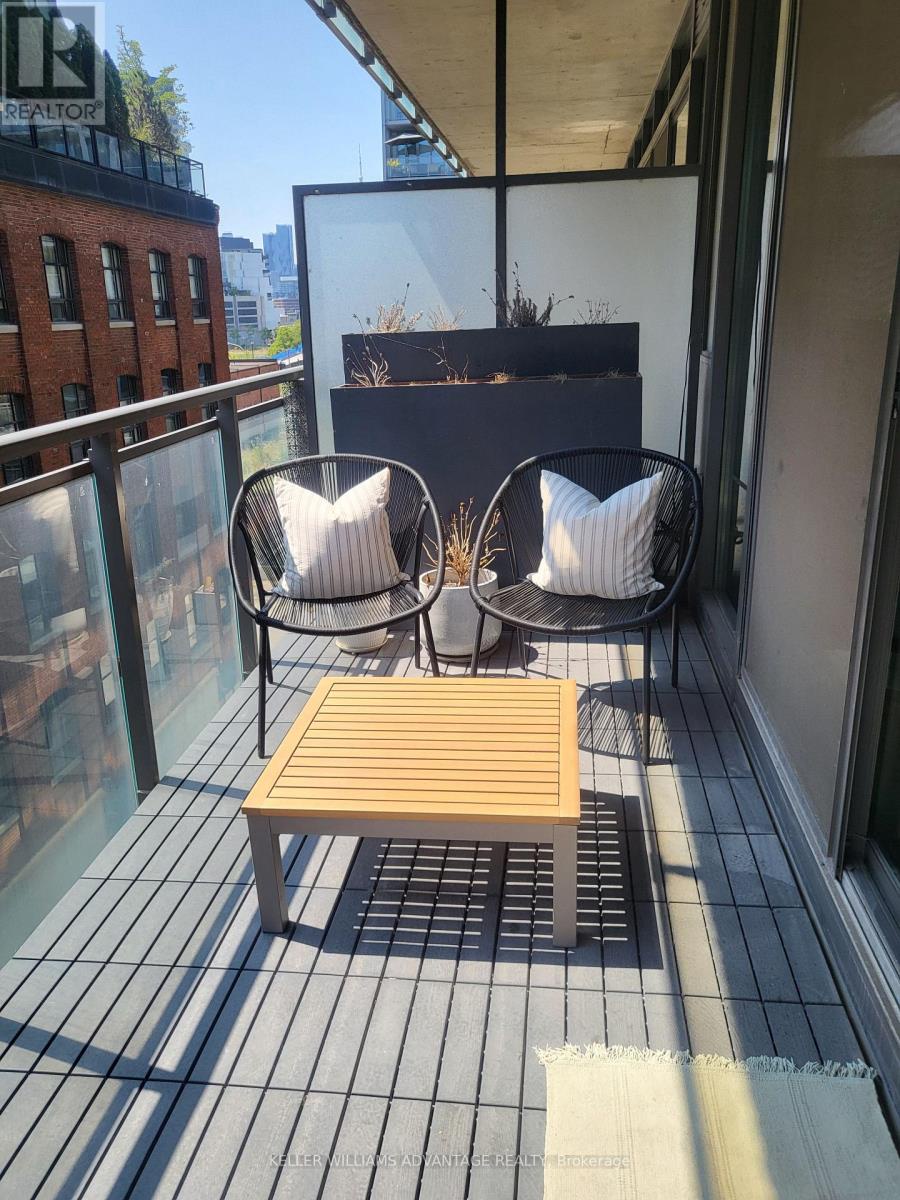
Welcome to The Ninety, a bright and spacious 687 sq ft one-bedroom on the 5th floor in the heart of Riverdale. Soaring 9' polished concrete ceilings and floor-to-ceiling windows let natural light pour through the living space, while engineered hardwood floors add warmth throughout. Step out onto an expansive 174 sq ft private balcony, one of the largest in the building, ideal for morning coffee, summer dinners, or simply extending your living space outdoors. One parking space is included. Located on Broadview Ave. between Queen St. E. and Eastern Ave., you're steps from the eclectic shops and restaurants of vibrant Riverdale. Commuting is easy with immediate DVP access, and both the King and Queen streetcars run 24 hours a day at your doorstep. Whether you're a first-time buyer, a downsizer, or an investor looking for a well-located unit, this suite offers the perfect combination of urban lifestyle and everyday convenience. Priced to sell and ready for its next chapter, The Ninety is an exceptional opportunity you won't want to miss. (id:44040)

Building

Size:600 - 699 sqft
Parking Spaces:

1

Bedrooms:

1 | (1 Above Ground)

Bathrooms:

1

Basement:None
Flooring:-
Roof:-
Heating:

Natural gas (Heat Pump)

Fireplace:-
Cooling:Central air conditioning
Utility Water:-
Foundation:-
Architecture:Loft
Construction Date:Invalid Date

Rooms

Bedroom

Main level

Dimension: 2.74 m x 3.51 m

Kitchen

Main level

Dimension: 5.39 m x 6.04 m

Living room

Main level

Dimension: 5.39 m x 6.04 m

Dining room

Main level

Dimension: 5.39 m x 6.04 m

Area Amenities With Map

Comparables

This listing doesn't have any similar comparables!

The listing data above is provided under copyright by the Canadian Real Estate Association. The listing data is deemed reliable but is not guaranteed accurate by the Canadian Real Estate Association or Guglu.