
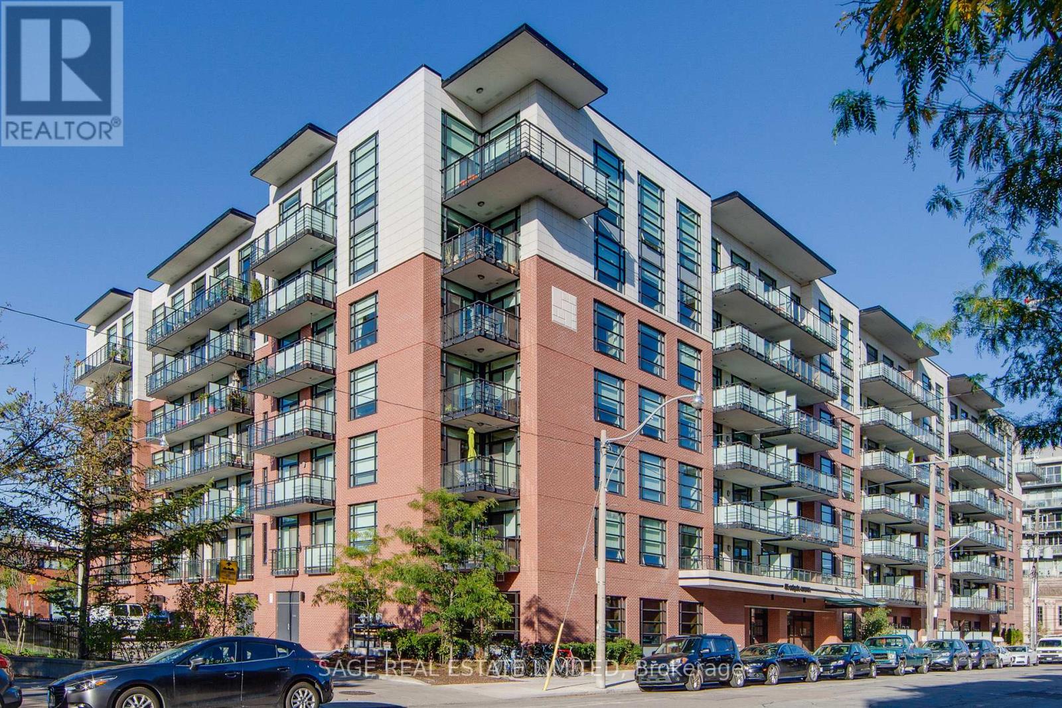
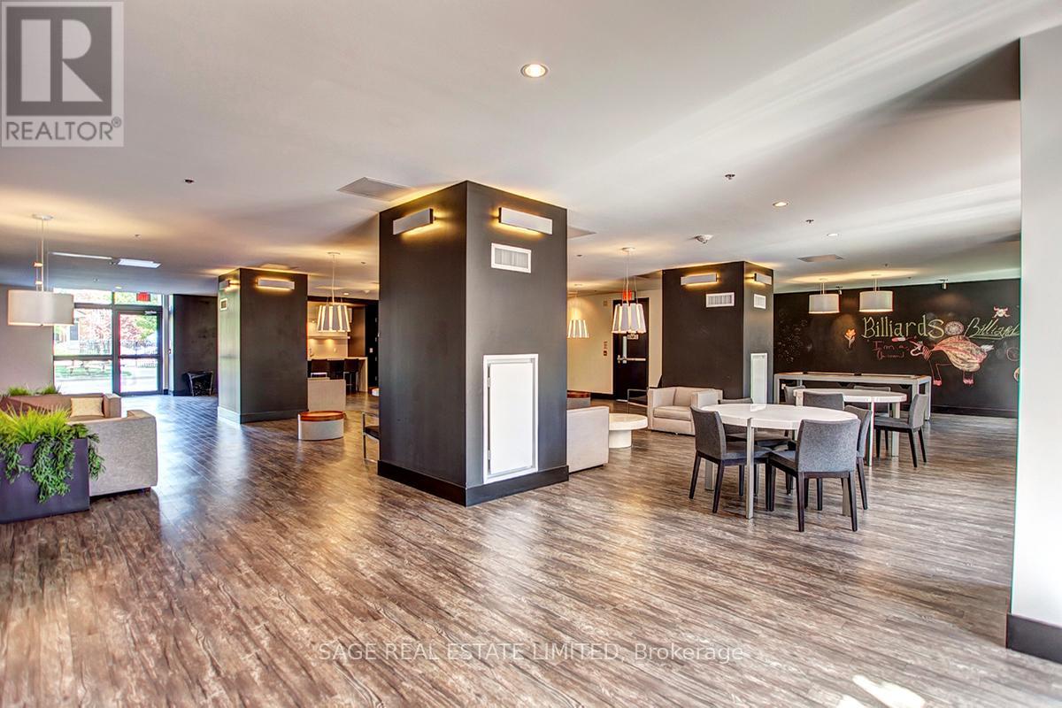
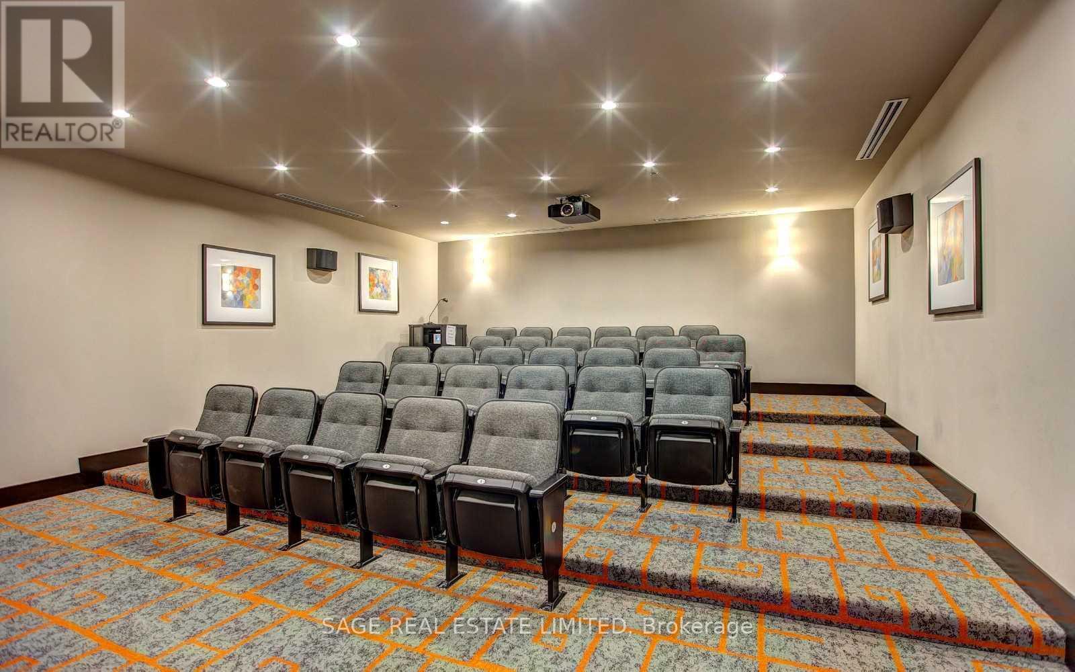
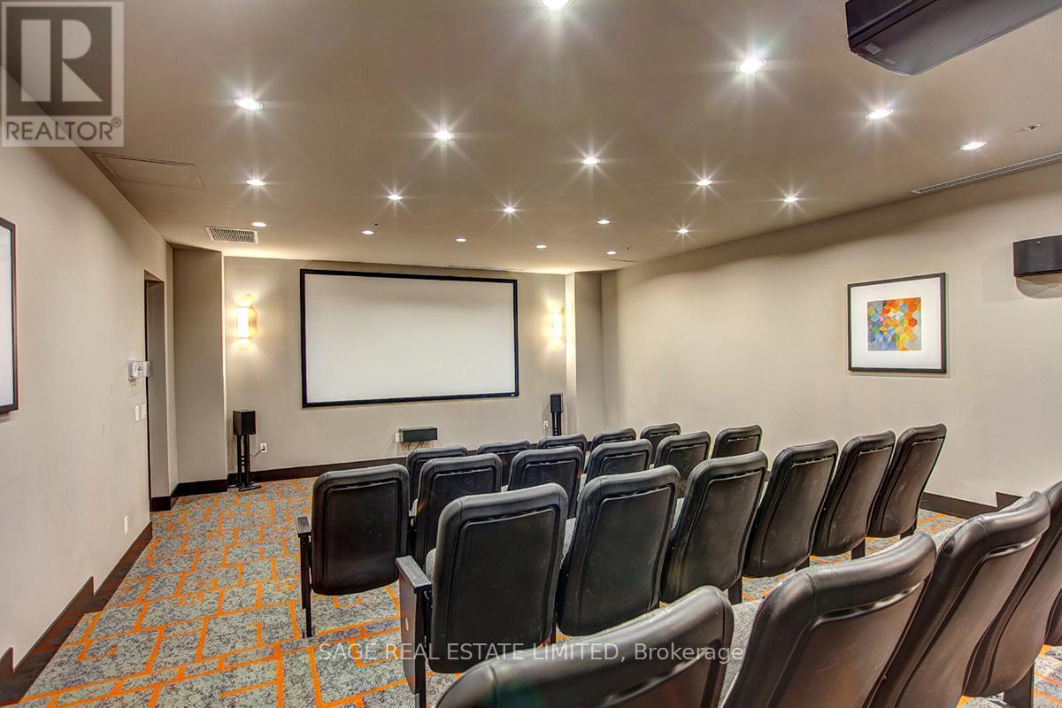
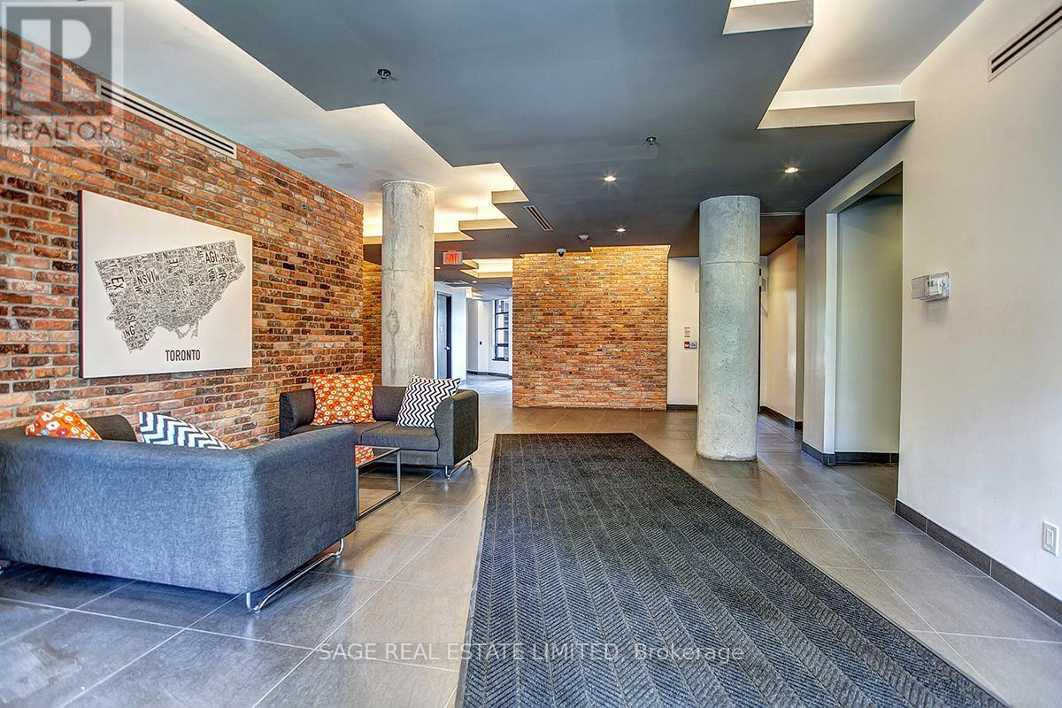
533 - 88 Colgate Avenue, Toronto (south Riverdale), Ontario
1 / 26
Images

Images

Video

Video

Book Tour

Book Tour

Apply

Apply

533 - 88 Colgate Avenue, Toronto (south Riverdale), Ontario

For Sale 2 days
CA$419,000
couple_bed
1 Bedrooms
bath_room
1 Bathrooms
garage
0 Parking Spaces
kitchen
1 Kitchen
size
0 - 499 sqft sqrt

Property Details

Days on guglu

2 days

MLS®

E13534622

Type

Single Family
Year Built

Year Built

Unavailable
Ownership

Ownership

Condominium/Strata
Lot size

Lot size

Unavailable

Description

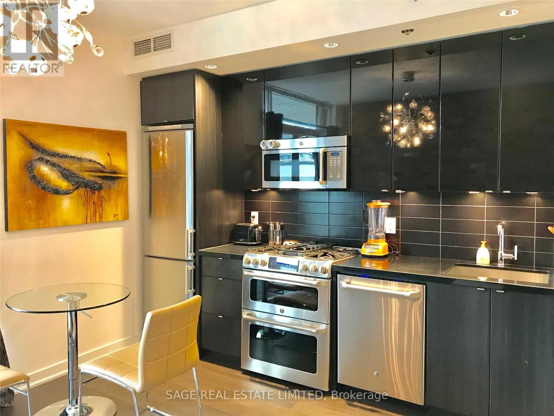
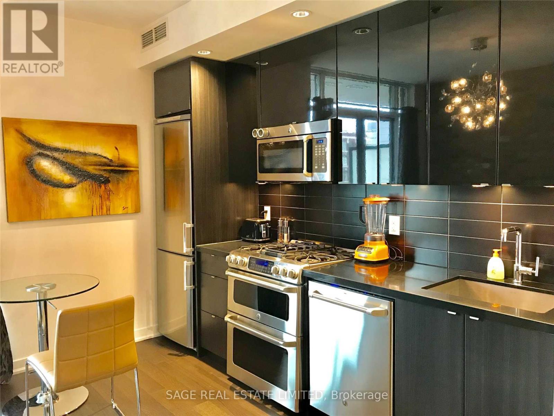
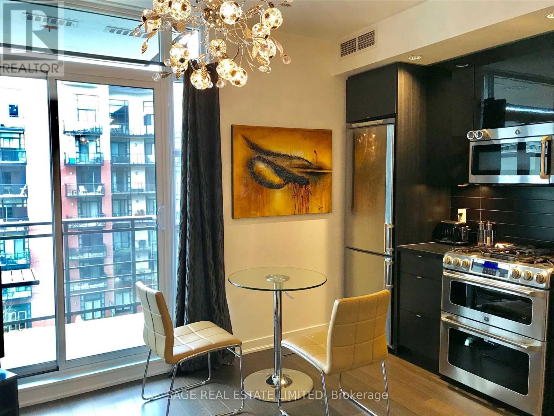
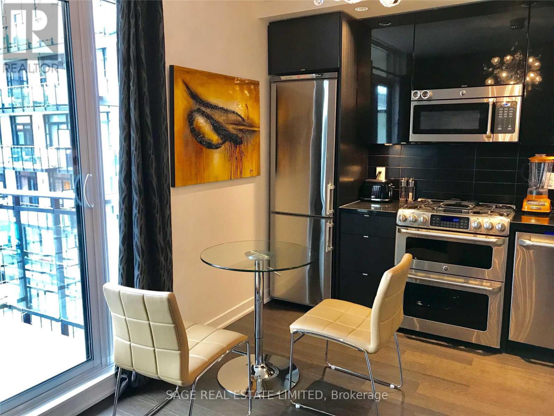
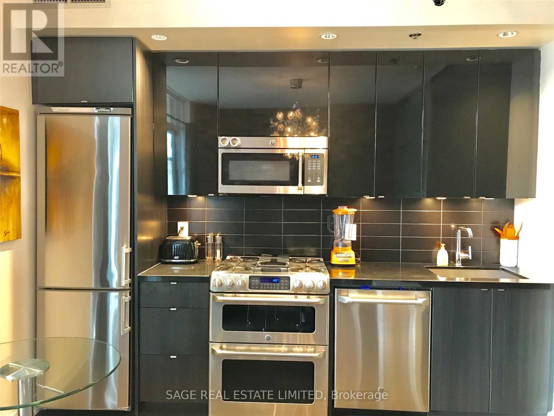
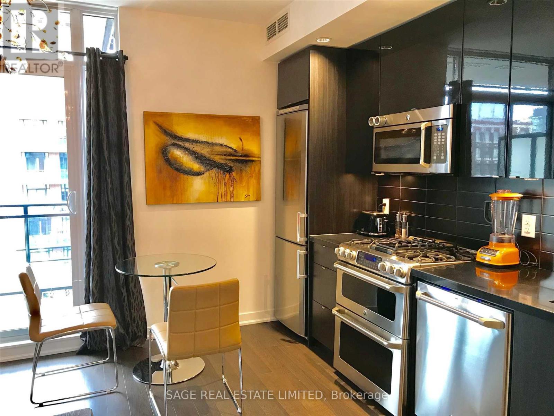
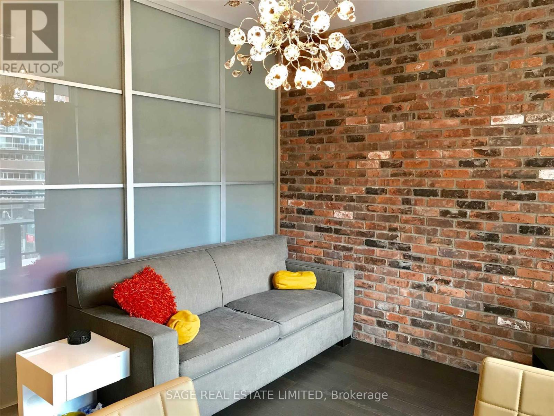
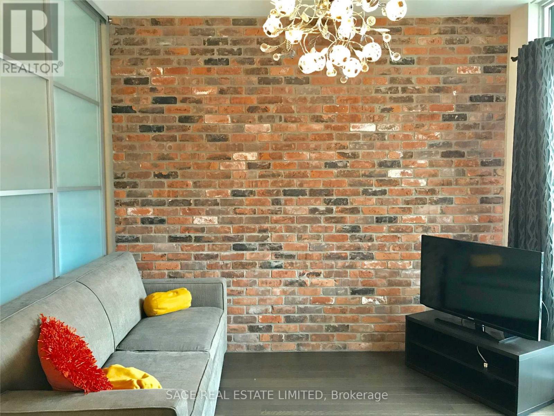
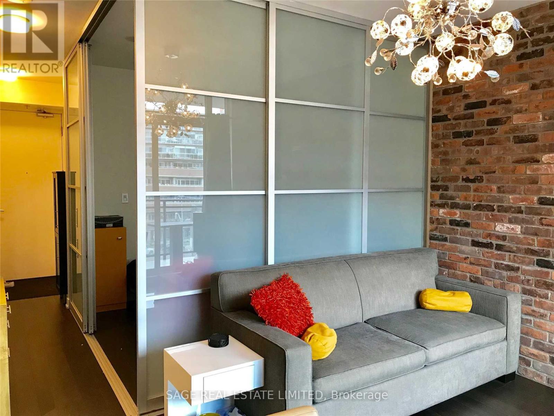
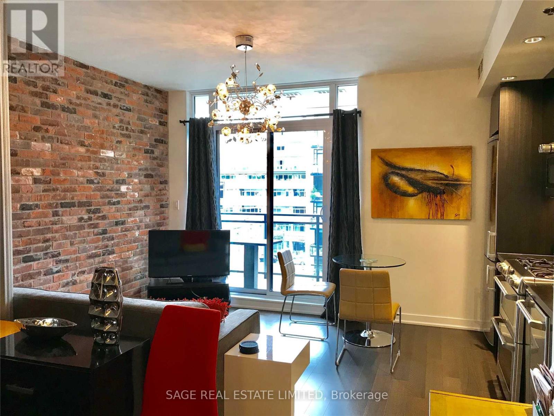
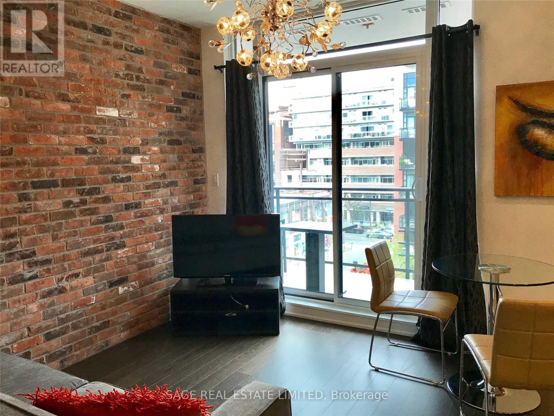
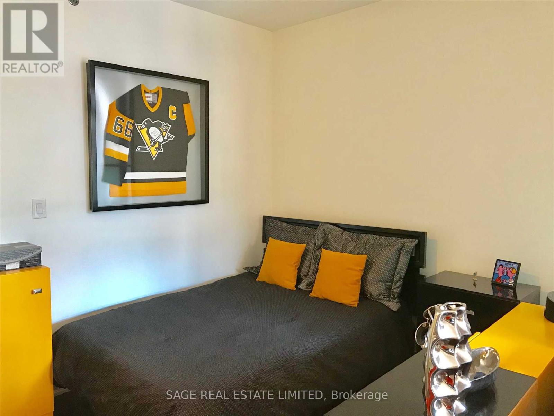
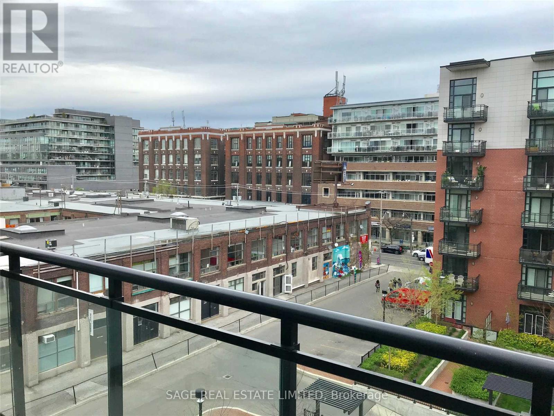
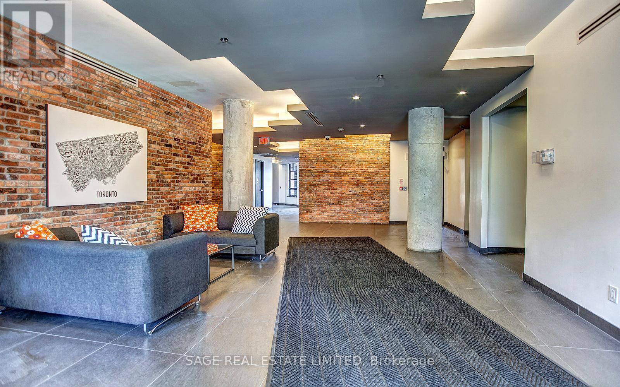
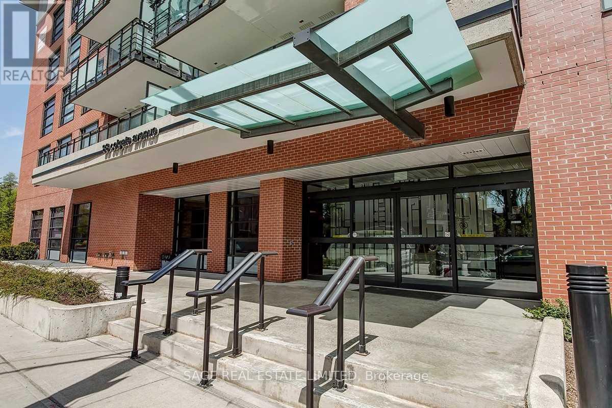
This sophisticated 1-bedroom loft at the coveted Showcase Lofts showcases a refined blend of timeless character and modern luxury. A dramatic reclaimed brick feature wall makes an unforgettable first impression, setting the tone for a thoughtfully designed living space. The beautifully appointed kitchen features quartz countertops, a 5-burner gas range, and an oversized sink-ideal for both elevated everyday living and effortless entertaining. Soaring 9-foot ceilings, rich hardwood floors throughout, and a spacious bedroom enhance the sense of openness and light, while the functional layout maximizes every square foot. Perfectly positioned in the heart of Leslieville, enjoy immediate access to the 24-hour Queen streetcar, curated boutiques, cafes, and acclaimed restaurants, with downtown just minutes away. Photos from previous listing. (id:44040)

Building

Size:0 - 499 sqft
Parking Spaces:

0

Bedrooms:

1 | (1 Above Ground)

Bathrooms:

1

Basement:None
Flooring:Hardwood
Roof:-
Heating:

Natural gas (Forced air)

Fireplace:-
Cooling:Central air conditioning
Utility Water:-
Foundation:-
Architecture:-
Construction Date:Invalid Date

Rooms

Living room

Flat

Dimension: 4.54 m x 3.21 m

Dining room

Flat

Dimension: 4.54 m x 3.21 m

Kitchen

Flat

Dimension: 4.54 m x 3.21 m

Bedroom

Flat

Dimension: 3.65 m x 2.65 m

Features

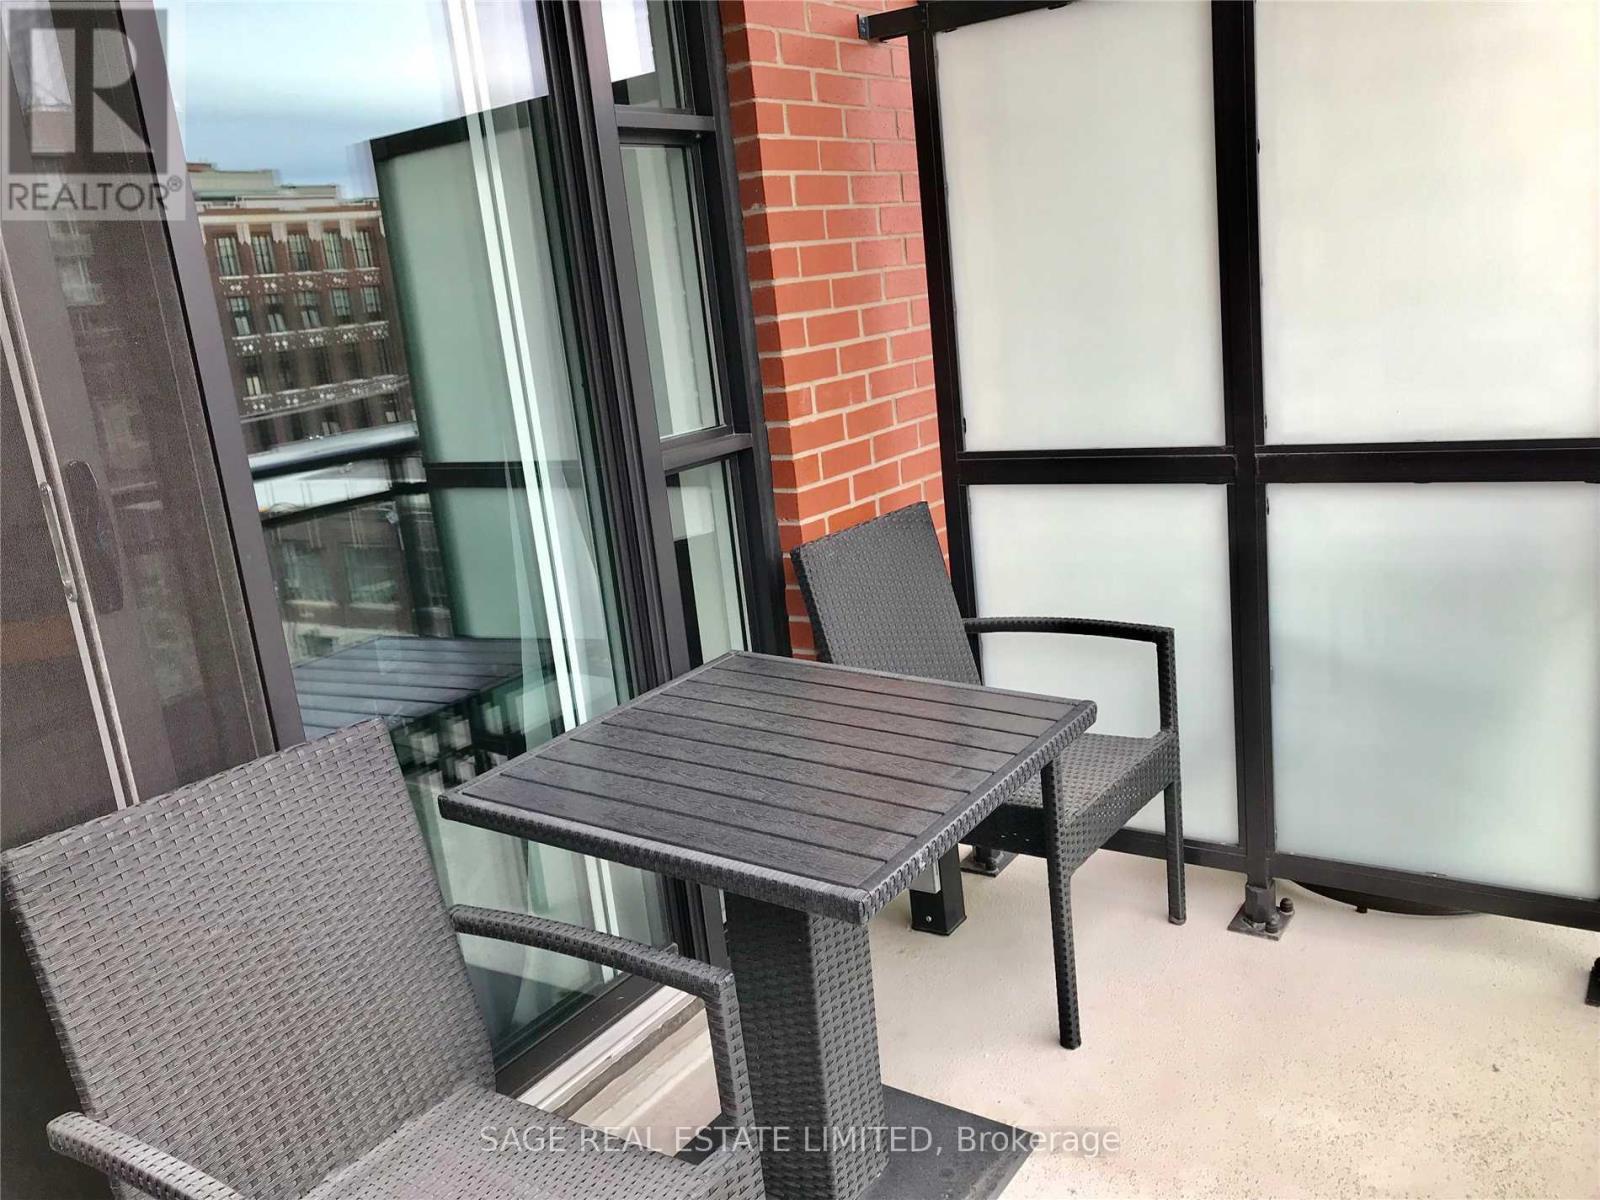
Balcony
Carpet Free

Area Amenities With Map

Comparables

This listing doesn't have any similar comparables!

The listing data above is provided under copyright by the Canadian Real Estate Association. The listing data is deemed reliable but is not guaranteed accurate by the Canadian Real Estate Association or Guglu.