
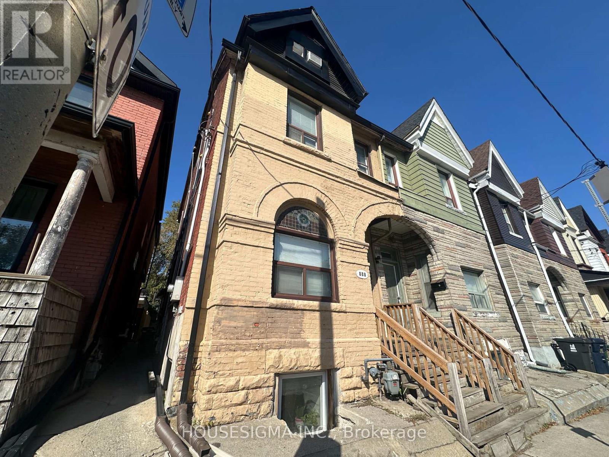
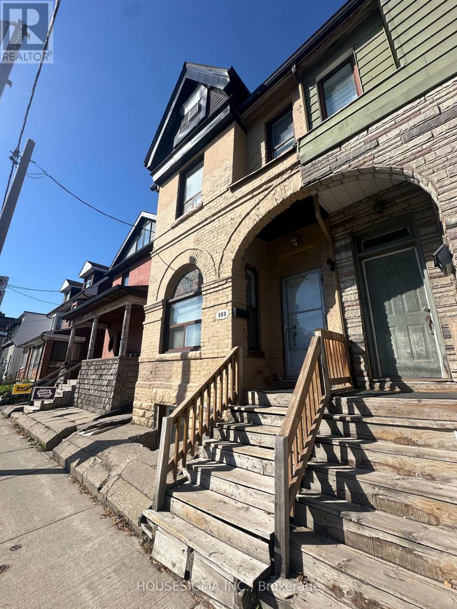
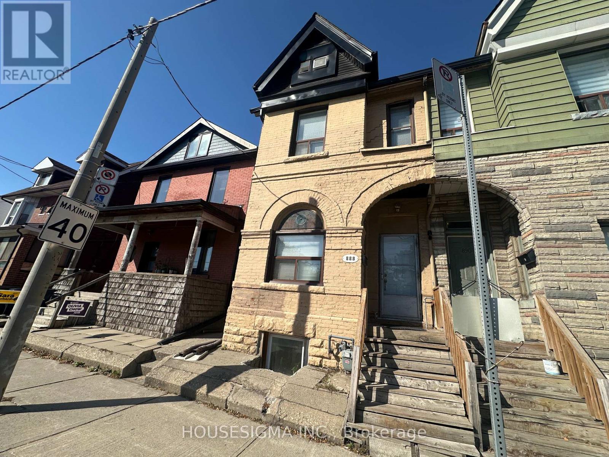
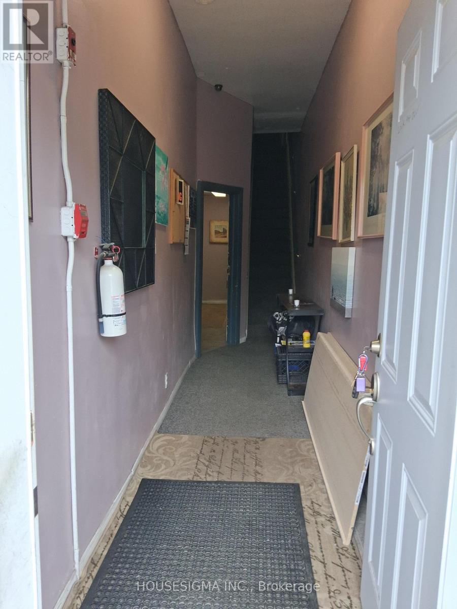
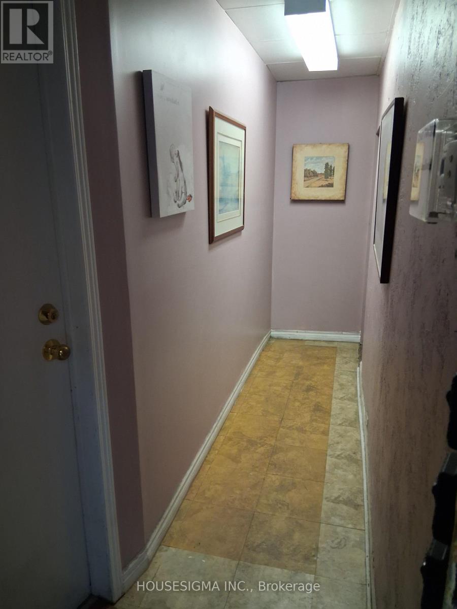
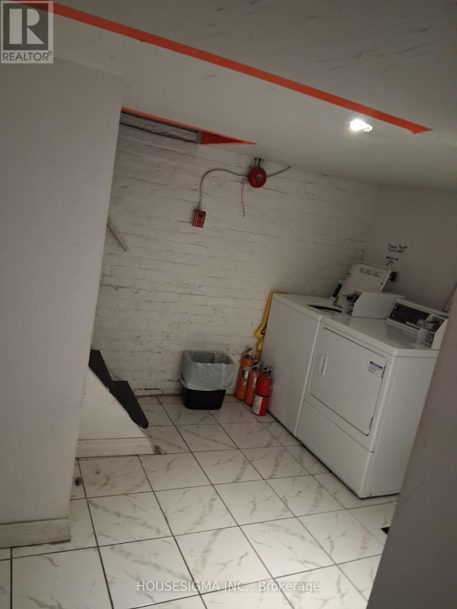
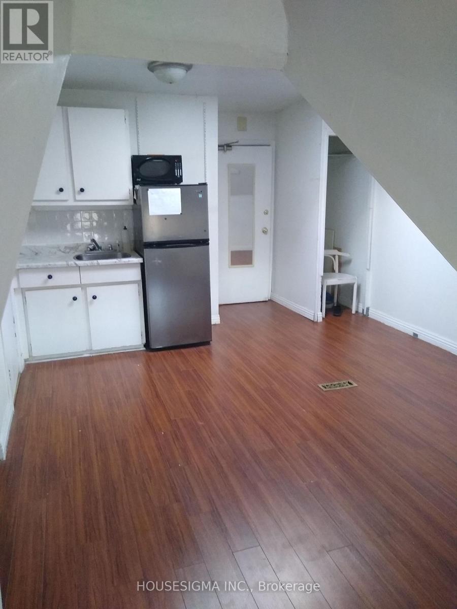
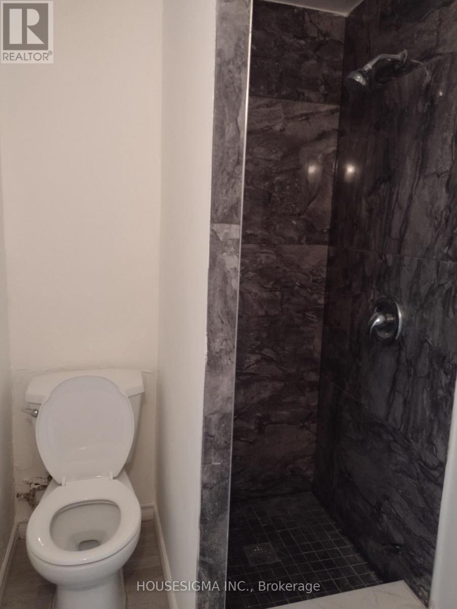
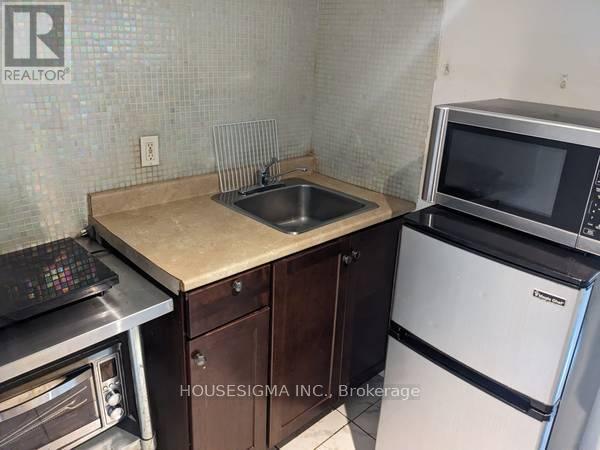
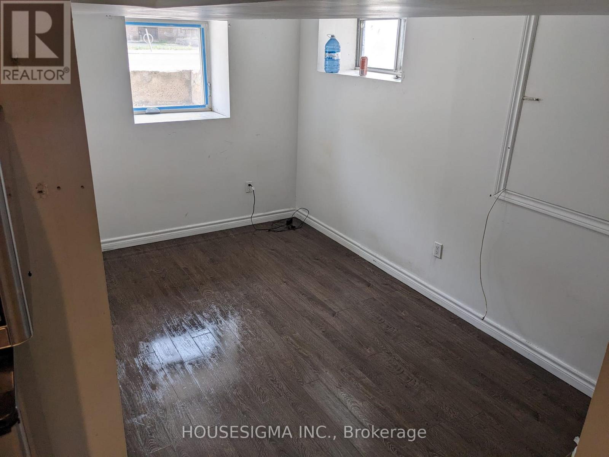
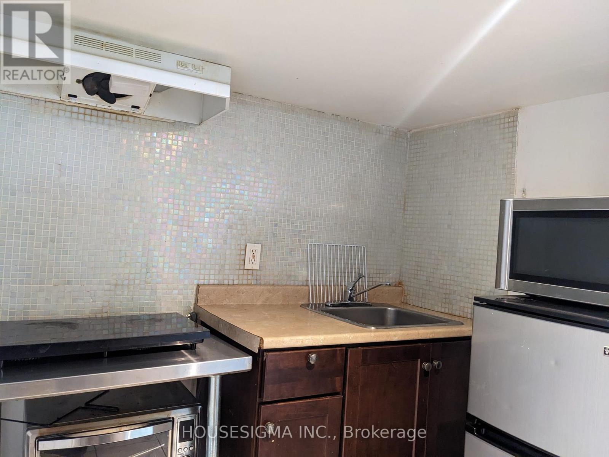
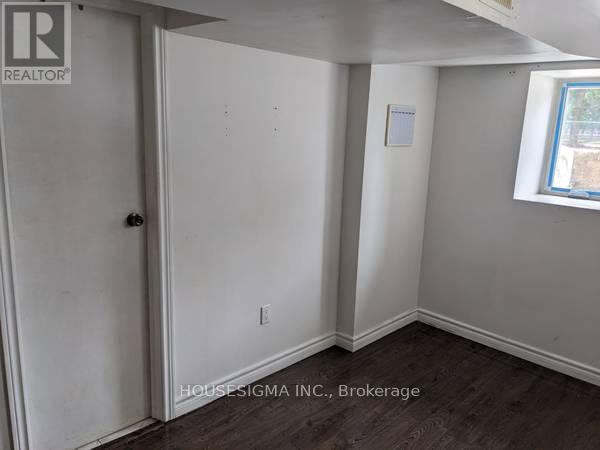
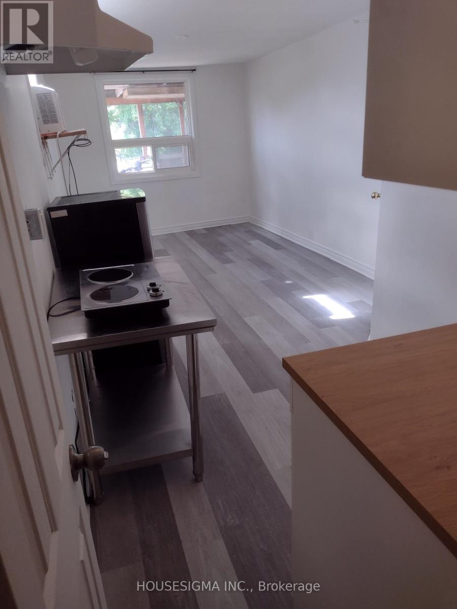
888 Dundas Street E, Toronto (south Riverdale), Ontario
1 / 21
Images

Images

Video

Video

Book Tour

Book Tour

Apply

Apply

888 Dundas Street E, Toronto (south Riverdale), Ontario

For Sale 22 hours
CA$1,350,000
couple_bed
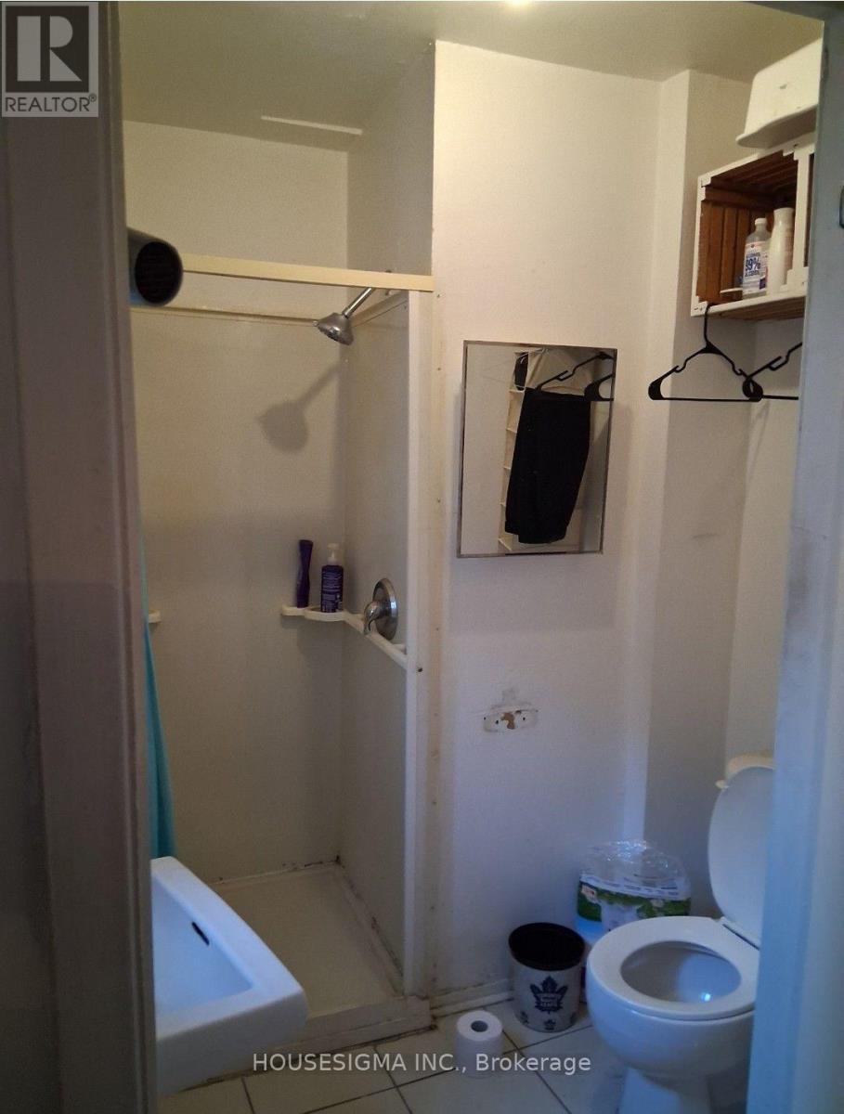
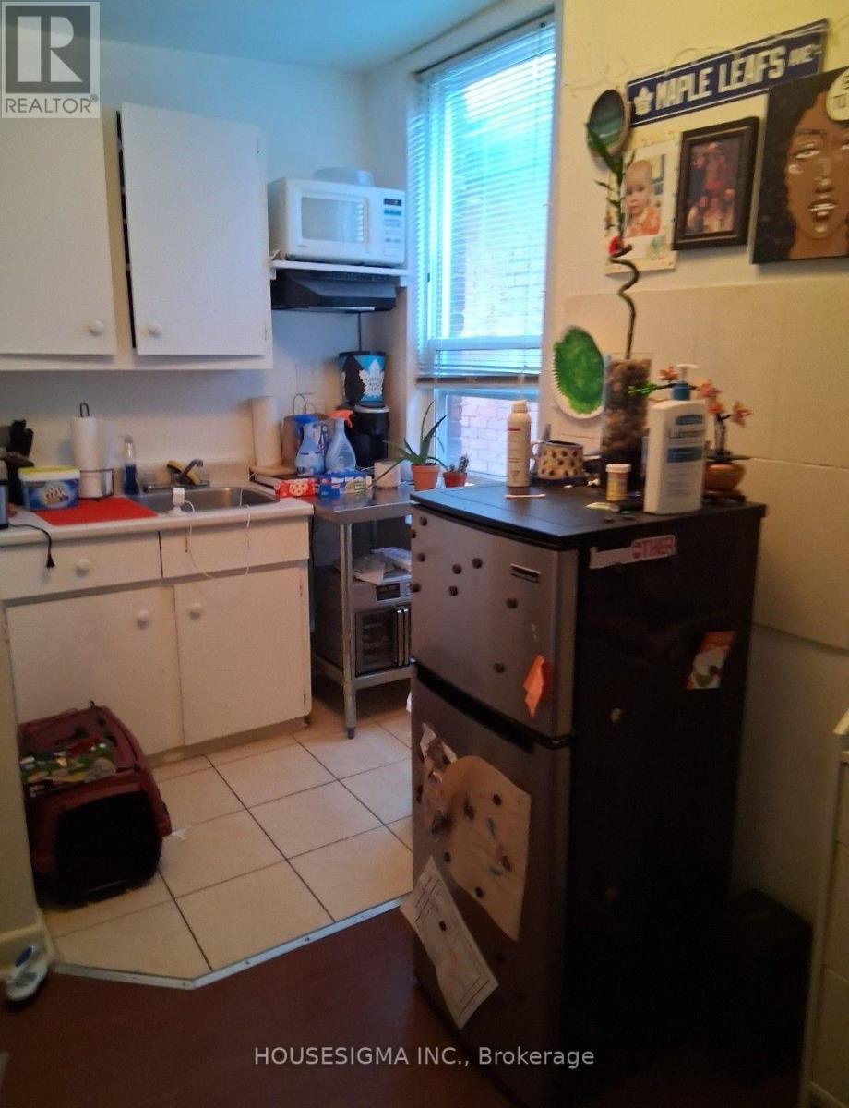
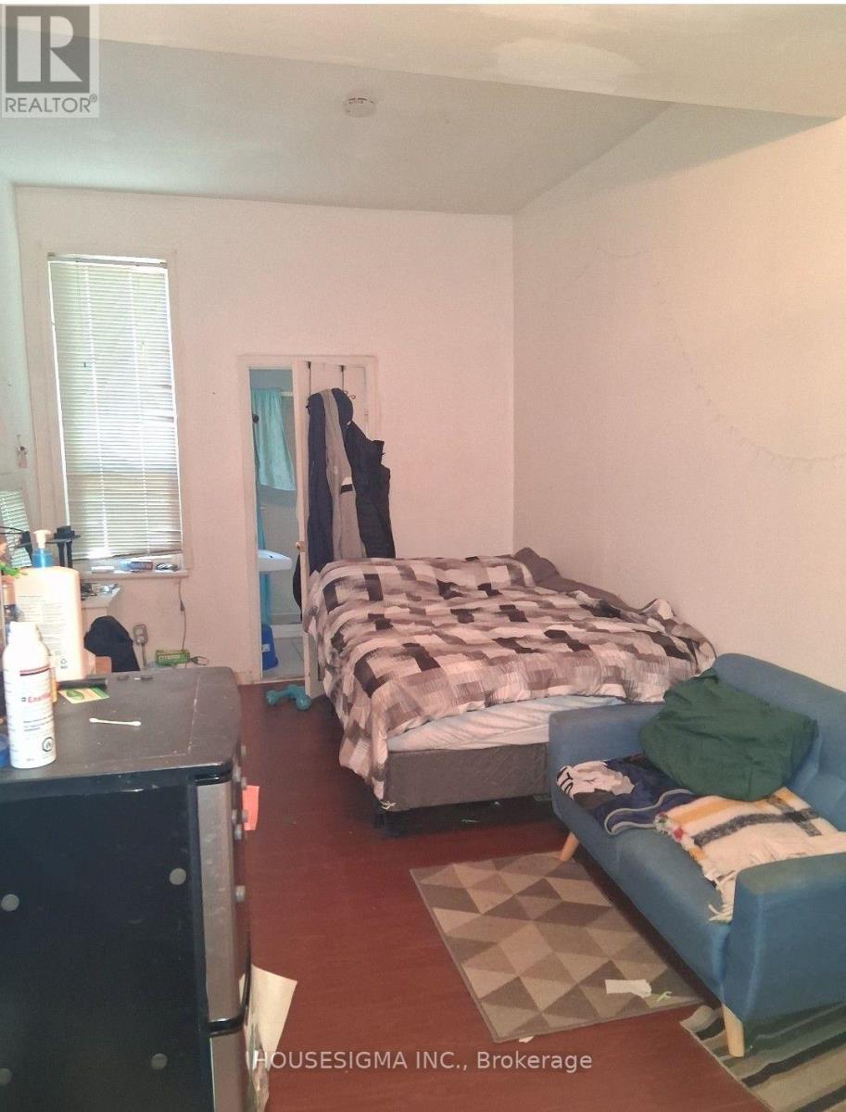
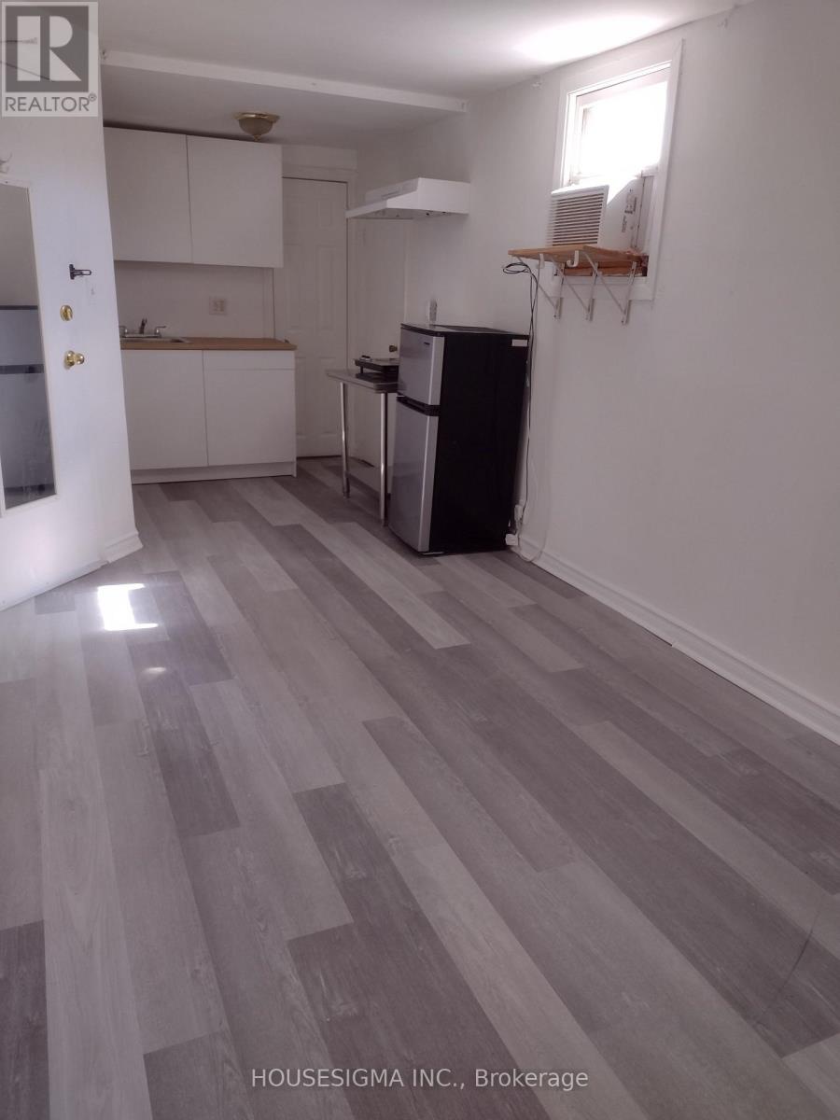
9 Bedrooms
bath_room
9 Bathrooms
garage
0 Parking Spaces
kitchen
Unavailable
size
2500 - 3000 sqft sqrt

Property Details

Days on Guglu

22 hours

MLS®

E14083884

Type

Multi-family
Year Built

Year Built

Unavailable
Ownership

Ownership

Unavailable
Lot size

Lot size

19 ft ,7 in x 106 ft ,2 in

Description

Investment property with excellent ROI at prime South Riverdale location nearby access to DVP, TTC, GO Transit and future Ontario Line. Flexible closing dates for the savvy investor looking for a turn key ready operational and positive cash flow investment. Any negotiable offers welcome. (id:44040)

Building

Size:2500 - 3000 sqft
Parking Spaces:

0

Bedrooms:

9 | (7 Above Ground) | (2 Below Ground)

Bathrooms:

9

Basement:N/A
Flooring:-
Roof:-
Heating:

Natural gas (Forced air)

Fireplace:-
Cooling:Central air conditioning
Utility Water:-
Foundation:Concrete
Architecture:-
Construction Date:Invalid Date

Area Amenities With Map

Comparables

This listing doesn't have any similar comparables!

The listing data above is provided under copyright by the Canadian Real Estate Association. The listing data is deemed reliable but is not guaranteed accurate by the Canadian Real Estate Association or Guglu.