
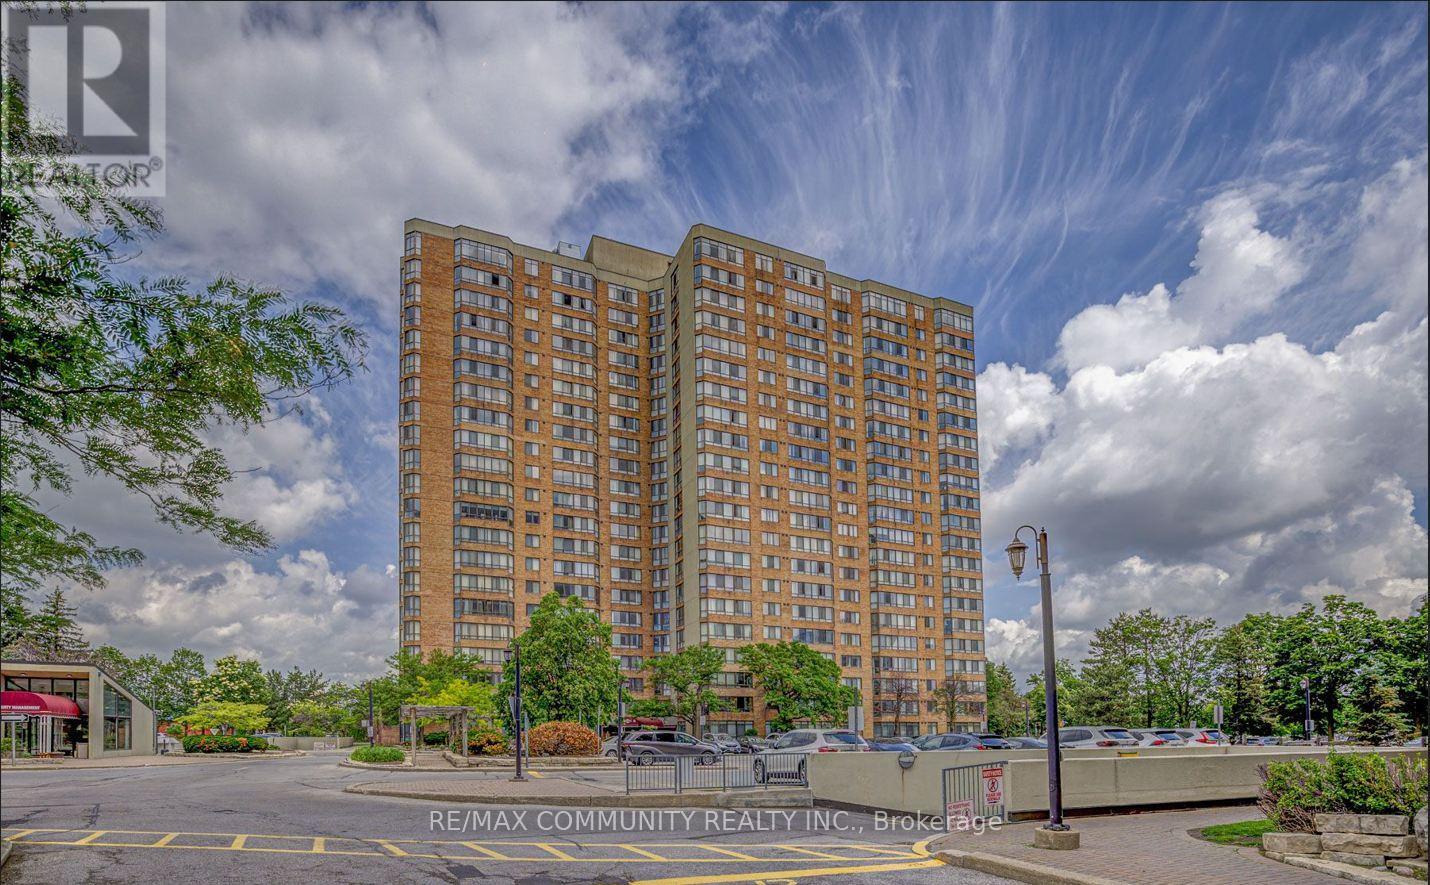
1133 - 25 Bamburgh Circle, Toronto (steeles), Ontario
1 / 21
Images

Images

Video

Video

Book Tour

Book Tour

Apply

Apply

1133 - 25 Bamburgh Circle, Toronto (steeles), Ontario

For Sale 13 hours
CA$644,900
couple_bed
4 Bedrooms
bath_room
2 Bathrooms
garage
2 Parking Spaces
kitchen
1 Kitchen
size
1200 - 1399 sqft sqrt

Property Details

Days on Guglu

13 hours

MLS®

E14133782

Type

Single Family
Year Built

Year Built

Unavailable
Ownership

Ownership

Condominium/Strata
Lot size

Lot size

Unavailable

Description

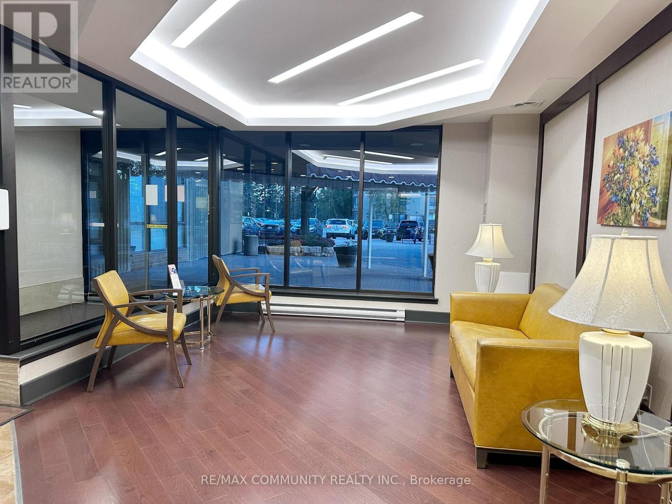
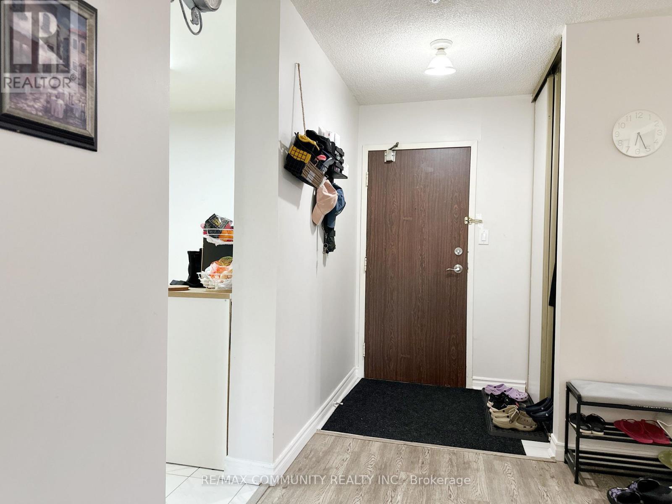
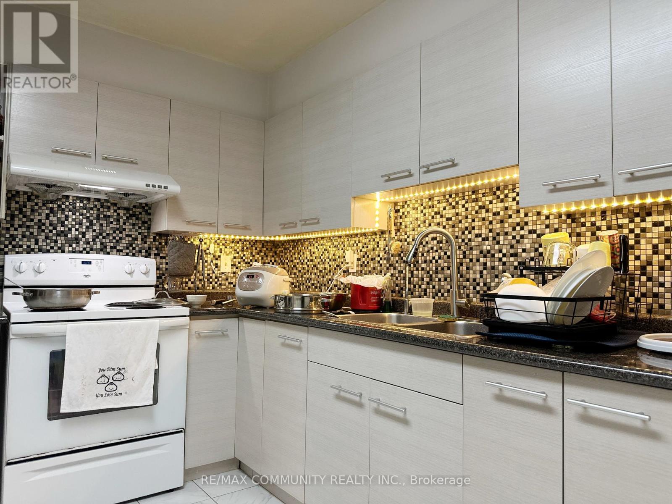
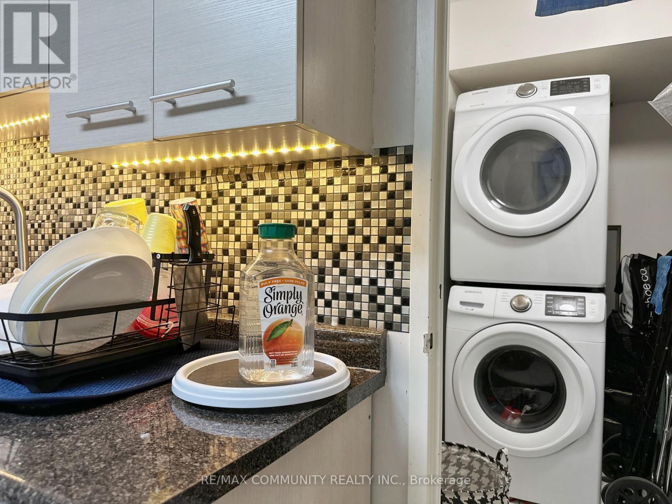
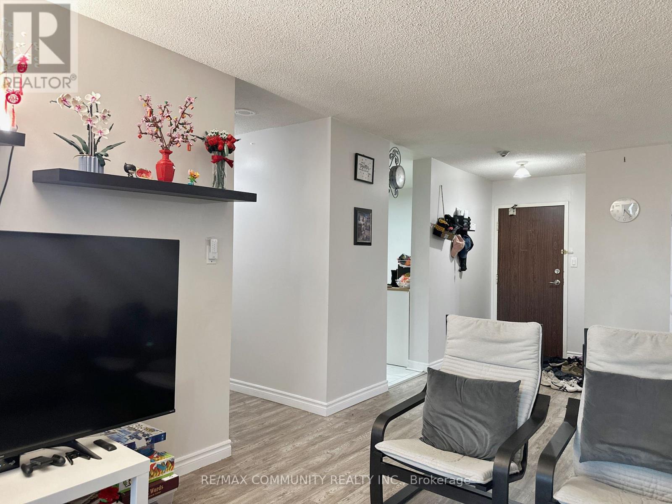
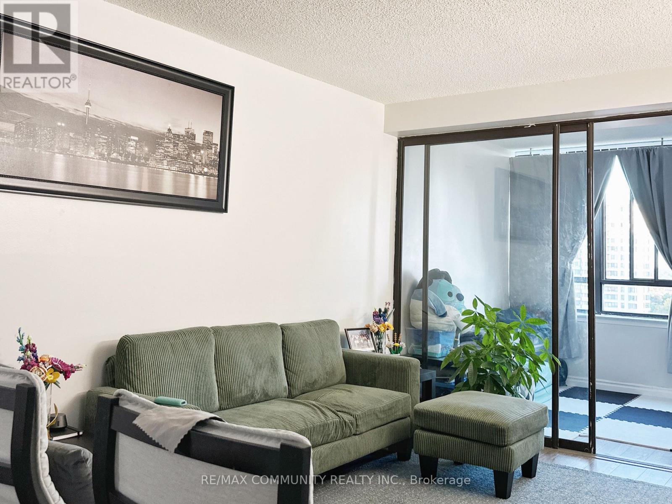
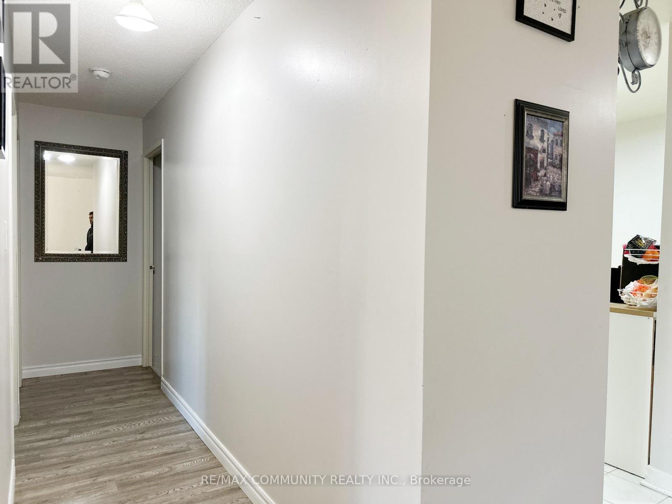
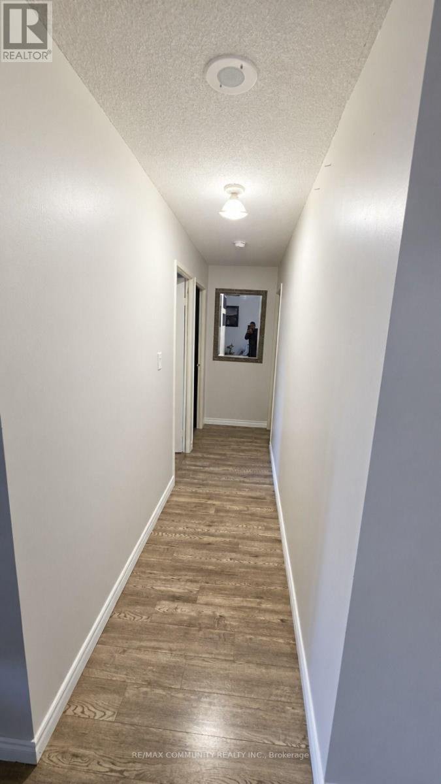
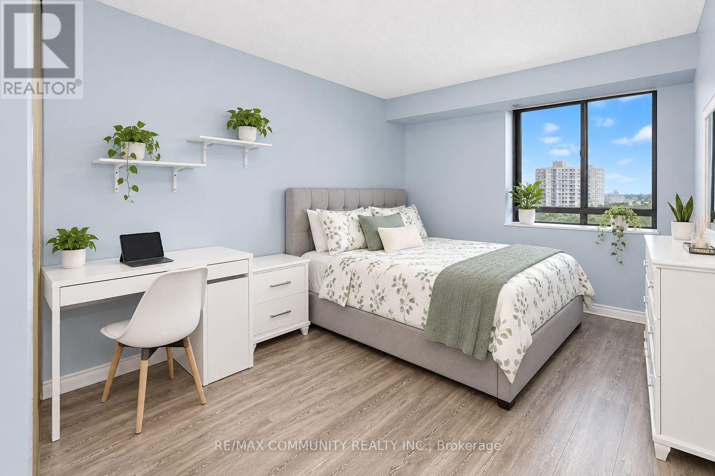
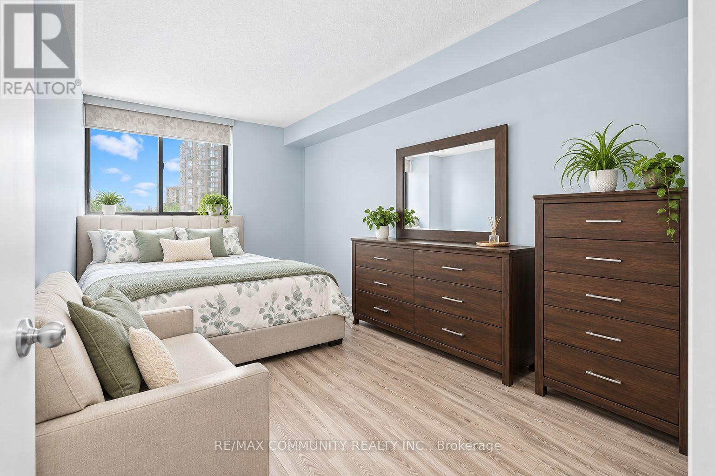
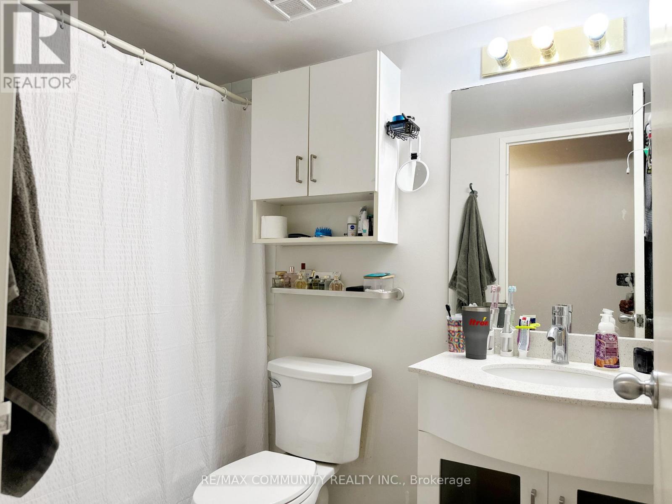
Welcome to 25 Bamburgh Circ #1133, a bright and spacious Tridel-built condominium offering a thoughtfully designed layout with generous living spaces and abundant natural light. This well-maintained suite features three spacious bedrooms plus a versatile solarium / Den, ideal for a home office, a fourth bedroom, reading area, or additional living space. The upgraded kitchen offers stylish cabinetry and ample workspace, while laminate flooring throughout creates a clean and contemporary feel. Enjoy the convenience of two side-by-side parking spaces and access to a common EV charging station. The maintenance fee includes hydro, heat, water, CAC, building insurance, parking, and common elements, providing added convenience and value. Ideally situated close to TTC, steps away from top-rated schools (The area is within the boundary of Dr. Norman Bethune Collegiate Institute, ranked in the top 13% of all Ontario Schools.) , shopping, restaurants, and everyday amenities, with 24-hour security for added peace of mind. Close to highways 404, 407, and 401, making commuting throughout the Greater Toronto Area (GTA) effortless. A wonderful opportunity to enjoy spacious condo living in a convenient Toronto location. (id:44040)

Building

Size:1200 - 1399 sqft
Parking Spaces:

2

Bedrooms:

4 | (3 Above Ground) | (1 Below Ground)

Bathrooms:

2

Basement:None
Flooring:Laminate, Tile
Roof:-
Heating:

Natural gas (Forced air)

Fireplace:-
Cooling:Central air conditioning
Utility Water:-
Foundation:-
Architecture:-
Construction Date:Invalid Date

Rooms

Living room

Flat

Dimension: 5 m x 3 m

Dining room

Flat

Dimension: 4 m x 3.1 m

Kitchen

Flat

Dimension: 3 m x 2.2 m

Primary Bedroom

Flat

Dimension: 4.1 m x 3.4 m

Bedroom 2

Flat

Dimension: 2.8 m x 2.6 m

Bedroom 3

Flat

Dimension: 2.6 m x 4.4 m

Bedroom 3

Flat

Dimension: 2.6 m x 4.4 m

Solarium

Flat

Dimension: 3.1 m x 2.2 m

Area Amenities With Map

Comparables

This listing doesn't have any similar comparables!

The listing data above is provided under copyright by the Canadian Real Estate Association. The listing data is deemed reliable but is not guaranteed accurate by the Canadian Real Estate Association or Guglu.