
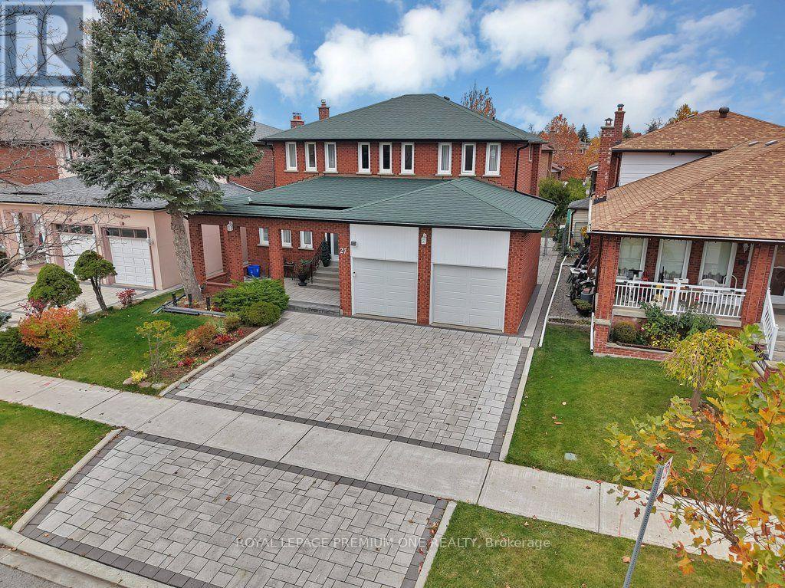
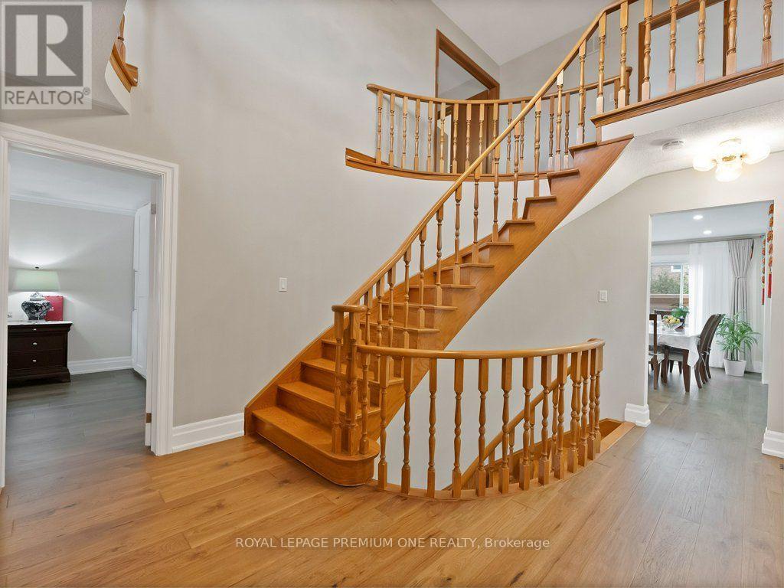
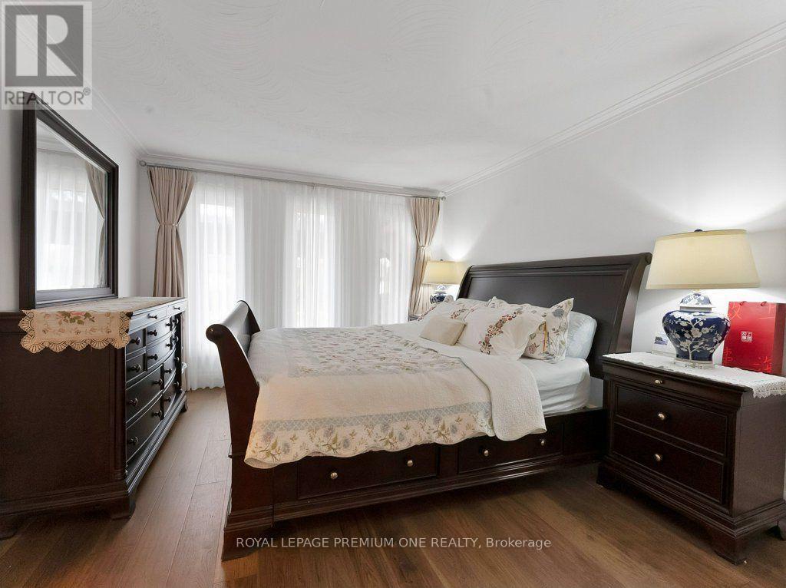
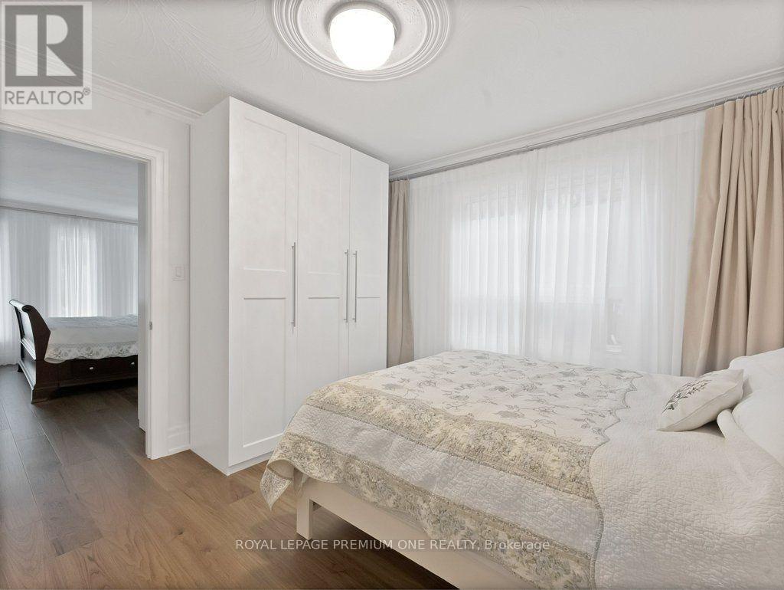
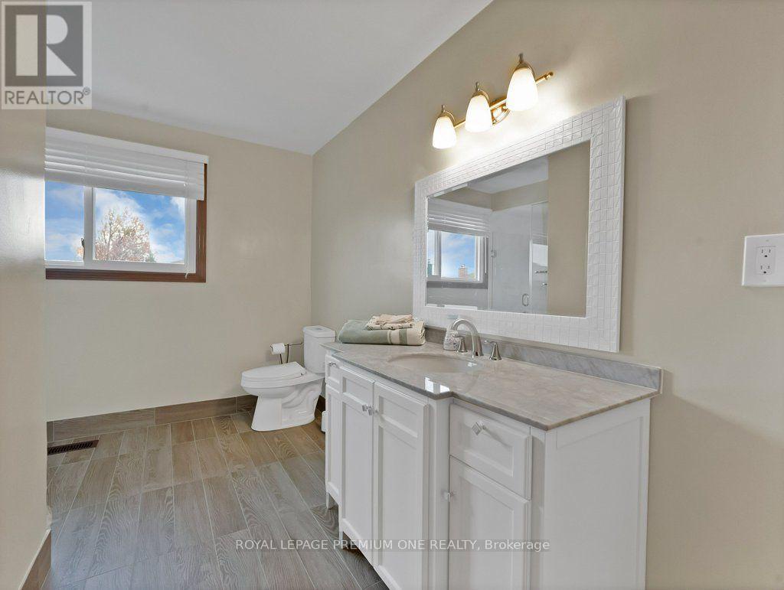
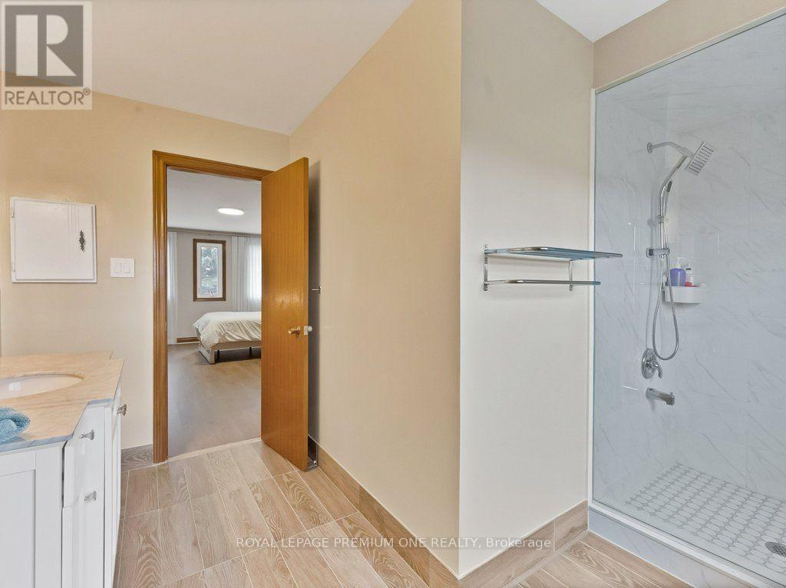
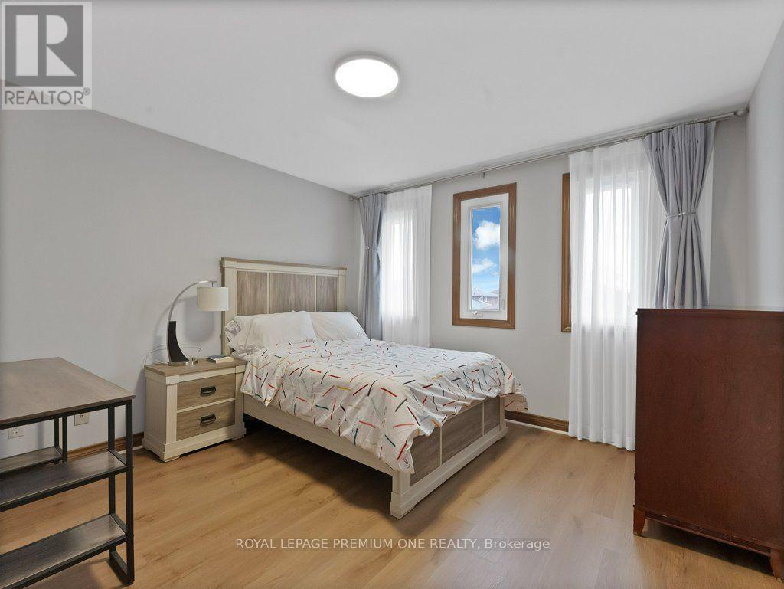
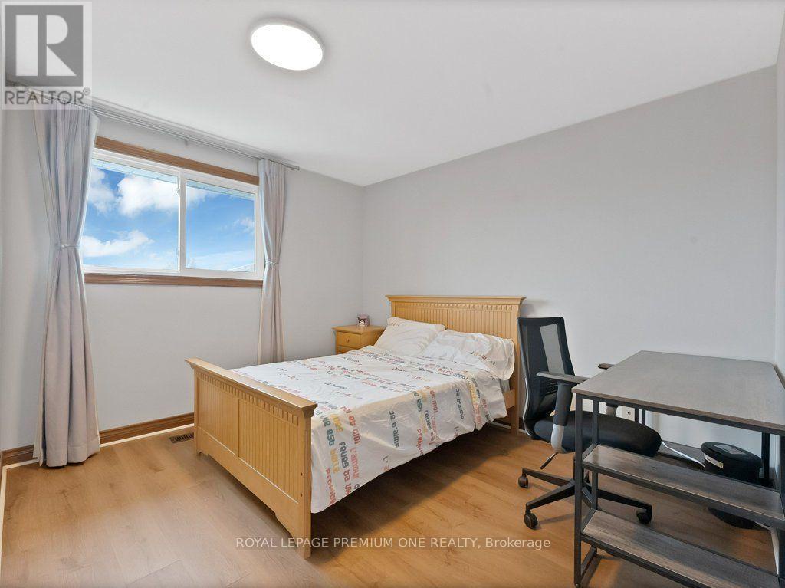
27 Elmartin Drive, Toronto (steeles), Ontario
1 / 39
Images

Images

Video

Video

Book Tour

Book Tour

Apply

Apply

27 Elmartin Drive, Toronto (steeles), Ontario

For Sale 11 minutes
CA$1,458,888
couple_bed
6 Bedrooms
bath_room
6 Bathrooms
garage
4 Parking Spaces
kitchen
1 Kitchen
size
2500 - 3000 sqft sqrt

Property Details

Days on Guglu

11 minutes

MLS®

E14181704

Type

Single Family
Year Built

Year Built

Unavailable
Ownership

Ownership

Freehold
Lot size

Lot size

50 ft x 110 ft

Description

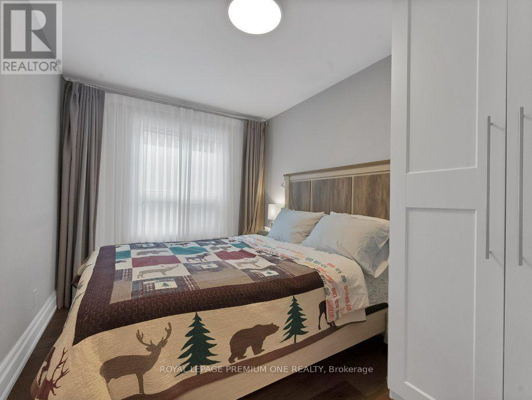
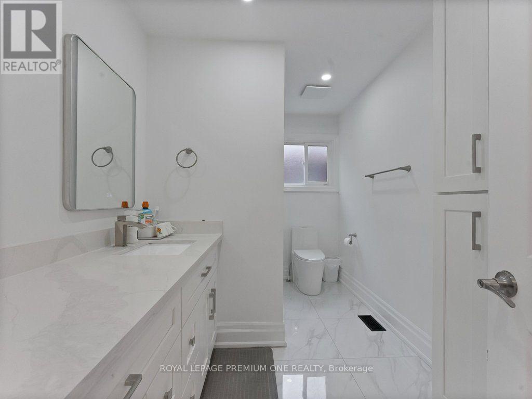
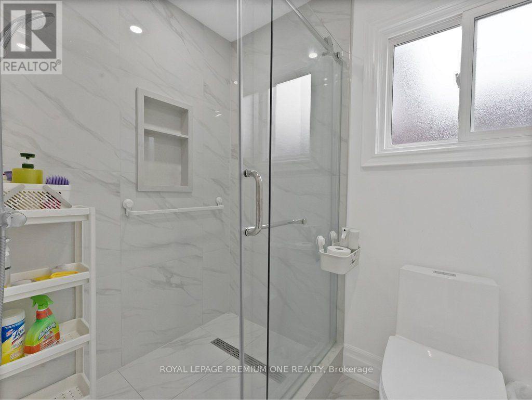
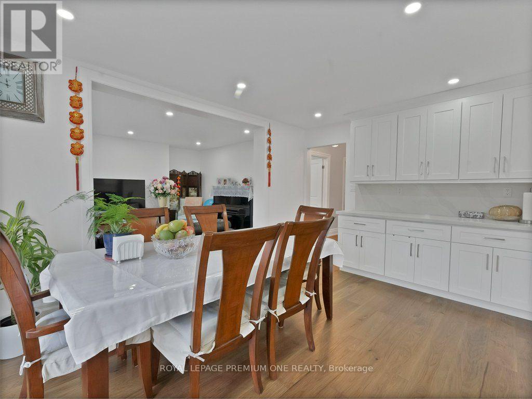
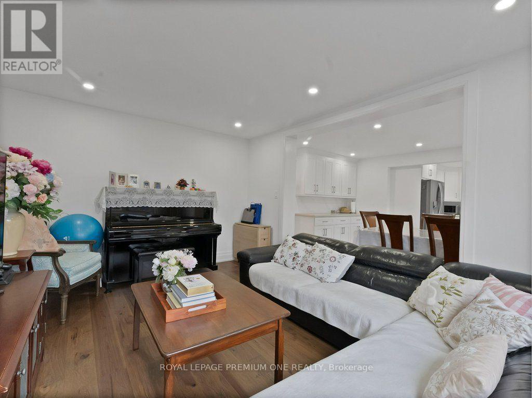
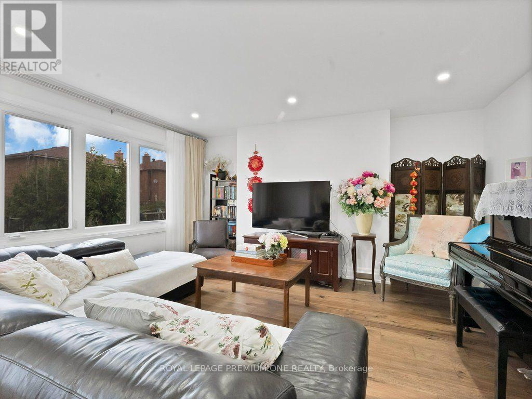
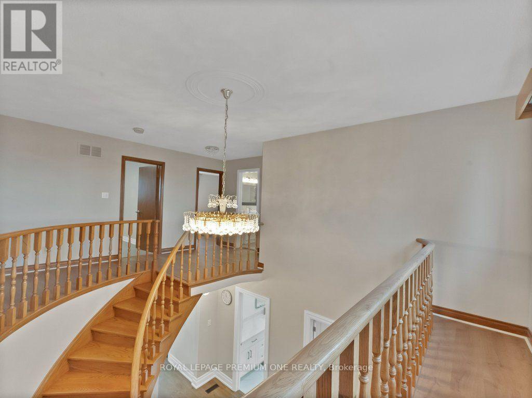
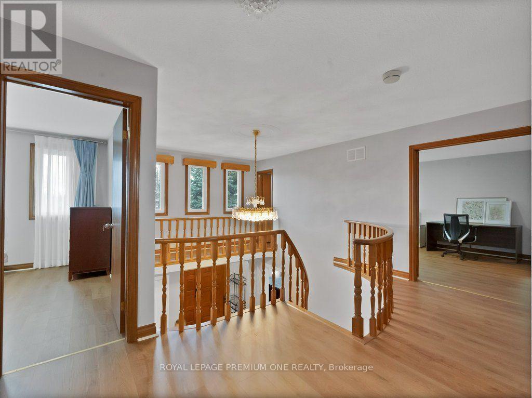
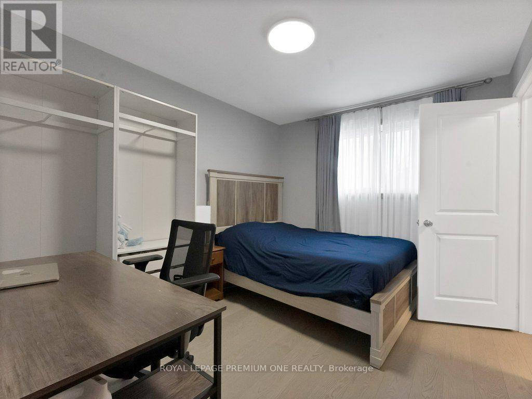
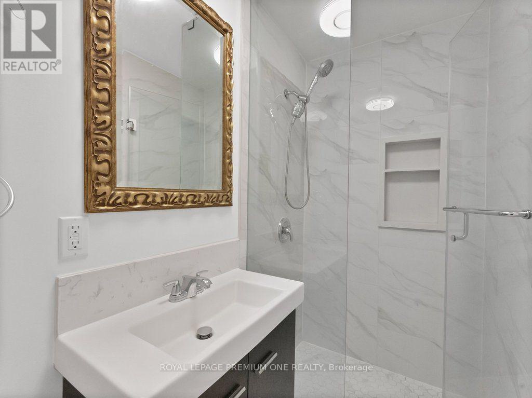
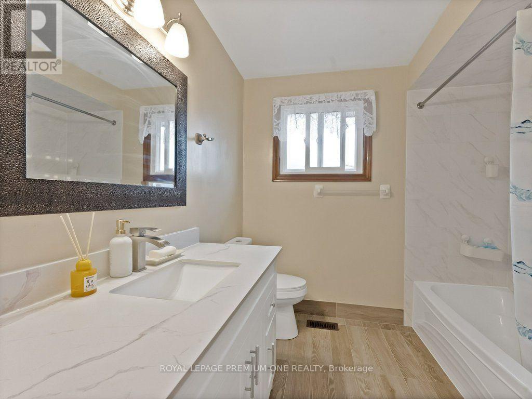
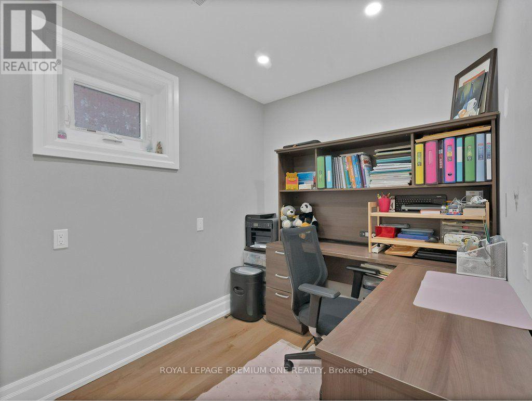
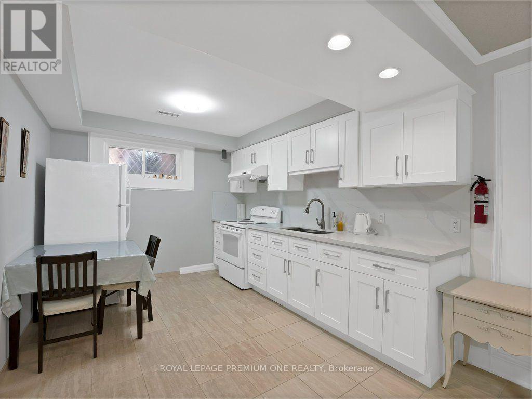
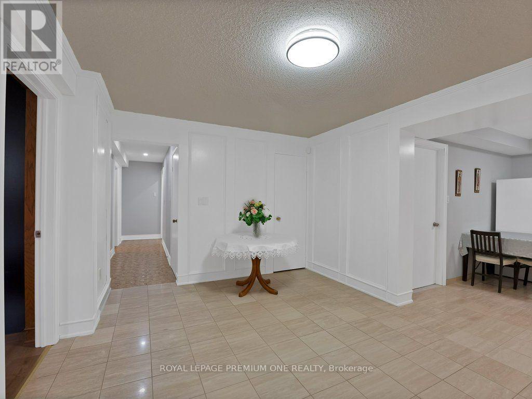
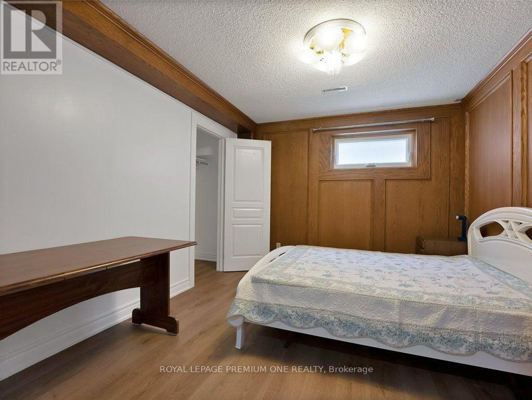
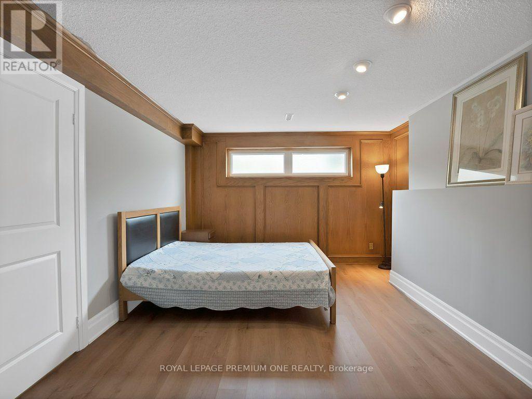
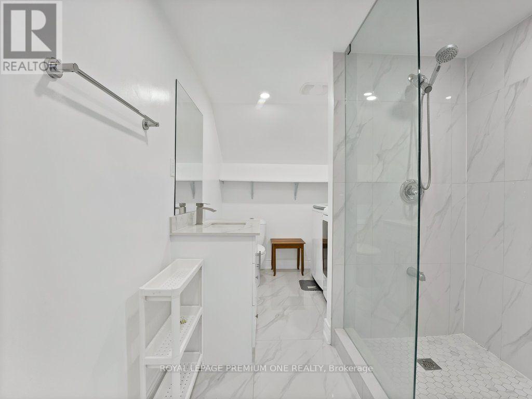
Need more bedrooms, or would you rather have a dedicated home office and space to host? At 27 Elmartin Drive in Scarborough, the main floor gives you the choice. The home is currently configured with seven above-grade bedrooms, including three main-floor rooms originally used as the living room, dining room and office.Keep the current setup if your household needs the extra bedrooms, or return any of the three rooms to its original use. Bring back the living and dining rooms for family dinners and get-togethers, and keep the former office as a guest room. Or restore all three spaces for a traditional main-floor layout with a dedicated place to work from home. A full bathroom added on the main floor serves this level and is especially convenient if you choose to keep a bedroom here.Book a private showing to see how the layout could work for your household. (id:44040)

Building

Size:2500 - 3000 sqft
Parking Spaces:

4

Bedrooms:

6 | (4 Above Ground) | (2 Below Ground)

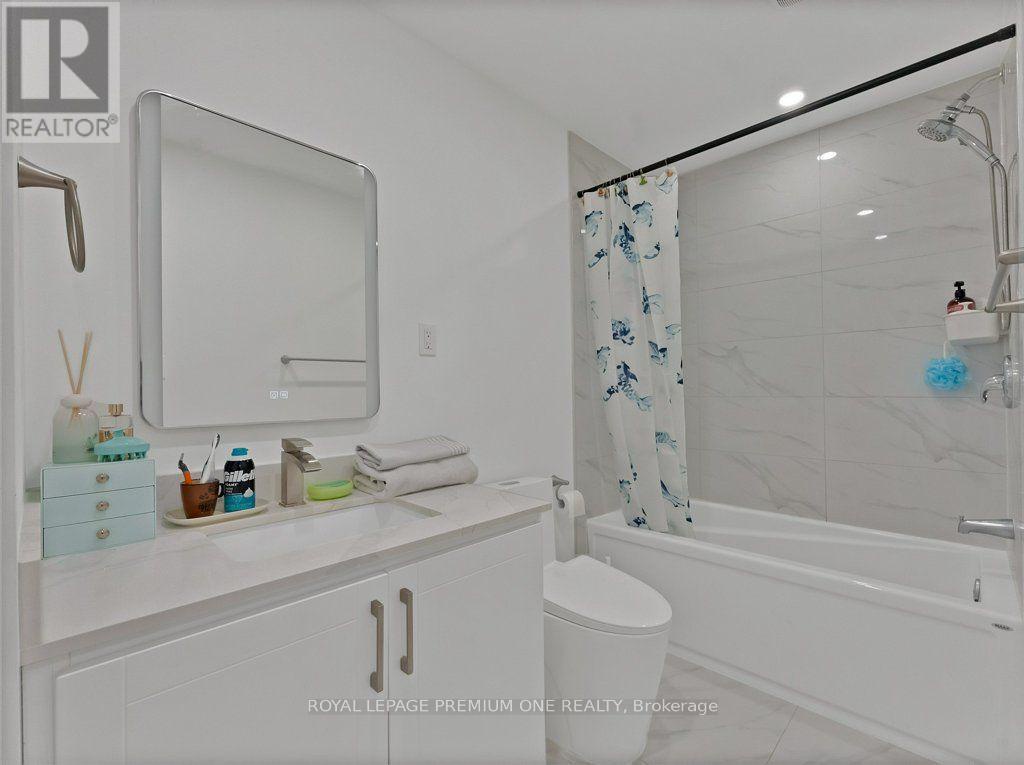
Bathrooms:

6

Basement:N/A, N/A, N/A
Flooring:Laminate, Tile, Carpeted, Ceramic
Roof:-
Heating:

Natural gas (Forced air)

Fireplace:-
Cooling:Central air conditioning
Utility Water:Municipal water
Foundation:Poured Concrete
Architecture:-
Construction Date:Invalid Date

Rooms

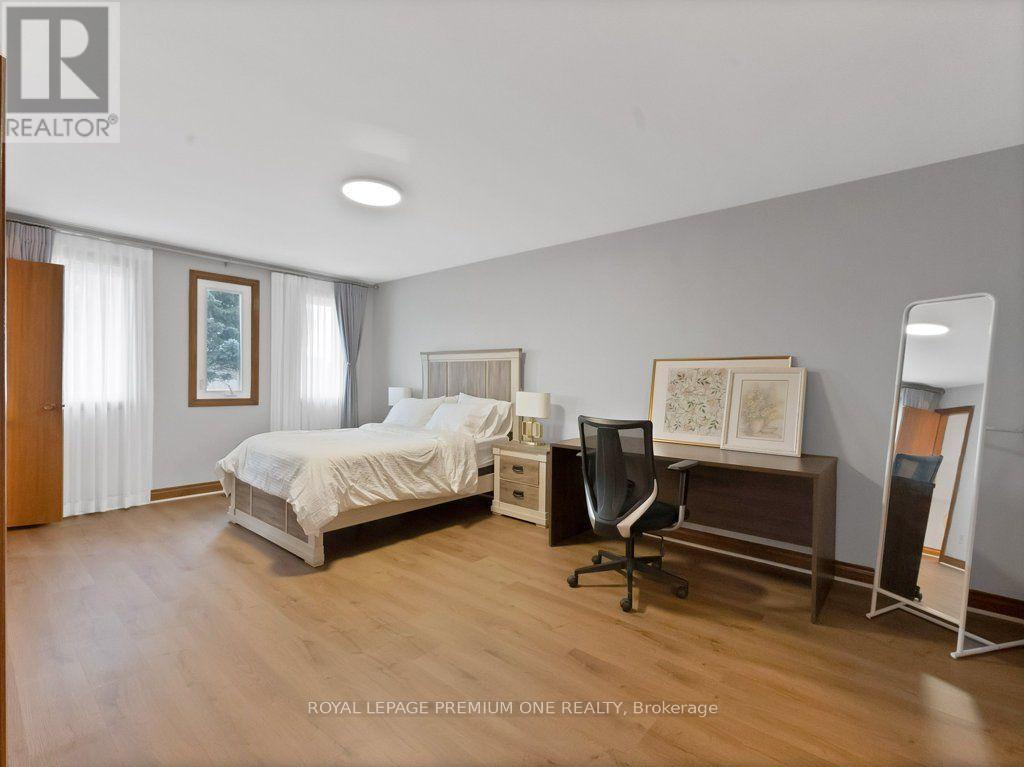
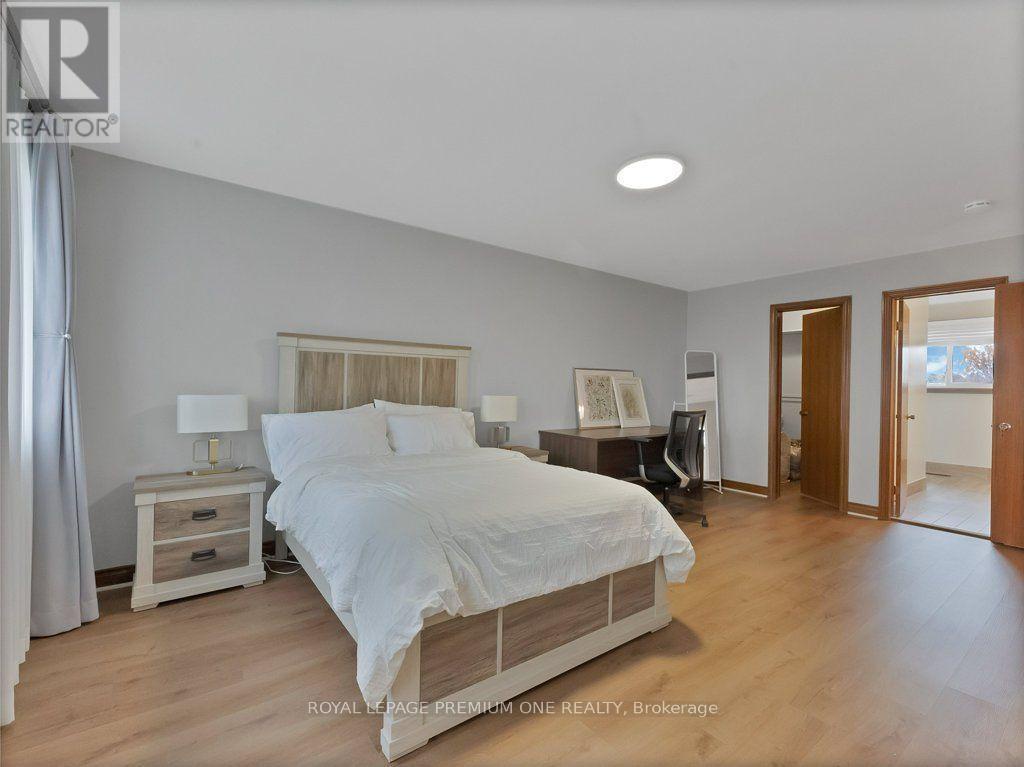
Primary Bedroom

Second level

Dimension: 5.93 m x 3.58 m

Bedroom 2

Second level

Dimension: 3.6 m x 3.41 m

Bedroom 3

Second level

Dimension: 3.61 m x 3.47 m

Bedroom 4

Second level

Dimension: 3.48 m x 2.89 m

Bedroom 5

Basement

Dimension: 2.58 m x 1.99 m

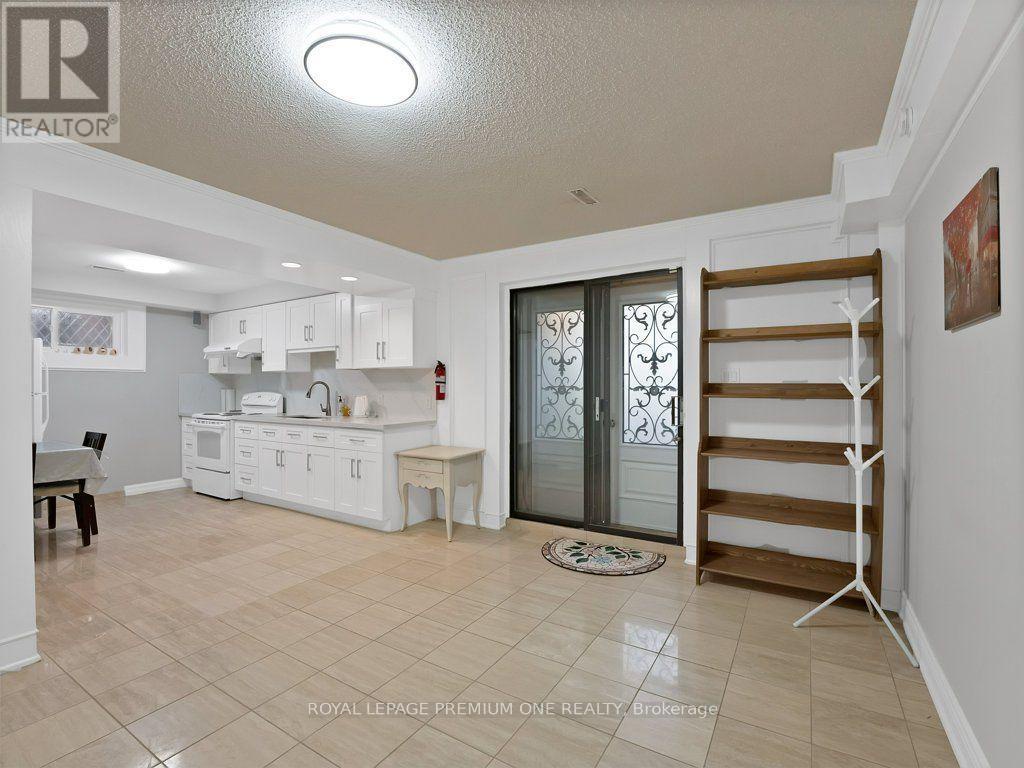
Recreational, Games room

Basement

Dimension: 10.71 m x 9.32 m

Living room

Main level

Dimension: 4.89 m x 3.5 m

Dining room

Main level

Dimension: 3.62 m x 3.51 m

Family room

Main level

Dimension: 4.65 m x 3.96 m

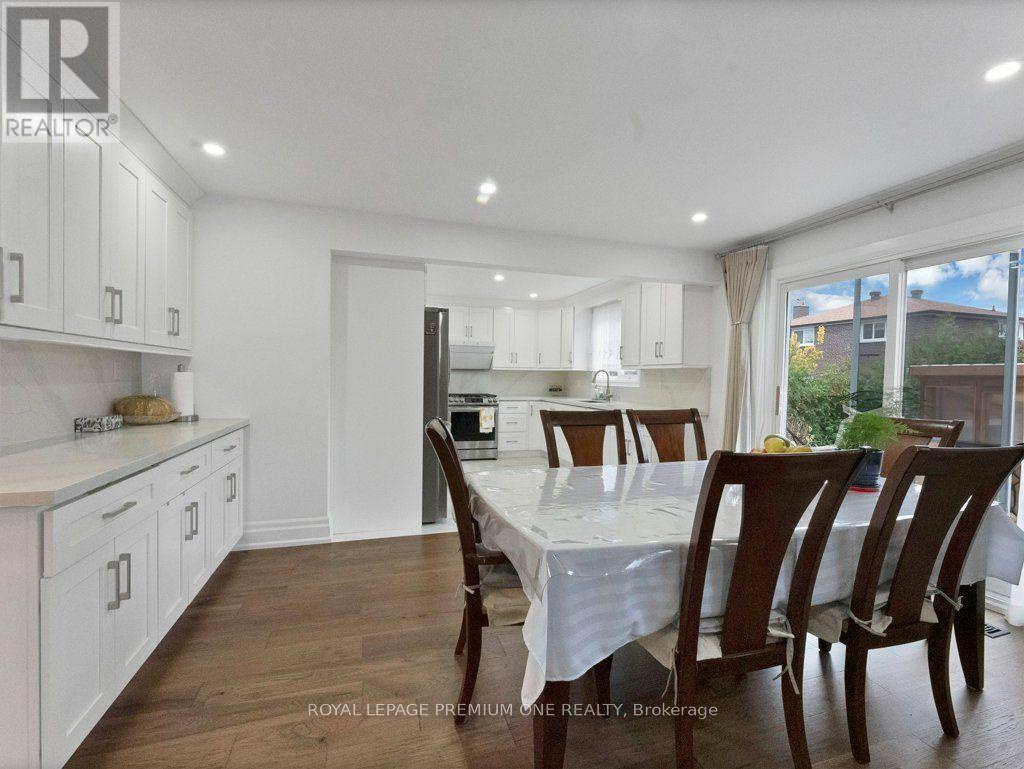
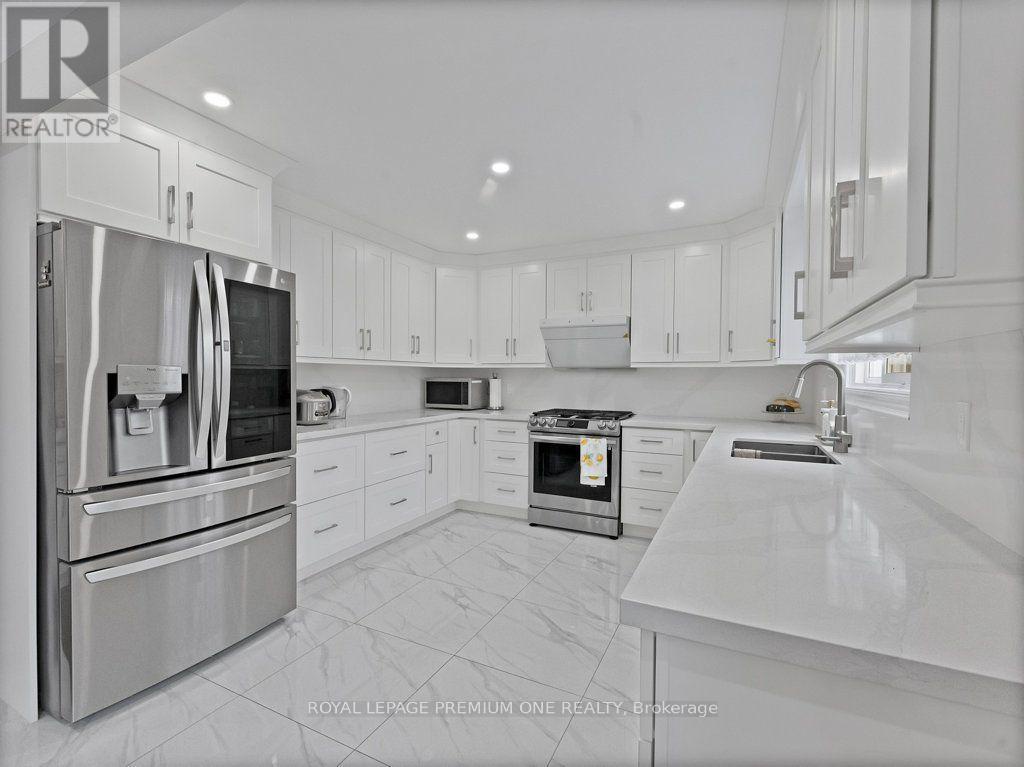
Kitchen

Main level

Dimension: 3.83 m x 3.47 m

Eating area

Main level

Dimension: 4.65 m x 3.22 m

Office

Main level

Dimension: 3.6 m x 2.52 m

Area Amenities With Map

Comparables

This listing doesn't have any similar comparables!

The listing data above is provided under copyright by the Canadian Real Estate Association. The listing data is deemed reliable but is not guaranteed accurate by the Canadian Real Estate Association or Guglu.