
58 Ambercroft Boulevard, Toronto (steeles), Ontario
1 / 42
Images

Images

Video

Video

Book Tour

Book Tour

Apply

Apply

58 Ambercroft Boulevard, Toronto (steeles), Ontario

For Sale 23 hours
CA$999,999
couple_bed
3 Bedrooms
bath_room
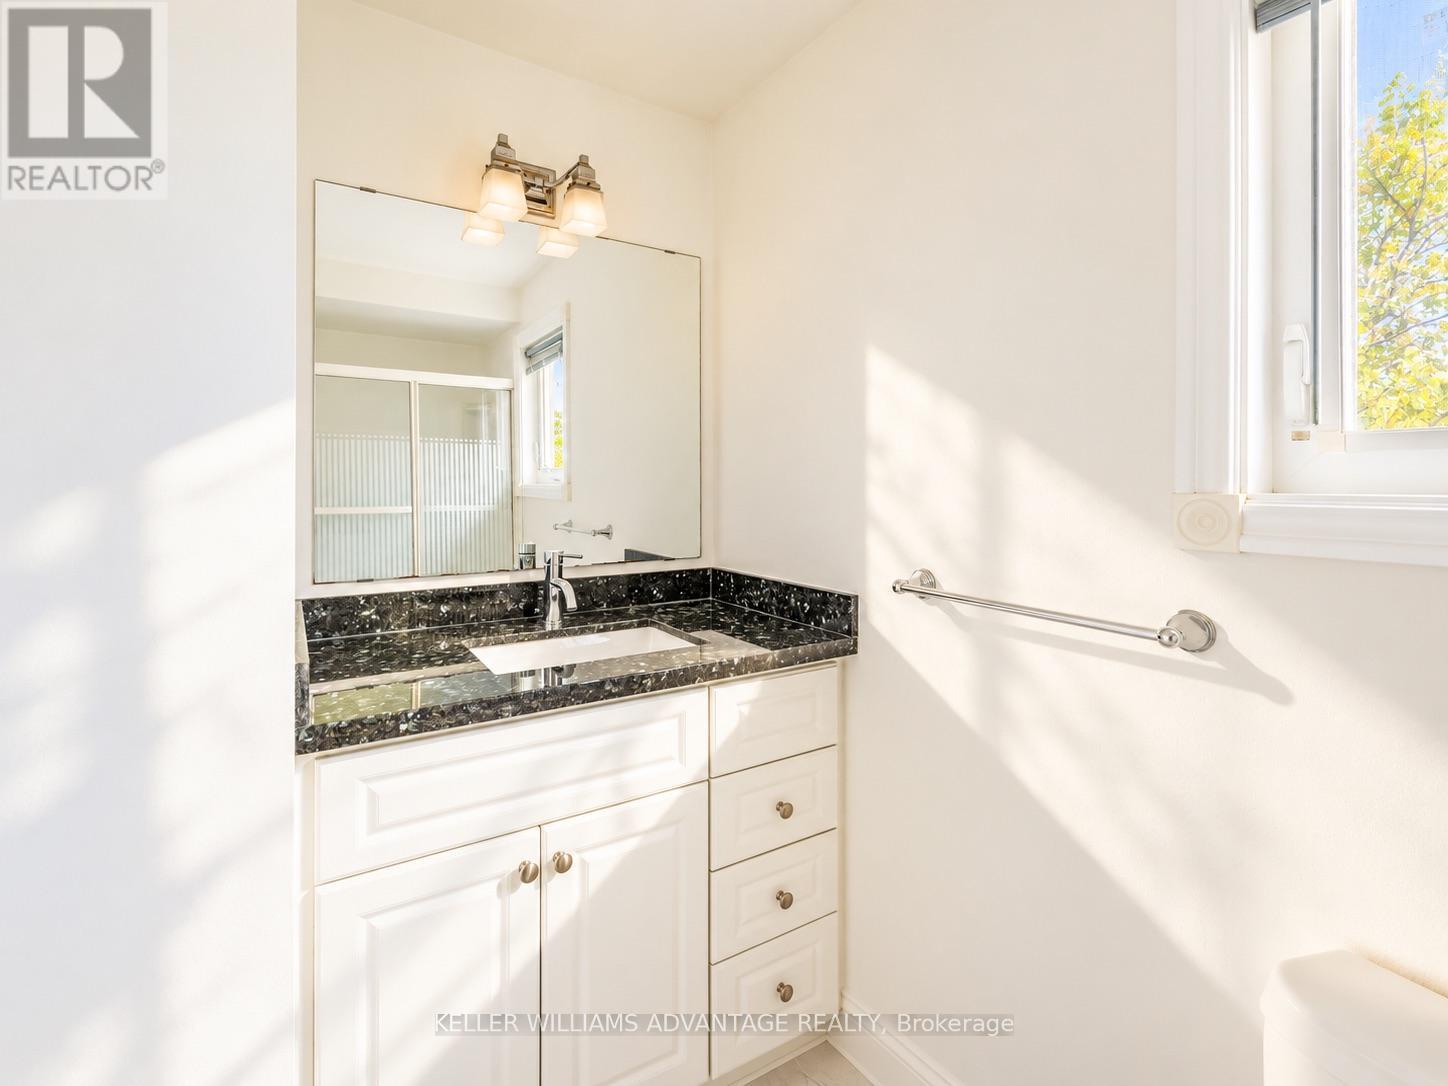
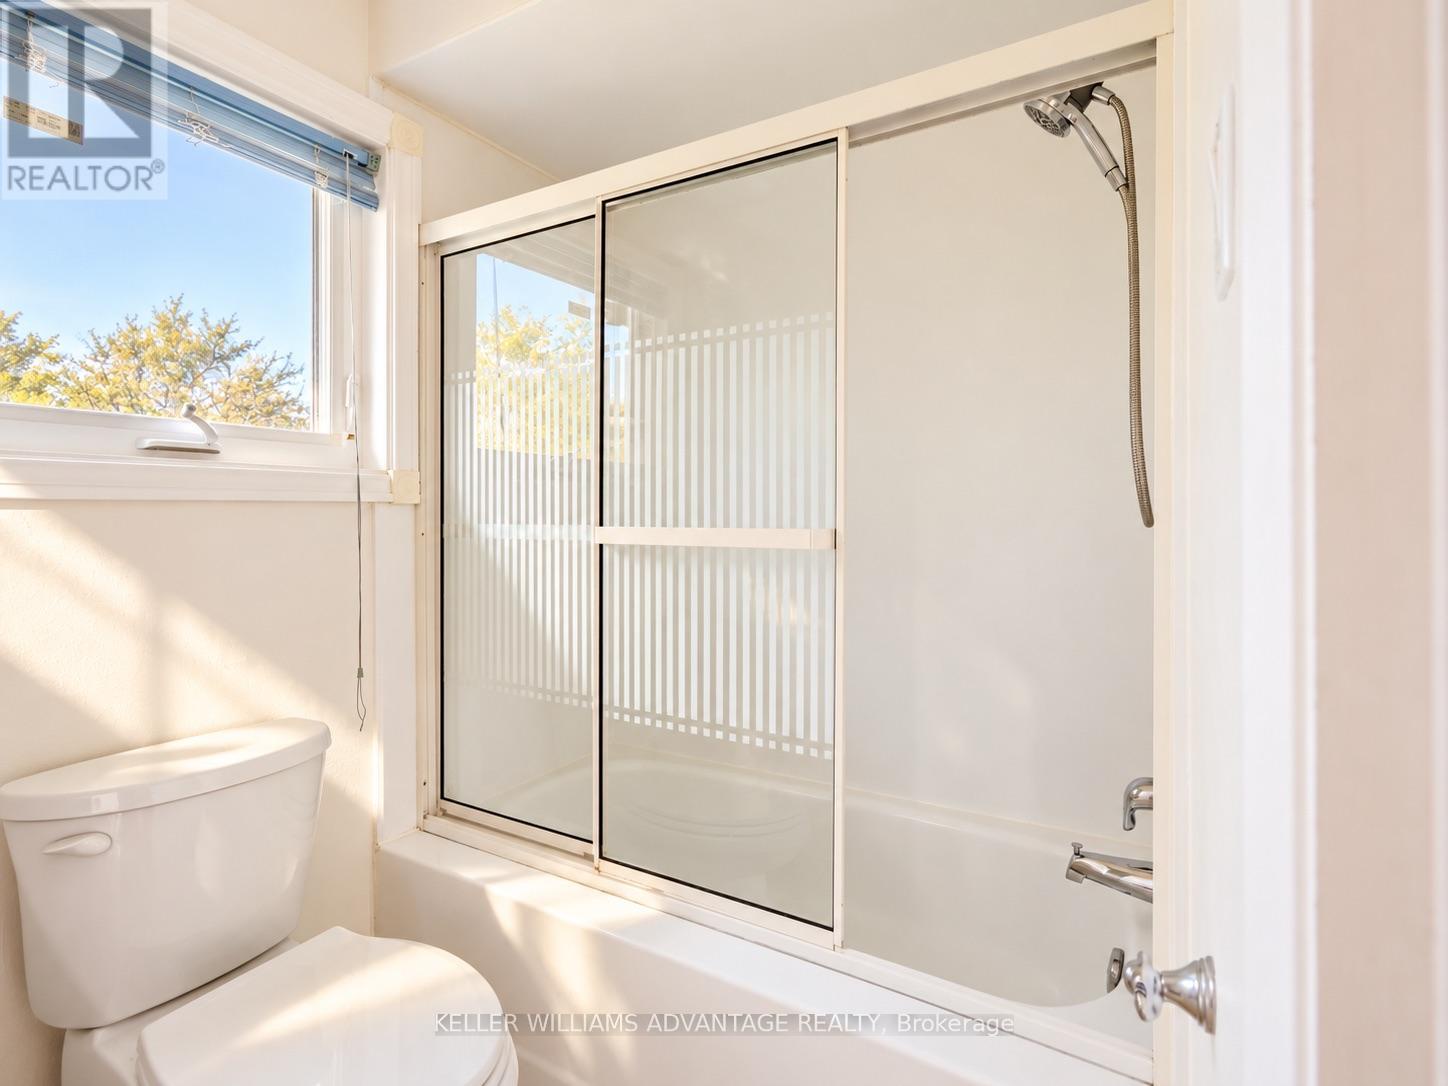
3 Bathrooms
garage
6 Parking Spaces
kitchen
1 Kitchen
size
1500 - 2000 sqft sqrt

Property Details

Days on Guglu

23 hours

MLS®

E13887710

Type

Single Family
Year Built

Year Built

Unavailable
Ownership

Ownership

Freehold
Lot size

Lot size

40 ft x 110 ft

Description

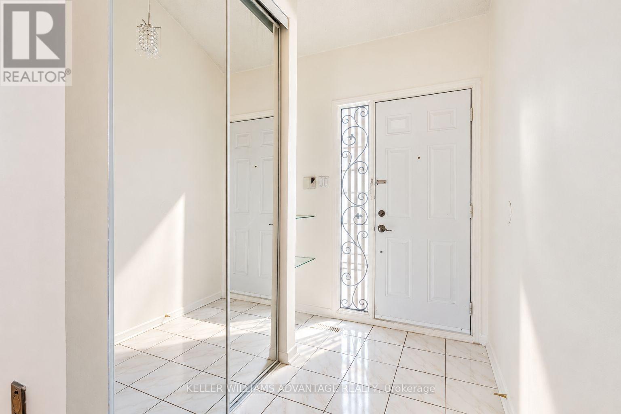
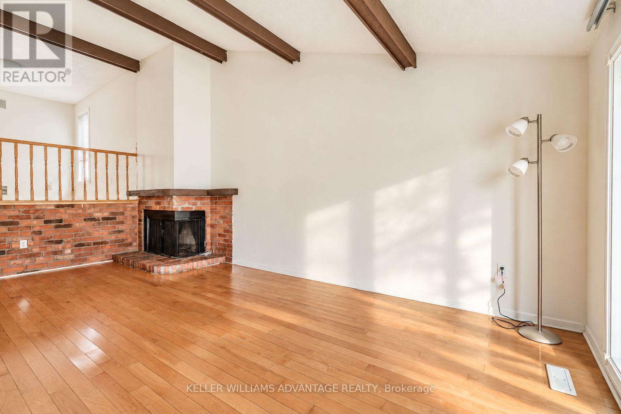
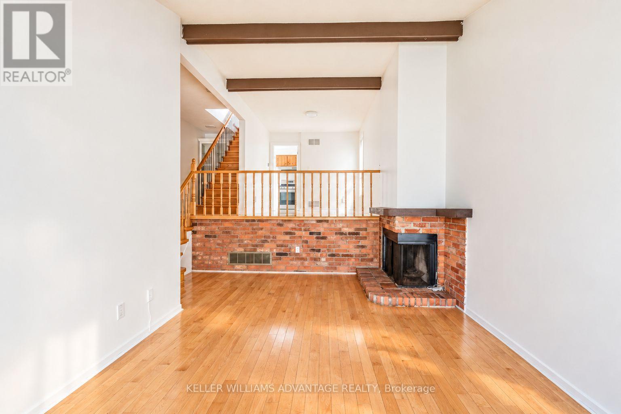
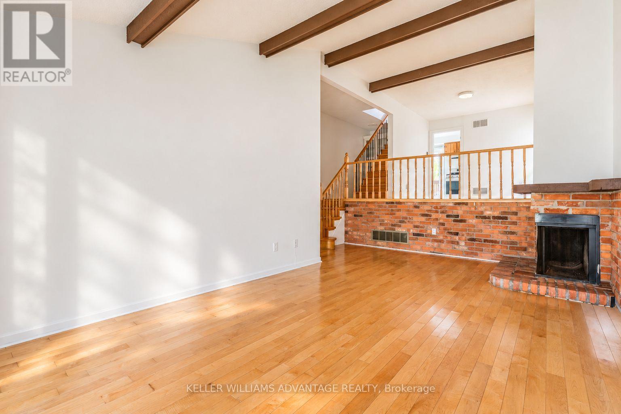
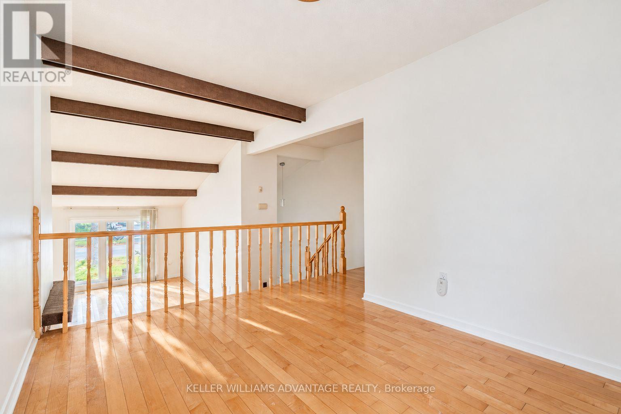
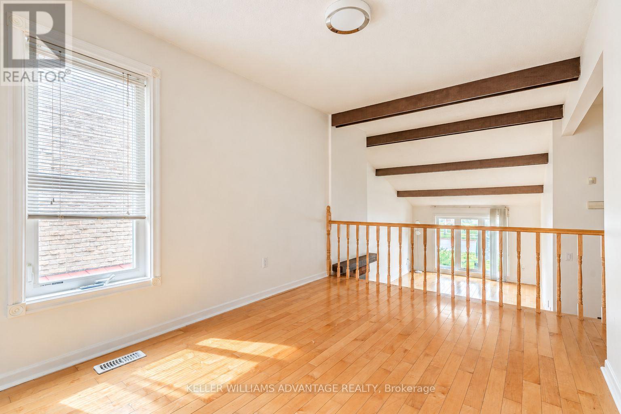
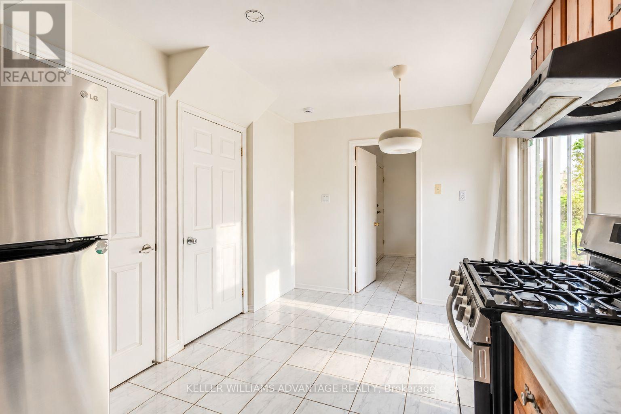
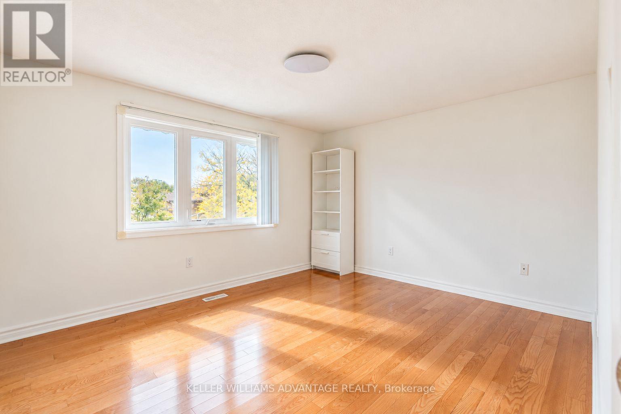
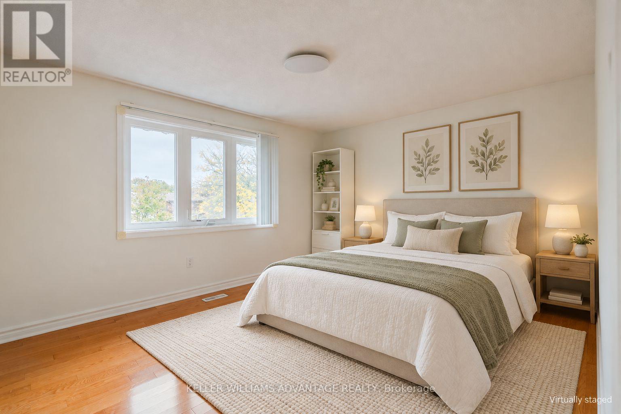
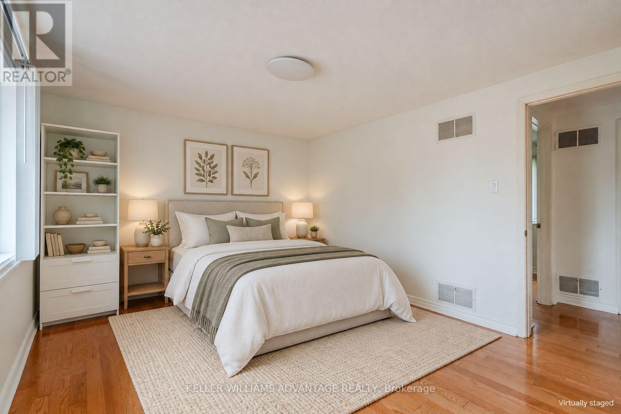
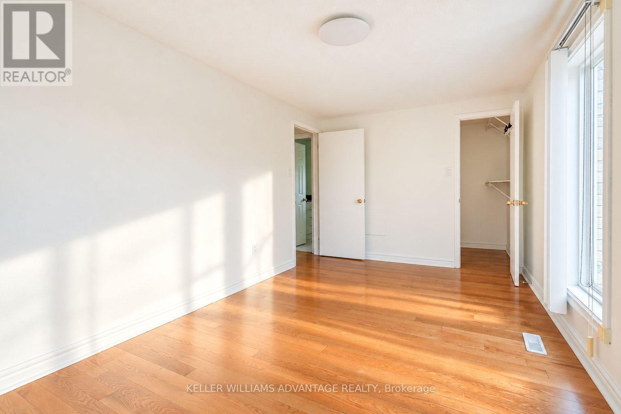
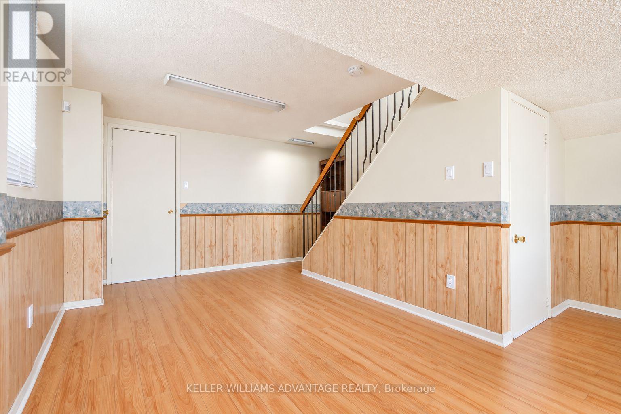
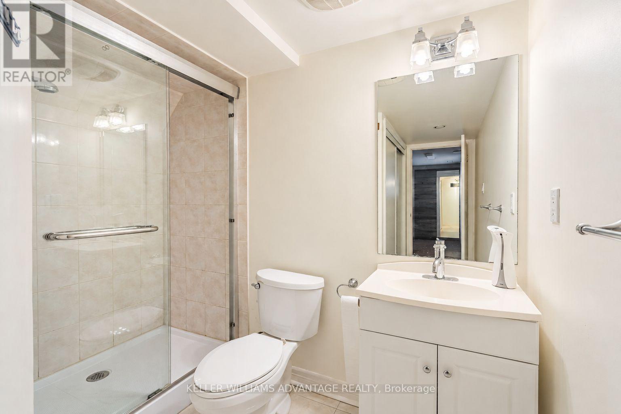
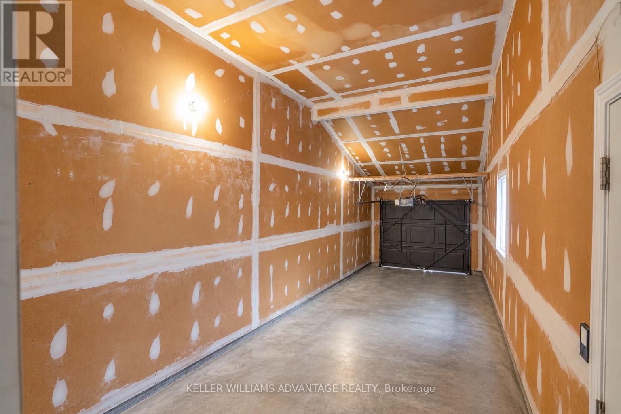
Welcome to this charming three-bedroom detached home in the established Steeles neighbourhood. A spacious, practical two-storey layout offers room to spend time together and space for everyone to enjoy their own corner. The finished basement, complete with a full bathroom, makes a great spot for movie nights, a home office, or a kids' playroom. Outside, the backyard is ready for summer barbecues, a little gardening, and quiet evenings outdoors. A two-car garage and parking for four more vehicles in the driveway make coming home-and having company-easy.With David Lewis Public School, Dr. Norman Bethune Collegiate Institute, and L'Amoreaux Park nearby, there's plenty to appreciate about the neighbourhood, too. Shops, groceries, and restaurants are close at hand, along with the TTC's 17 Birchmount bus offering service to Warden Station and a short drive to Milliken GO. A lovely place to settle in, add your own touches, and feel at home. (id:44040)

Building

Size:1500 - 2000 sqft
Parking Spaces:

6

Bedrooms:

3 | (3 Above Ground)

Bathrooms:

3 | (1 Half)

Basement:N/A (Finished)
Flooring:Hardwood, Ceramic
Roof:-
Heating:

Natural gas (Forced air)

Fireplace:-
Cooling:Central air conditioning
Utility Water:Municipal water
Foundation:Brick
Architecture:-
Construction Date:Invalid Date

Rooms

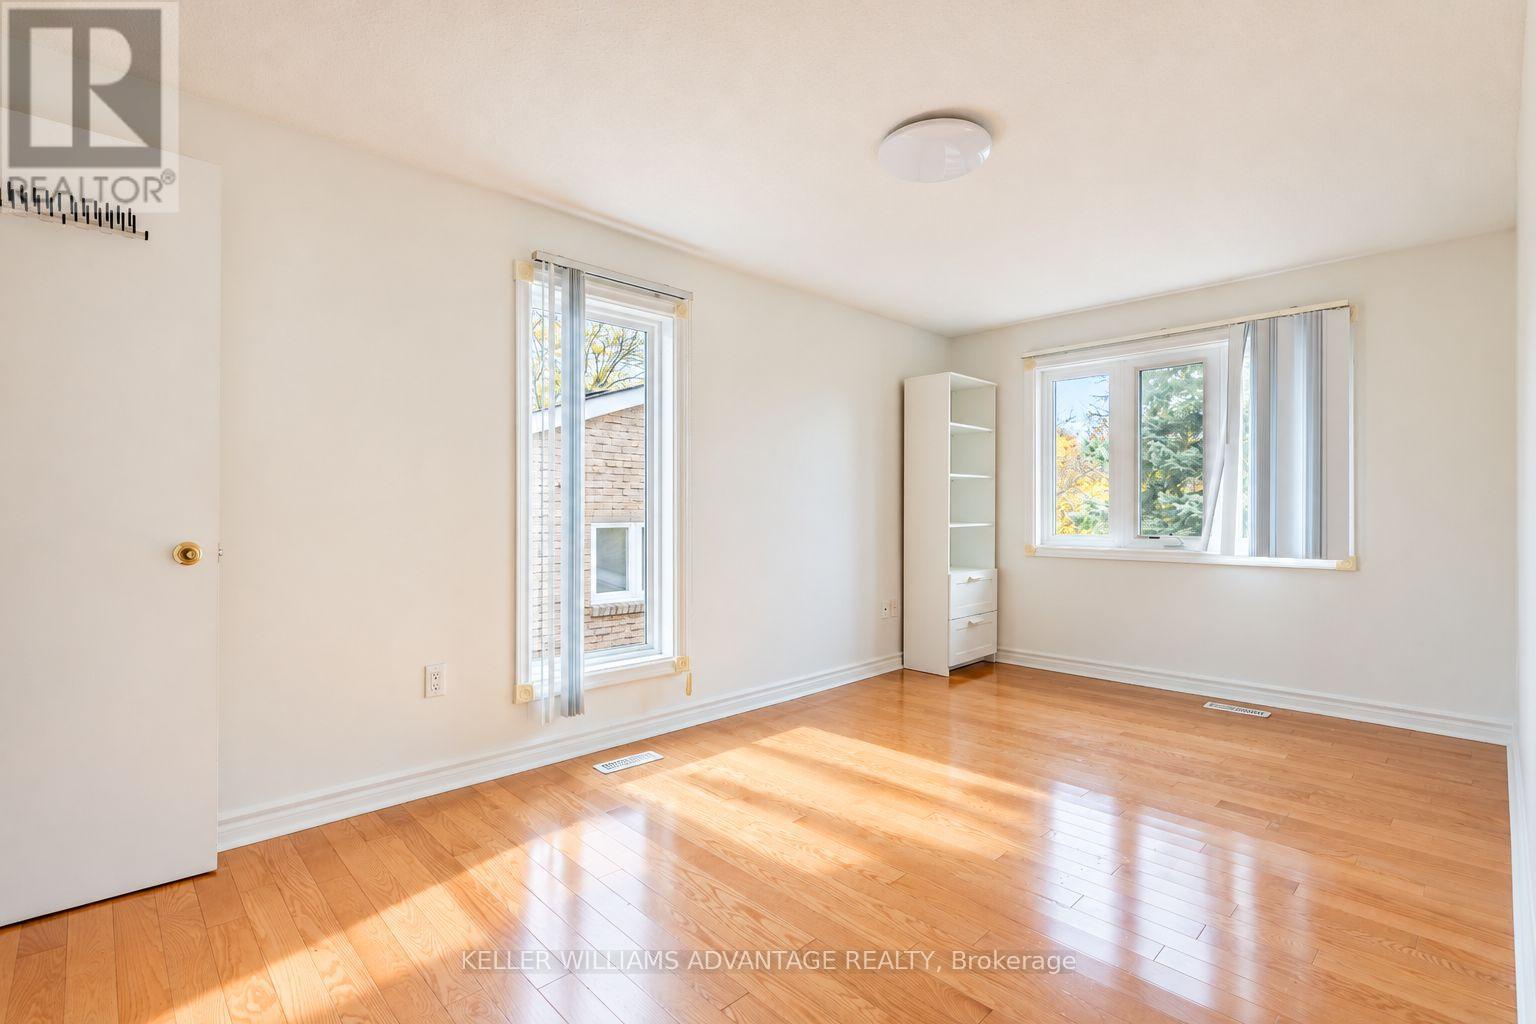
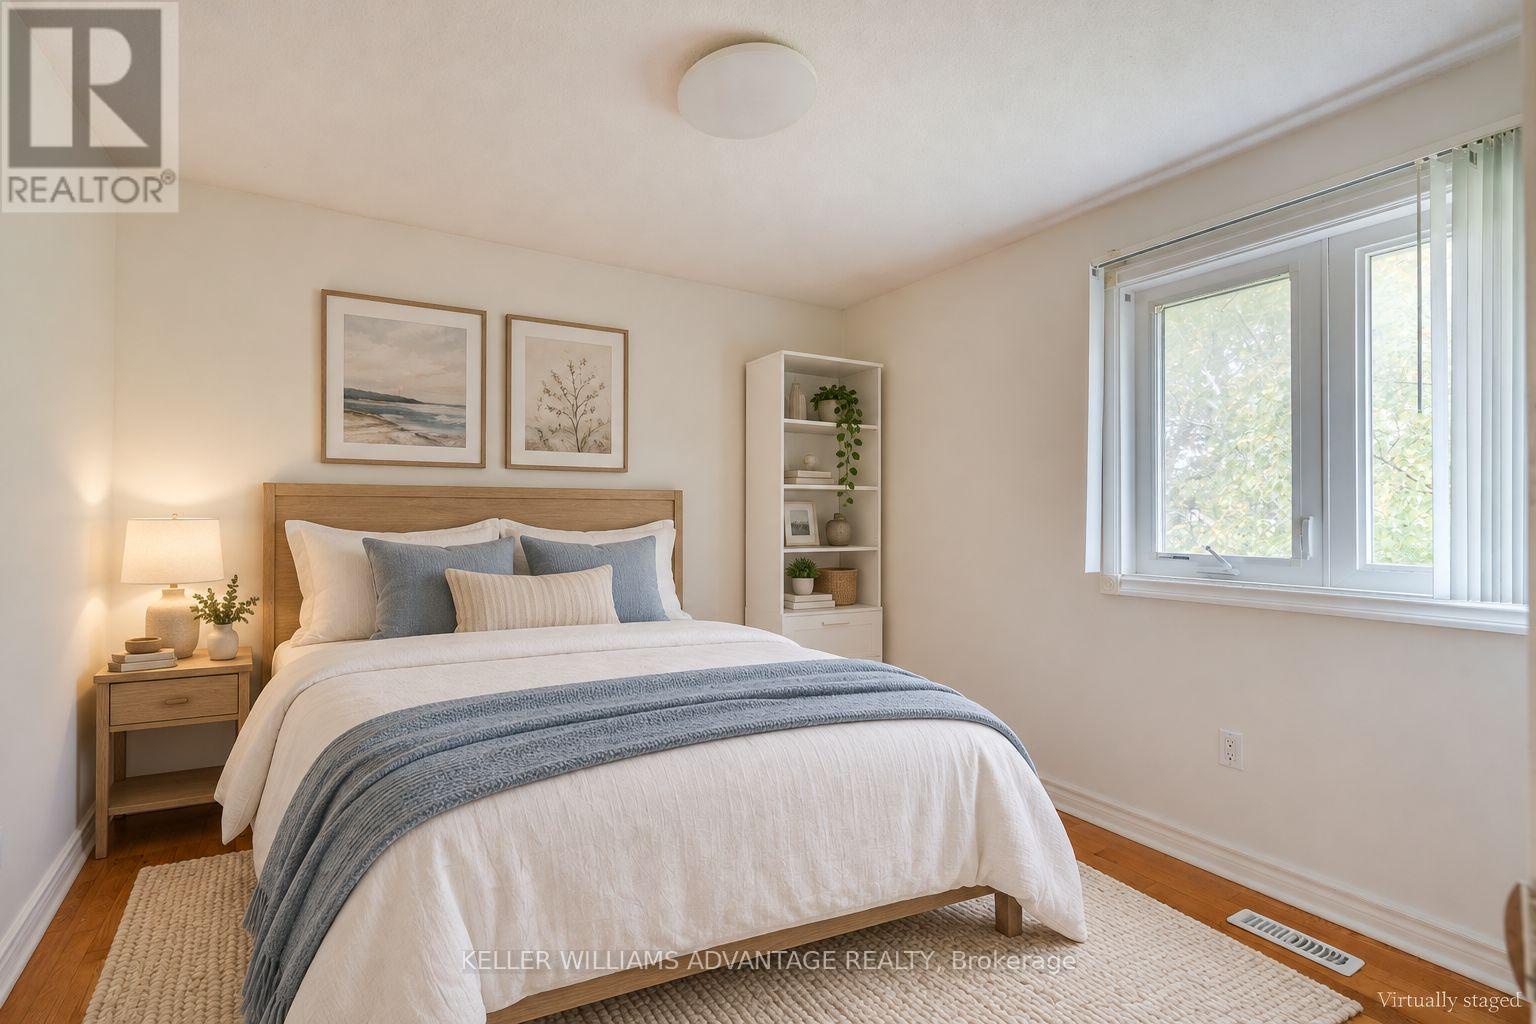
Primary Bedroom

Second level

Dimension: 4.86 m x 2.8 m

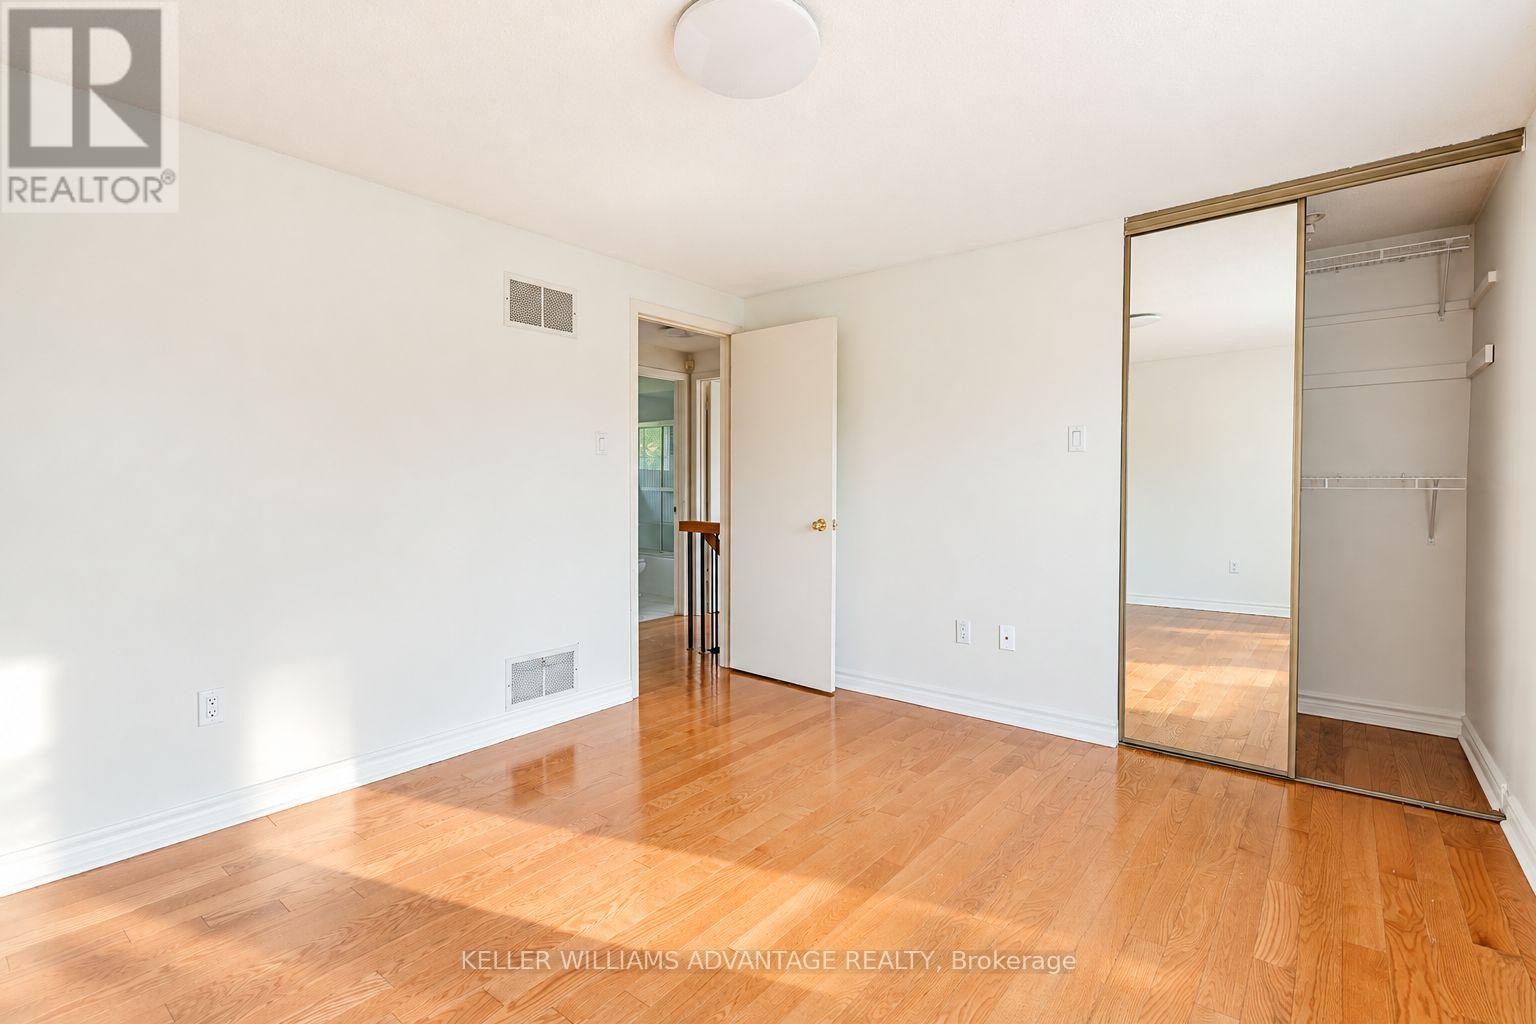
Bedroom 2

Second level

Dimension: 4.05 m x 3.33 m

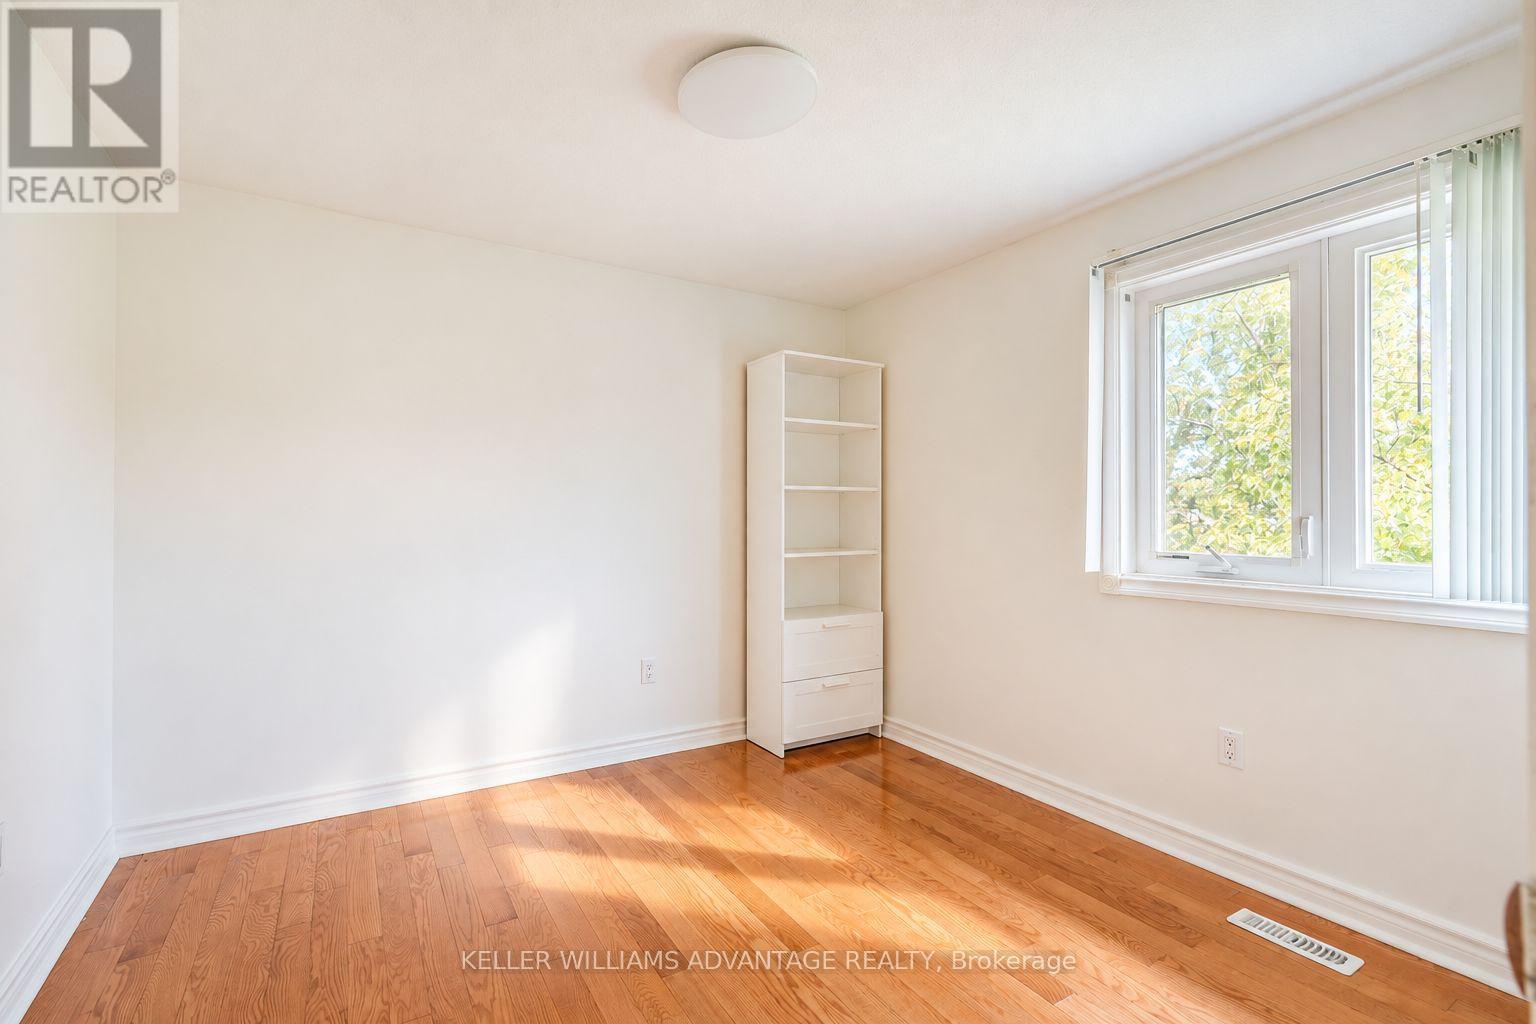
Bedroom 3

Second level

Dimension: 3.07 m x 3.02 m

Recreational, Games room

Basement

Dimension: 6.3 m x 4.36 m

Living room

Ground level

Dimension: 5.8 m x 3.25 m

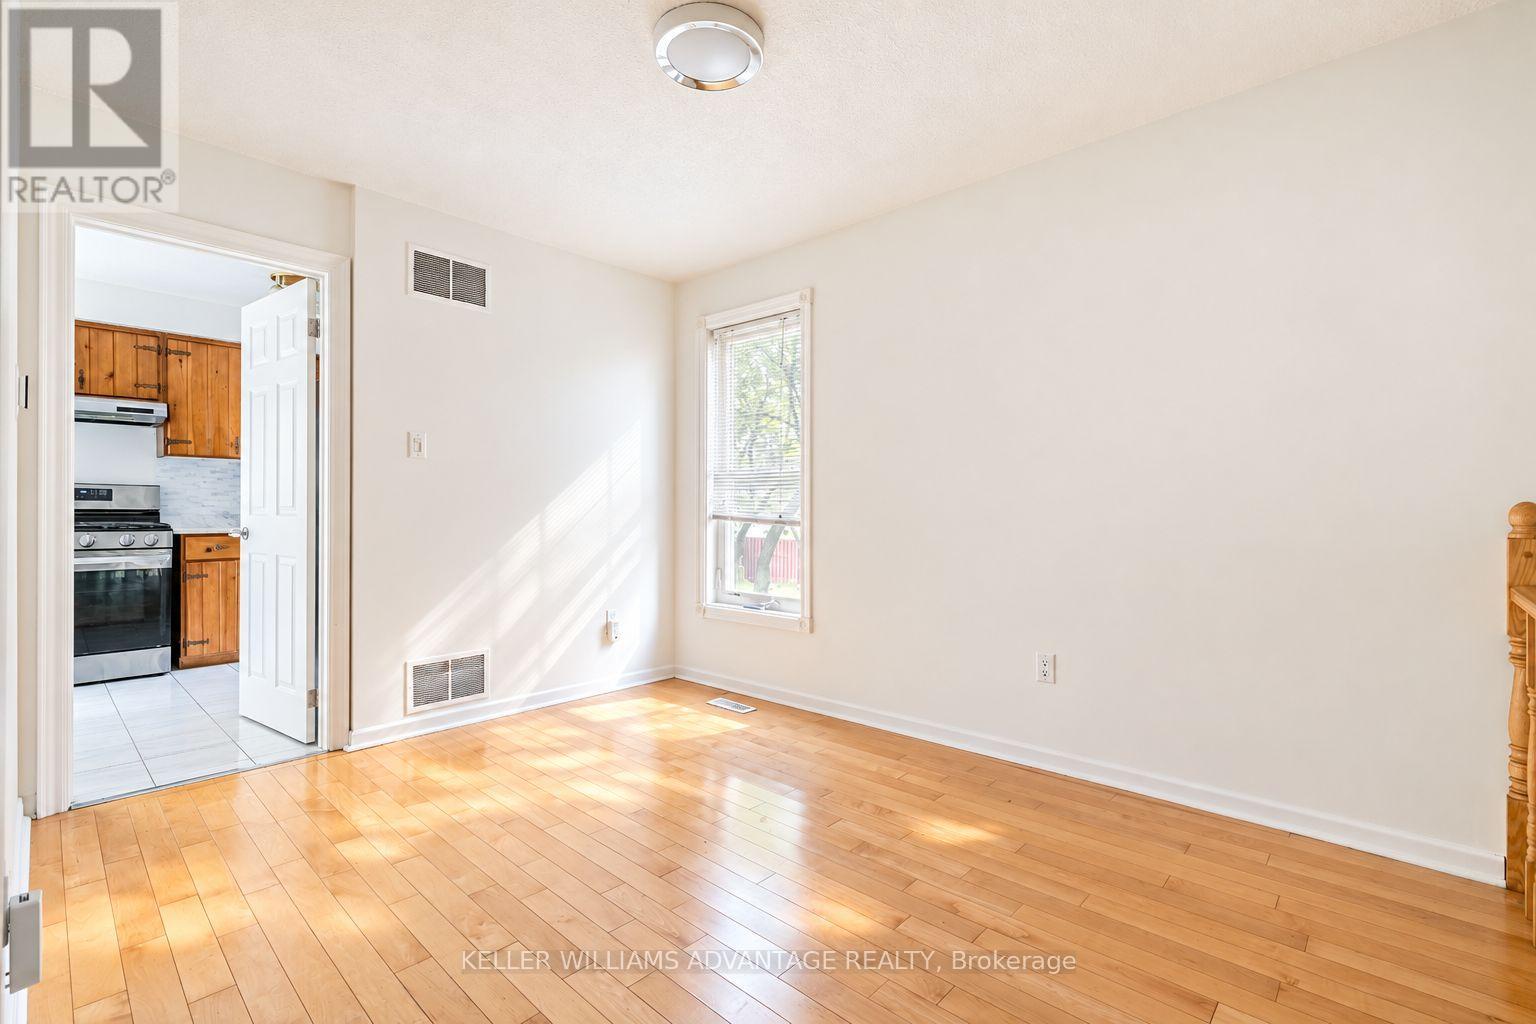
Dining room

Ground level

Dimension: 3.7 m x 2.72 m

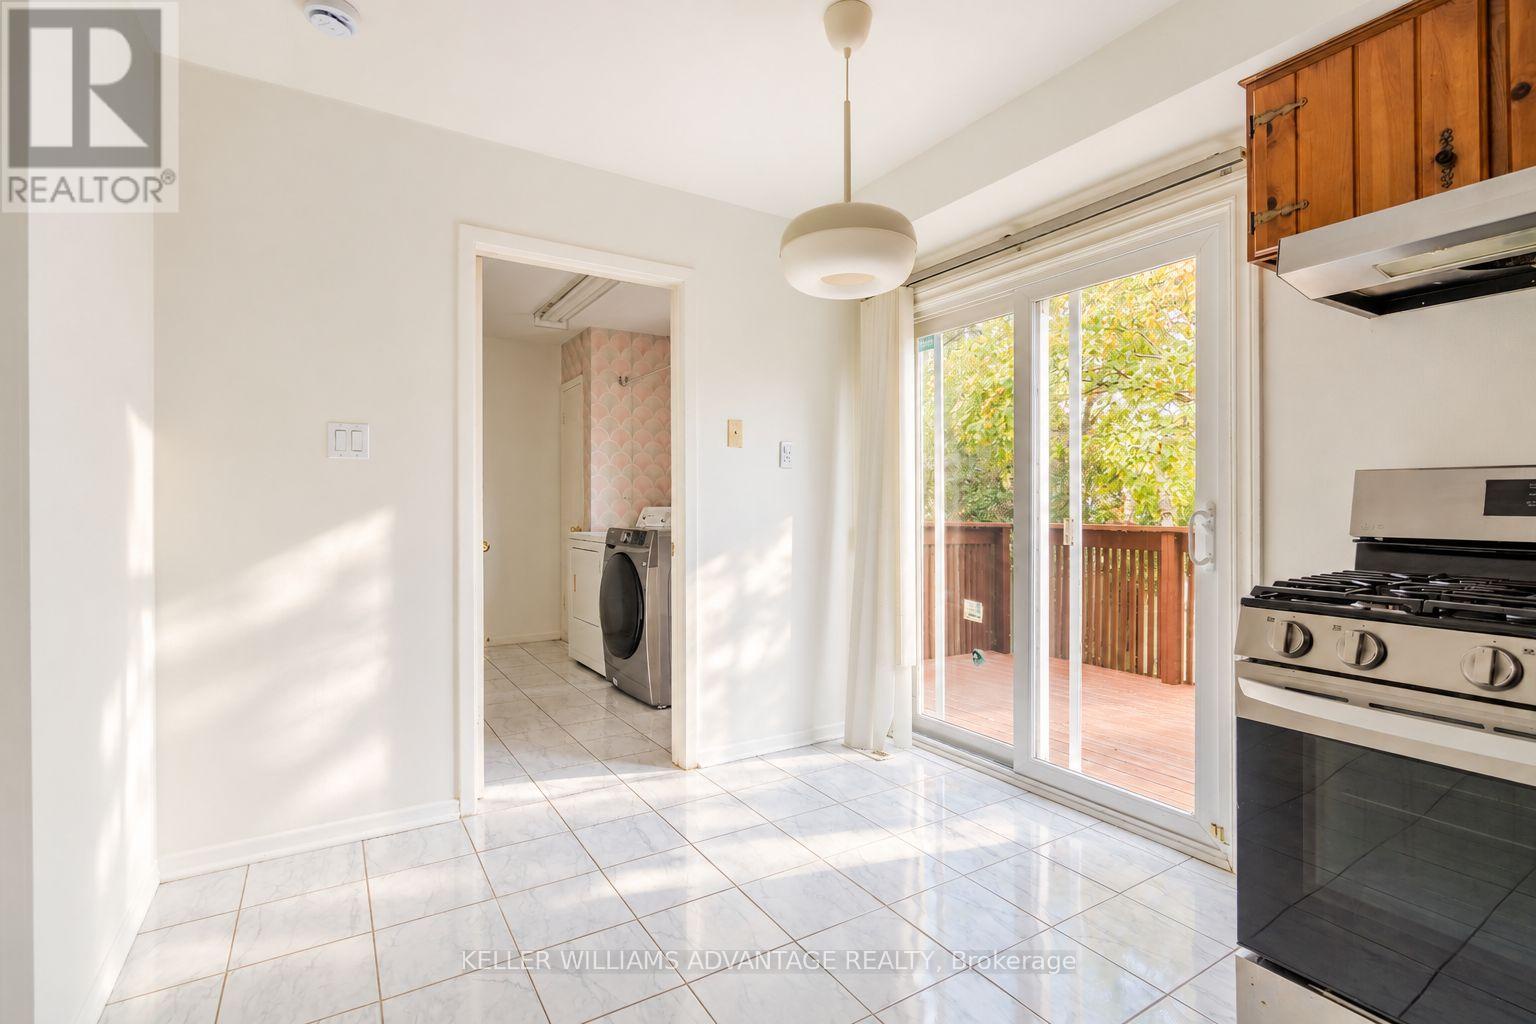
Kitchen

Ground level

Dimension: 4.79 m x 2.82 m

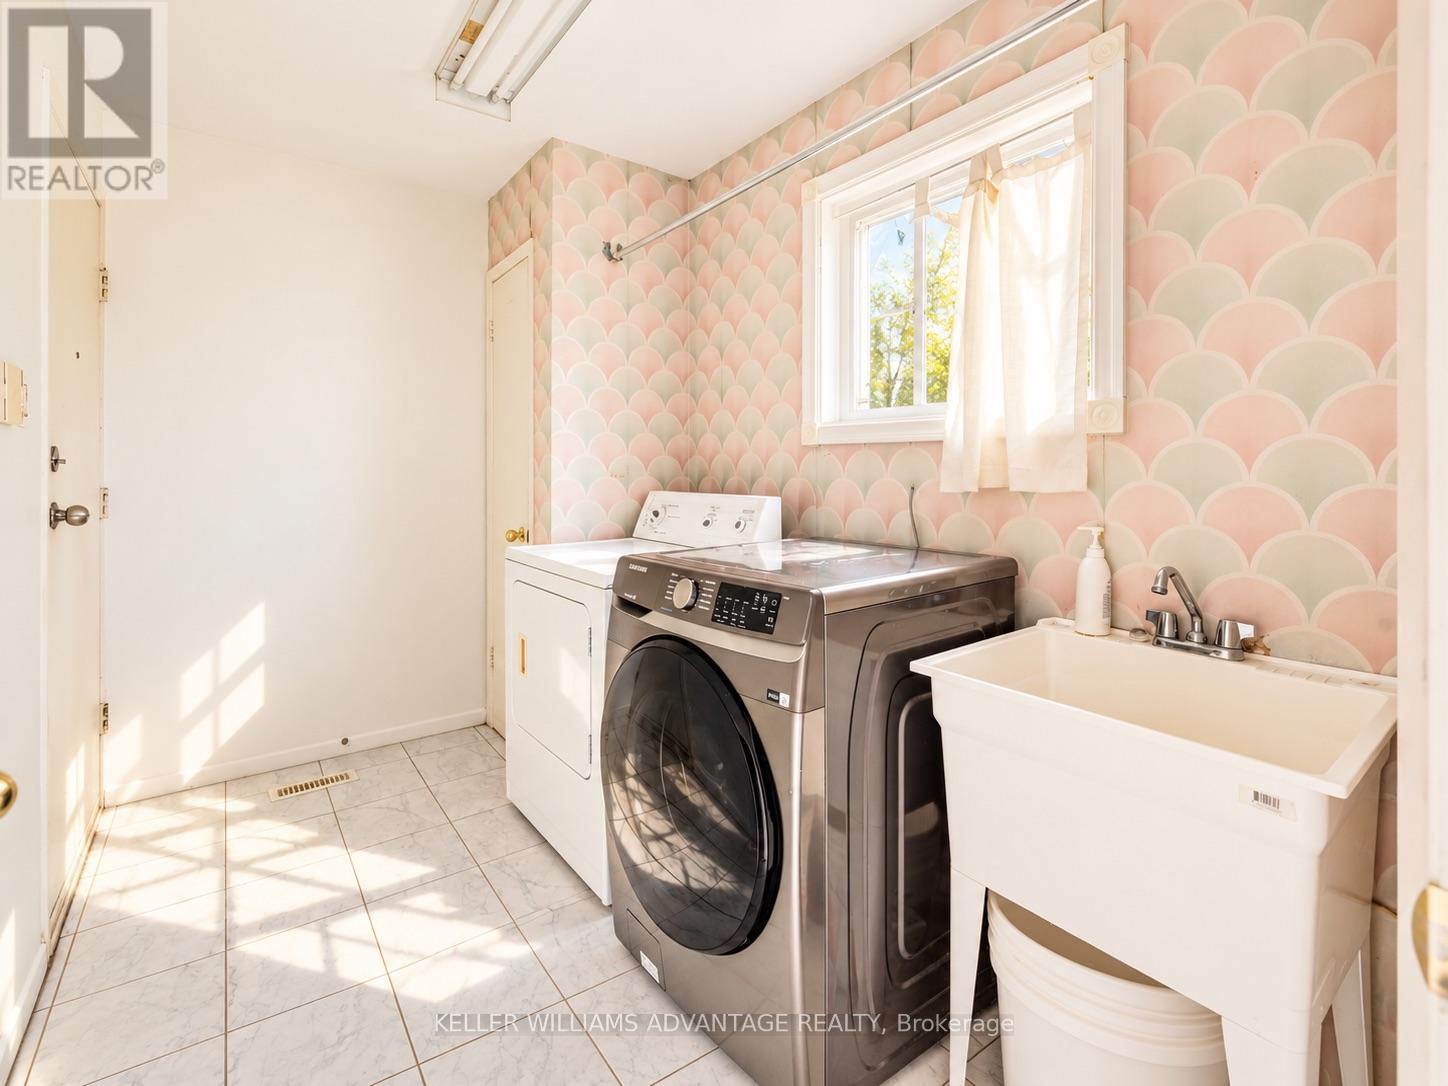
Laundry room

Ground level

Dimension: 2.72 m x 1.83 m

Features

Carpet Free

Area Amenities With Map

Comparables

This listing doesn't have any similar comparables!

The listing data above is provided under copyright by the Canadian Real Estate Association. The listing data is deemed reliable but is not guaranteed accurate by the Canadian Real Estate Association or Guglu.