
38 South Kingslea Drive, Toronto (stonegate-queensway), Ontario
1 / 44
Images

Images

Video

Video

Book Tour

Book Tour

Apply

Apply

38 South Kingslea Drive, Toronto (stonegate-queensway), Ontario

For Sale 1 day
CA$4,995,000
couple_bed
5 Bedrooms
bath_room
6 Bathrooms
garage
12 Parking Spaces
kitchen
1 Kitchen
size
3500 - 5000 sqft sqrt

Property Details

Days on Guglu

1 day

MLS®

W14168278

Type

Single Family
Year Built

Year Built

Unavailable
Ownership

Ownership

Freehold
Lot size

Lot size

75 ft x 156 ft ,3 in

Description

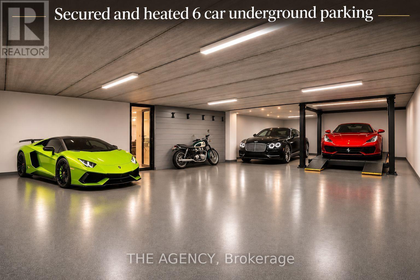
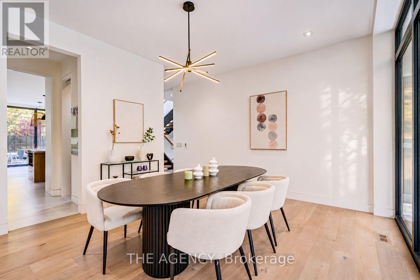
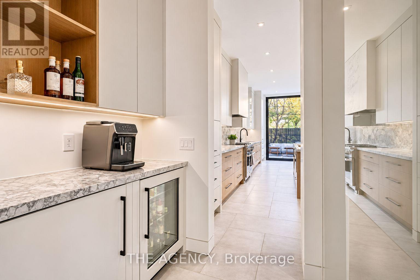
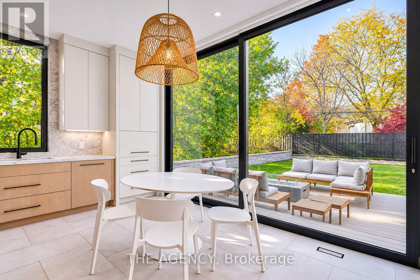
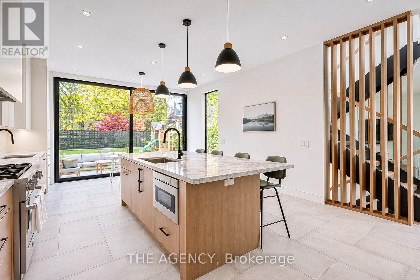
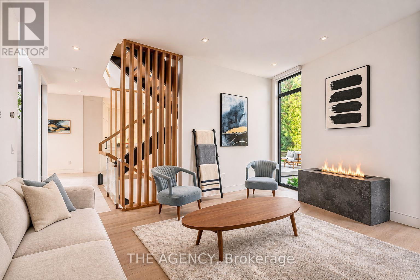
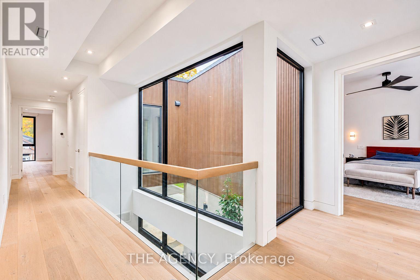
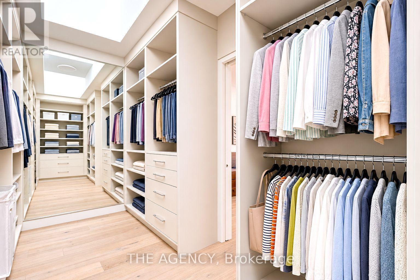
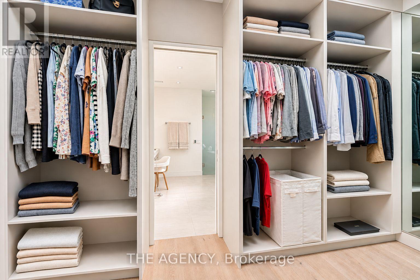
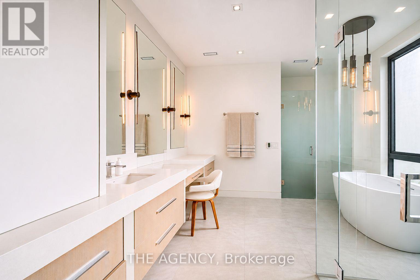
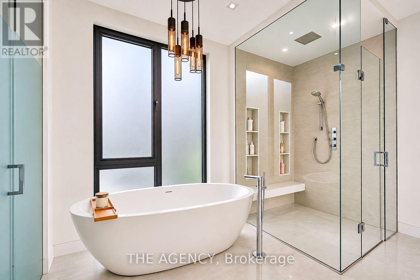
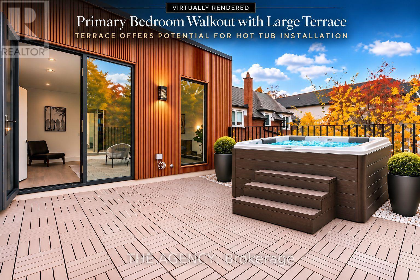
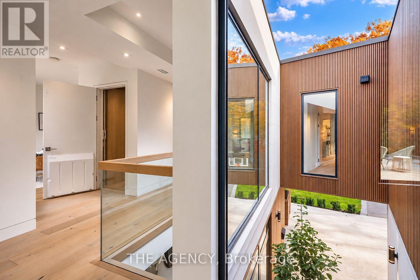
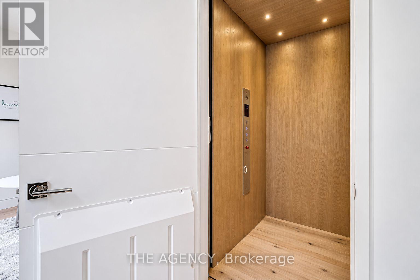
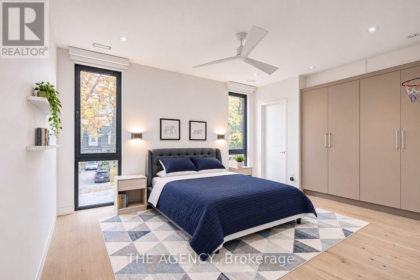
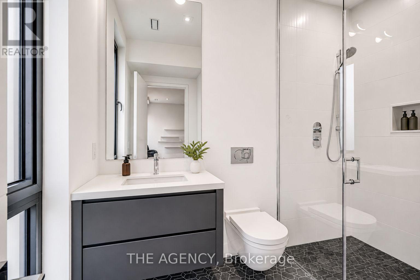
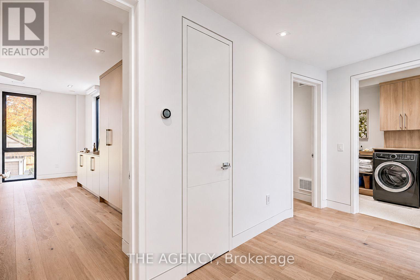
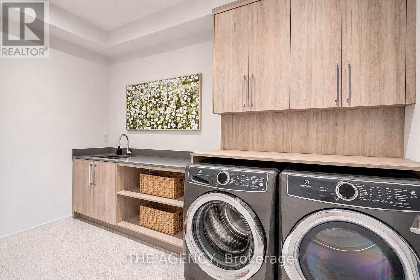
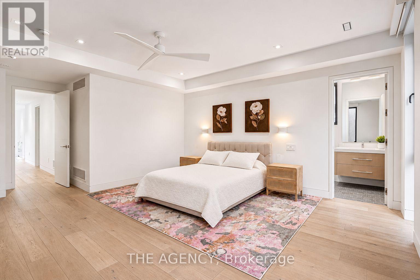
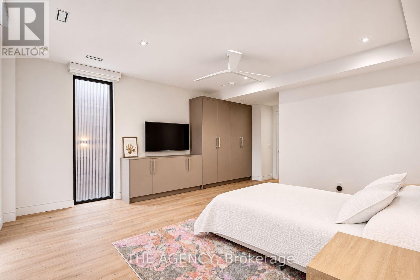
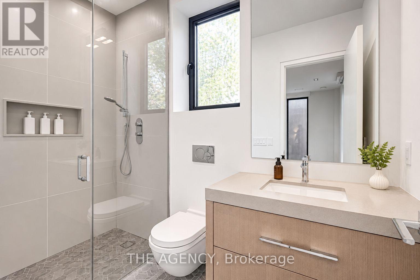
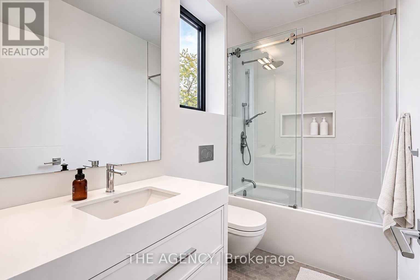
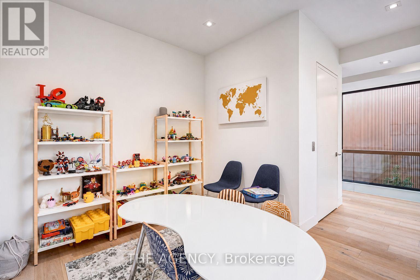
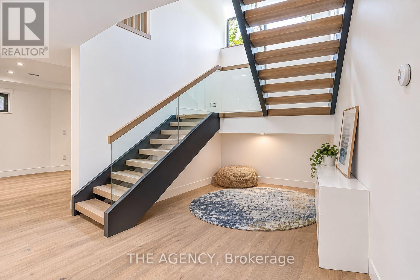
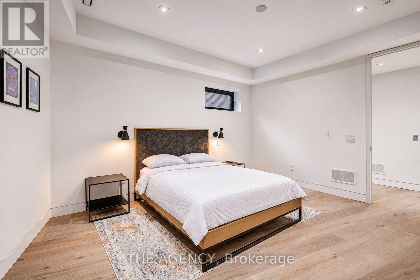
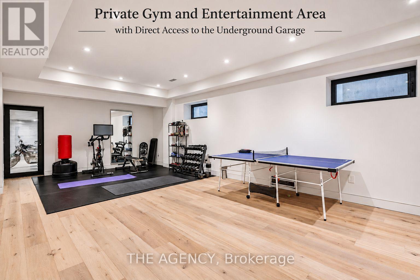
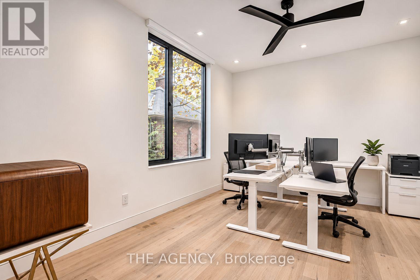
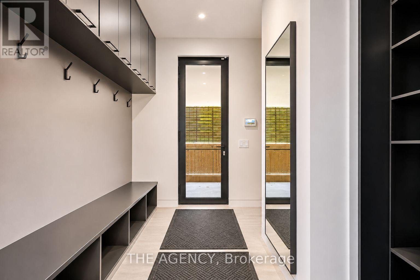
For those who demand the extraordinary, welcome to 38 South Kingslea Drive. An architectural masterpiece offering approximately 6,500 sq. ft. of total living space, where contemporary luxury meets exceptional engineering. Built with commercial-grade construction, an Insulated Concrete Form foundation and structural steel girders, this residence delivers an extraordinary combination of strength, sophistication and design. The main level features grand principal rooms, a state-of-the-art chef's kitchen overlooking private gardens, elegant living and family rooms, a dedicated home office and refined architectural finishes. A private elevator connects all three levels, offering effortless convenience and accessibility. Upstairs, four spacious bedrooms each feature private ensuites and custom built-ins, while a versatile den provides additional living or workspace. The spectacular primary retreat boasts an expansive private terrace, extraordinary walk-in dressing room and spa-inspired five-piece ensuite. The lower level offers expansive spaces for entertainment, recreation and relaxation. For automotive enthusiasts, a private hydraulic vehicle lift provides access to an extraordinary six-car underground garage, creating a secure automotive sanctuary rarely found in Toronto real estate. Situated in one of Etobicoke's most desirable neighbourhoods, this residence offers convenient access to downtown Toronto, Pearson International Airport, beautiful parks, scenic trails and prestigious schools. Enjoy tranquil residential living with exceptional urban connectivity. Every element has been thoughtfully designed to elevate everyday living and entertaining. 38 South Kingslea Drive is more than a residence. It is a statement of architectural excellence, engineering innovation and uncompromising luxury. A truly one-of-a-kind offering for those who refuse to settle for the ordinary. (id:44040)

Building

Size:3500 - 5000 sqft
Parking Spaces:

12

Bedrooms:

5 | (4 Above Ground) | (1 Below Ground)

Bathrooms:

6 | (1 Half)

Basement:N/A (Finished)
Flooring:Hardwood
Roof:-
Heating:

Natural gas (Forced air, Radiant heat)

Fireplace:-
Cooling:Central air conditioning, Air exchanger
Utility Water:Municipal water
Foundation:Insulated Concrete Forms
Architecture:-
Construction Date:Invalid Date

Rooms

Primary Bedroom

Second level

Dimension: 4.72 m x 5.49 m

Bedroom

Second level

Dimension: 4.93 m x 3.9 m

Bedroom

Second level

Dimension: 4.83 m x 5.53 m

Bedroom

Second level

Dimension: 4.34 m x 5.26 m

Den

Second level

Dimension: 4.34 m x 3.25 m

Bedroom

Lower level

Dimension: 4.04 m x 5.11 m

Recreational, Games room

Lower level

Dimension: 4.5 m x 5.13 m

Foyer

Main level

Dimension: 2.77 m x 3.35 m

Office

Main level

Dimension: 3.63 m x 4.62 m

Living room

Main level

Dimension: 4.19 m x 5.28 m

Kitchen

Main level

Dimension: 4.7 m x 7.24 m

Family room

Main level

Dimension: 4.67 m x 3.99 m

Features

Irregular lot size
Wheelchair access
Carpet Free
Sump Pump

Area Amenities With Map

Comparables

This listing doesn't have any similar comparables!

The listing data above is provided under copyright by the Canadian Real Estate Association. The listing data is deemed reliable but is not guaranteed accurate by the Canadian Real Estate Association or Guglu.