
41 Ringley Avenue, Toronto (stonegate-queensway), Ontario
For Sale1 day
CA$999,000
3 Bedrooms
3 Bathrooms
7 Parking Spaces
1 Kitchen
1100 - 1500 sqft sqrt
Property Details
Days on Guglu
1 day
MLS®
W14082654
Type
Single Family
Year Built
Unavailable
Ownership
Freehold
Lot size
37 ft ,9 in x 150 ft
Description
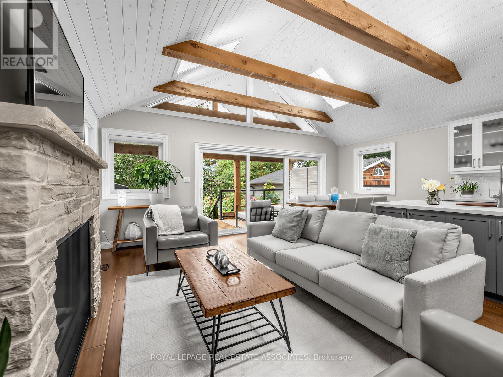
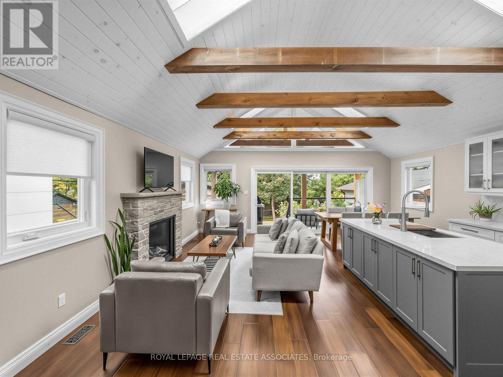
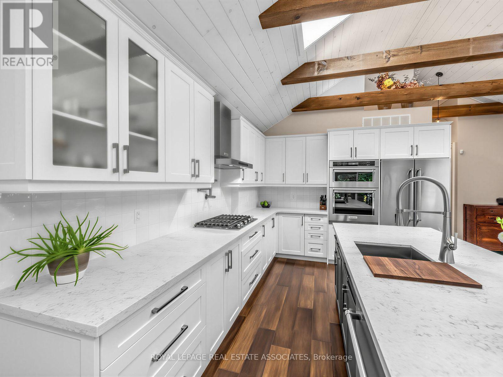
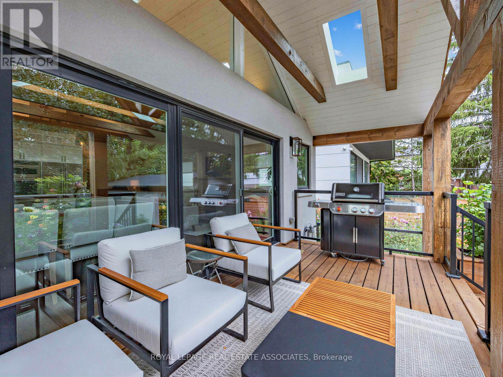
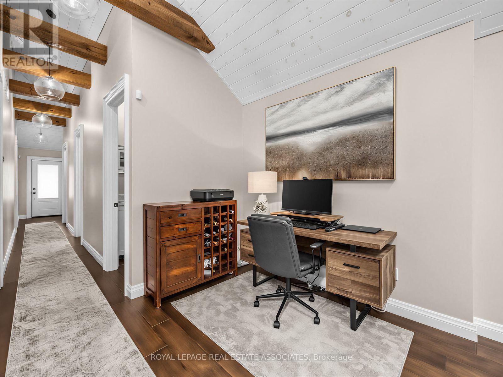
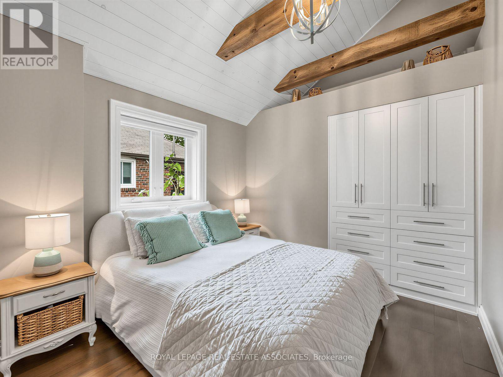
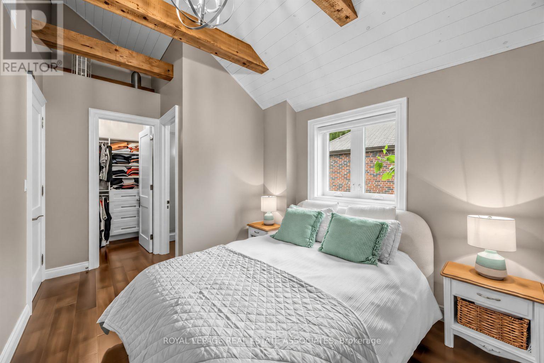
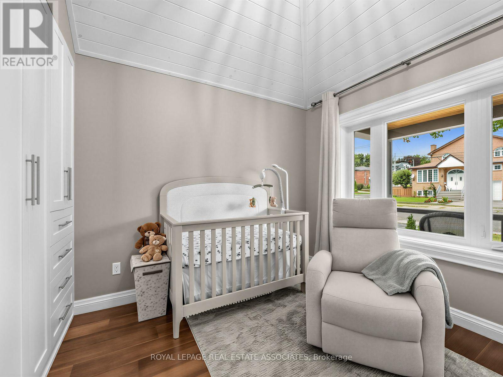
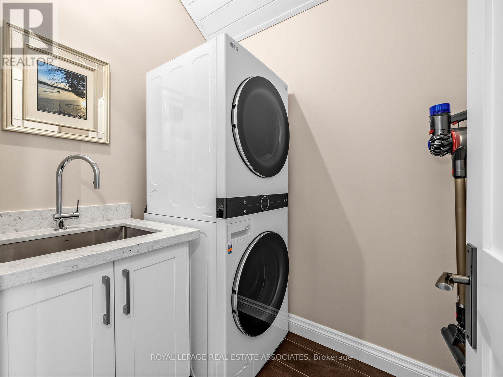
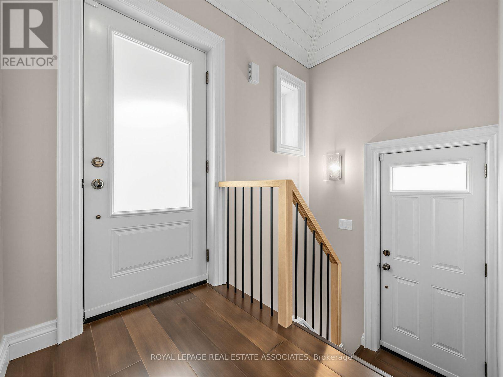
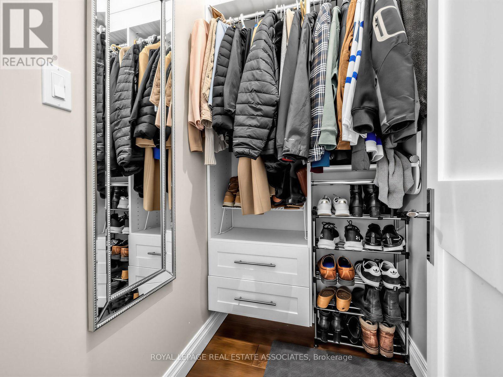
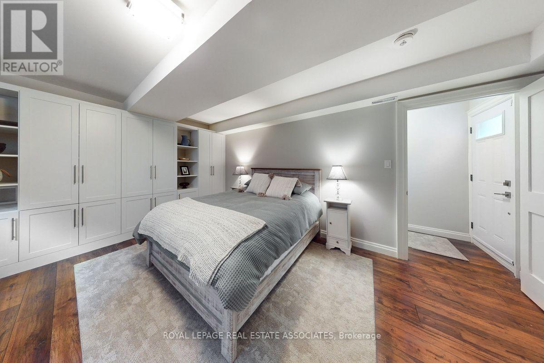
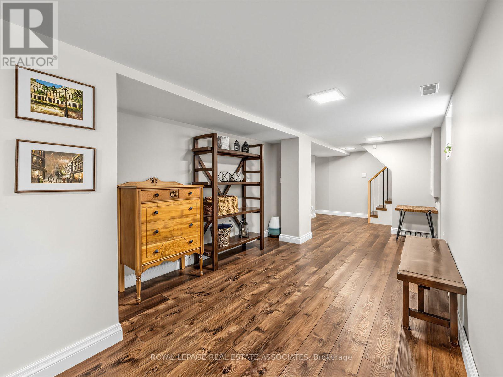
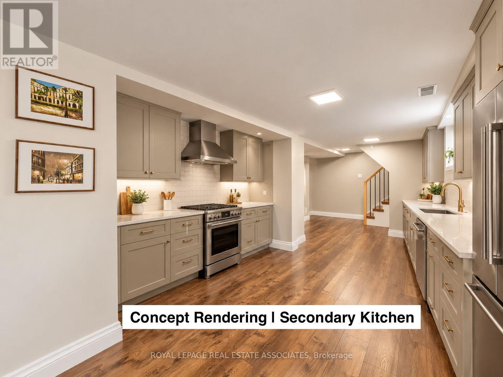
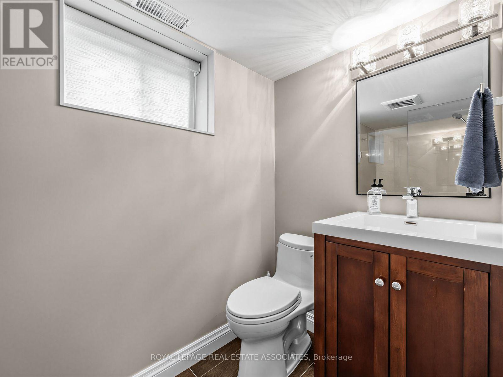
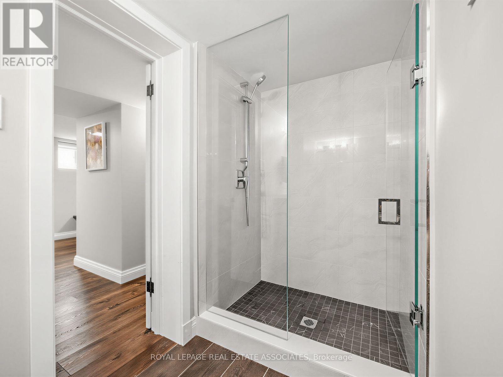
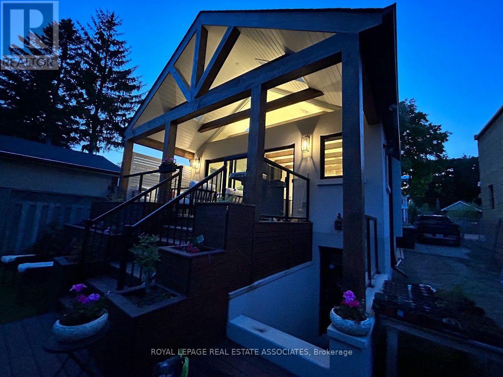
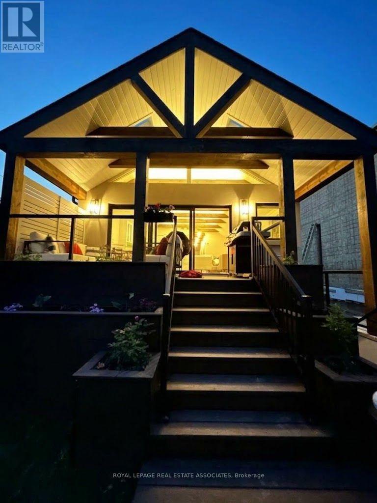
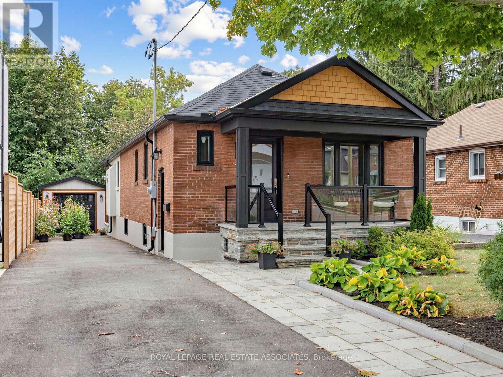
This is a home that has been thoughtfully renovated from top to bottom, with an addition that has created more space and flexibility to create a home that really works. Every space in the home has been well planned, with a layout that is both functional and spacious. From the moment you walk in, the vaulted ceilings, exposed beams and skylights give the main floor a warm and welcoming feel. The custom kitchen is the heart of the home, with a large island, quality finishes and plenty of room for everyone to gather, all centred around a natural stone fireplace with an oversized Napoleon natural gas insert. The main floor also features spacious bedrooms, each with custom built in closets, including a beautiful primary bedroom with its own ensuite and additional walk in closet, along with the convenience of main floor laundry. The renovation continues into the basement, where the addition has created more space, higher ceilings and more above grade windows, along with beautifully finished living space, a large bedroom, bathroom and walkup to the backyard. There is also plenty of flexibility for how the space can be used, with rough ins already in place for a secondary kitchen and laundry, should you want to add them in the future. Outside, the covered front porch adds to the charm of the home, while the spacious covered back cedar deck and private backyard are made for summer evenings, BBQs and time with family. The newly built detached garage is another great bonus, offering parking, a dedicated electrical panel and plenty of extra storage. With an extensive, fully permitted renovation completed throughout, including a new roof, spray foam insulation throughout, new electrical and plumbing, new HVAC, windows, doors and finishes, this is a home where the big work has already been taken care of. All that's left to do is move in and make it your own! (id:44040)
Building
Size:1100 - 1500 sqft
Parking Spaces:
7
Bedrooms:
3 | (2 Above Ground) | (1 Below Ground)
Bathrooms:
3
Basement:N/A (Finished), N/A
Flooring:Hardwood, Vinyl
Roof:-
Heating:
Natural gas(Forced air)
Fireplace:
1
Cooling:Central air conditioning
Utility Water:Municipal water
Foundation:Block
Architecture:Bungalow
Construction Date:Invalid Date
Rooms
Recreational, Games room
Basement
Dimension: 3.48 m x 5.36 m
Bedroom 3
Basement
Dimension: 5.31 m x 4.45 m
Kitchen
Main level
Dimension: 4.14 m x 3.12 m
Living room
Main level
Dimension: 8.13 m x 2.62 m
Dining room
Main level
Dimension: 2.74 m x 2.44 m
Office
Main level
Dimension: 8.13 m x 2.62 m
Primary Bedroom
Main level
Dimension: 3.07 m x 3 m
Bedroom 2
Main level
Dimension: 2.87 m x 3 m
Features
Carpet Free
Sump Pump
Area Amenities With Map
Comparables
This listing doesn't have any similar comparables!
The listing data above is provided under copyright by the Canadian Real Estate Association. The listing data is deemed reliable but is not guaranteed accurate by the Canadian Real Estate Association or Guglu.