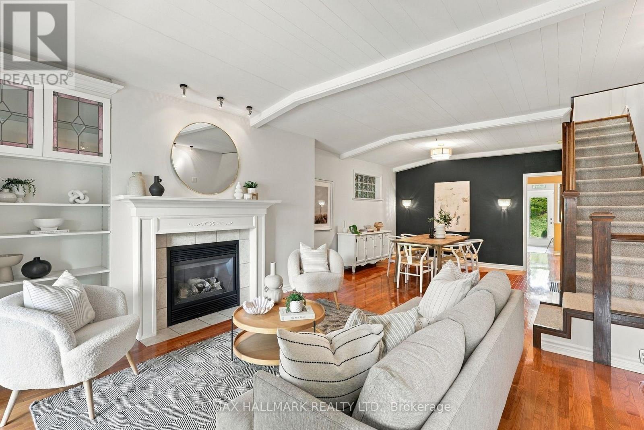
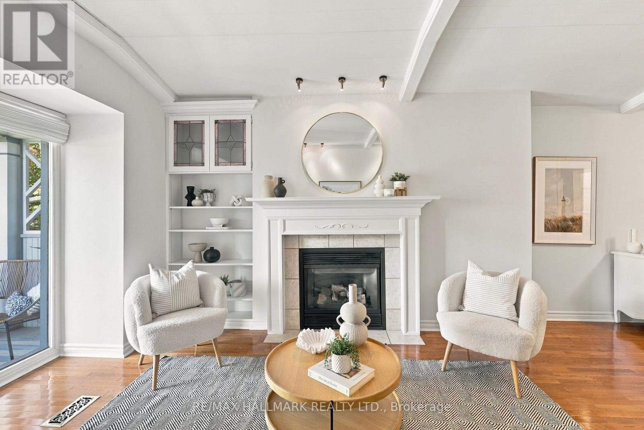
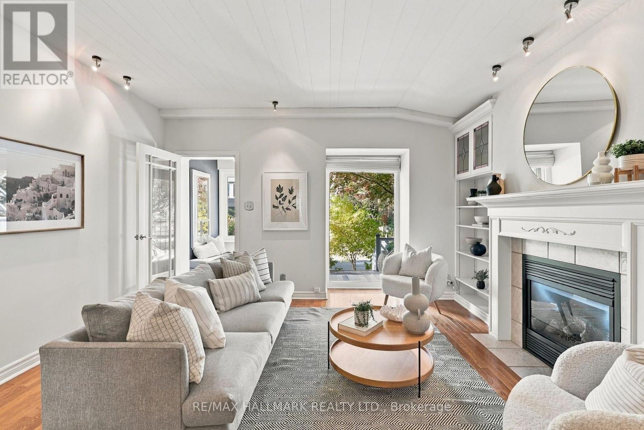
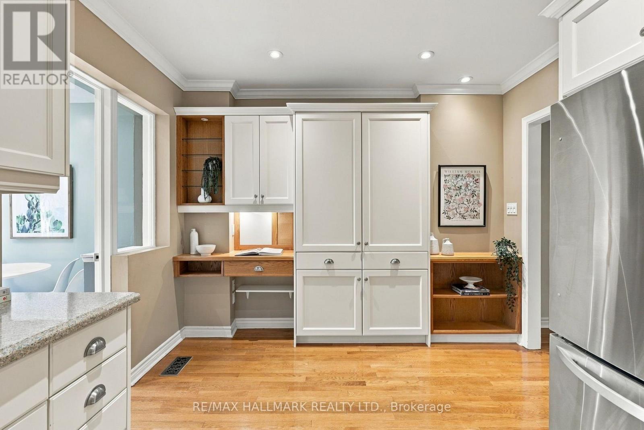
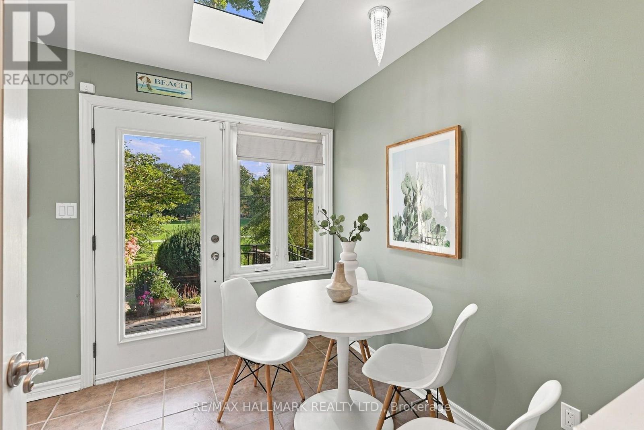
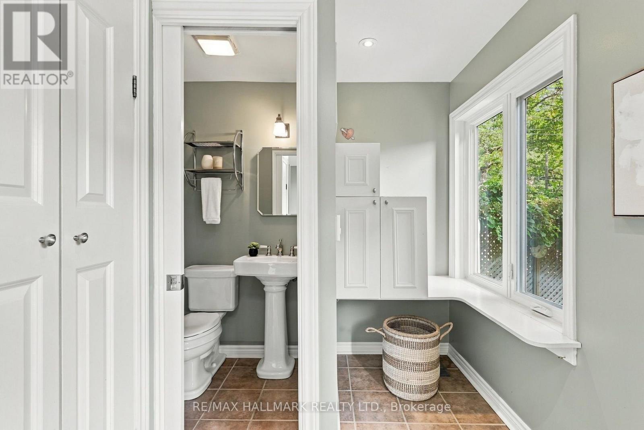
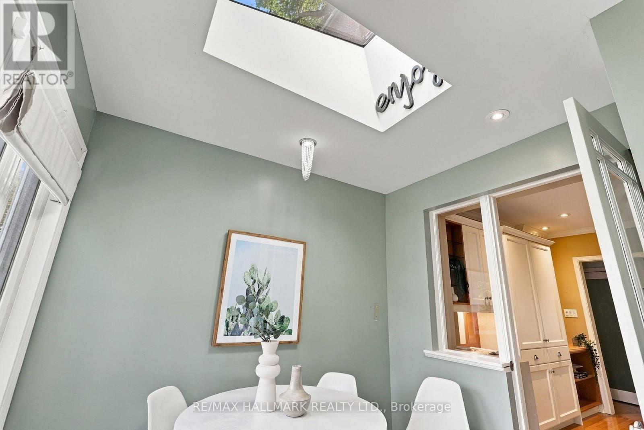
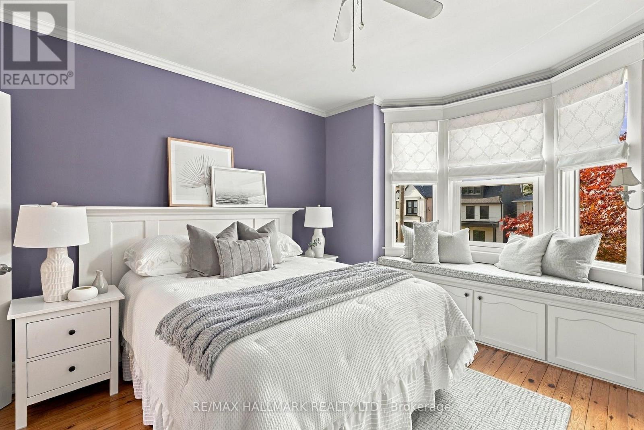
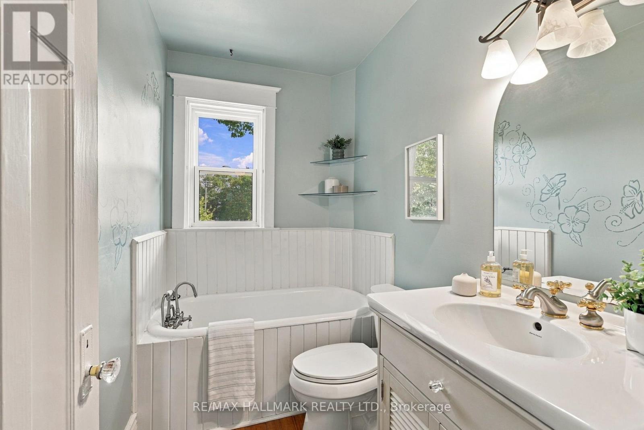
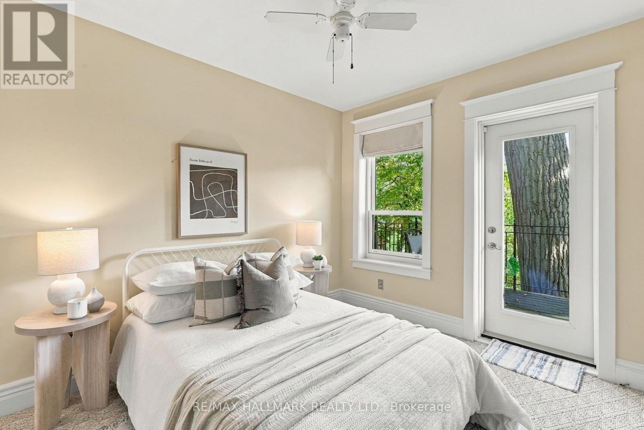
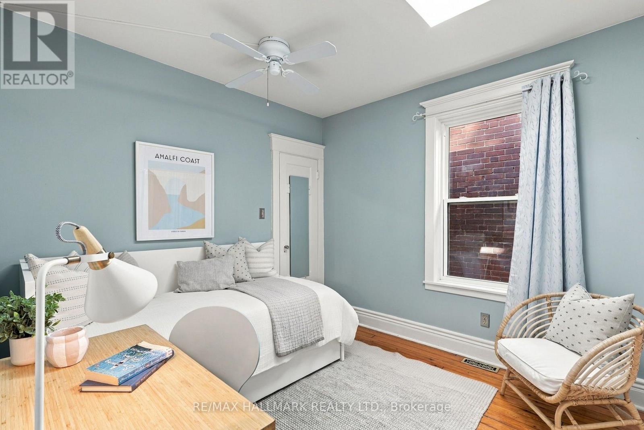
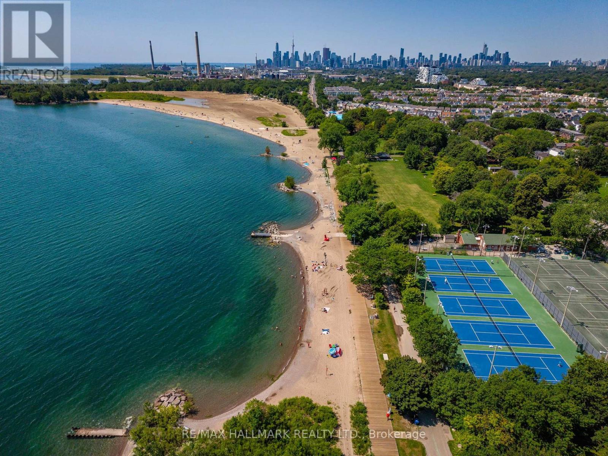
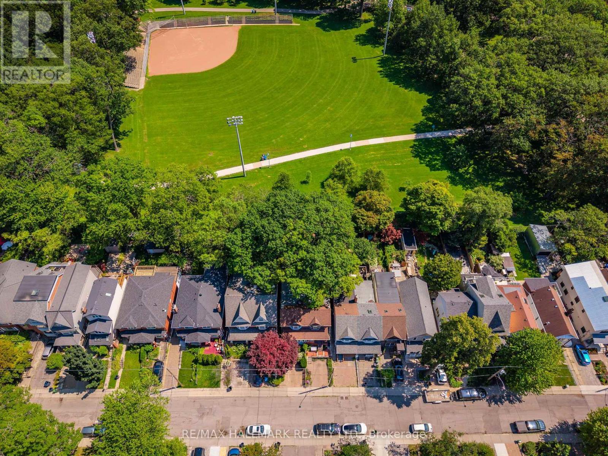
Some homes are special. Some locations are extraordinary. And every once in a while, the two come together in a way that is truly unforgettable. Welcome to this beautifully maintained 3-bedroom, 2.5-bathroom home with parking, nestled in one of Toronto's most coveted neighbourhoods, backing directly onto the iconic Kew Gardens and just steps to the Boardwalk and the sparkling shores of Lake Ontario.This is more than a home; it's an opportunity to embrace the very best of The Beaches lifestyle. From the moment you walk through the door, the exceptional pride of ownership is unmistakable.The generous main floor is designed for living, entertaining, and bringing everyone together. Whether hosting a houseful of family for Christmas dinner or gathering with friends around the chef-inspired kitchen, there is room for every occasion. The charming dinette overlooks a gorgeous backyard garden, where birds, squirrels, and local wildlife make regular appearances, creating your own peaceful retreat in the heart of the city.But it's the location that truly sets this home apart. With Kew Gardens as your backyard, the Boardwalk and Lake Ontario just steps away, and the unique shops, cafés, and vibrant community of The Beaches all around you, this is a lifestyle that is increasingly difficult to find and impossible to replicate. Enjoy morning strolls by the lake, summer days on the beach, and the simple pleasure of living in a neighbourhood that feels like a world of its own.Opportunities like this are exceptionally rare. A lovingly maintained home, an incredible garden setting, and one of Toronto's most treasured locations, all in one remarkable offering. For those who dream of living in The Beaches, this may be the opportunity you have been waiting for. Come for the home. Fall in love with the location. Stay for a lifetime! (id:44040)
Building
Size:1100 - 1500 sqft
Parking Spaces:
1
Bedrooms:
3 | (3 Above Ground)
Bathrooms:
3 | (1 Half)
Basement:N/A (Partially finished)
Flooring:Hardwood
Roof:-
Heating:
Natural gas(Forced air)
Fireplace:
1
Cooling:Central air conditioning
Utility Water:Municipal water
Foundation:Concrete
Architecture:-
Construction Date:Invalid Date
Rooms
Primary Bedroom
Second level
Dimension: 3.66 m x 3.56 m
Bedroom 2
Second level
Dimension: 2.68 m x 3.24 m
Bedroom 3
Second level
Dimension: 2.67 m x 4.15 m
Recreational, Games room
Basement
Dimension: 4.32 m x 8.09 m
Living room
Main level
Dimension: 4.32 m x 5.38 m
Dining room
Main level
Dimension: 4.32 m x 2.9 m
Kitchen
Main level
Dimension: 4.32 m x 3.25 m
Sunroom
Main level
Dimension: 4.3 m x 2.7 m
Area Amenities With Map
Comparables
This listing doesn't have any similar comparables!
The listing data above is provided under copyright by the Canadian Real Estate Association. The listing data is deemed reliable but is not guaranteed accurate by the Canadian Real Estate Association or Guglu.