
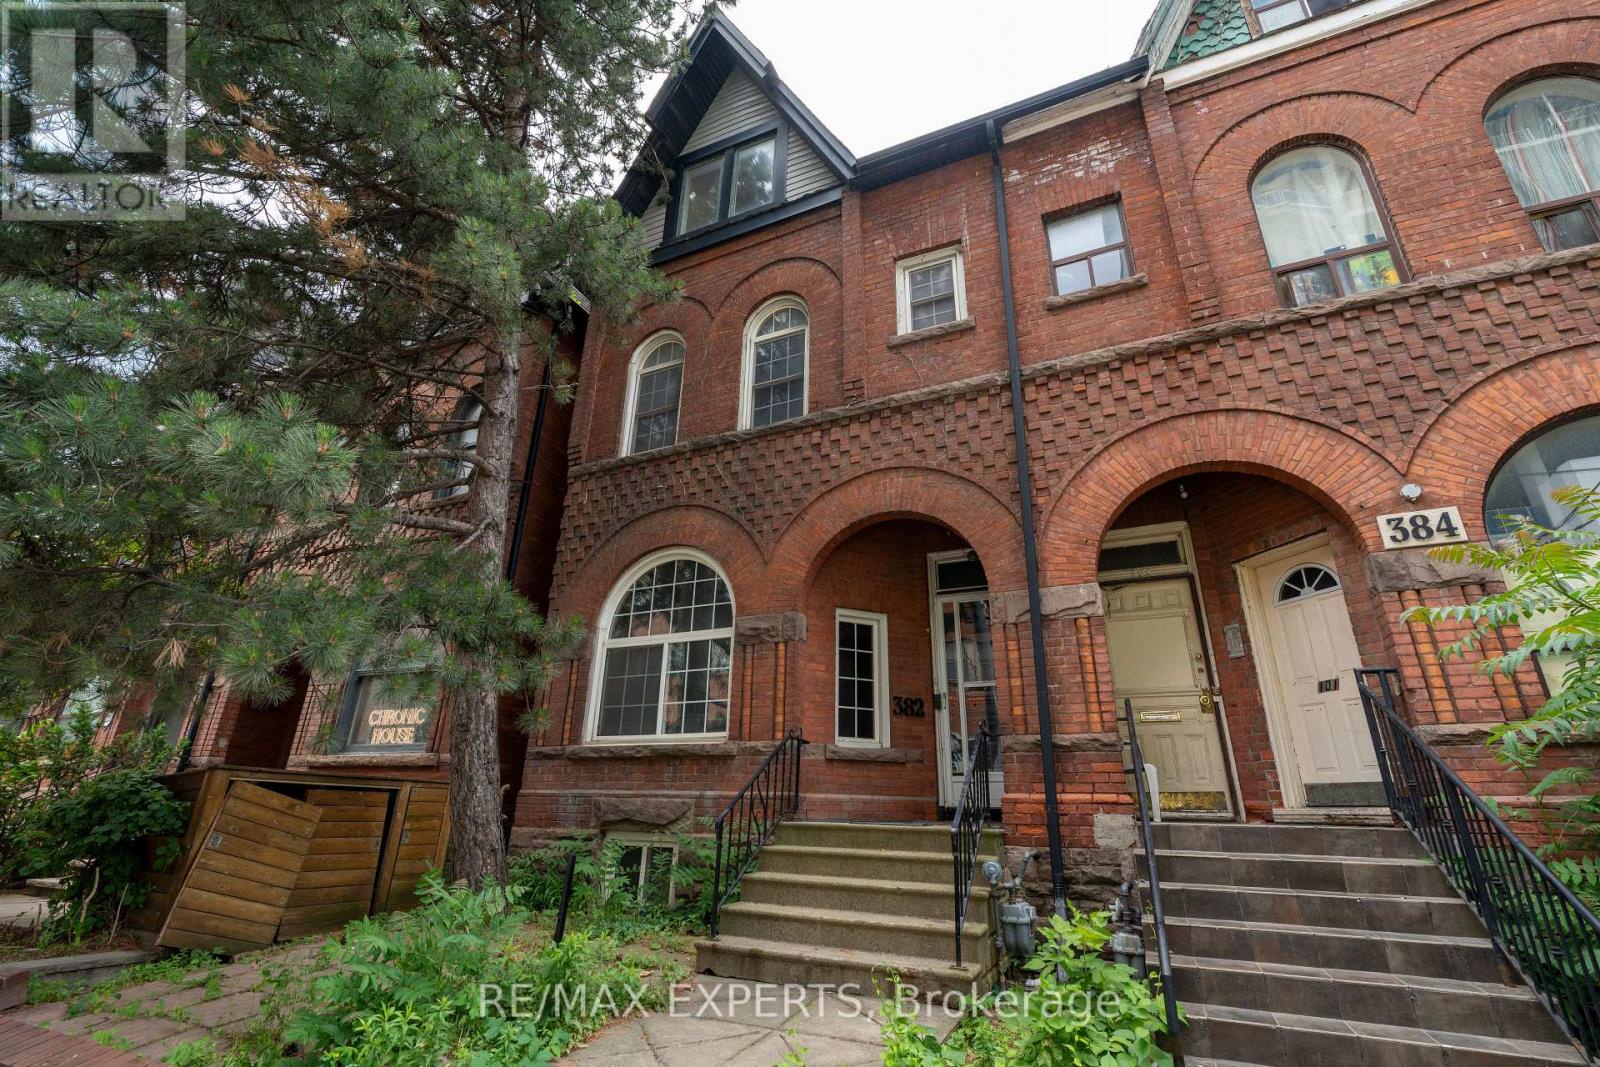
382 Bathurst Street, Toronto (trinity-bellwoods), Ontario
1 / 33
Images

Images

Video

Video

Book Tour

Book Tour

Apply

Apply

382 Bathurst Street, Toronto (trinity-bellwoods), Ontario

For Sale 1 day
CA$1,399,900
couple_bed
5 Bedrooms
bath_room
2 Bathrooms
garage
2 Parking Spaces
kitchen
1 Kitchen
size
2500 - 3000 sqft sqrt

Property Details

Days on Guglu

1 day

MLS®

C14166022

Type

Single Family
Year Built

Year Built

Unavailable
Ownership

Ownership

Freehold
Lot size

Lot size

19 ft ,7 in x 129 ft ,7 in

Description

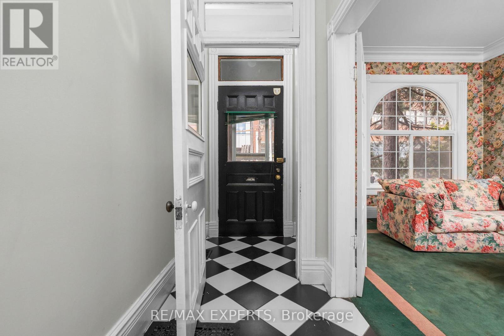
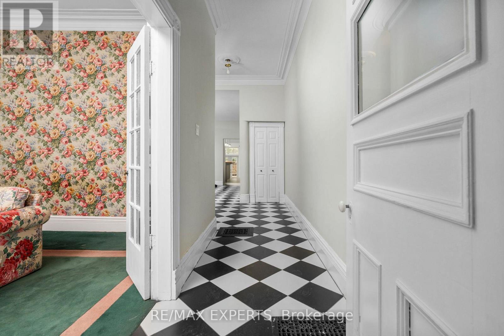
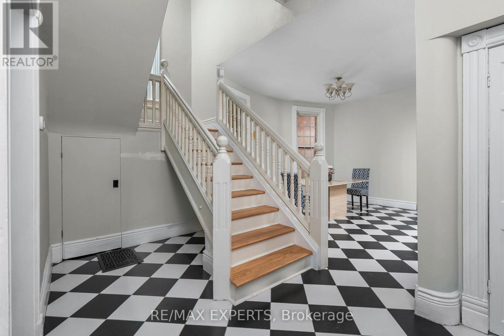
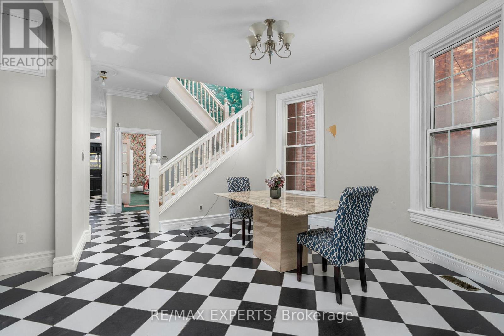
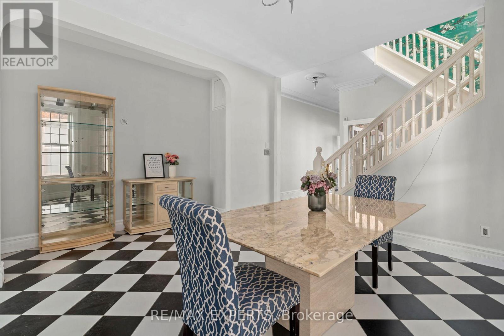
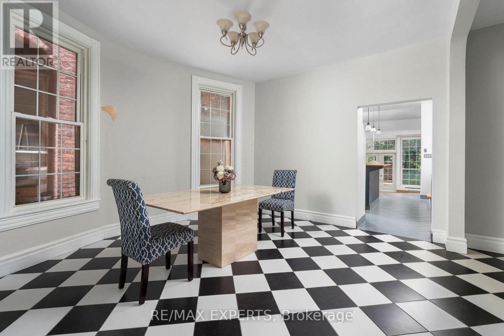
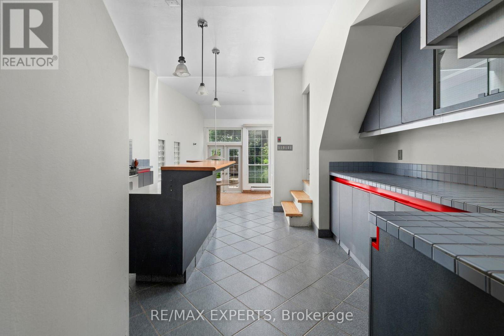
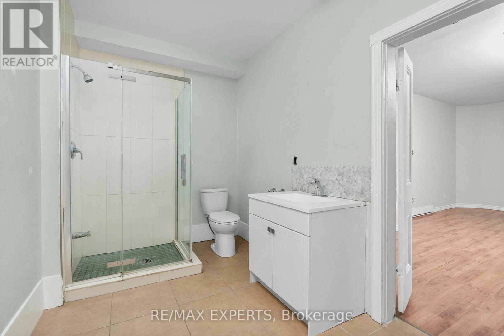
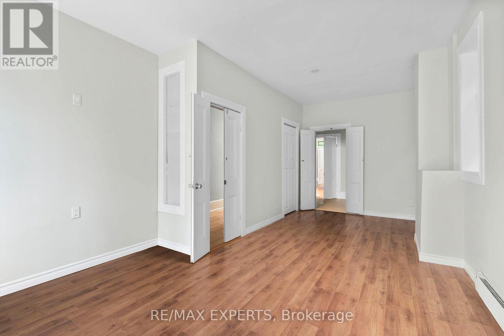
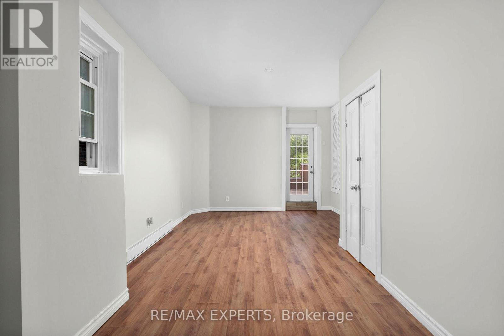
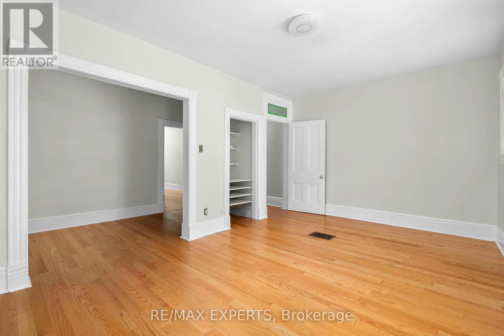
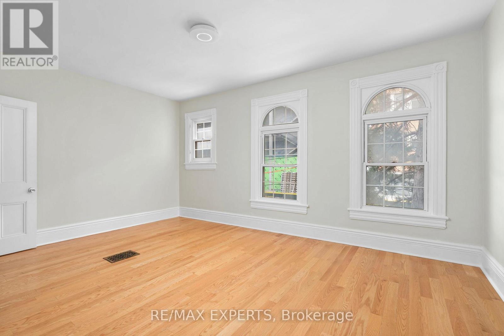
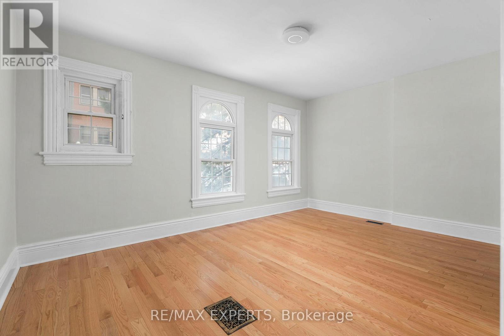
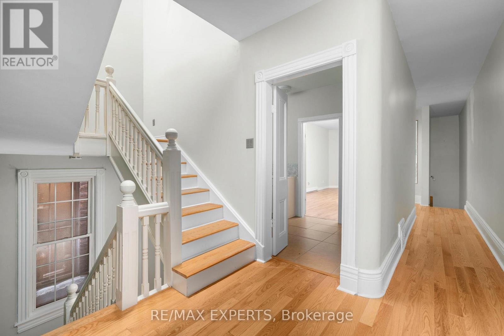
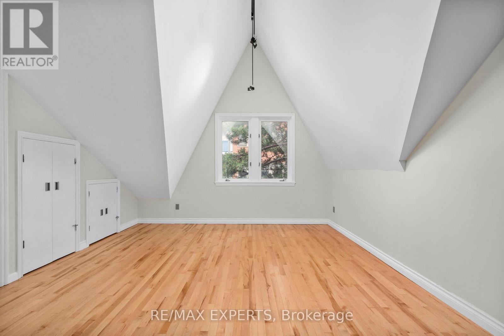
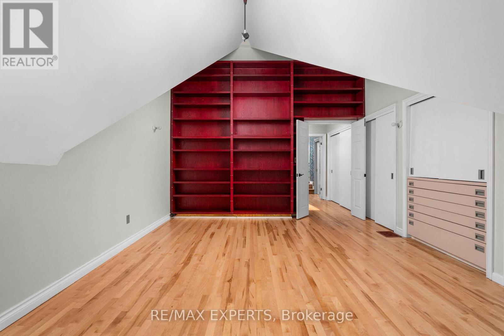
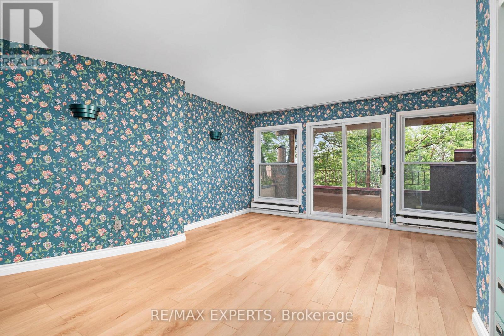
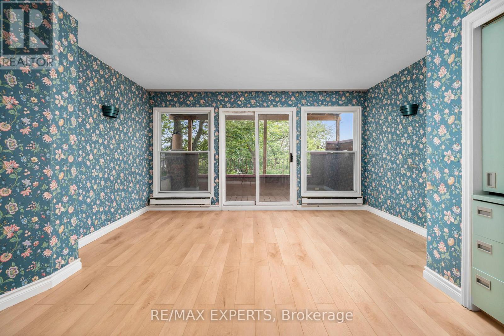
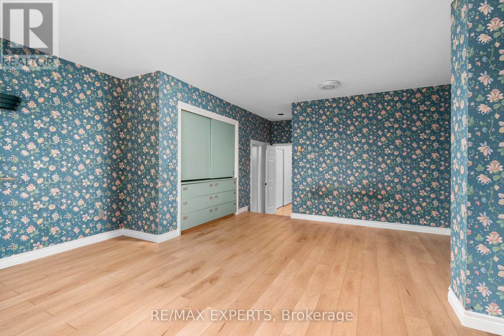
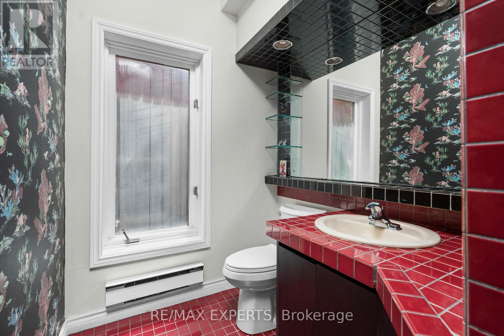
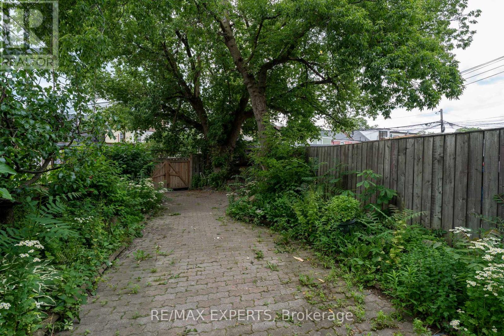
The blank canvas you've been waiting for in the heart of downtown Toronto! This spacious home offers high ceilings on the main floor, four generously sized bedrooms, two bathrooms, and two separate staircase, providing incredible flexibility and endless potential for renovation,investment, or creating your ideal city residence.Located at 382 Bathurst Street, you're immersed in one of Toronto's most vibrant neighbourhoods. Step outside into a true urban lifestyle-morning walks in Trinity Bellwoods Park, coffee runs through Kensington Market, afternoons exploring Queen West boutiques andgalleries, and evenings surrounded by some of the city's best restaurants, patios, and nightlife.With excellent walkability and transit at your doorstep, everything downtown Toronto has tooffer is just minutes away. A rare opportunity| to design your lifestyle in one of the city'smost energetic and desirable locations. (id:44040)

Building

Size:2500 - 3000 sqft
Parking Spaces:

2

Bedrooms:

5 | (4 Above Ground) | (1 Below Ground)

Bathrooms:

2

Basement:N/A (Unfinished)
Flooring:-
Roof:-
Heating:

Natural gas (Forced air)

Fireplace:-
Cooling:Central air conditioning
Utility Water:Municipal water
Foundation:Concrete
Architecture:-
Construction Date:Invalid Date

Rooms

Bedroom

Second level

Dimension: 3.47 m x 5.15 m

Bedroom 2

Second level

Dimension: 6.12 m x 3.99 m

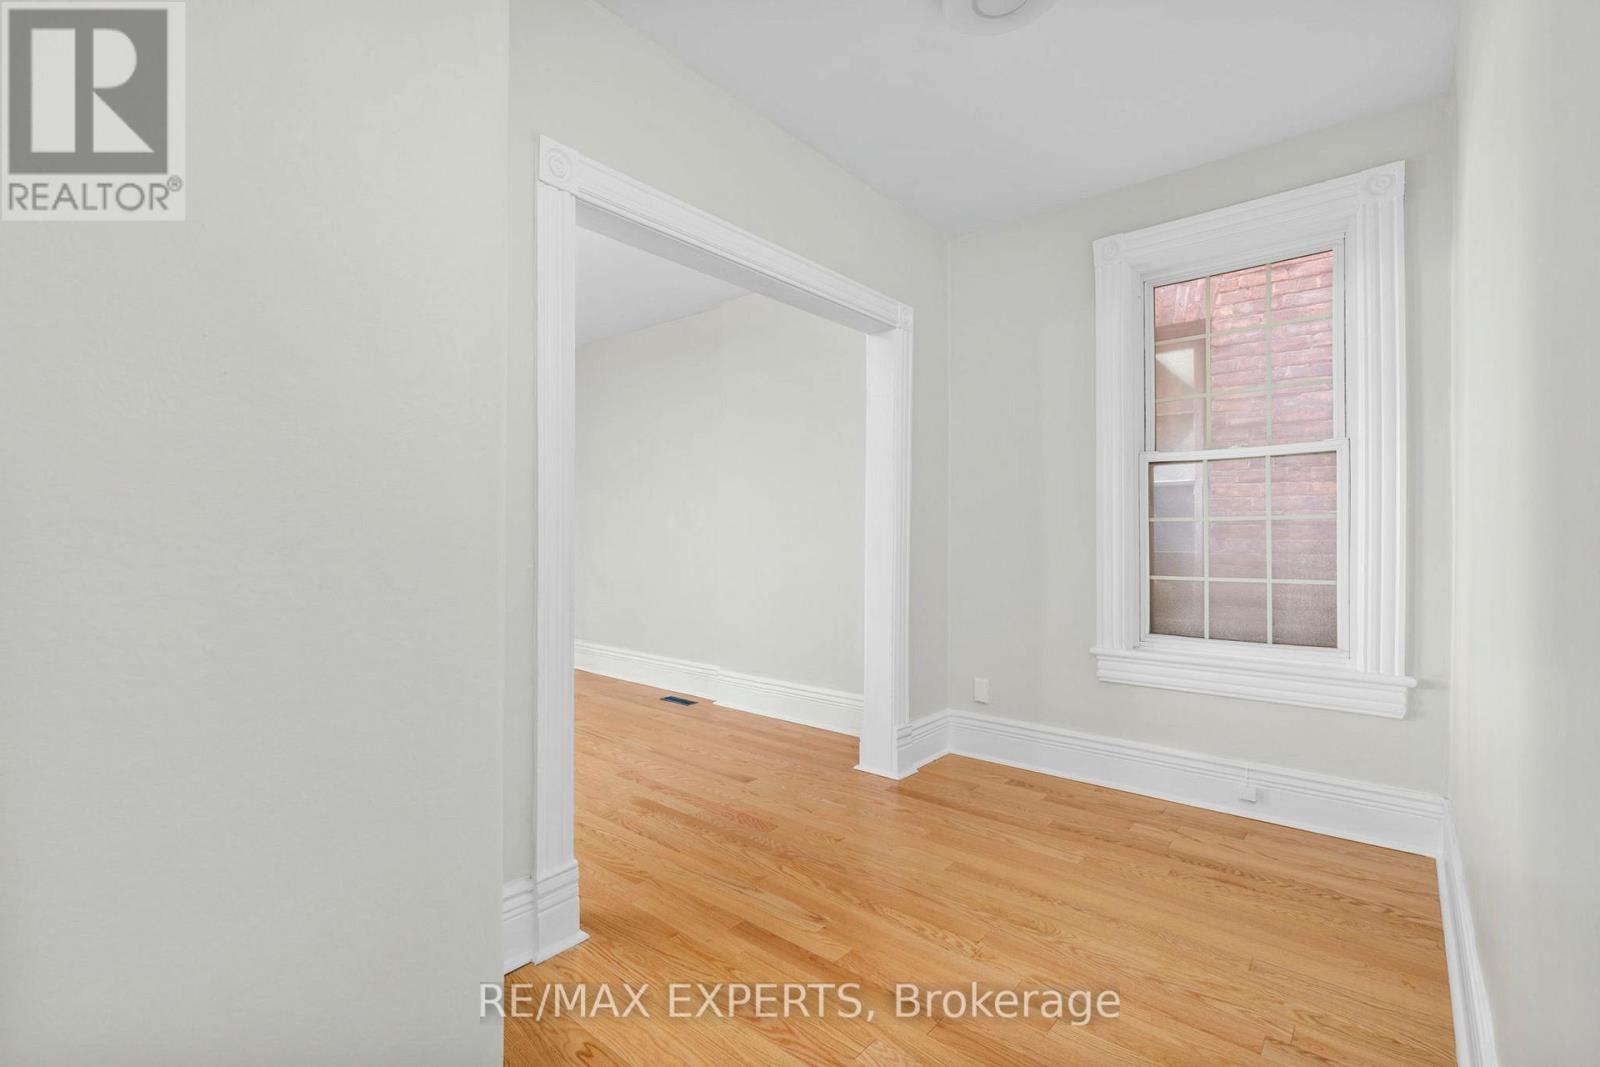
Den

Second level

Dimension: 1.98 m x 3.9 m

Bedroom 3

Third level

Dimension: 5.54 m x 4.14 m

Bedroom 4

Third level

Dimension: 6.73 m x 4.87 m

Living room

Ground level

Dimension: 5.55 m x 3.71 m

Dining room

Ground level

Dimension: 3.99 m x 3.9 m

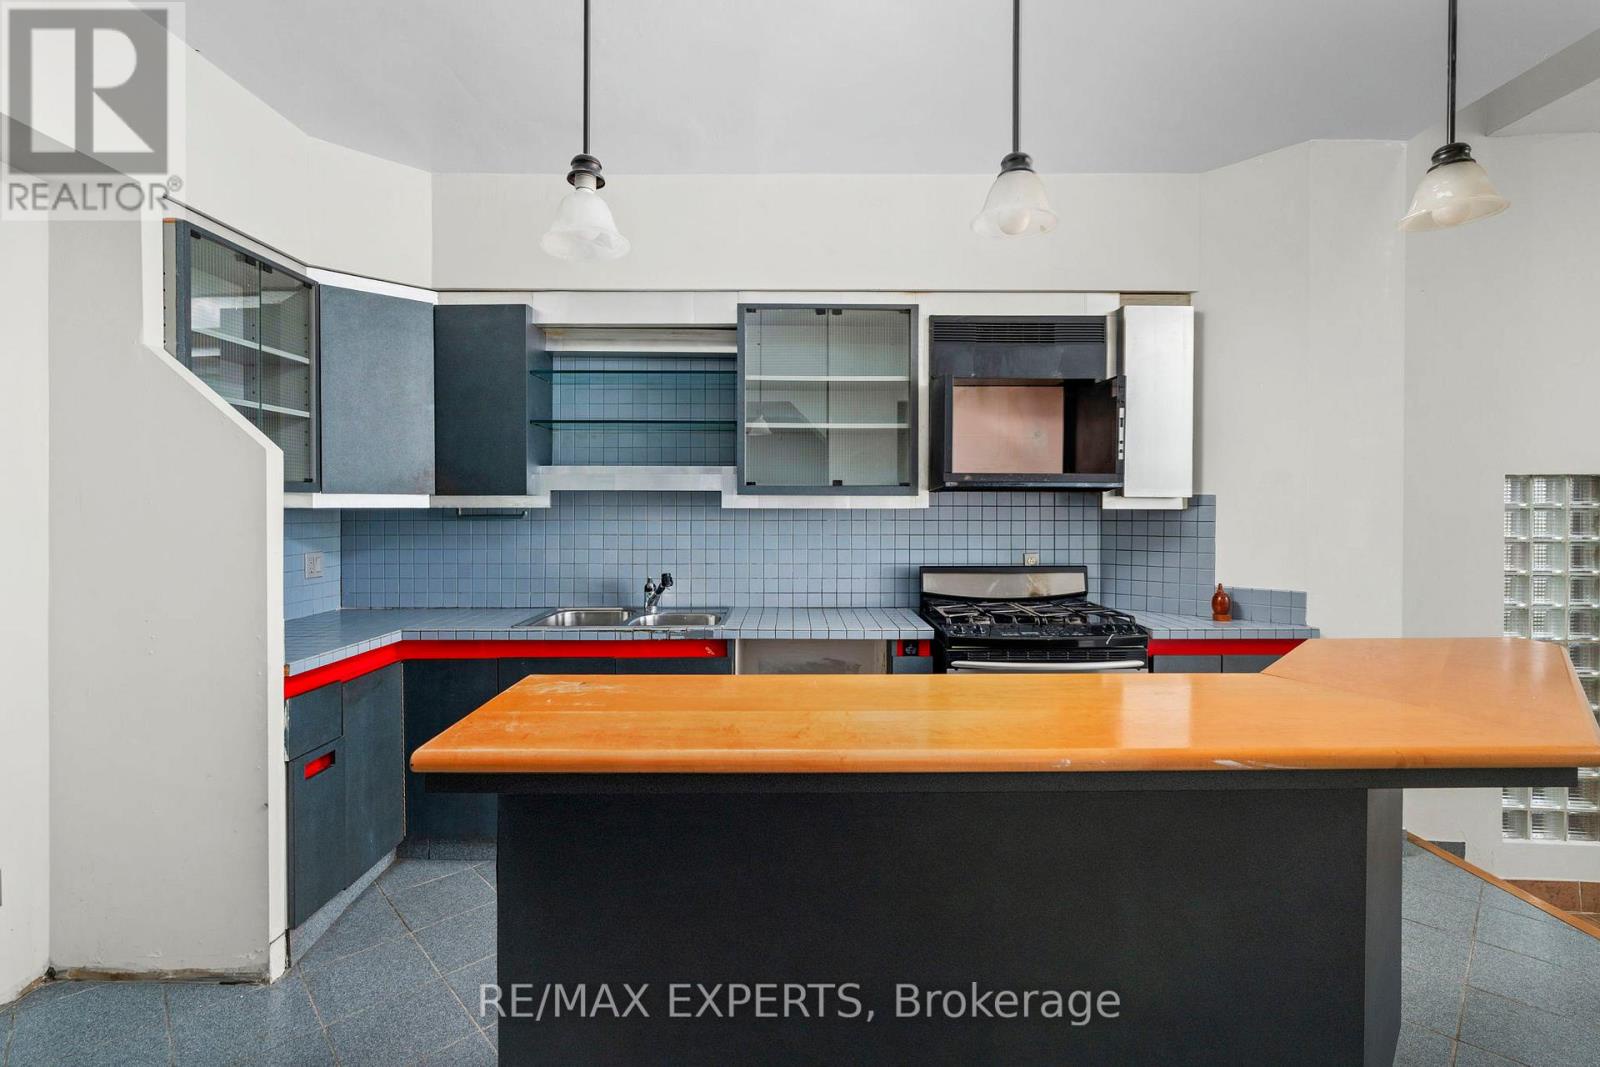
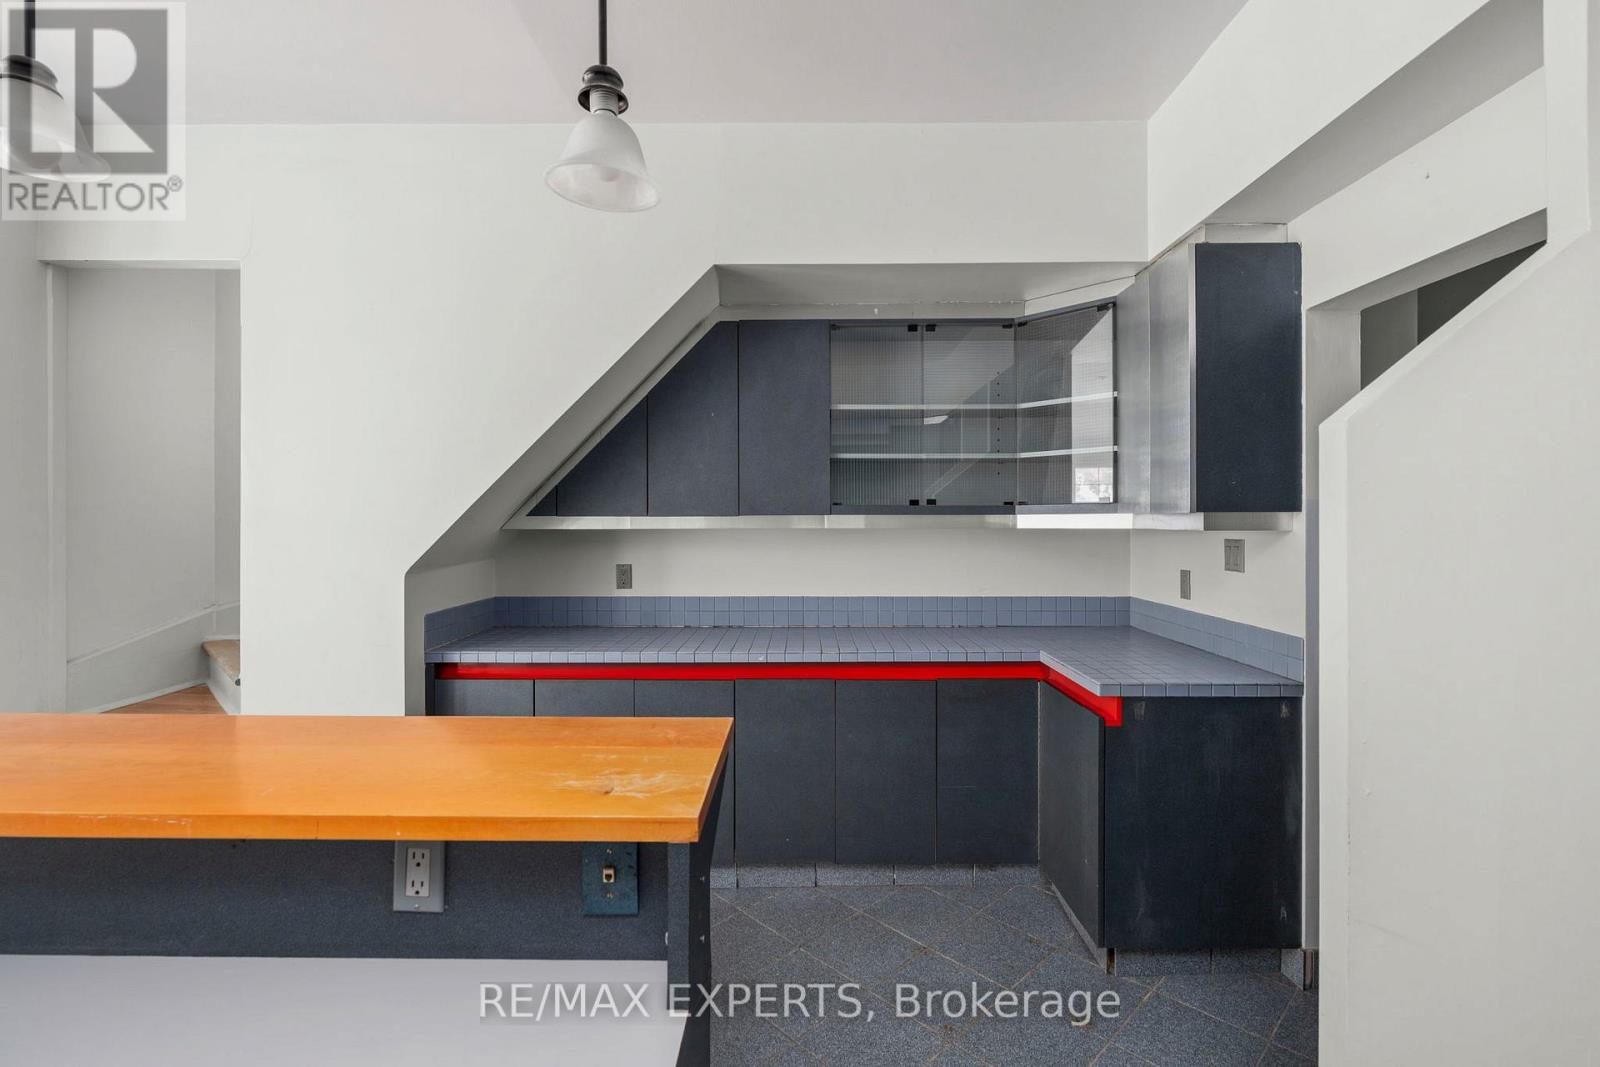
Kitchen

Ground level

Dimension: 6.52 m x 4.38 m

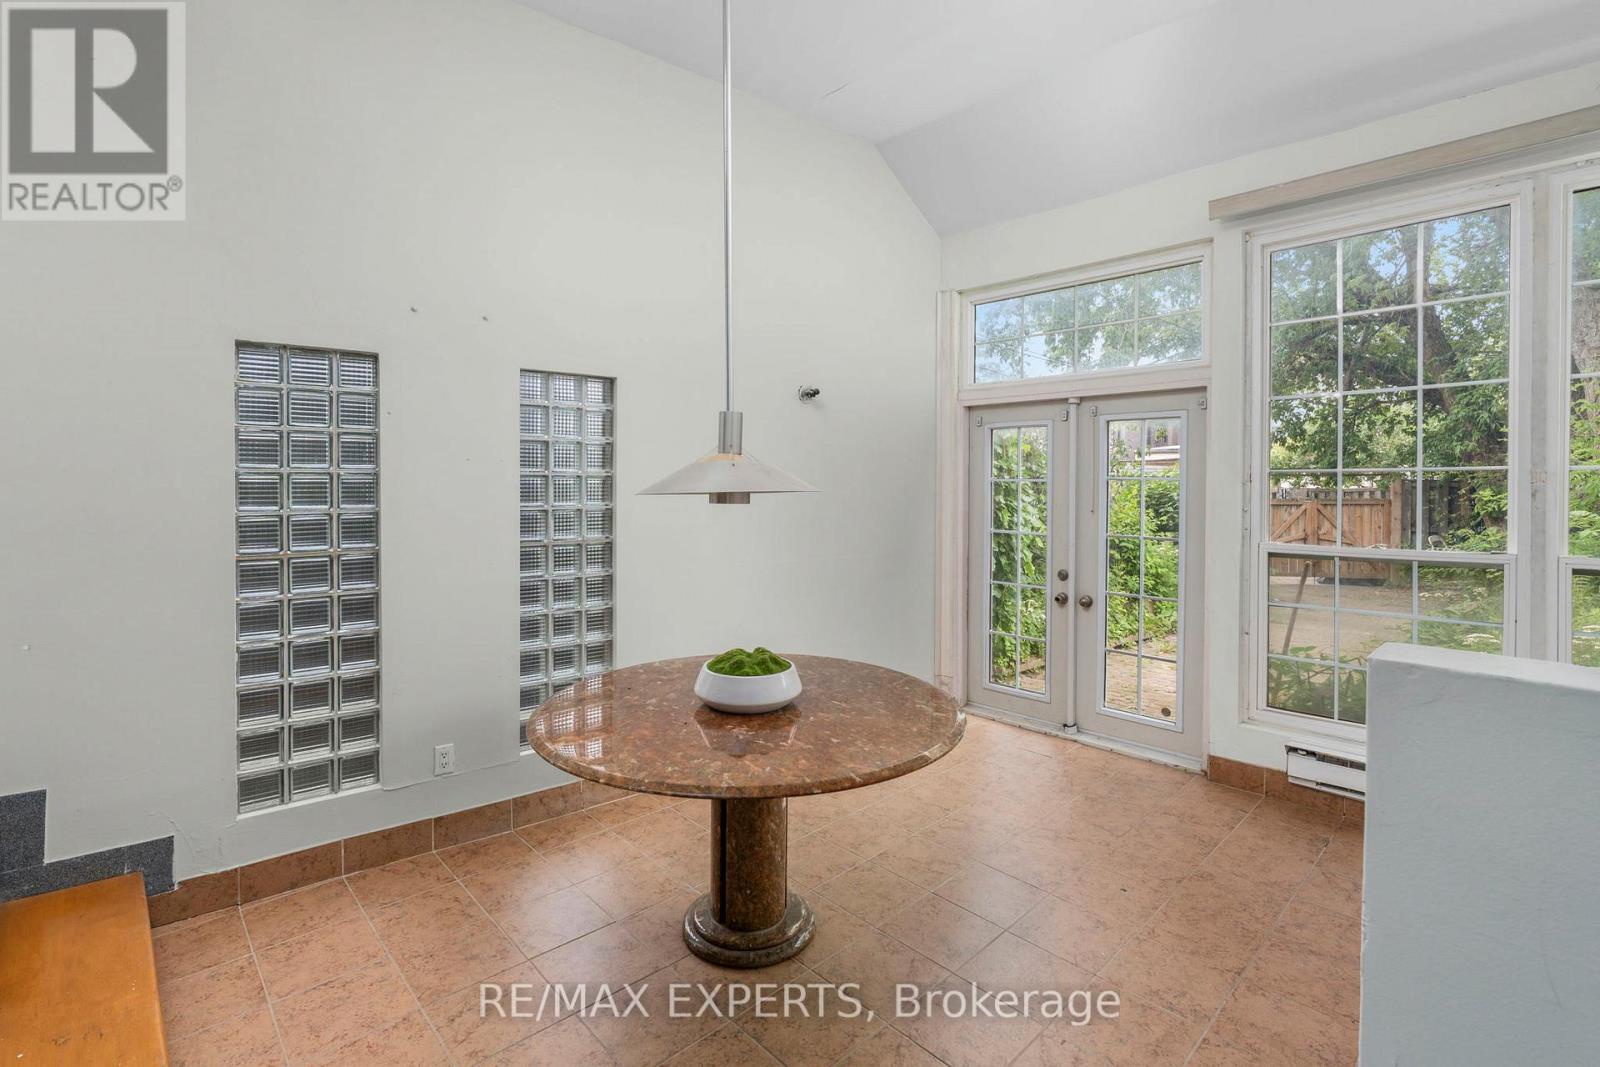
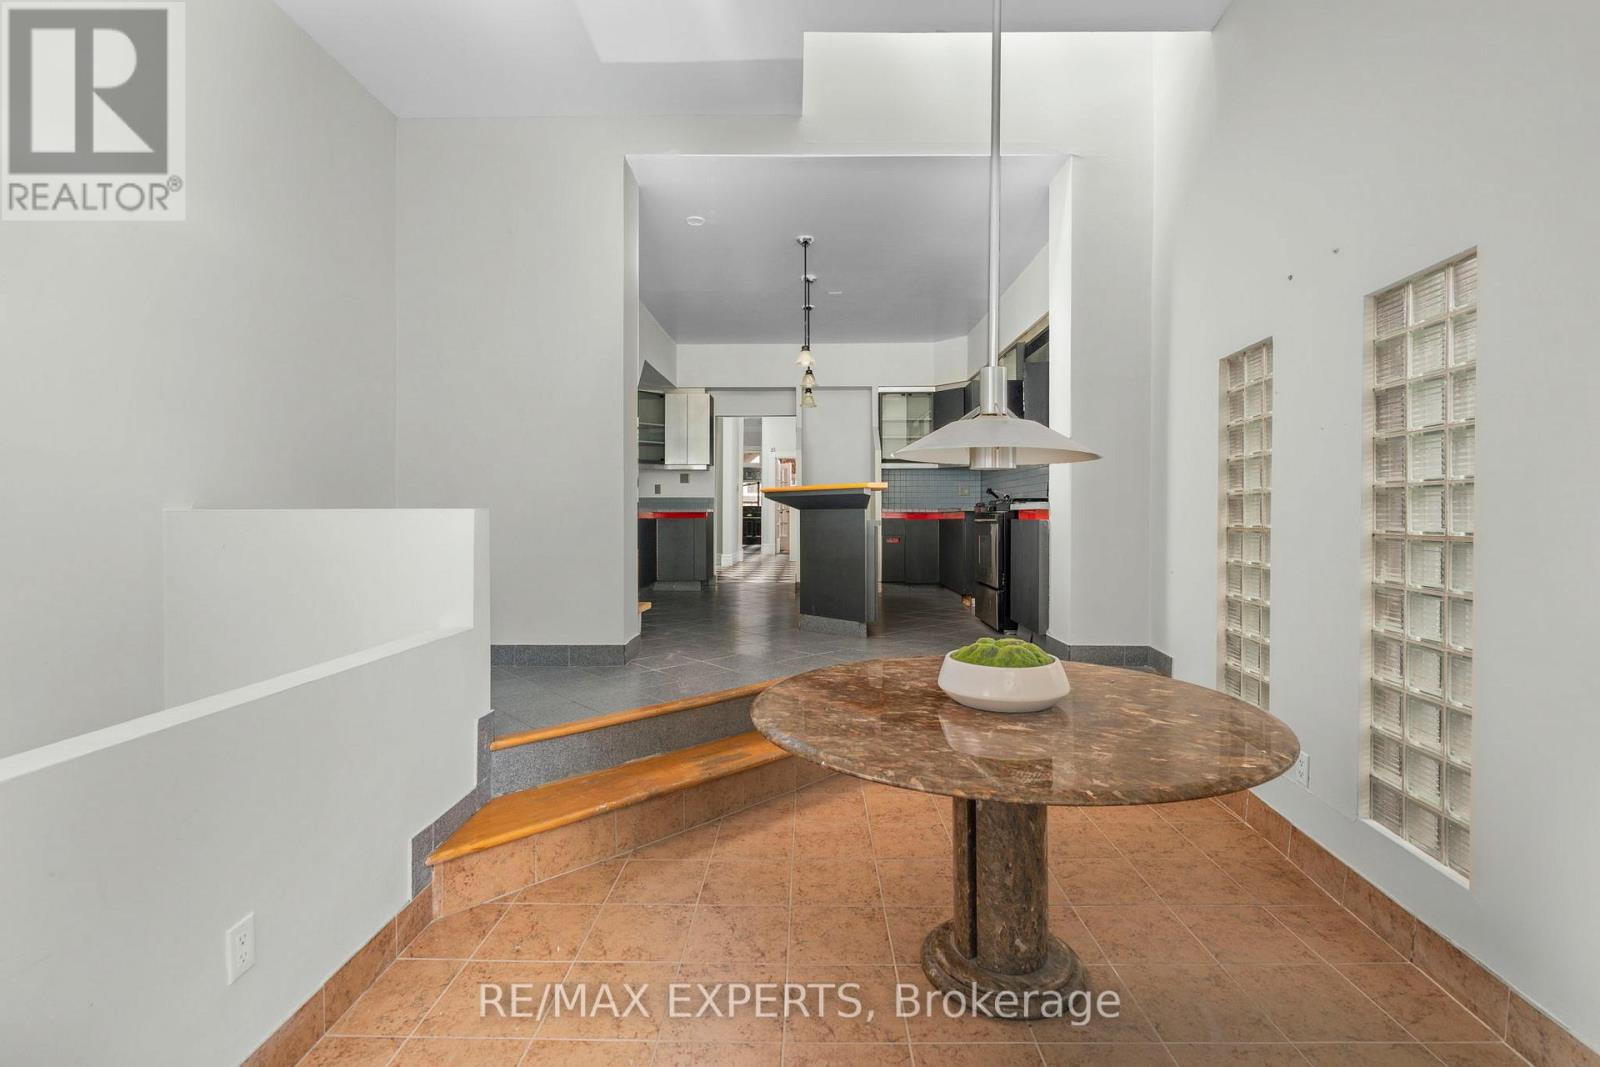
Eating area

Ground level

Dimension: 3.93 m x 3.32 m

Area Amenities With Map

Comparables

This listing doesn't have any similar comparables!

The listing data above is provided under copyright by the Canadian Real Estate Association. The listing data is deemed reliable but is not guaranteed accurate by the Canadian Real Estate Association or Guglu.