
45 Robinson Street, Toronto (trinity-bellwoods), Ontario
1 / 25
Images

Images

Video

Video

Book Tour

Book Tour

Apply

Apply

45 Robinson Street, Toronto (trinity-bellwoods), Ontario

For Sale 1 day
CA$1,299,000
couple_bed
3 Bedrooms
bath_room
3 Bathrooms
garage
0 Parking Spaces
kitchen
1 Kitchen
size
1100 - 1500 sqft sqrt

Property Details

Days on Guglu

1 day

MLS®

C14167412

Type

Single Family
Year Built

Year Built

Unavailable
Ownership

Ownership

Freehold
Lot size

Lot size

18 ft ,2 in x 64 ft ,2 in

Description

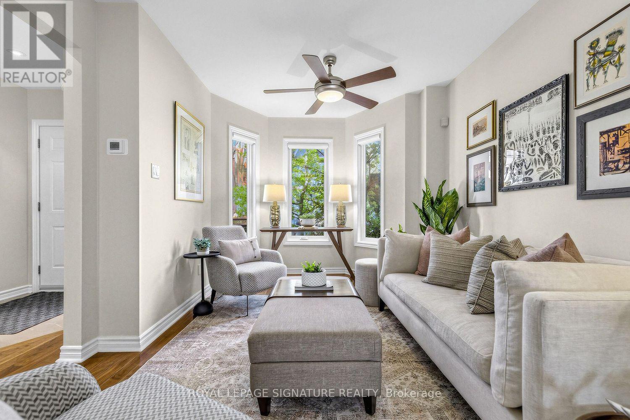
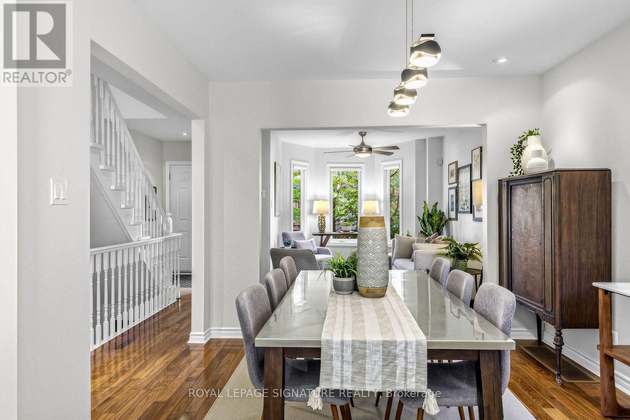
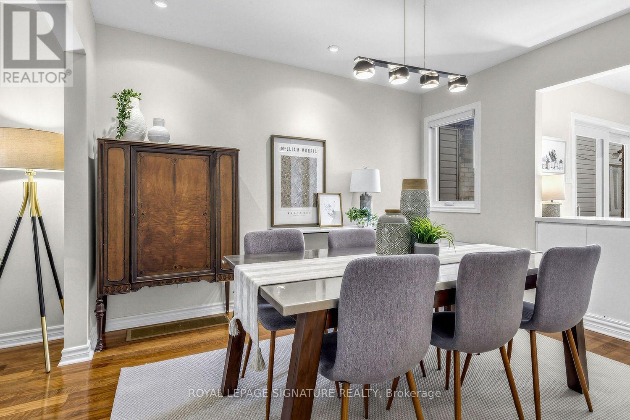
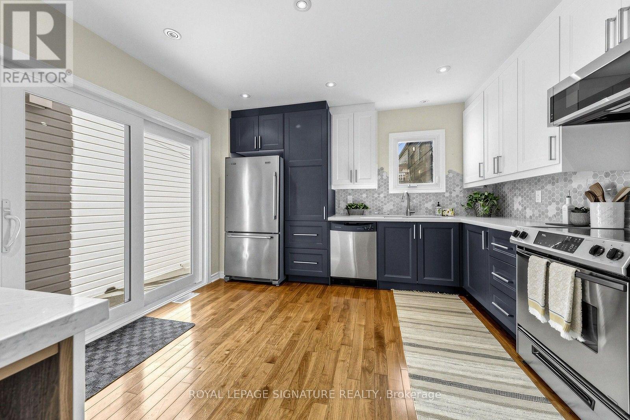
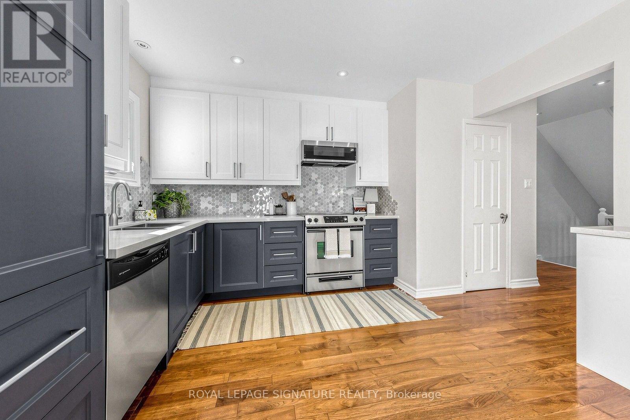
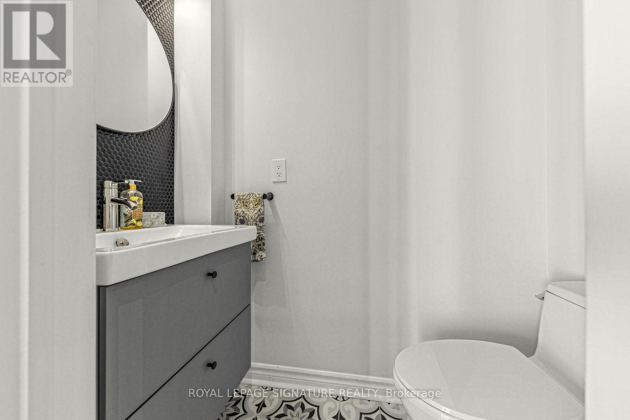
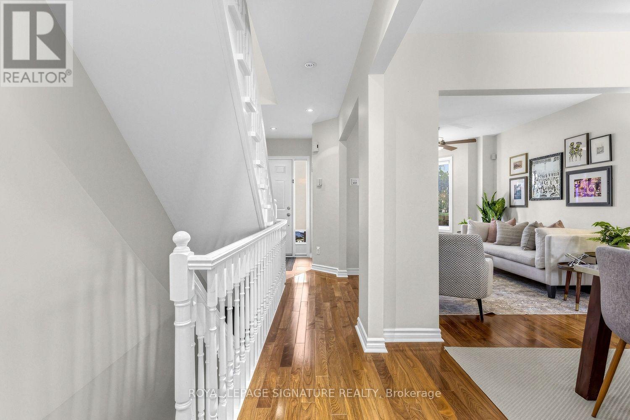
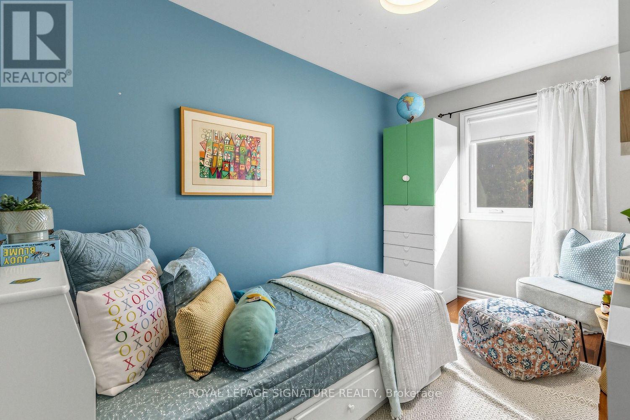
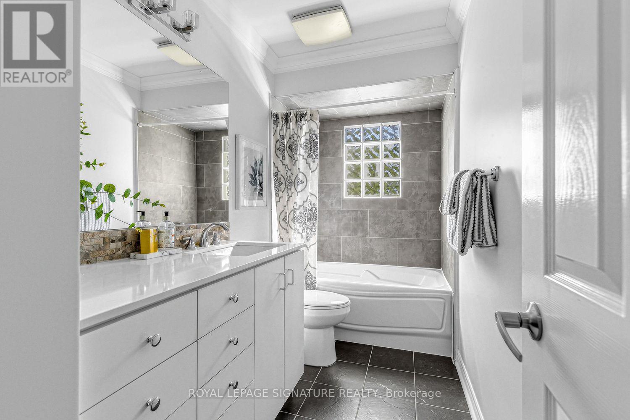
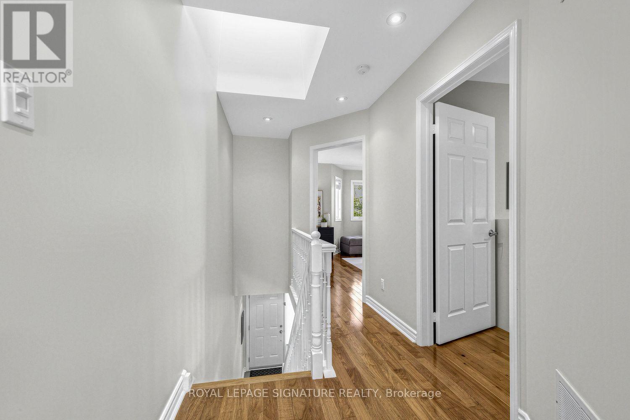
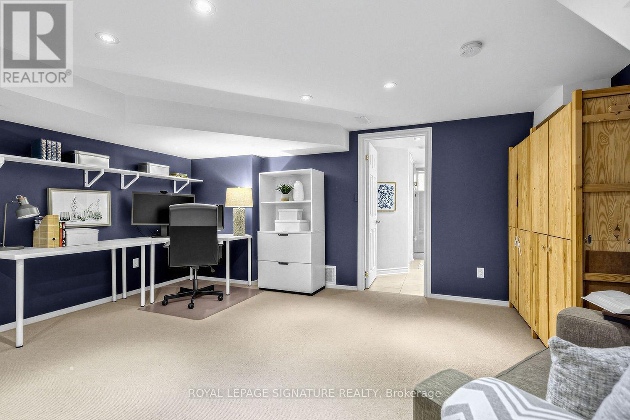
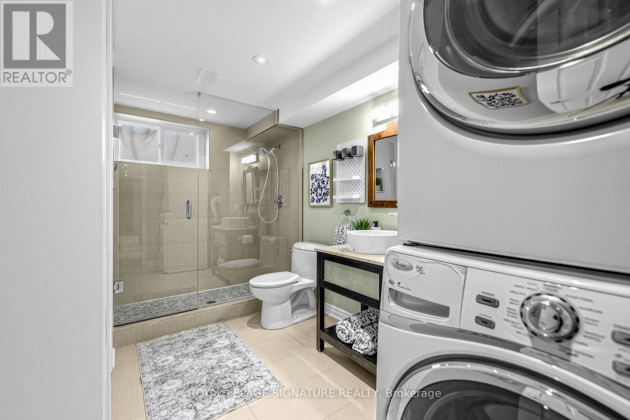
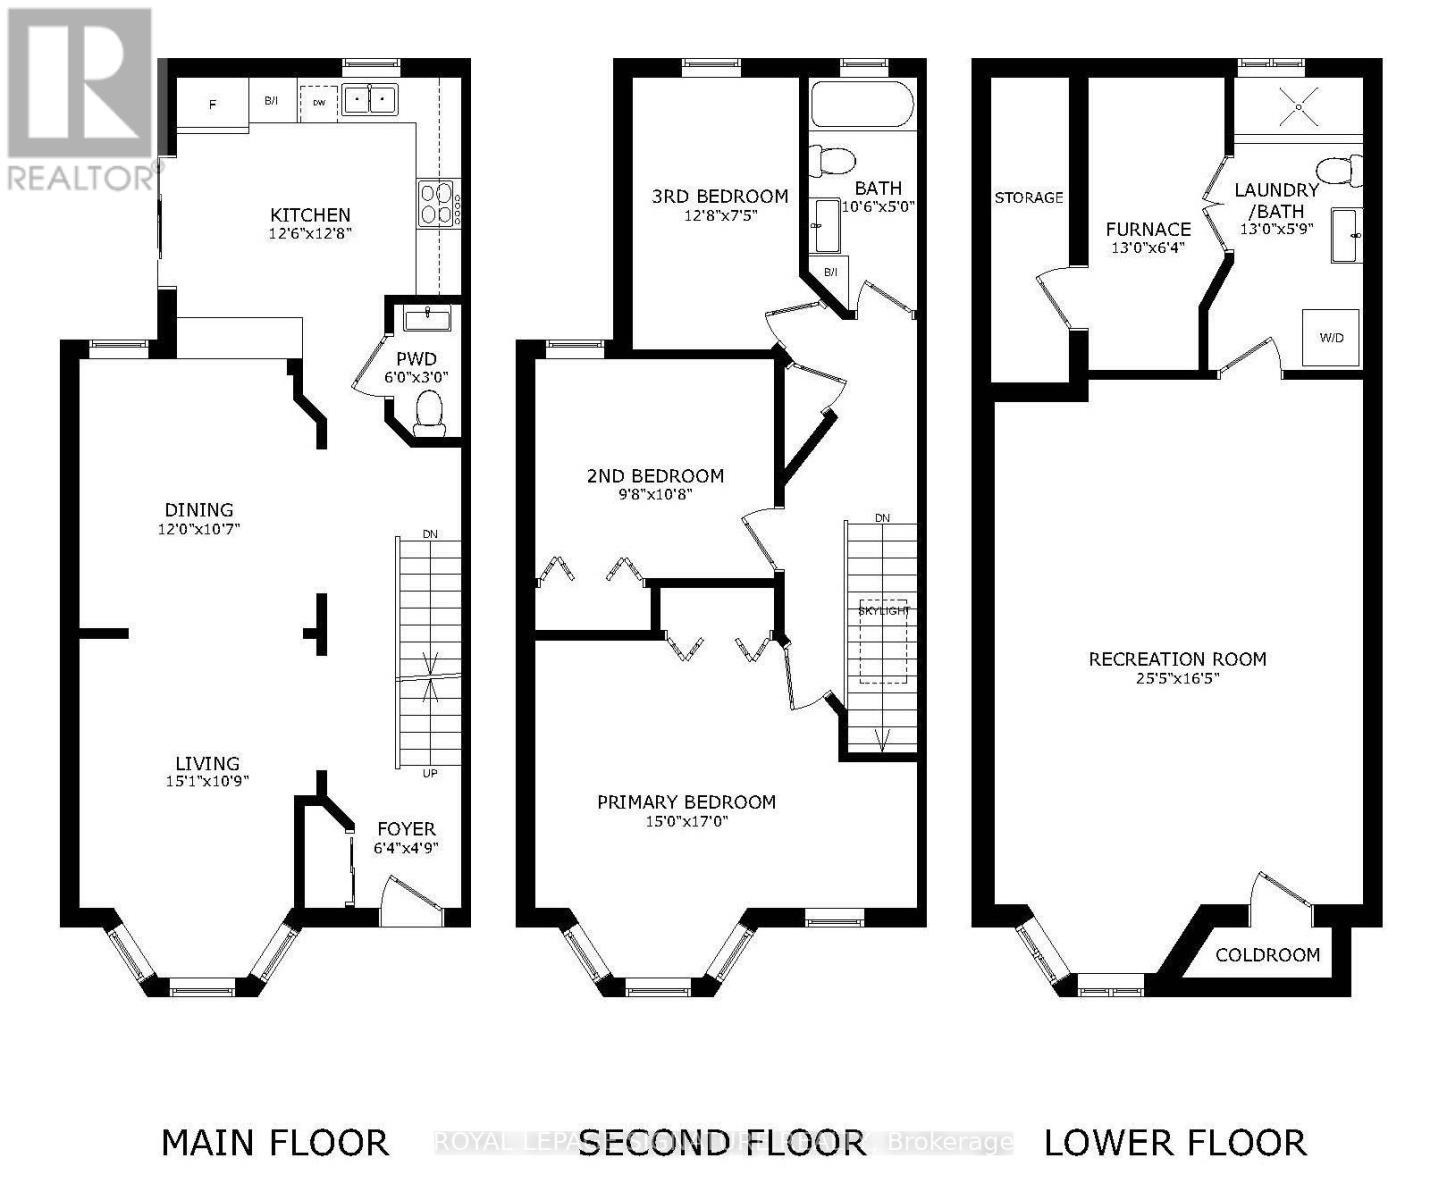
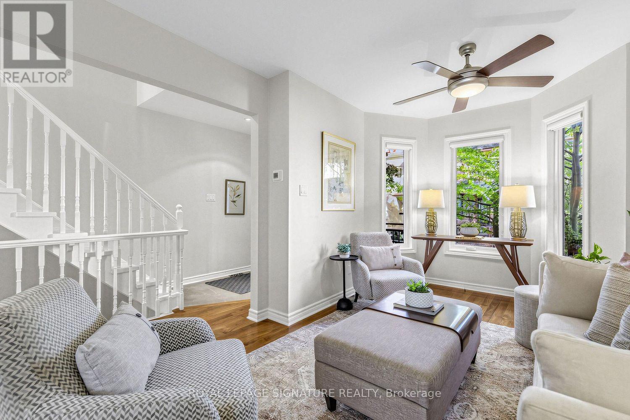
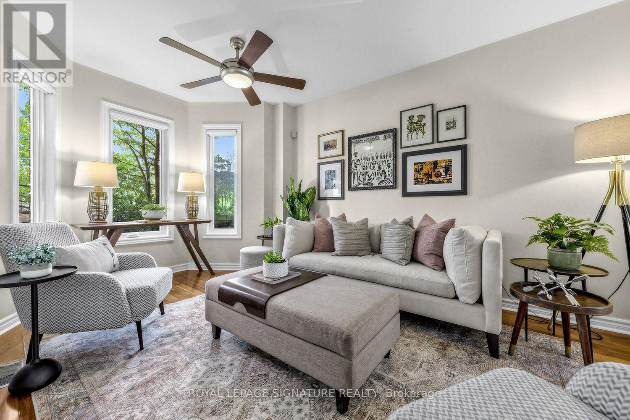
The heavy lifting is done at 45 Robinson, welcome home to this 3 bedroom beauty. This is urban living without compromise, with modern, beautifully renovated spaces and room to make the home your own. The bright main floor connects the living and dining rooms to a beautifully designed kitchen, where deep navy cabinetry, stone counters and stainless steel appliances bring style and function together. Upstairs, the spacious primary bedroom has oodles of closet space, along with two additional bedrooms and a modern, generous family bathroom. A front hall closet and main-floor powder room make everyday life that little bit easier. The finished lower level can be whatever you need it to be: a family room and dedicated work area, a play space, a gym or even room to create an additional bedroom. There's also a full bathroom, laundry and plenty of storage. And then there's Trinity Bellwoods Park and its recreation centre: green space, a playground, a pool, and courts for tennis, volleyball and pickleball. Queen West has something for every mood and every taste, with easy access to cafes, shops, restaurants and nights out. With transit close by and so much within walking distance, you may wonder why you ever drove. Easy access to everything this fantastic city has to offer. Big life, here we come! (id:44040)

Building

Size:1100 - 1500 sqft
Parking Spaces:

0

Bedrooms:

3 | (3 Above Ground)

Bathrooms:

3 | (1 Half)

Basement:Full (Finished)
Flooring:Hardwood, Carpeted, Tile, Concrete
Roof:-
Heating:

Natural gas (Forced air)

Fireplace:-
Cooling:Central air conditioning
Utility Water:Municipal water
Foundation:Stone
Architecture:-
Construction Date:Invalid Date

Rooms

Primary Bedroom

Second level

Dimension: 4.57 m x 5.18 m

Bedroom 2

Second level

Dimension: 2.95 m x 3.25 m

Bedroom 3

Second level

Dimension: 3.78 m x 2.26 m

Recreational, Games room

Lower level

Dimension: 7.75 m x 5 m

Laundry room

Lower level

Dimension: 3.96 m x 1.75 m

Furnace

Lower level

Dimension: 3.96 m x 1.93 m

Other

Lower level

Dimension: 3.96 m x 1.32 m

Living room

Main level

Dimension: 4.6 m x 3.23 m

Dining room

Main level

Dimension: 0.98 m x 3.15 m

Kitchen

Main level

Dimension: 3.81 m x 3.86 m

Area Amenities With Map

Comparables

This listing doesn't have any similar comparables!

The listing data above is provided under copyright by the Canadian Real Estate Association. The listing data is deemed reliable but is not guaranteed accurate by the Canadian Real Estate Association or Guglu.