
190 Major Street, Toronto (university), Ontario
1 / 23
Images

Images

Video

Video

Book Tour

Book Tour

Apply

Apply

190 Major Street, Toronto (university), Ontario

For Sale 3 days
CA$1,590,000
couple_bed
8 Bedrooms
bath_room
3 Bathrooms
garage
0 Parking Spaces
kitchen
3 Kitchen
size
1100 - 1500 sqft sqrt

Property Details

Days on Guglu

3 days

MLS®

C14090034

Type

Single Family
Year Built

Year Built

Unavailable
Ownership

Ownership

Freehold
Lot size

Lot size

19 ft x 120 ft

Description

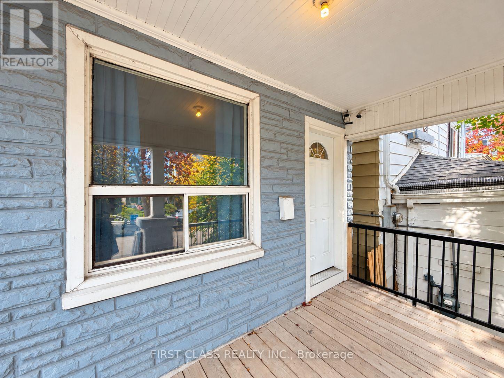
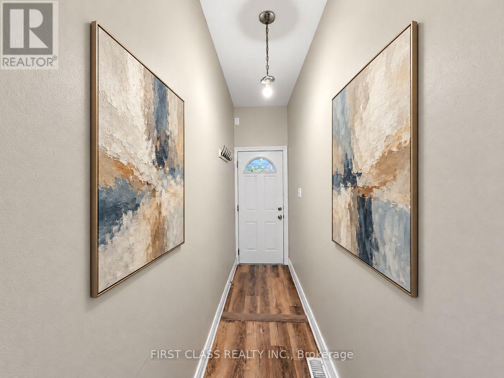
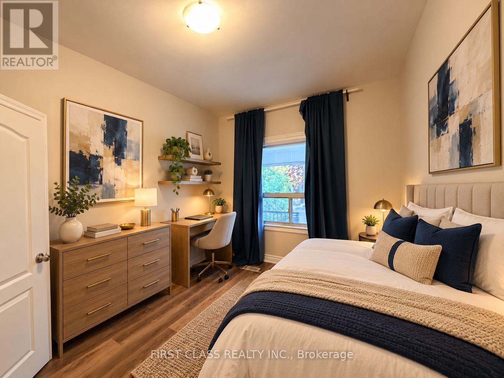
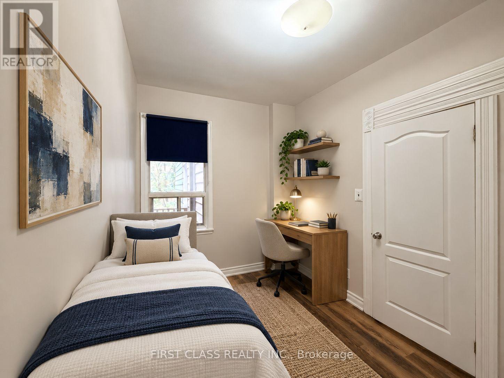
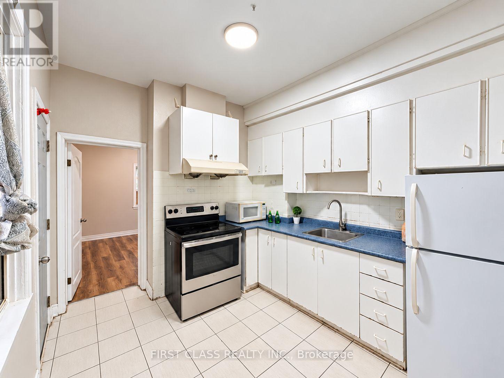
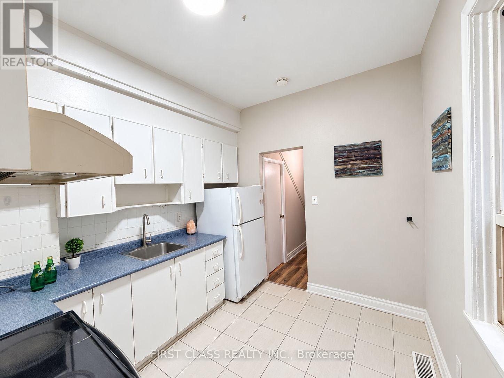
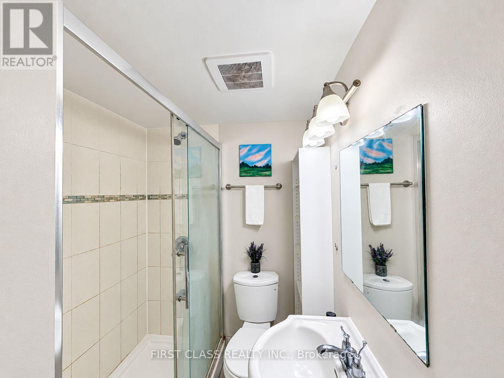
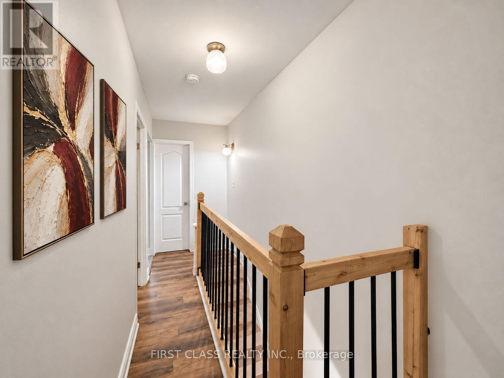
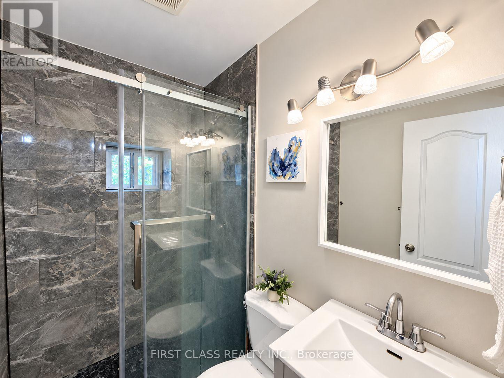
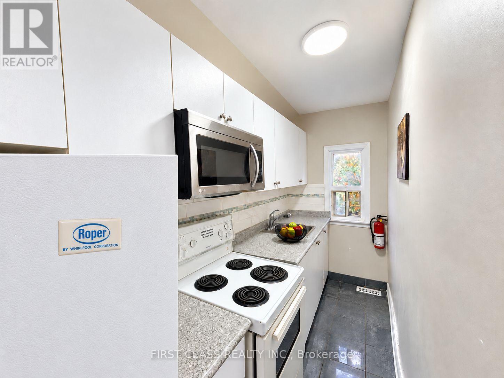
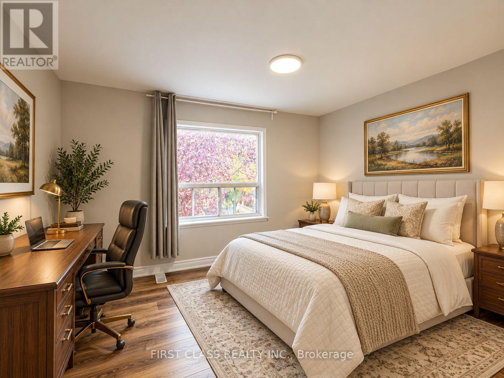
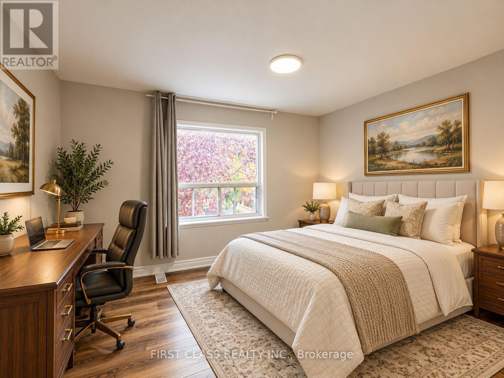
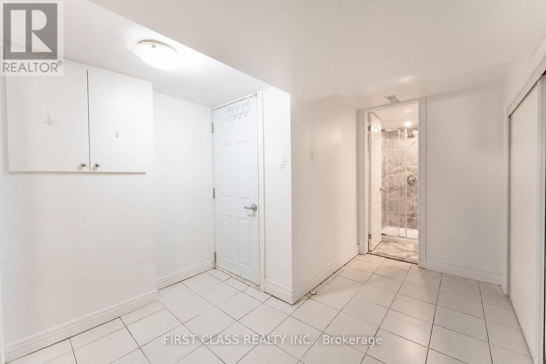
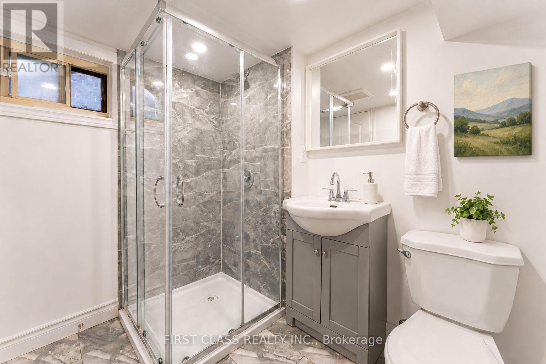
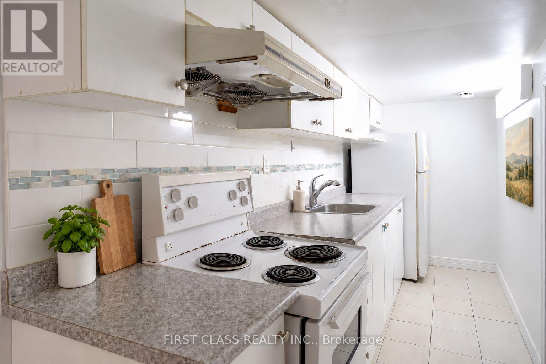
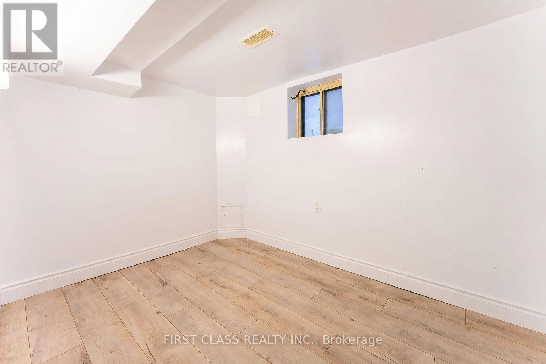
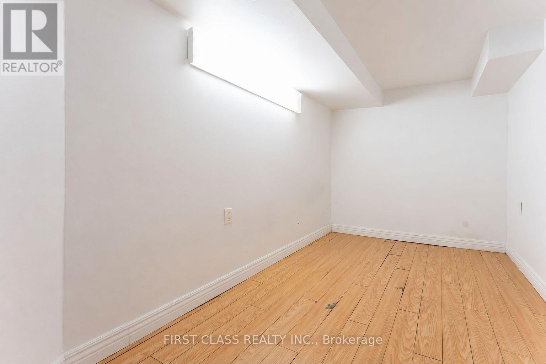
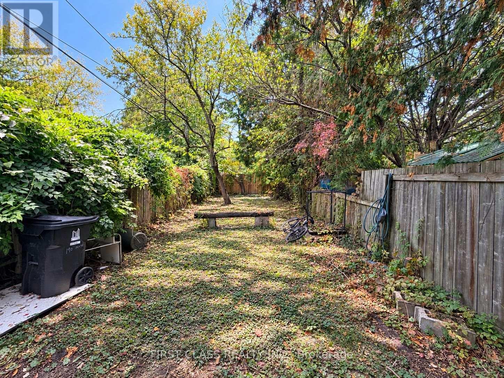
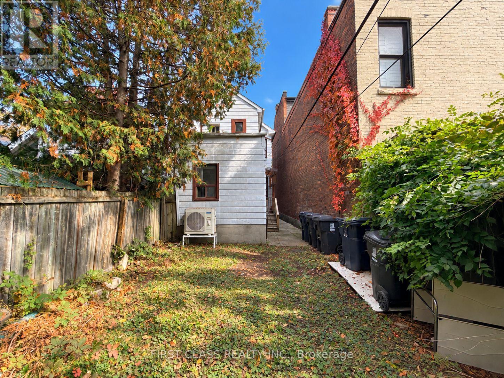
Exceptional investment opportunity in the heart of Harbord Village, steps from the University of Toronto's downtown campus! This detached home offers 8 bedrooms, 3 kitchens and a bathroom on every level: 3 bedrooms on the main floor, 3 on the second floor and 2 in the finished basement with a separate entrance. Potential gross rental income of $7,600/month ($91,200/year) offers strong income potential and the opportunity for an attractive cap rate, depending on purchase price and operating expenses. Rental breakdown: $3,000 for the main floor, $3,000 for the second floor and $1,600 for the basement. The main and second floors are currently vacant, while the basement is tenanted. Vacant possession of the entire property can be provided, giving buyers the flexibility to select their own tenants. An exceptional location for student rentals, within walking distance of numerous U of T departments and campus facilities, offering the convenience of living steps from campus. Close to transit, restaurants, cafés, shops, Kensington Market and Bloor Street. A compelling opportunity to establish your own rental strategy in a sought-after downtown university neighbourhood! (id:44040)

Building

Size:1100 - 1500 sqft
Parking Spaces:

0

Bedrooms:

8 | (6 Above Ground) | (2 Below Ground)

Bathrooms:

3

Basement:N/A, N/A (Finished)
Flooring:Hardwood
Roof:-
Heating:

Natural gas (Forced air)

Fireplace:-
Cooling:Central air conditioning
Utility Water:Municipal water
Foundation:Unknown
Architecture:-
Construction Date:Invalid Date

Rooms

Kitchen

Second level

Dimension: 3.1 m x 2.58 m

Bedroom

Second level

Dimension: 3.96 m x 3.03 m

Bedroom

Second level

Dimension: 2.47 m x 2.58 m

Bedroom

Second level

Dimension: 2.47 m x 2.42 m

Bedroom

Basement

Dimension: 2.41 m x 2.42 m

Bedroom

Basement

Dimension: 2.35 m x 2.3 m

Kitchen

Basement

Dimension: 3 m x 2.42 m

Bedroom

Ground level

Dimension: 4 m x 2.85 m

Bedroom

Ground level

Dimension: 3.9 m x 2.36 m

Kitchen

Ground level

Dimension: 3.1 m x 2.58 m

Bedroom

Ground level

Dimension: 2.82 m x 2.75 m

Area Amenities With Map

Comparables

This listing doesn't have any similar comparables!

The listing data above is provided under copyright by the Canadian Real Estate Association. The listing data is deemed reliable but is not guaranteed accurate by the Canadian Real Estate Association or Guglu.