
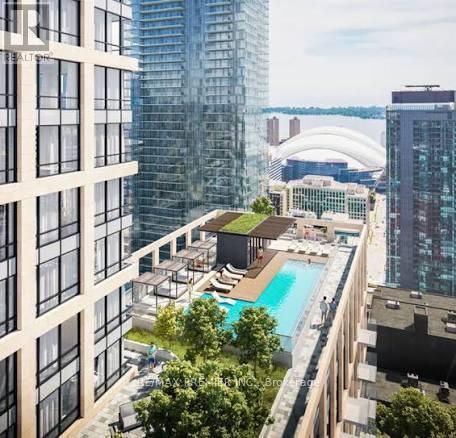
1113 - 108 Peter Street, Toronto (waterfront Communities), Ontario
1 / 5
Images

Images

Video

Video

Book Tour

Book Tour

Apply

Apply

1113 - 108 Peter Street, Toronto (waterfront Communities), Ontario

For Sale 22 hours
CA$499,800
couple_bed
1 Bedrooms
bath_room
1 Bathrooms
garage
0 Parking Spaces
kitchen
1 Kitchen
size
0 - 499 sqft sqrt

Property Details

Days on Guglu

22 hours

MLS®

C14084070

Type

Single Family
Year Built

Year Built

Unavailable
Ownership

Ownership

Condominium/Strata
Lot size

Lot size

Unavailable

Description

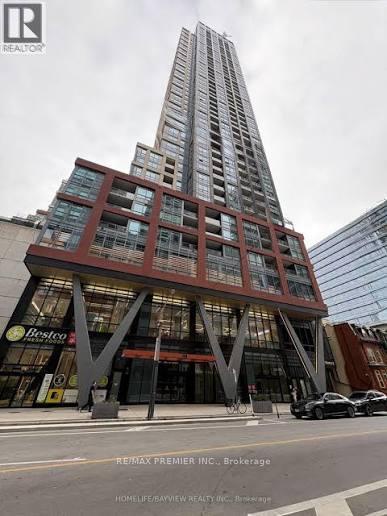
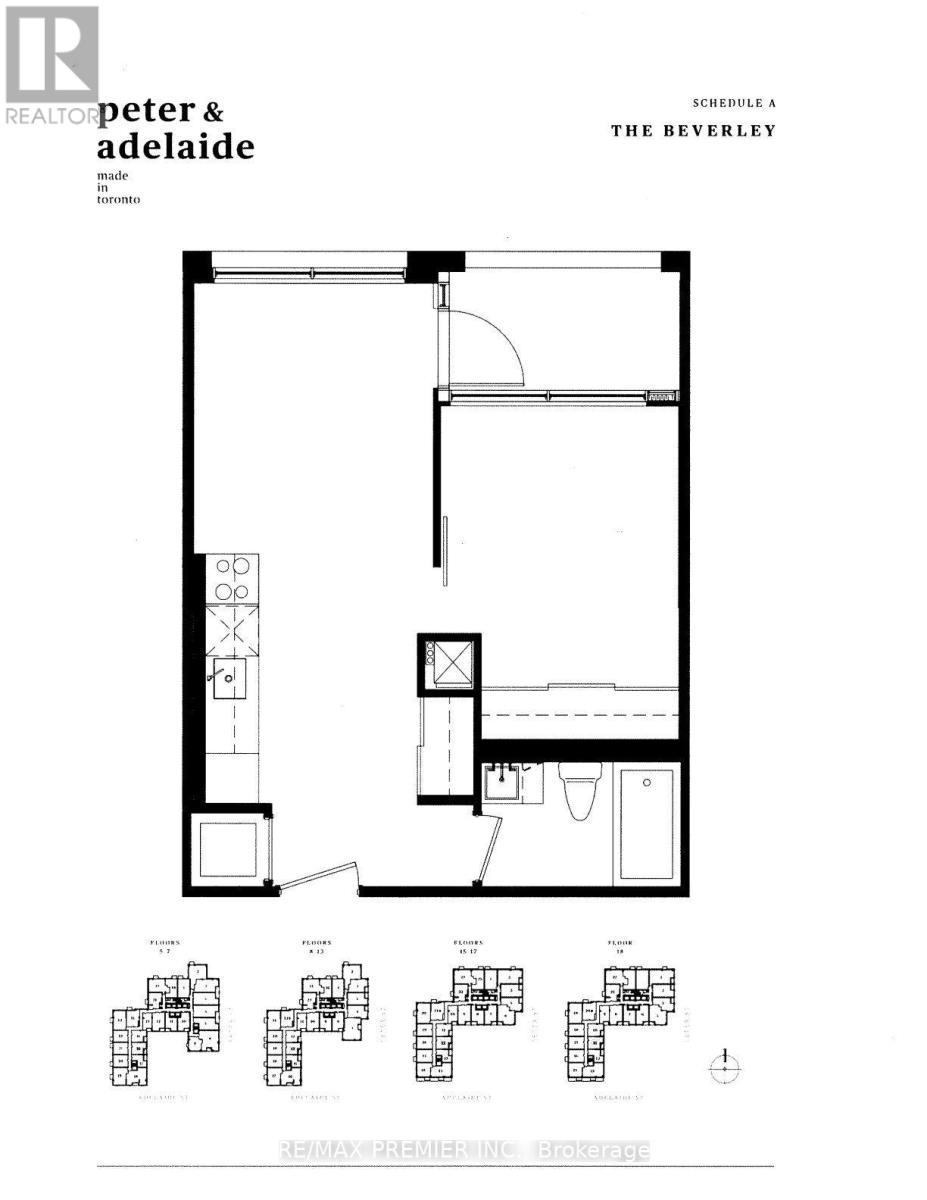
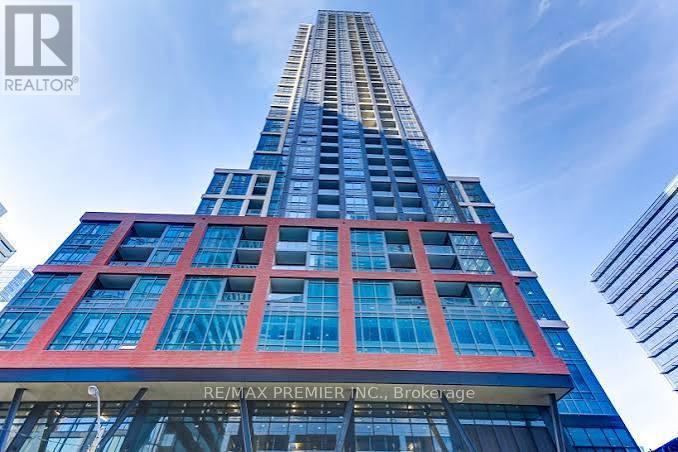
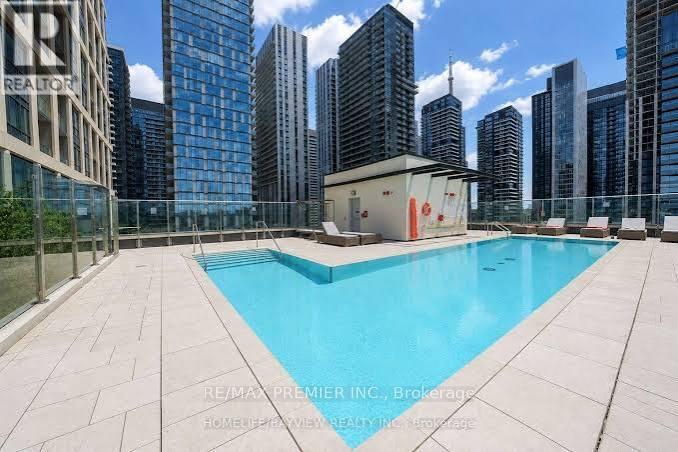
An impressive, contemporary one-bedroom condo blending elegance with absolute functionality. This inviting suite features a spacious layout and design highlighted with an abundance of natural light, sleek laminate floors, ample size closet, an in-suite stacked washer and dryer, a modern washroom and a walk-out to a private balcony. The gourmet chef's kitchen boasts designer cabinetry, an under-mount kitchen sink, a countertop stove, fridge, microwave, and a built-in dishwasher. Located in a premier building with an inviting lobby and concierge service. Residents enjoy an inspired selection of amenities such as a fitness centre, yoga studio, co-working & recreational room, game room, party room, business centre, a resort-style rooftop deck featuring a pool with cabanas, a lounge tanning deck and more. Situated in an easy-access location in close proximity to world-class theatres, premier shopping, dining, entertainment, restaurants, parks & lifestyles, transportation and many other support amenities. (id:44040)

Building

Size:0 - 499 sqft
Parking Spaces:

0

Bedrooms:

1 | (1 Above Ground)

Bathrooms:

1

Basement:None
Flooring:Laminate
Roof:-
Heating:

Natural gas (Forced air)

Fireplace:-
Cooling:Central air conditioning
Utility Water:-
Foundation:-
Architecture:-
Construction Date:Invalid Date

Rooms

Living room

Flat

Dimension: 2.45 m x 2.95 m

Dining room

Flat

Dimension: 2.45 m x 2.95 m

Kitchen

Flat

Dimension: 2.45 m x 2.95 m

Primary Bedroom

Flat

Dimension: 3.41 m x 2.95 m

Features

Balcony
Carpet Free
In suite Laundry

Area Amenities With Map

Comparables

This listing doesn't have any similar comparables!

The listing data above is provided under copyright by the Canadian Real Estate Association. The listing data is deemed reliable but is not guaranteed accurate by the Canadian Real Estate Association or Guglu.