
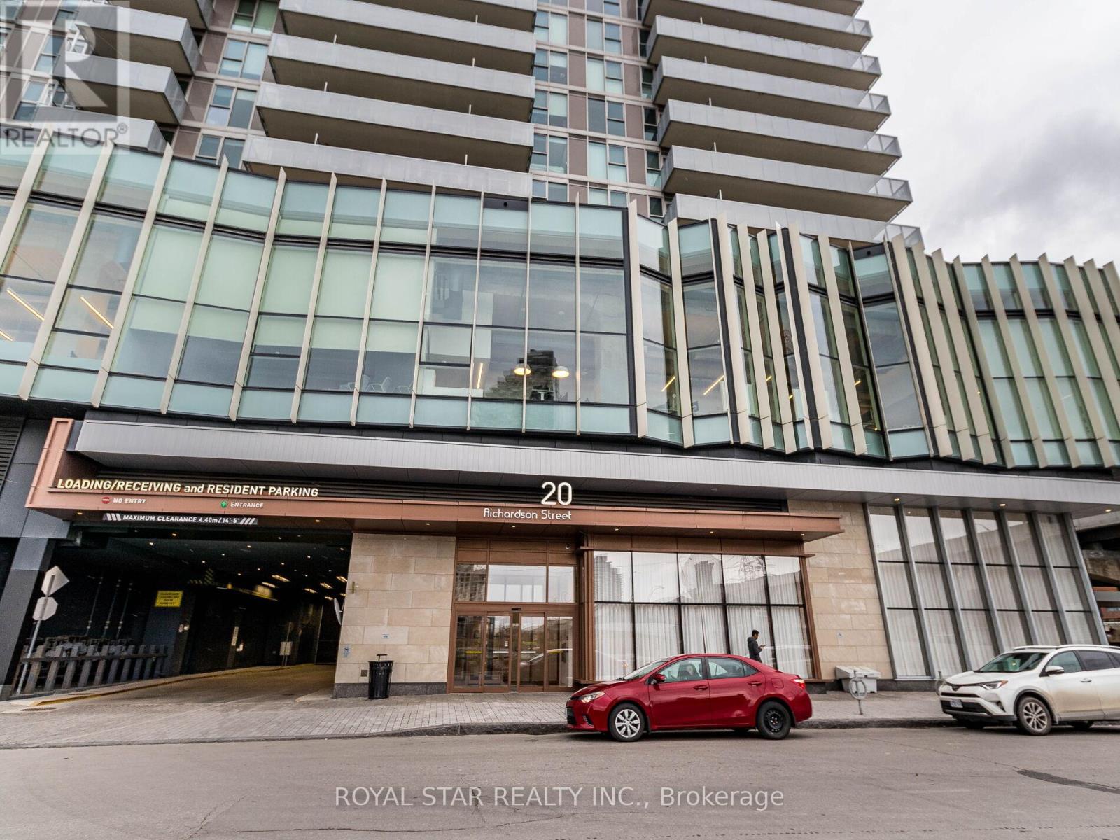
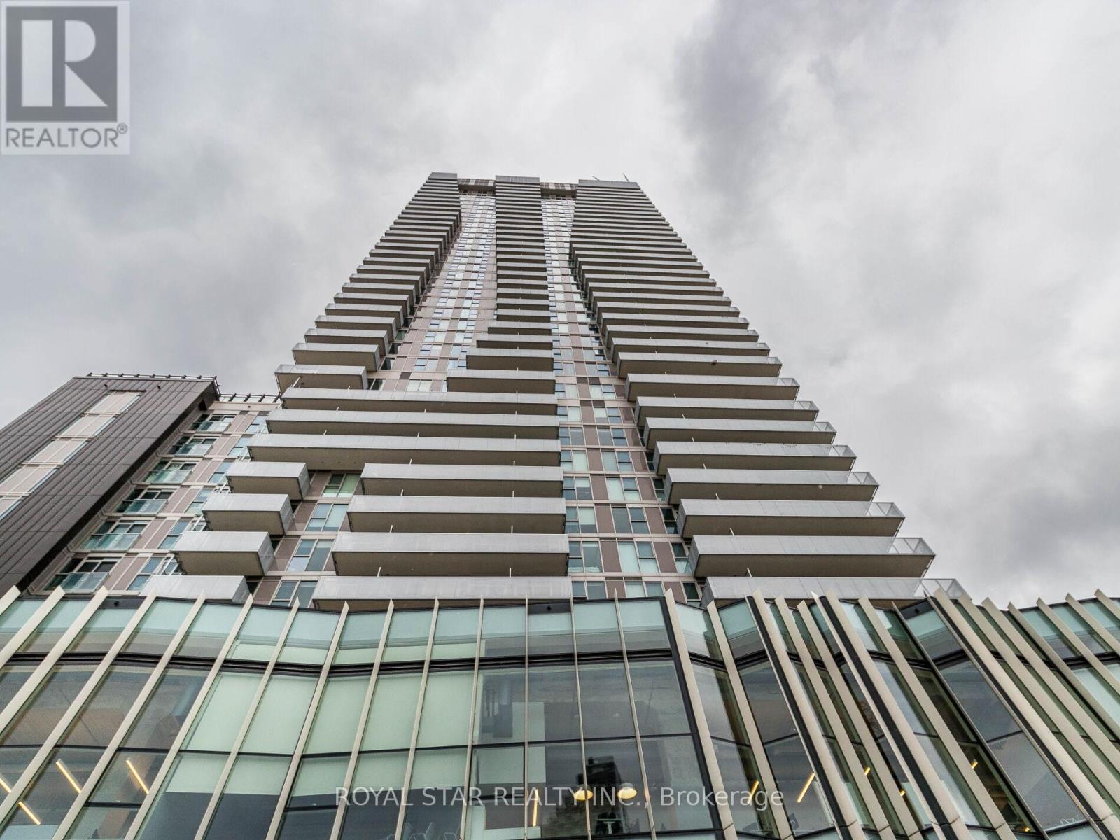
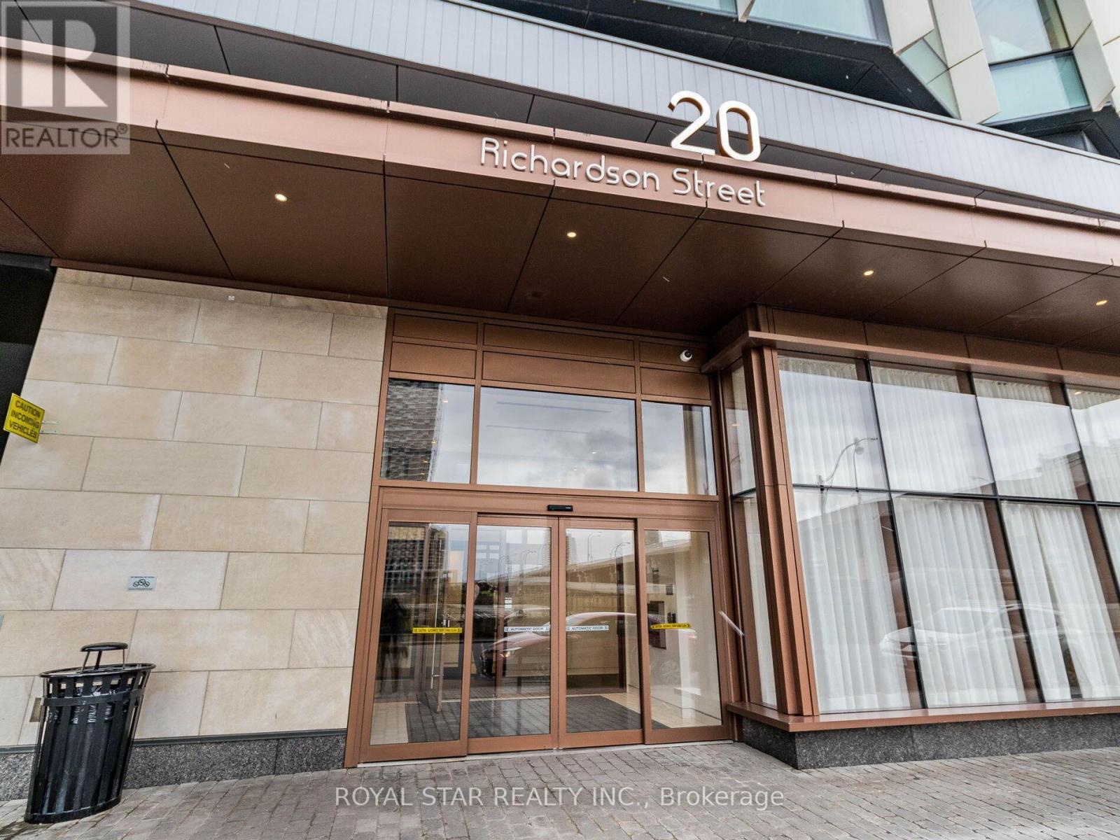
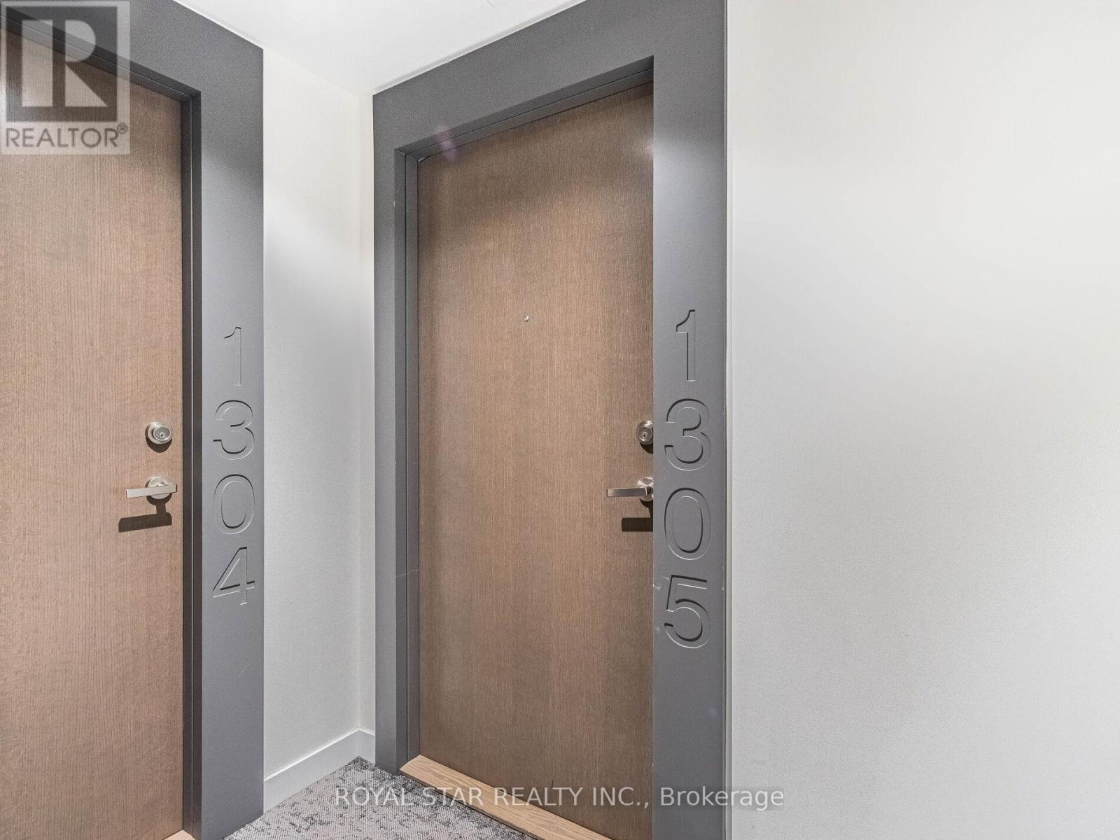
1305 - 20 Richardson Street, Toronto (waterfront Communities), Ontario
1 / 42
Images

Images

Video

Video

Book Tour

Book Tour

Apply

Apply

1305 - 20 Richardson Street, Toronto (waterfront Communities), Ontario

For Sale 2 days
CA$968,000
couple_bed
2 Bedrooms
bath_room
2 Bathrooms
garage
1 Parking Spaces
kitchen
Unavailable
size
900 - 999 sqft sqrt

Property Details

Days on guglu

2 days

MLS®

C13534536

Type

Single Family
Year Built

Year Built

Unavailable
Ownership

Ownership

Condominium/Strata
Lot size

Lot size

Unavailable

Description

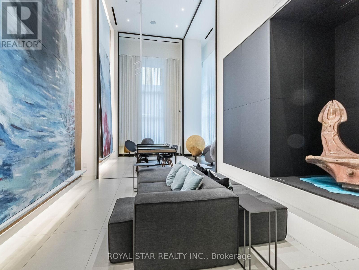
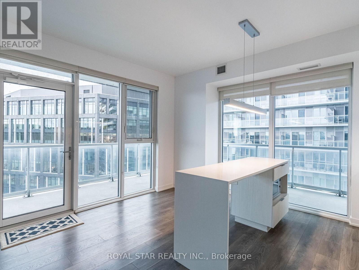
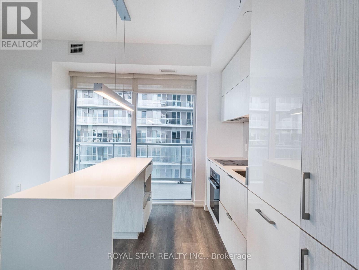
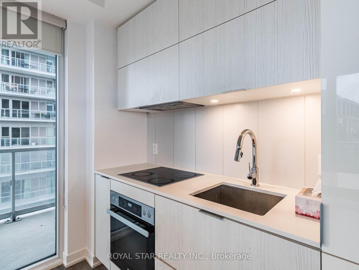
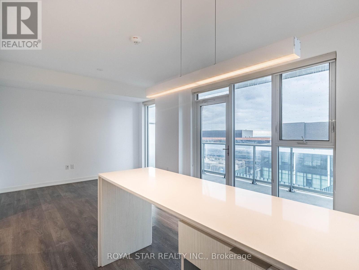
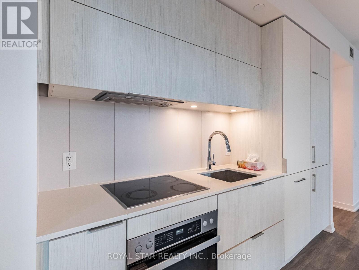
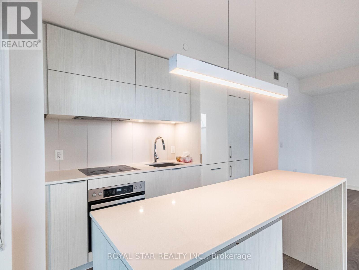
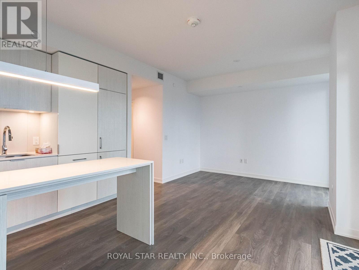
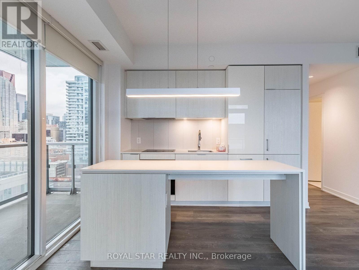
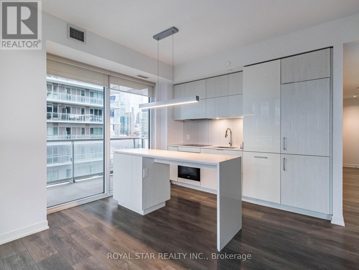
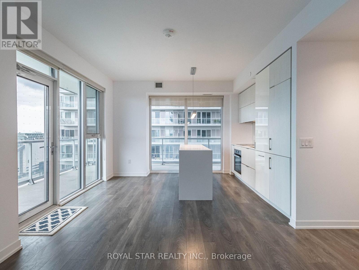
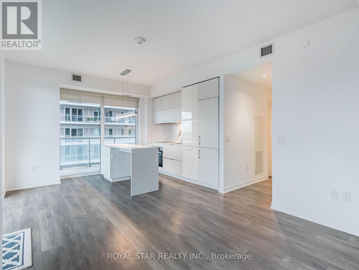
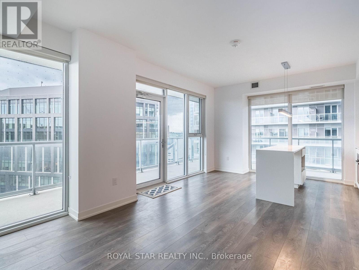
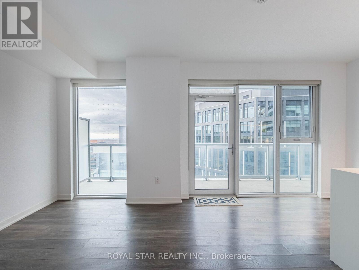
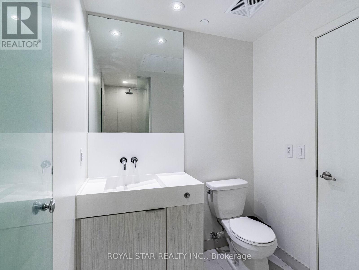
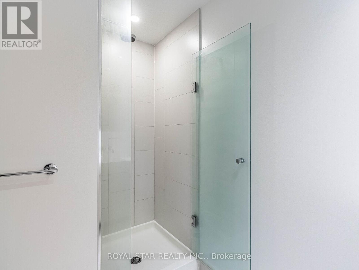
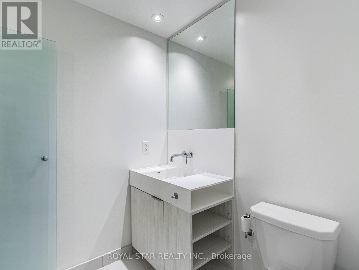
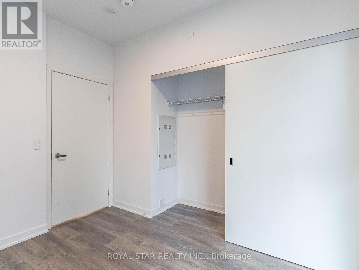
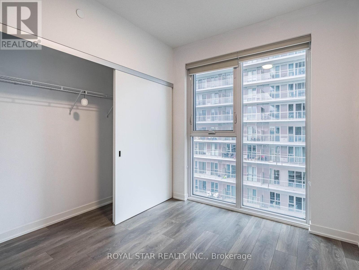
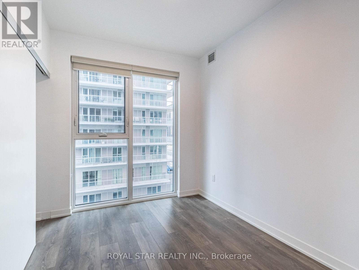
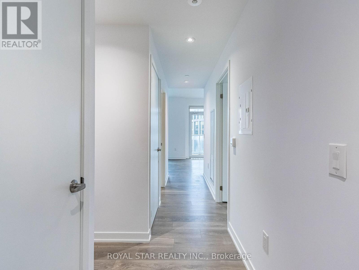
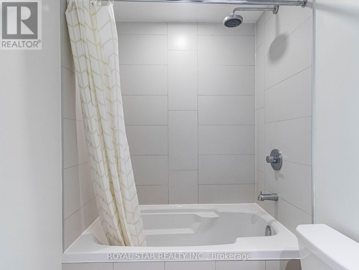
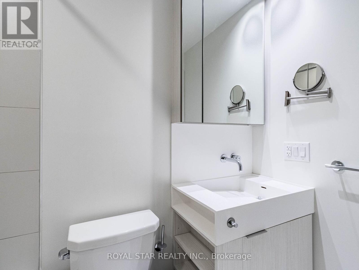
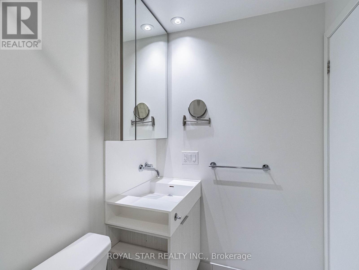
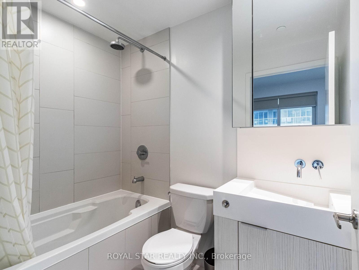
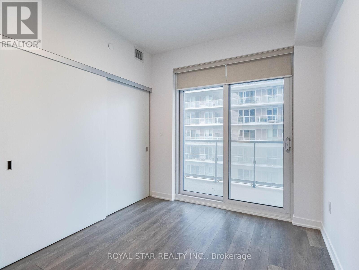
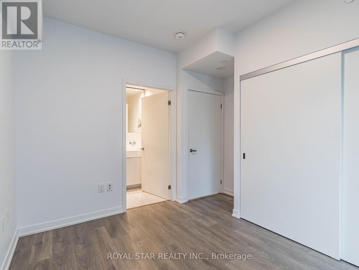
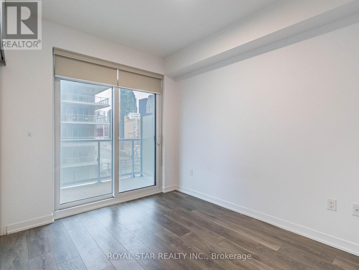
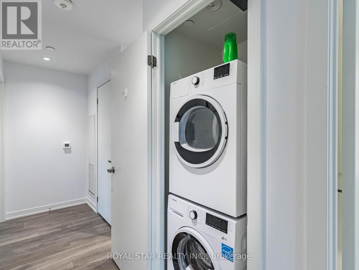
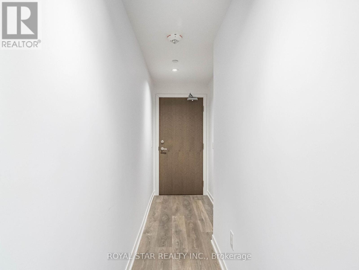
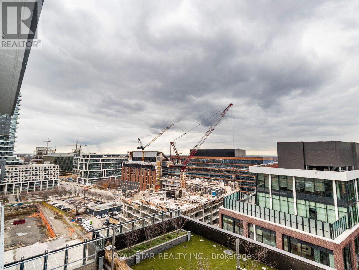
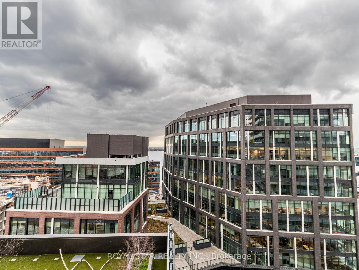
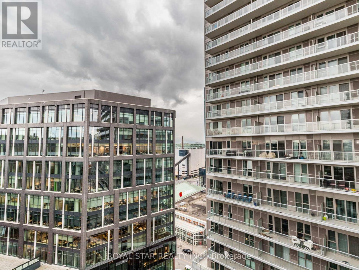
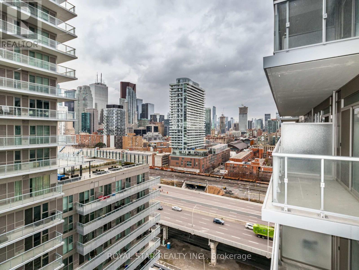
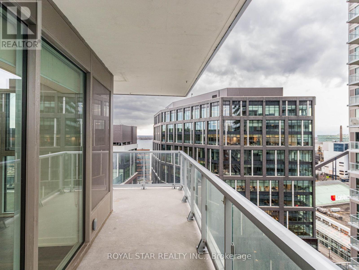
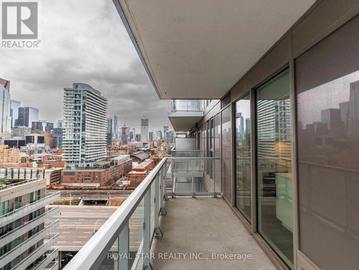
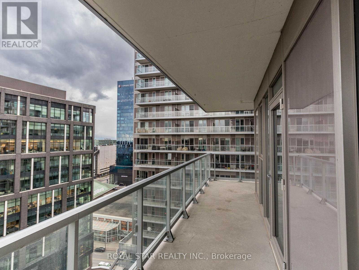
Live In The Prestigious Lighthouse Tower Located Next To Waterfront and Sugar Beach. Bright Corner Unit With Wrap Around Balcony. 2 Bedroom, 2 Bath, Gourmet Kitchen With Integrated Appliances And Island. Designer Backsplash, Laminate Floor Throughout. Lake View. Close To DVP, Gardiner. Excellent Amenities Like Lavish And Spacious Party Room, Upscale Gym With Updated Exercise Equipment, Yoga Room, 24 Hours Concierge, Theatre Room, Tennis\\Basketball Court, Gardening Plots And Much More. 5 Minute Walk To St Lawrence Market, Loblaw. Across From Sugar Beach. Don't Miss The Chance To Live At The Toronto Waterfront. Total Area: 1168 SqFt, Suite Area: 849 SqFt, Outdoor: 319 SqFt. (id:44040)

Building

Size:900 - 999 sqft
Parking Spaces:

1

Bedrooms:

2 | (2 Above Ground)

Bathrooms:

2

Basement:None
Flooring:-
Roof:-
Heating:

Natural gas (Forced air)

Fireplace:-
Cooling:Central air conditioning
Utility Water:-
Foundation:-
Architecture:-
Construction Date:Invalid Date

Features

Balcony
Carpet Free

Area Amenities With Map

Comparables

This listing doesn't have any similar comparables!

The listing data above is provided under copyright by the Canadian Real Estate Association. The listing data is deemed reliable but is not guaranteed accurate by the Canadian Real Estate Association or Guglu.