
1806 - 15 Mercer Street, Toronto (waterfront Communities), Ontario
For Sale2 days
CA$788,000
2 Bedrooms
2 Bathrooms
0 Parking Spaces
1 Kitchen
700 - 799 sqft sqrt
Property Details
Days on guglu
2 days
MLS®
C13534996
Type
Single Family
Year Built
Unavailable
Ownership
Condominium/Strata
Lot size
Unavailable
Description
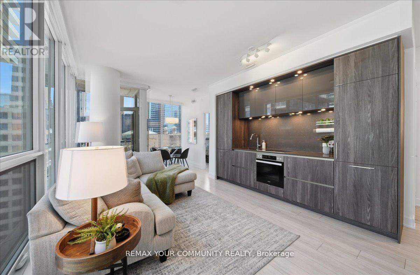
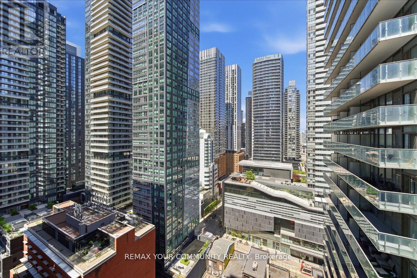
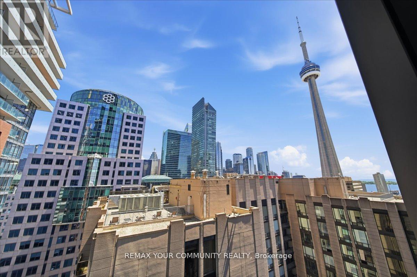
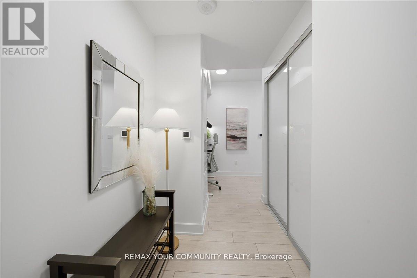
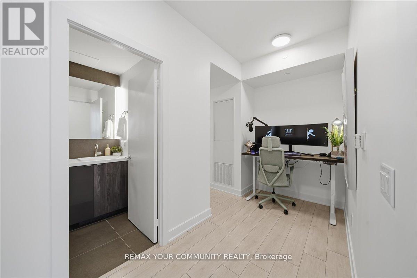
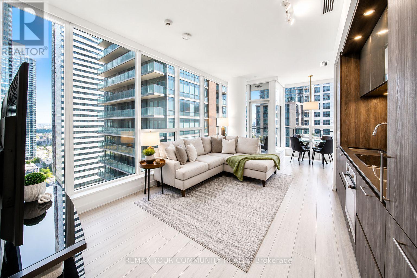
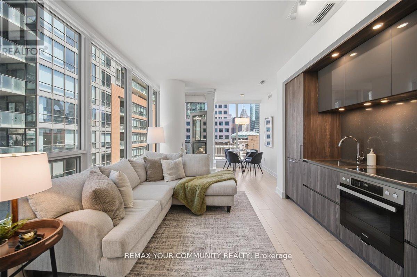
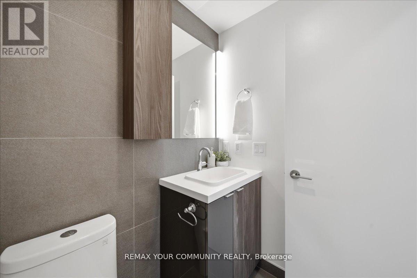
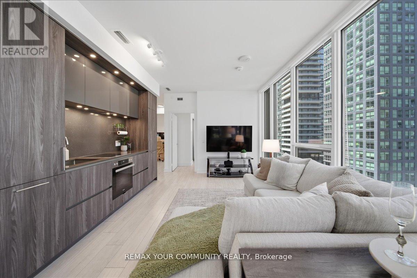
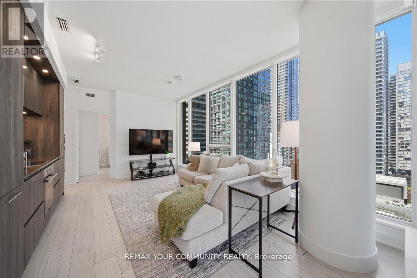
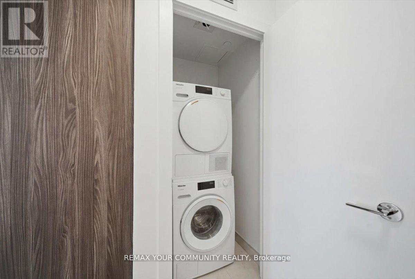
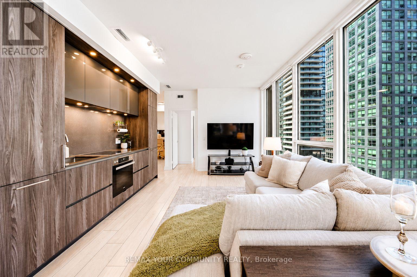
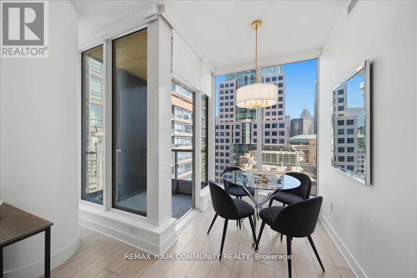
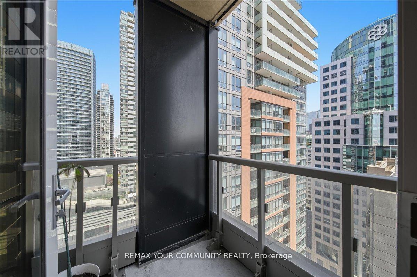
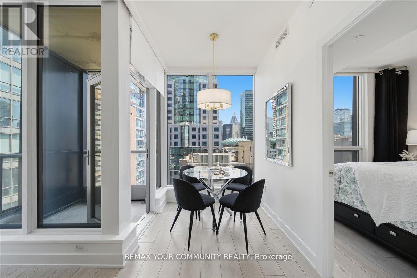
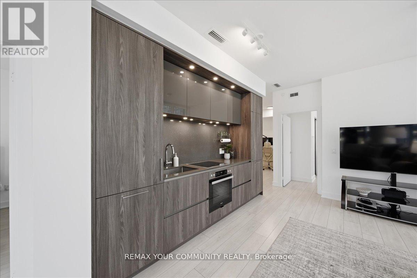
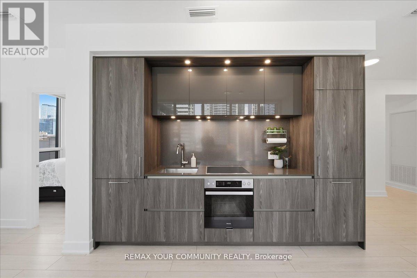
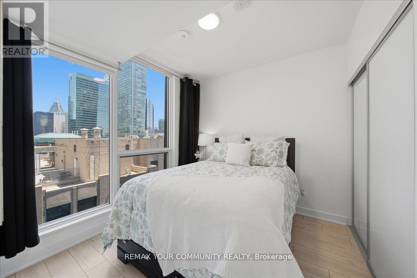
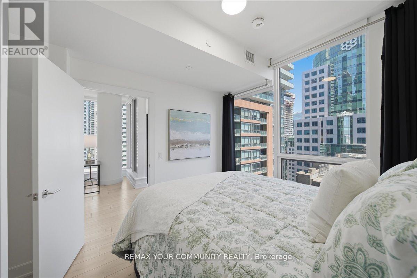
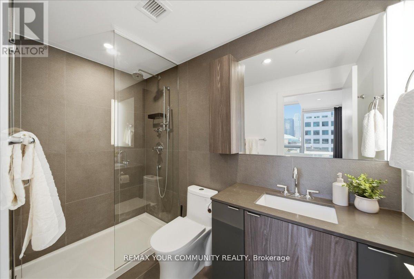
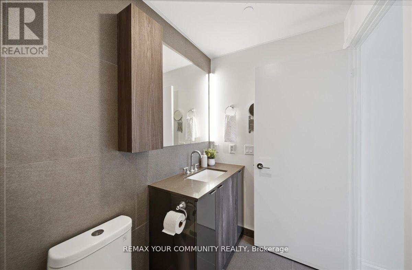
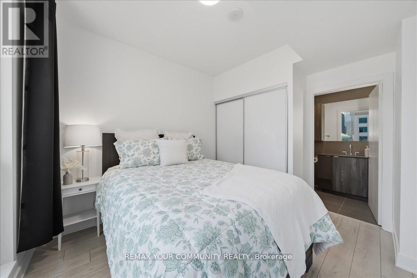
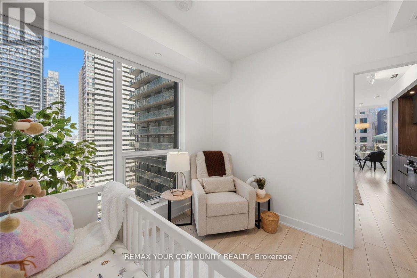
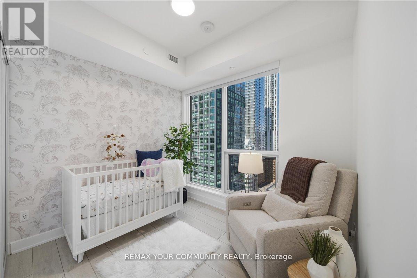
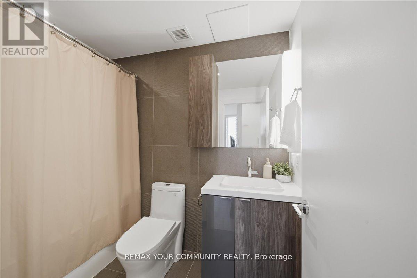
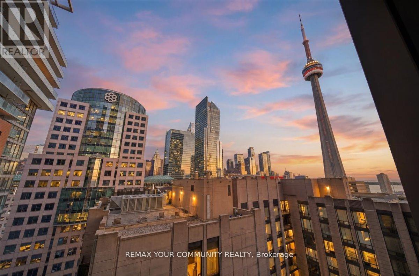
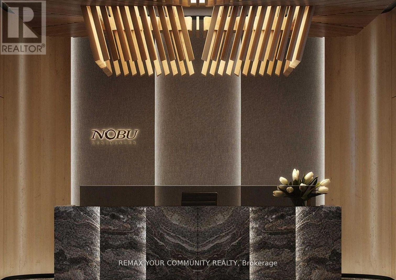
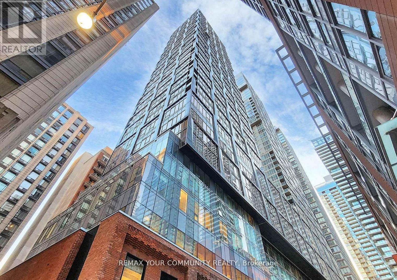
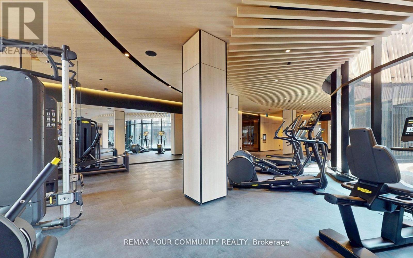
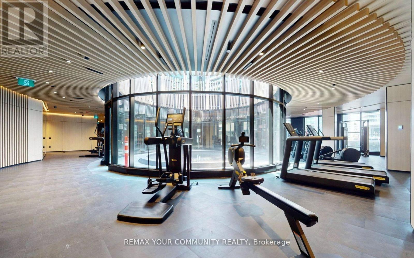
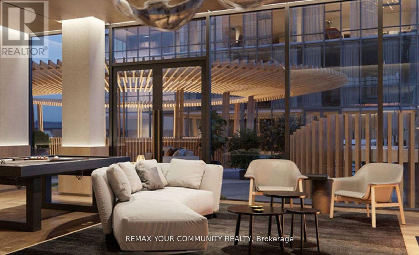
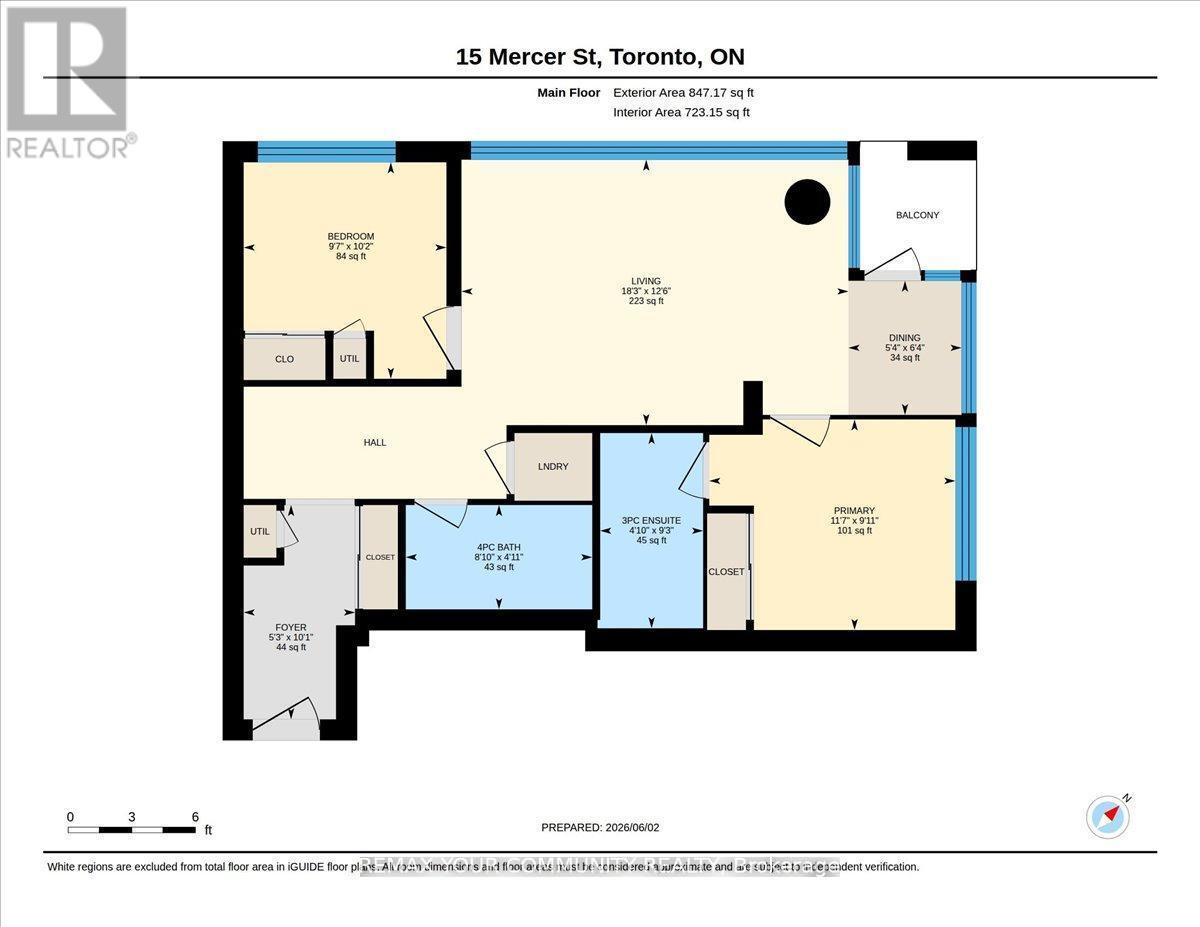
A statement in modern luxury, this suite at Nobu Residences Toronto delivers exceptional design and an unmatched lifestyle in the heart of the Entertainment District. Offering 2 bedrooms & 2 full baths, the bright open-concept layout is enhanced by floor-to-ceiling windows & premium finishes throughout. The modern kitchen features built-in Miele appliances, seamlessly integrated into the contemporary design. The spacious primary bedroom includes a private ensuite, while the well-sized 2nd bedroom provides flexibility for guests, family, or a home office. Additional features include in-suite Miele laundry, fibre internet directly to the unit, fresh paint, stylish new light fixtures, custom window coverings throughout, including blackout blinds in both bedrooms, & a dual-zone thermostat allowing for independent temperature control & year-round comfort. Ideally located just steps to King West nightlife, Rogers Centre, acclaimed restaurants, luxury hotels, theatres, & some of Toronto's premier entertainment & cultural destinations. Residents enjoy access to over 20,000 sq. ft. of thoughtfully curated amenities designed by Studio Munge, including a state-of-the-art fitness centre W/ dedicated weight & cardio areas, yoga & spin studios, a hot tub, sauna, steam room, & hydrotherapy hot/cold circuit. Additional amenities include outdoor BBQ & picnic areas, a conference centre, games and recreation lounge, & 24-hour concierge service, offering a truly elevated lifestyle experience! (id:44040)
Building
Size:700 - 799 sqft
Parking Spaces:
0
Bedrooms:
2 | (2 Above Ground)
Bathrooms:
2
Basement:None
Flooring:Laminate
Roof:-
Heating:
Natural gas(Forced air)
Fireplace:-
Cooling:Central air conditioning
Utility Water:-
Foundation:-
Architecture:-
Construction Date:Invalid Date
Rooms
Living room
Flat
Dimension: Measurements not available
Kitchen
Flat
Dimension: Measurements not available
Dining room
Flat
Dimension: Measurements not available
Primary Bedroom
Flat
Dimension: Measurements not available
Bedroom 2
Flat
Dimension: Measurements not available
Features
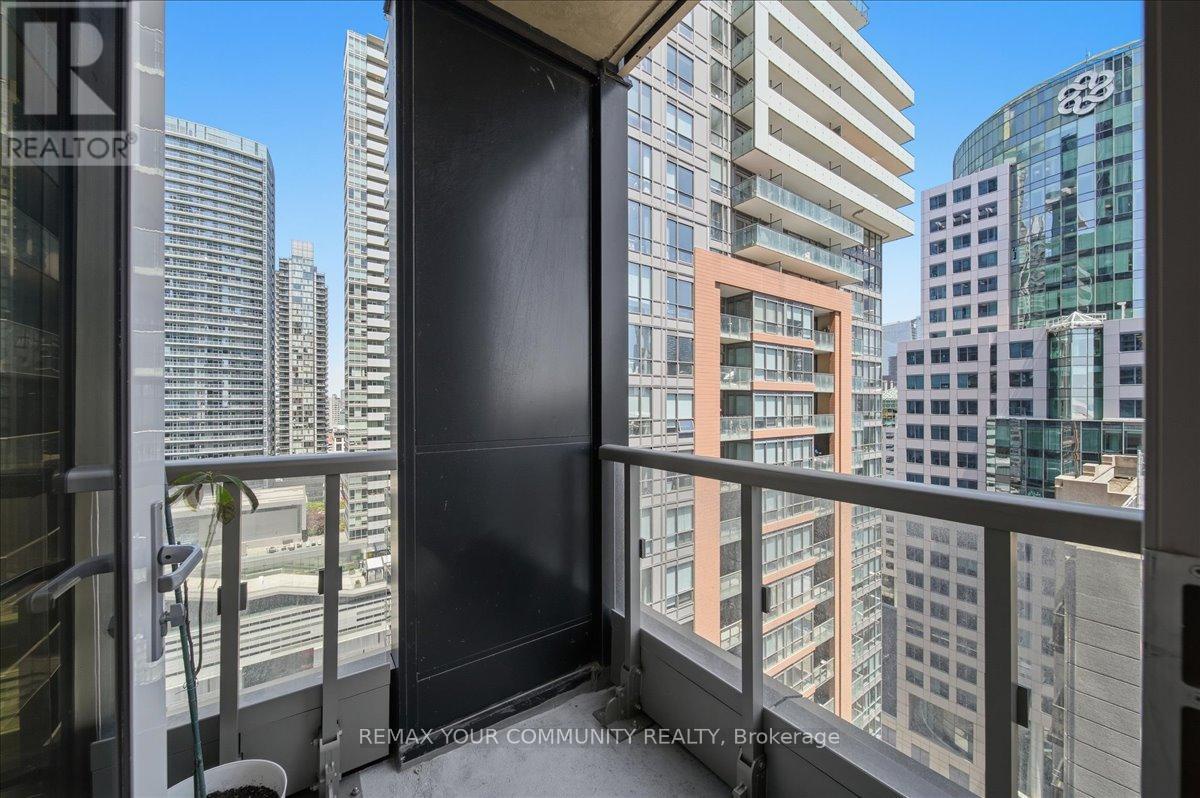
Balcony
Carpet Free
In suite Laundry
Area Amenities With Map
Comparables
This listing doesn't have any similar comparables!
The listing data above is provided under copyright by the Canadian Real Estate Association. The listing data is deemed reliable but is not guaranteed accurate by the Canadian Real Estate Association or Guglu.