
1904 - 55 Bremner Boulevard, Toronto (waterfront Communities), Ontario
For Sale9 minutes
CA$599,000
2 Bedrooms
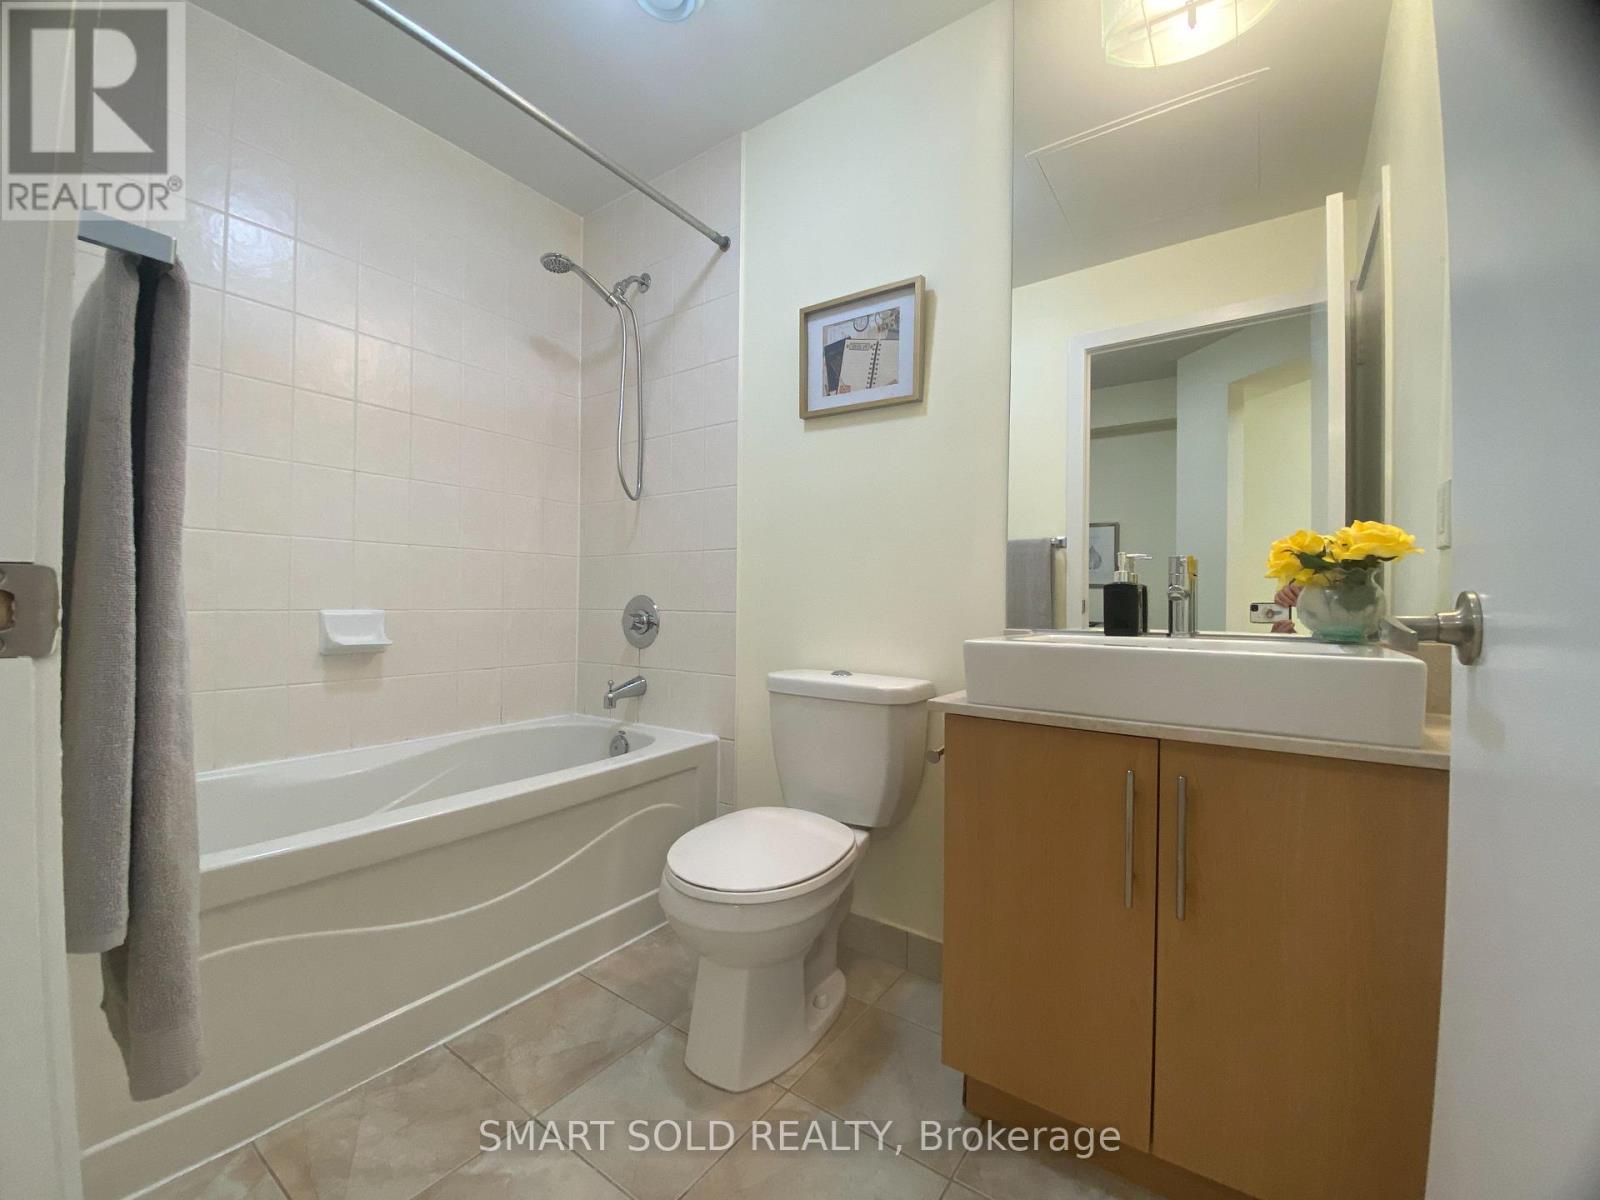
1 Bathrooms
1 Parking Spaces
1 Kitchen
600 - 699 sqft sqrt
Property Details
Days on Guglu
9 minutes
MLS®
C14182098
Type
Single Family
Year Built
Unavailable
Ownership
Condominium/Strata
Lot size
Unavailable
Description
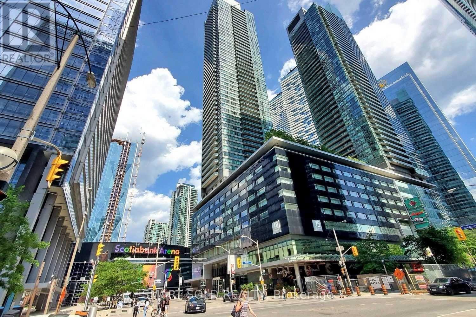
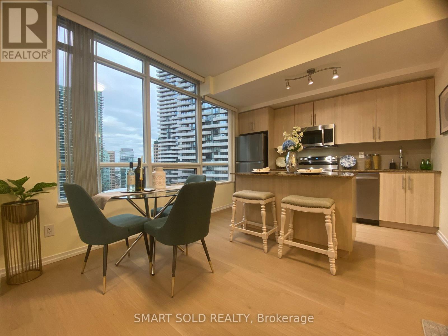
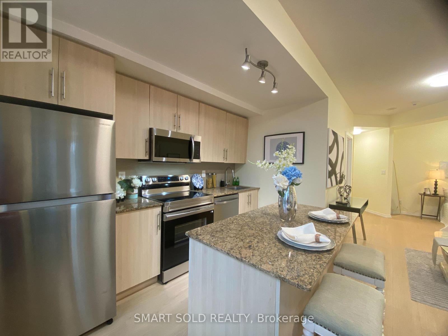
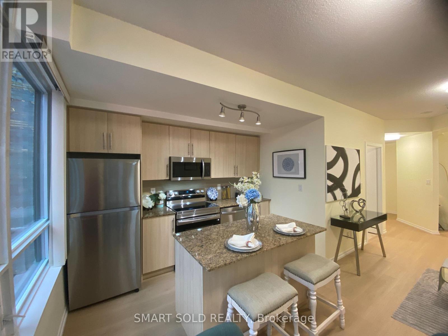
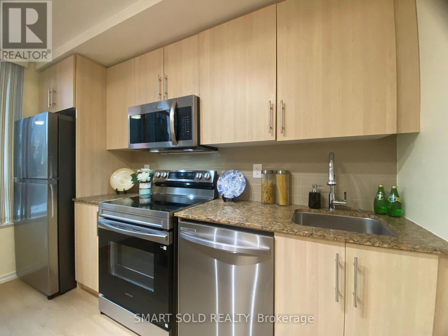
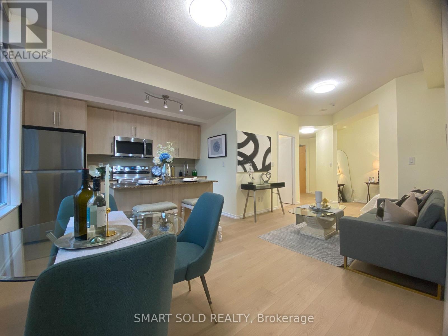
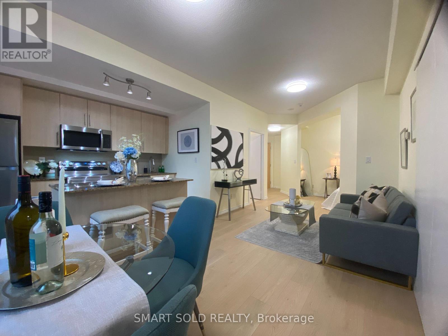
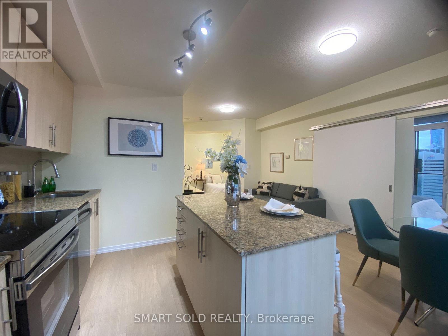
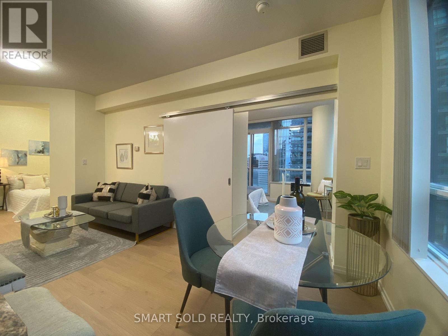
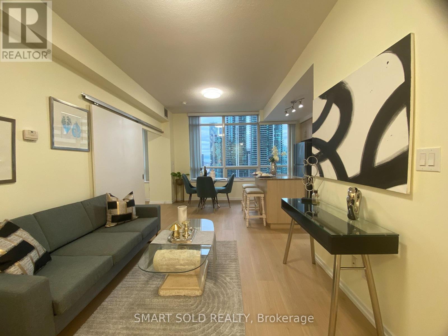
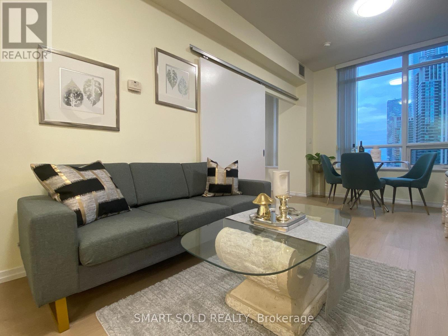
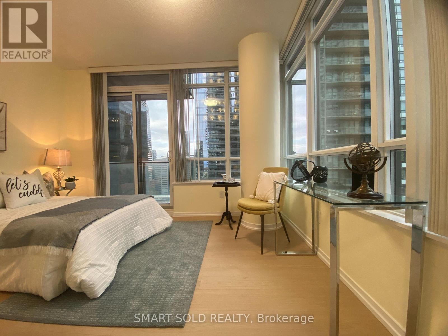
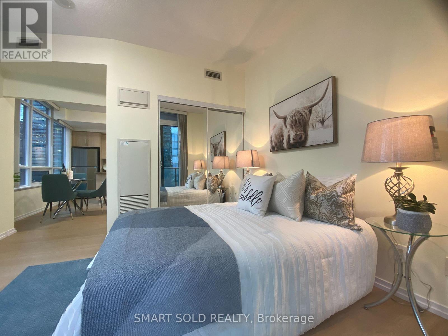
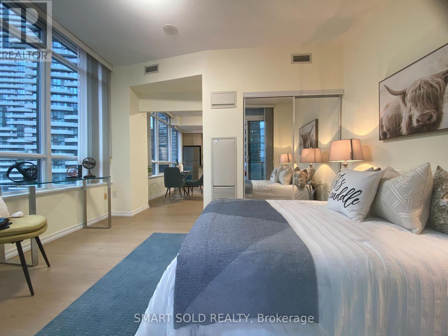
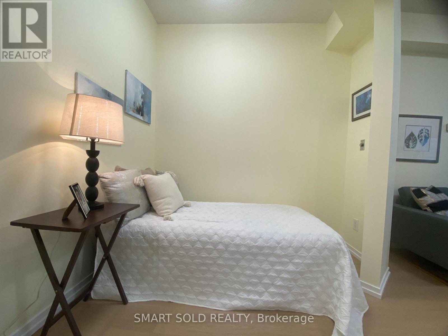
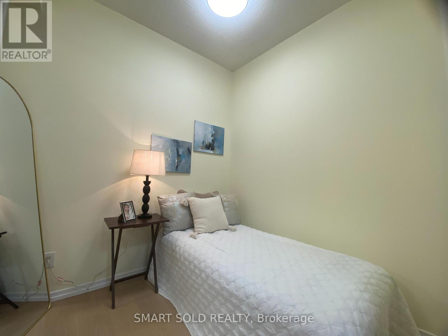
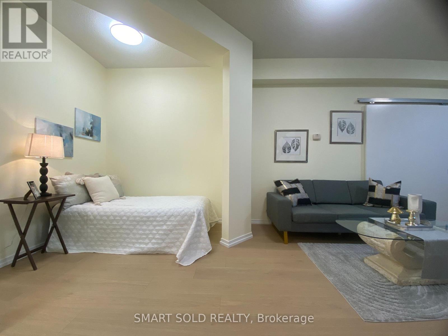
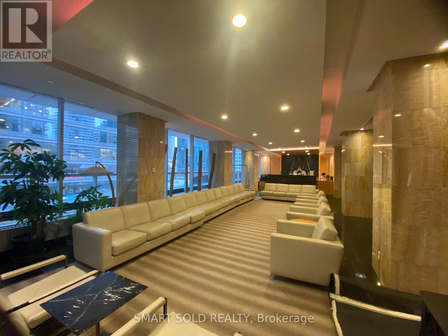
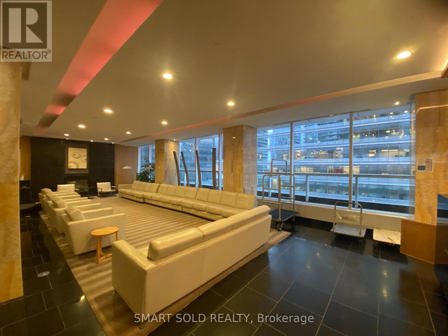
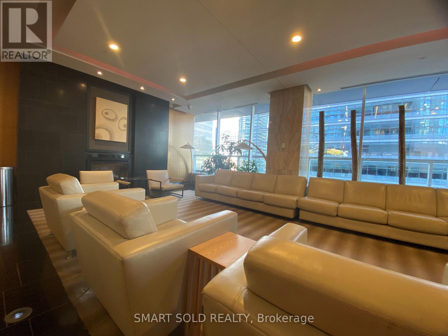
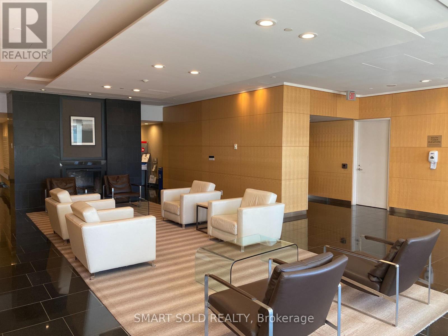
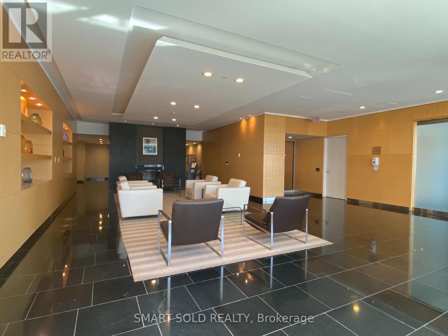
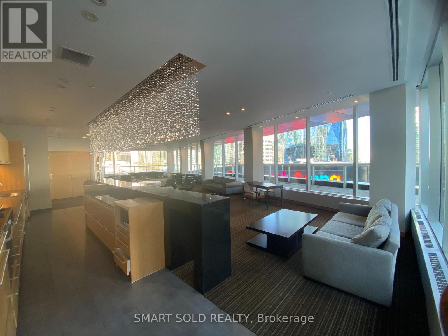
Excellent property: 1 bedroom + den, balcony, and parking space. Located in Toronto's renowned Maple Leaf Square-a one-of-a-kind, sports-and-entertainment-themed residential complex. This bright corner unit features an abundance of windows. The entire suite has been updated with new laminate flooring (2026), and the modern kitchen is equipped with a full set of brand-new stainless steel appliances (2026), offering ample storage and a breakfast bar and Granite Counters. The unit has been freshly repainted in a clean, natural color palette (2026). New LED lighting fixtures have been installed throughout the living/dining area, primary bedroom, den, and hallways (2026). The primary bedroom includes a spacious mirrored closet. Ideally situated in the heart of downtown Toronto, the building offers direct access to the PATH (underground pedestrian network) and is within walking distance of Scotiabank Arena, Rogers Centre, and Union Station. There is even a sports bar right on-site! The surrounding area is well-serviced, featuring a Longo's supermarket, TD Bank, and an LCBO. Residents enjoy top-tier amenities, including a fitness center, indoor and outdoor swimming pools, a sauna, a business center, and a large party room complete with a kitchen. The waterfront is just a short walk away. (id:44040)
Building
Size:600 - 699 sqft
Parking Spaces:
1
Bedrooms:
2 | (1 Above Ground) | (1 Below Ground)
Bathrooms:
1
Basement:None
Flooring:Laminate
Roof:-
Heating:
Natural gas(Forced air)
Fireplace:-
Cooling:Central air conditioning
Utility Water:-
Foundation:-
Architecture:-
Construction Date:Invalid Date
Rooms
Living room
Flat
Dimension: 5.15 m x 3 m
Dining room
Flat
Dimension: 5.15 m x 3 m
Kitchen
Flat
Dimension: 3.33 m x 1.81 m
Primary Bedroom
Flat
Dimension: 2.93 m x 2.72 m
Den
Flat
Dimension: 2.42 m x 2.42 m
Features
Balcony
Carpet Free
Area Amenities With Map
Comparables
This listing doesn't have any similar comparables!
The listing data above is provided under copyright by the Canadian Real Estate Association. The listing data is deemed reliable but is not guaranteed accurate by the Canadian Real Estate Association or Guglu.