
2902 - 330 Richmond Street W, Toronto (waterfront Communities), Ontario
1 / 22
Images

Images

Video

Video

Book Tour

Book Tour

Apply

Apply

2902 - 330 Richmond Street W, Toronto (waterfront Communities), Ontario

For Sale 22 hours
CA$1,775,000
couple_bed
2 Bedrooms
bath_room
2 Bathrooms
garage
2 Parking Spaces
kitchen
1 Kitchen
size
1400 - 1599 sqft sqrt

Property Details

Days on guglu

22 hours

MLS®

C13215430

Type

Single Family
Year Built

Year Built

Unavailable
Ownership

Ownership

Condominium/Strata
Lot size

Lot size

Unavailable

Description

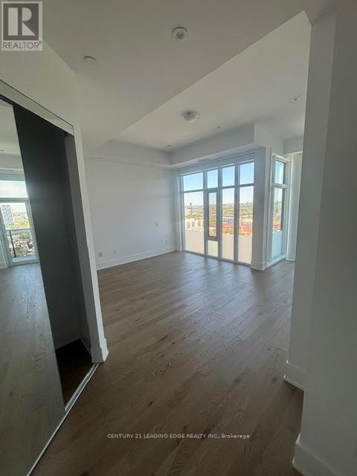
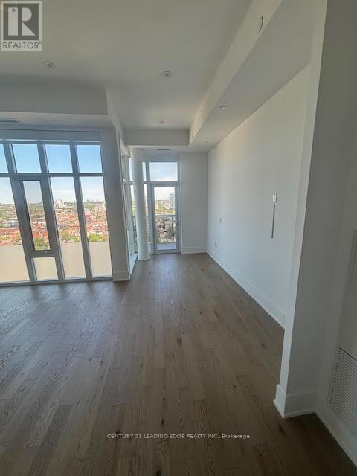
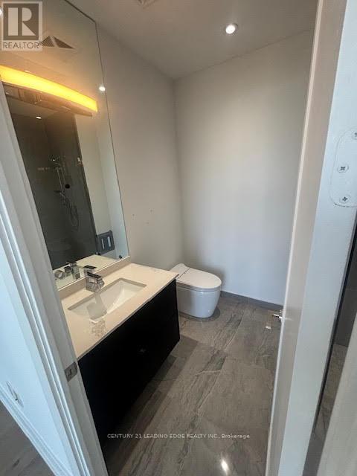
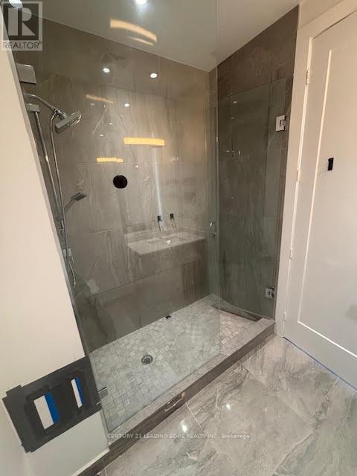
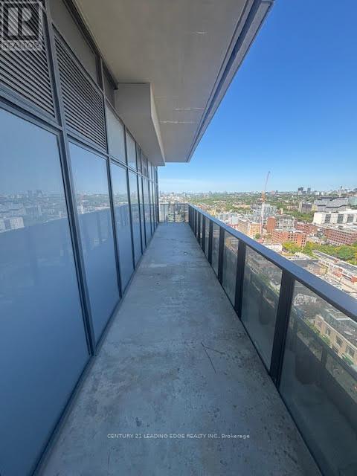
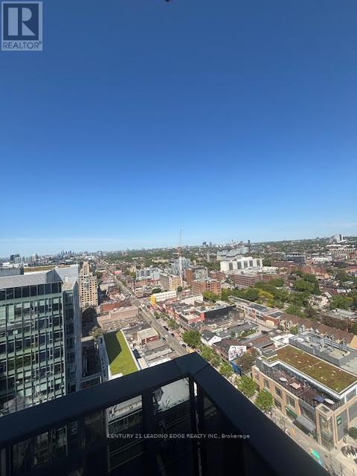
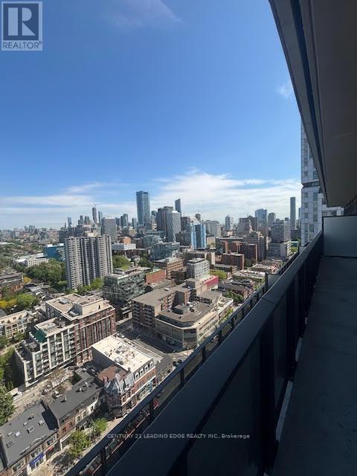
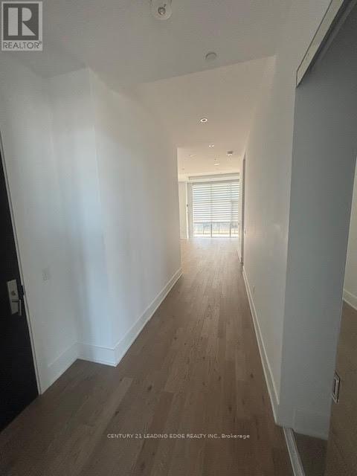
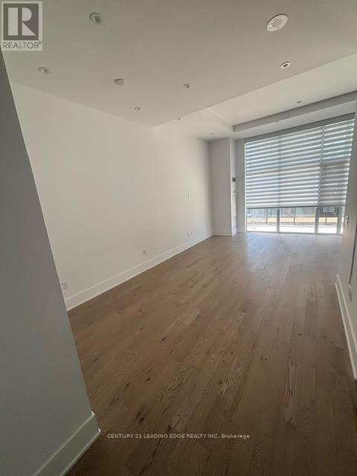
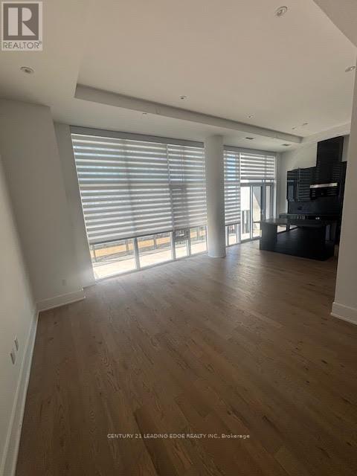
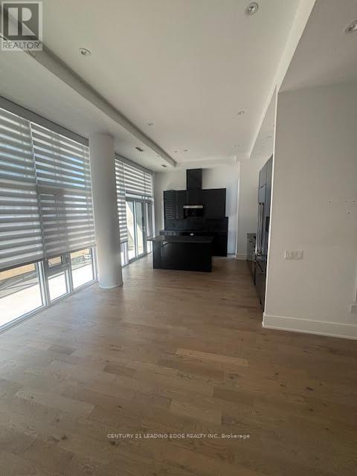
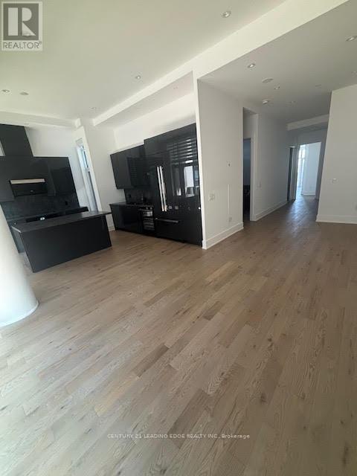
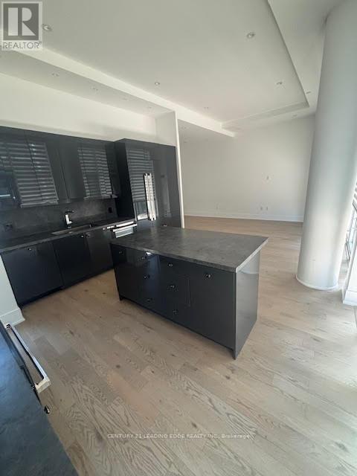
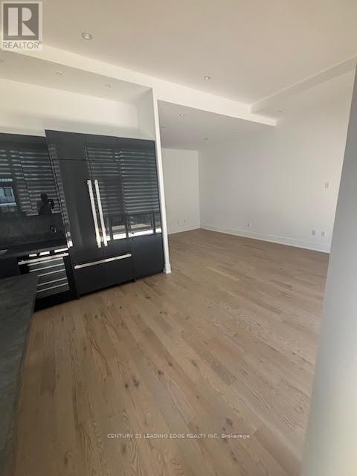
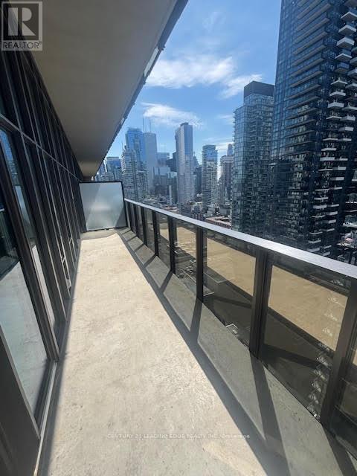
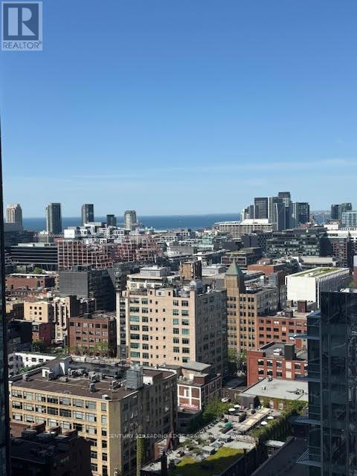
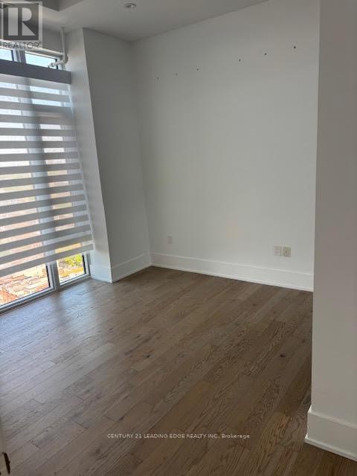
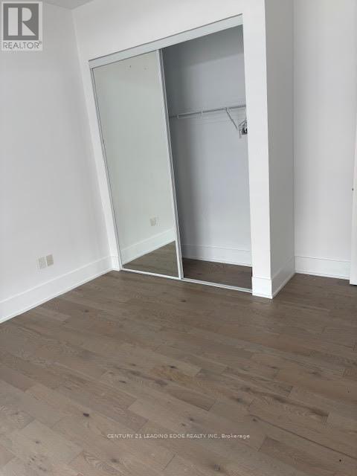
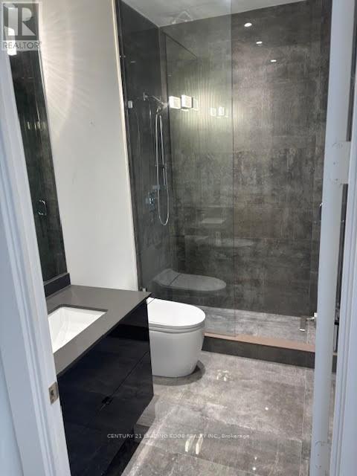
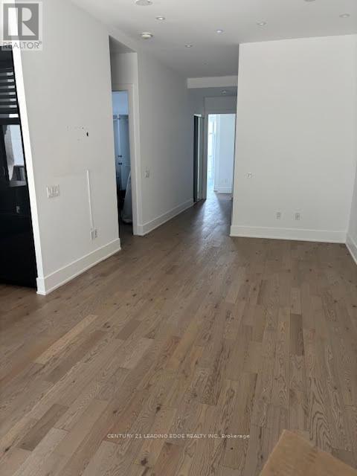
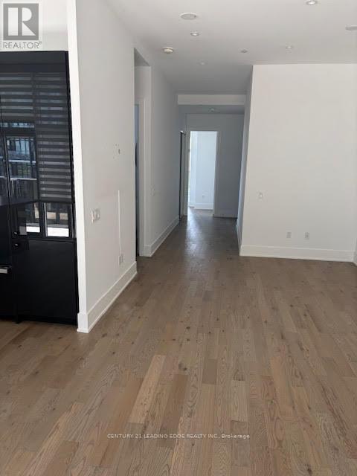
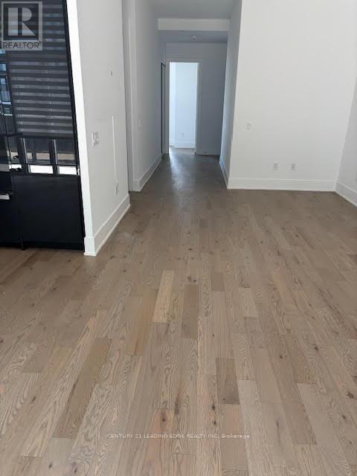
Unobstructed South Views Of The Toronto Skyline And Lake in the Heart of the City! Stunning 2 Bedroom And 2 Bathroom Corner Unit With Two Separate Balconies. 10Ft Ceilings. $$$ Spent On Professional Interior Upgrades And Design. Stunning Chef's Gourmet Dream Kit W/ W/O To Sprawling Terrace. Entertainers Dream Open Concept Dining Rm and Living Rm. Luxurious Primary Bedroom W/ Incredible 4Pc Ensuite With W/I Closet. Beautiful Oak Hardwood Floors Throughout. Walk To Some Of The City's Best Restaurants, Cafes & Shopping. This Is Downtown Toronto Living At Its Finest! (id:44040)

Building

Size:1400 - 1599 sqft
Parking Spaces:

2

Bedrooms:

2 | (2 Above Ground)

Bathrooms:

2

Basement:None
Flooring:Hardwood
Roof:-
Heating:

Natural gas (Forced air)

Fireplace:-
Cooling:Central air conditioning
Utility Water:-
Foundation:-
Architecture:-
Construction Date:Invalid Date

Rooms

Foyer

Flat

Dimension: 4.5 m x 2.03 m

Kitchen

Flat

Dimension: 4.73 m x 4.23 m

Dining room

Flat

Dimension: 6.74 m x 3.54 m

Living room

Flat

Dimension: 6.74 m x 3.54 m

Primary Bedroom

Flat

Dimension: 5.44 m x 4.06 m

Bedroom

Flat

Dimension: 3.52 m x Measurements not available

Features

Balcony

Area Amenities With Map

Comparables

This listing doesn't have any similar comparables!

The listing data above is provided under copyright by the Canadian Real Estate Association. The listing data is deemed reliable but is not guaranteed accurate by the Canadian Real Estate Association or Guglu.