
2905 - 8 York Street, Toronto (waterfront Communities), Ontario
For Sale20 hours
CA$573,000
1 Bedrooms
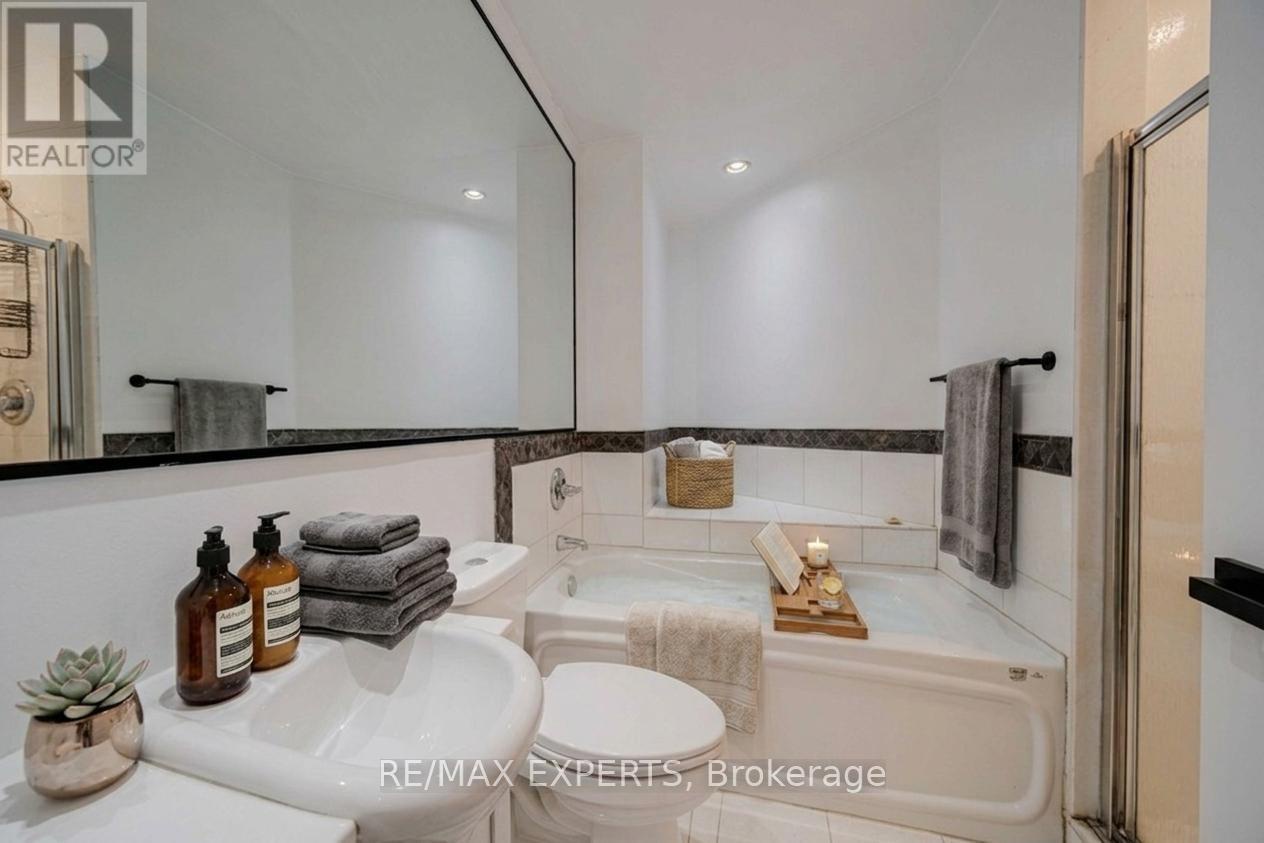
1 Bathrooms
0 Parking Spaces
1 Kitchen
600 - 699 sqft sqrt
Property Details
Days on Guglu
20 hours
MLS®
C14084622
Type
Single Family
Year Built
Unavailable
Ownership
Condominium/Strata
Lot size
Unavailable
Description
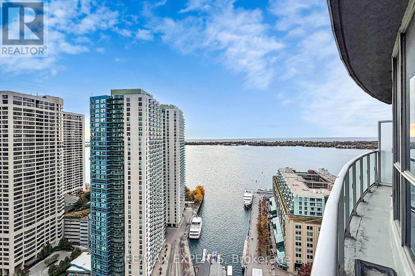
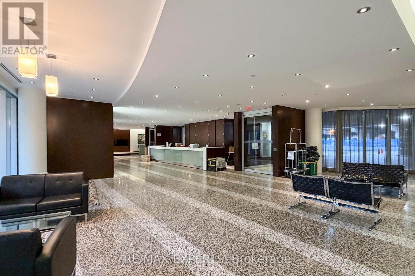
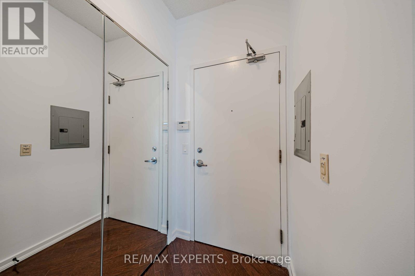
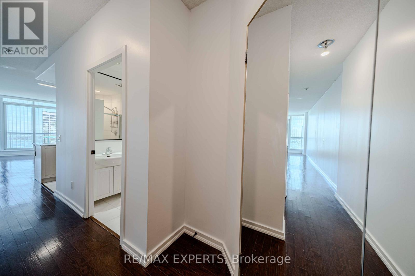
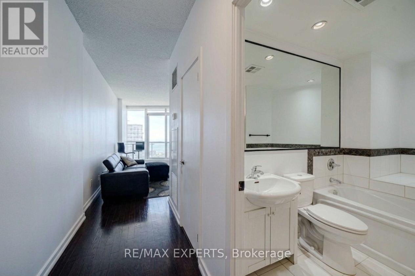
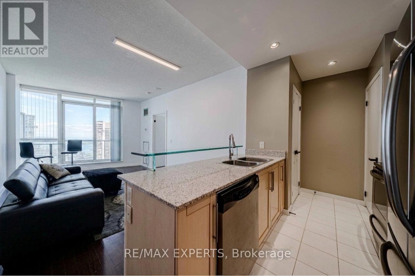
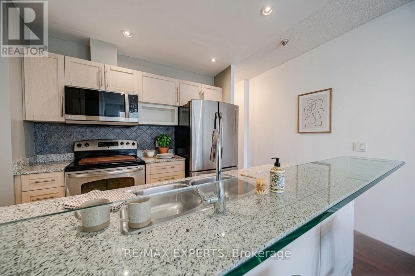
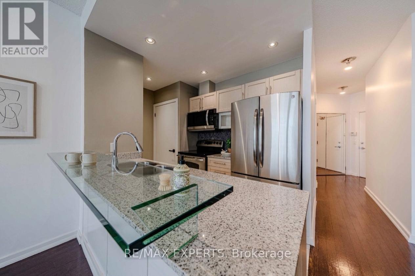
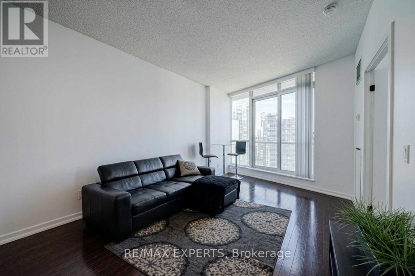
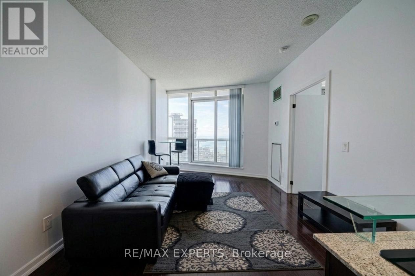
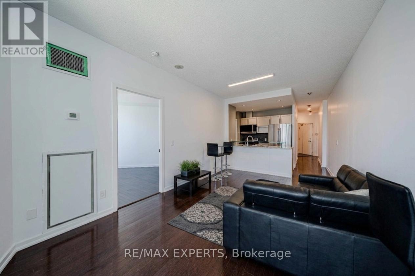
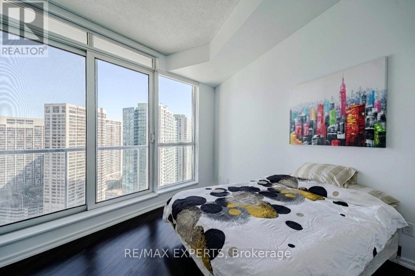
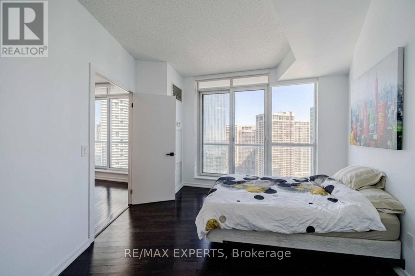
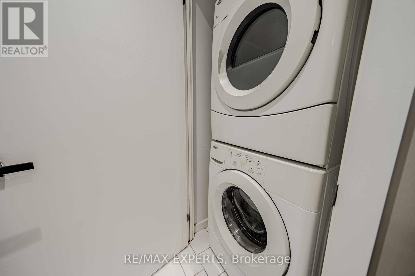
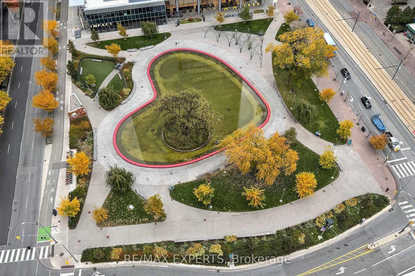
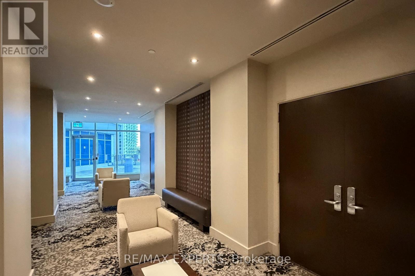
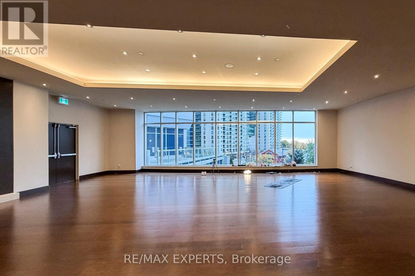
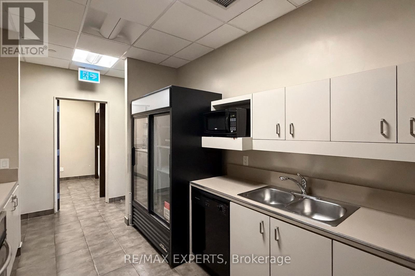
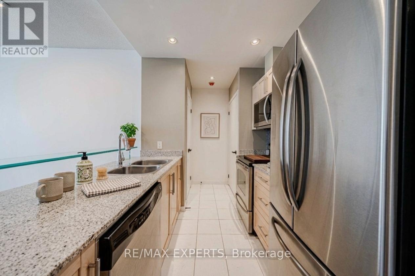
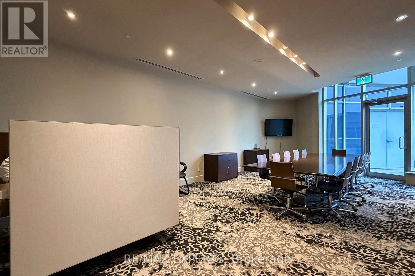
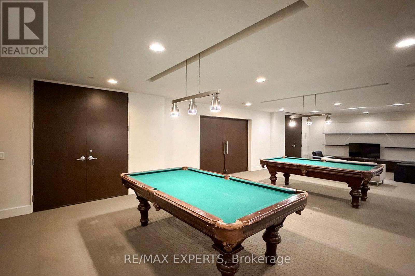
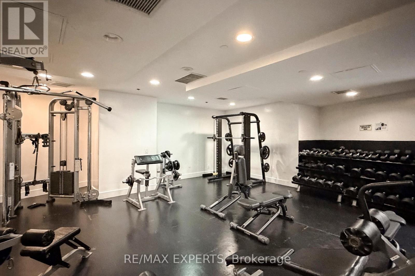
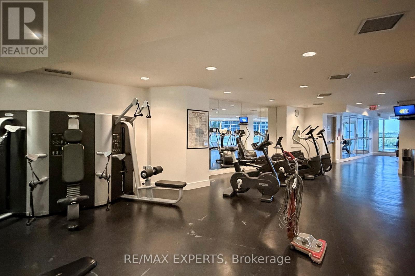
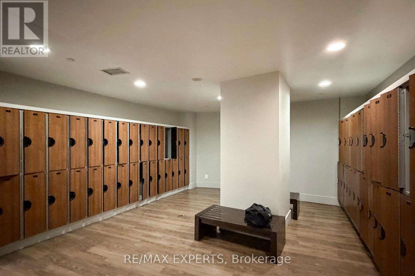
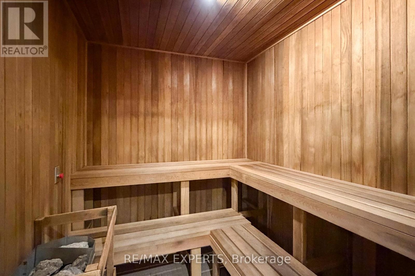
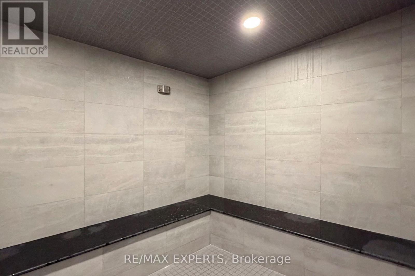
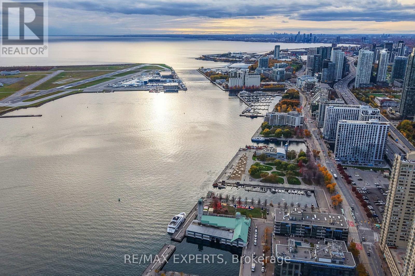
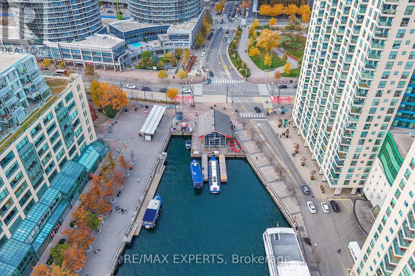
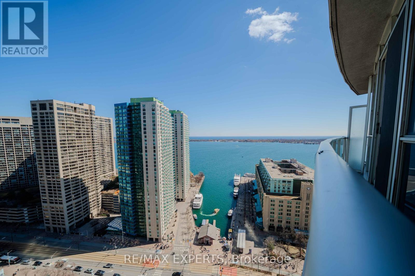
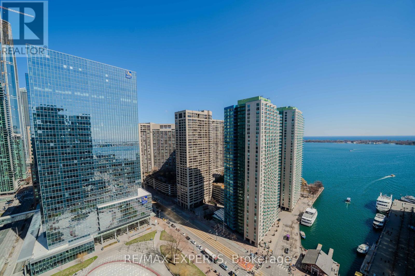
Welcome to 8 York Street - a standout opportunity in Toronto's waterfront where lifestyle meets a rare financial advantage. Here's what makes this truly unique: The seller is covering 12 months of maintenance fees. Intoday's condo market, that's a rare incentive - and a serious edge.This means:. Lower monthly carrying costs from day one. Stronger cash flow positioning. Time to comfortably adjust to ownership expenses. Reduced financial pressure in your first year. Whether you're a first-time buyer or investor, this is your chance to step in strategically -not stressfully. For investors, this translates into improved first-year cash flow and stronger rental positioning right out of the gate - with comparable units in the area commanding solid rental demand.This bright and efficient 1-bedroom suite offers over 600 sq ft of open-concept living, modern finishes, and floor-to-ceiling windows that flood the space with natural light while showcasing stunning lake views - a layout that feels both functional and elevated. Enjoy premium amenities including indoor and outdoor pools, fitness centre, sauna, party room, guest suites, 24-hour concierge, and visitor parking. With PATH and steps to Union Station, commuting across the city is effortless. Surrounded by the waterfront, restaurants, cafes, and everyday essentials, this is downtown living done right - with an advantage most listings simply don't offer. Opportunities like this don't come often. Act fast. (id:44040)
Building
Size:600 - 699 sqft
Parking Spaces:
0
Bedrooms:
1 | (1 Above Ground)
Bathrooms:
1
Basement:None
Flooring:-
Roof:-
Heating:
Natural gas(Forced air)
Fireplace:-
Cooling:Central air conditioning
Utility Water:-
Foundation:Unknown
Architecture:-
Construction Date:Invalid Date
Rooms
Living room
Main level
Dimension: 5.59 m x 3.25 m
Dining room
Main level
Dimension: 5.59 m x 3.25 m
Kitchen
Main level
Dimension: 3.49 m x 2.25 m
Primary Bedroom
Main level
Dimension: 3.66 m x 3.38 m
Features
Balcony
Carpet Free
Area Amenities With Map
Comparables
This listing doesn't have any similar comparables!
The listing data above is provided under copyright by the Canadian Real Estate Association. The listing data is deemed reliable but is not guaranteed accurate by the Canadian Real Estate Association or Guglu.