
3208 - 125 Blue Jays Way, Toronto (waterfront Communities), Ontario
1 / 26
Images

Images

Video

Video

Book Tour

Book Tour

Apply

Apply

3208 - 125 Blue Jays Way, Toronto (waterfront Communities), Ontario

For Sale 1 day
CA$680,000
couple_bed
2 Bedrooms
bath_room
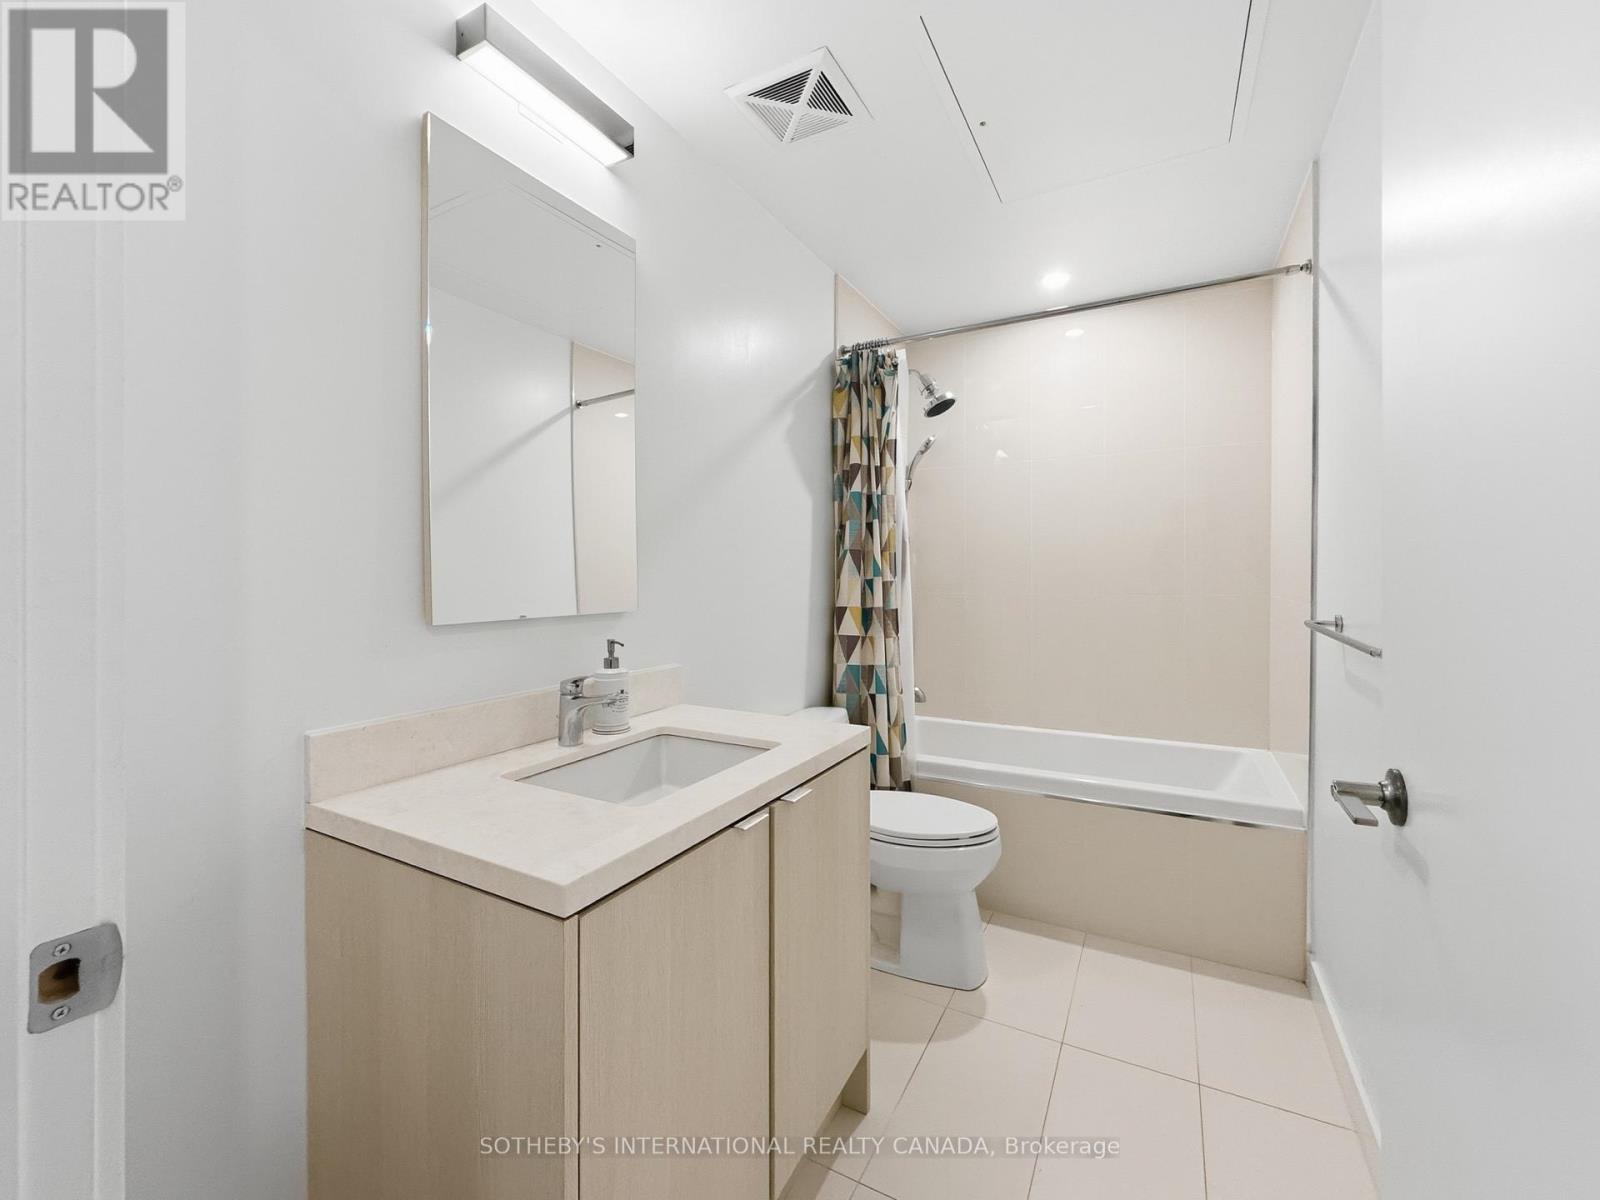
2 Bathrooms
garage
1 Parking Spaces
kitchen
1 Kitchen
size
700 - 799 sqft sqrt

Property Details

Days on Guglu

1 day

MLS®

C14166412

Type

Single Family
Year Built

Year Built

Unavailable
Ownership

Ownership

Condominium/Strata
Lot size

Lot size

Unavailable

Description

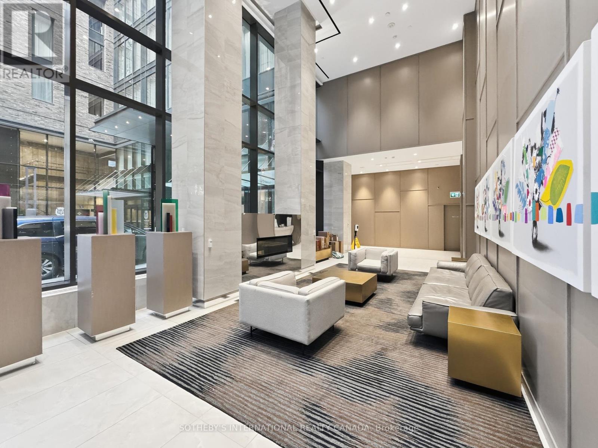
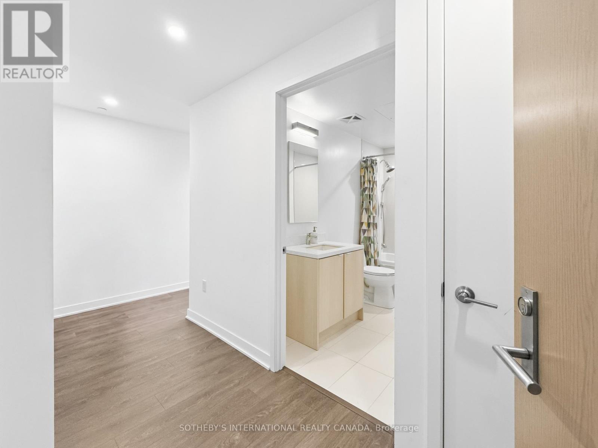
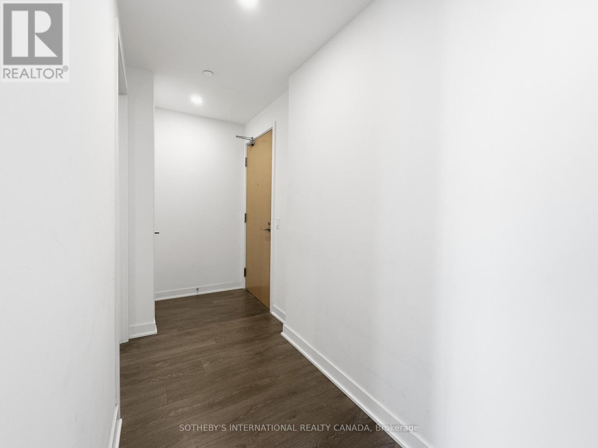
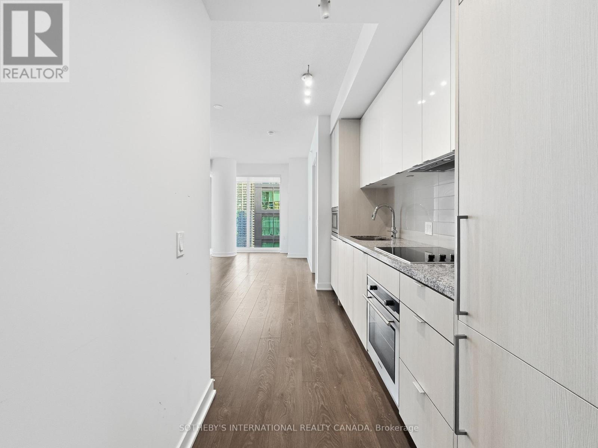
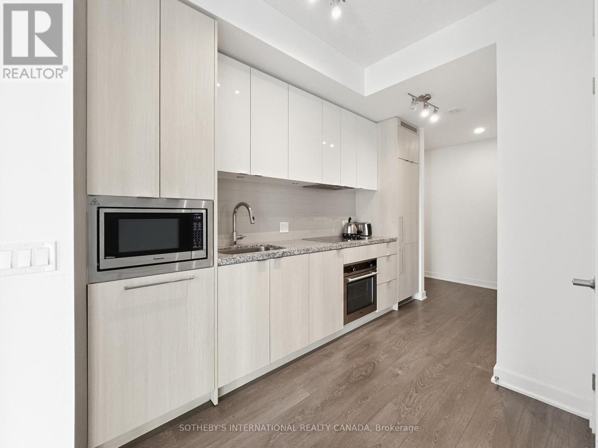
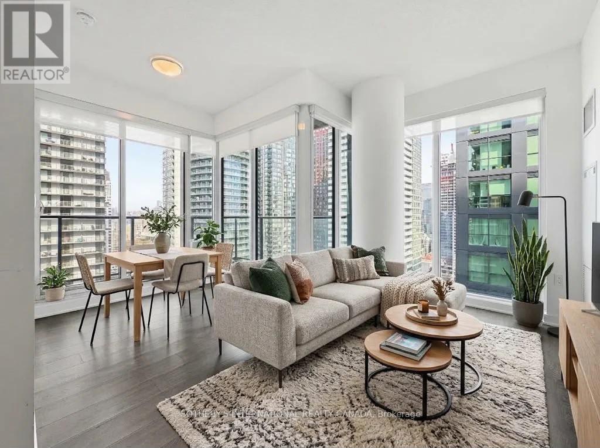
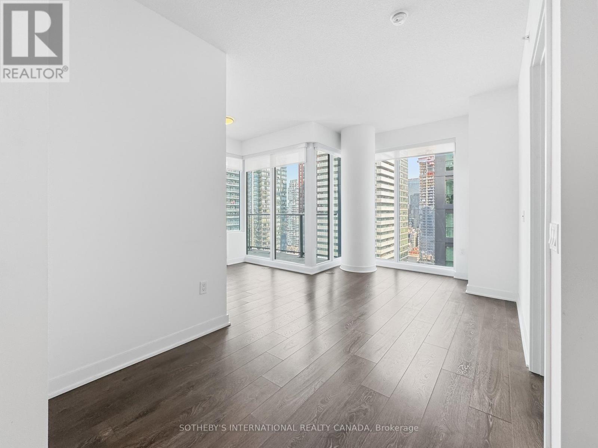
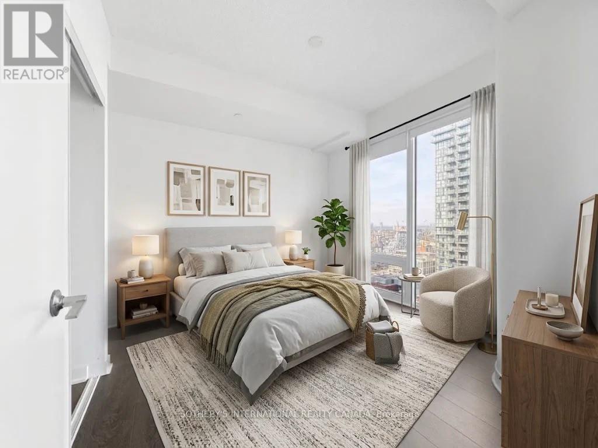
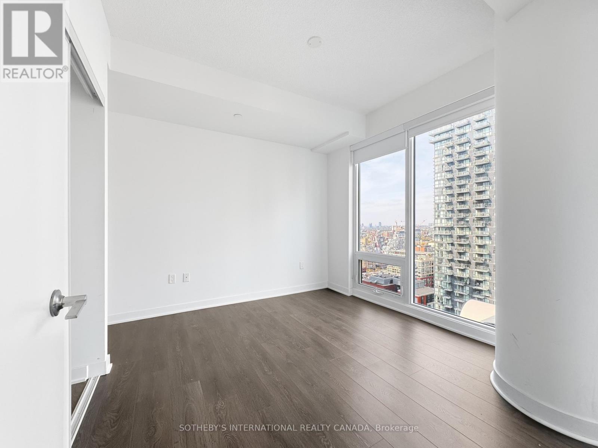
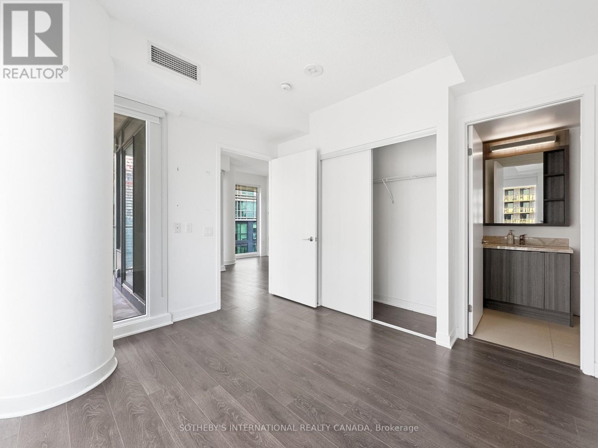
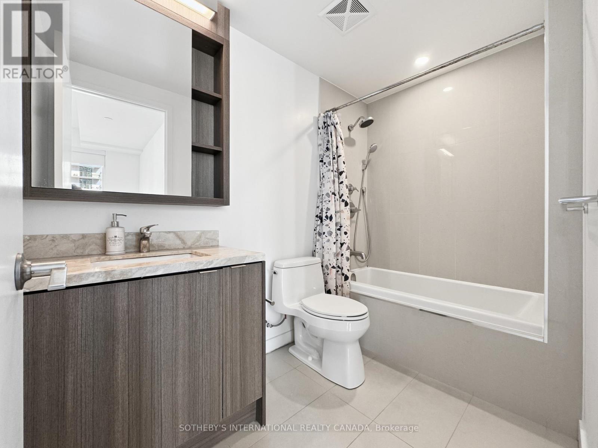
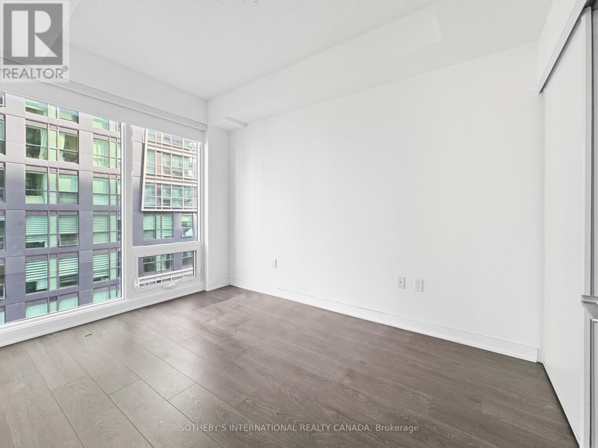
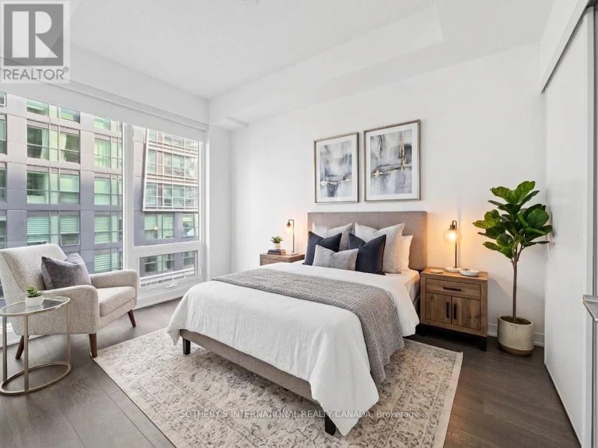
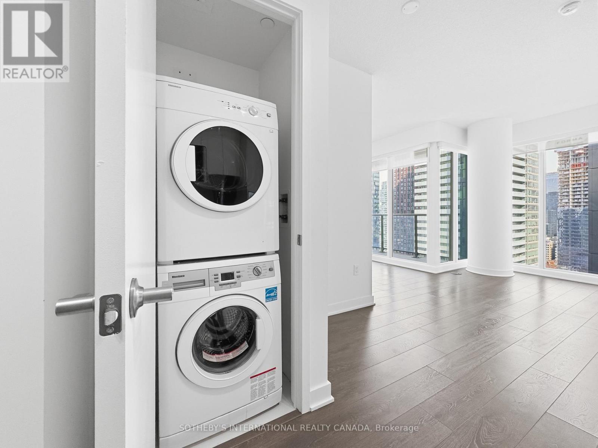
Bright and Functional 2-bedroom, 2-bath + Den Corner Suite In The Heart Of Toronto's Sought-after Entertainment District. North-east Facing With 9 Ft Ceilings, Abundant Natural Light And Impressive City Views. Features High-end Finishes And Thoughtfully Designed Interiors Throughout. TTC At Your Door, Steps To The Underground Path And Subway Station. Surrounded By World-class Music Halls, Theatres, Restaurants, Rogers Centre, CN Tower, Ripley's Aquarium And More. Walking Distance To The Financial District. Walk Score 98. Enjoy Exceptional Amenities And 24-hour Concierge. Convenient Parking Space and Locker. More Than Just A Condo - Experience The Best Of Downtown City Living.(living room and bedroom virtually staged) (id:44040)

Building

Size:700 - 799 sqft
Parking Spaces:

1

Bedrooms:

2 | (2 Above Ground)

Bathrooms:

2

Basement:None
Flooring:-
Roof:-
Heating:

Natural gas (Forced air)

Fireplace:-
Cooling:Central air conditioning
Utility Water:-
Foundation:-
Architecture:-
Construction Date:Invalid Date

Rooms

Living room

Flat

Dimension: 4.975 m x 2.87 m

Dining room

Flat

Dimension: 4.97 m x 2.87 m

Kitchen

Flat

Dimension: 4.97 m x 2.87 m

Primary Bedroom

Flat

Dimension: 3.45 m x 3.04 m

Bedroom 2

Flat

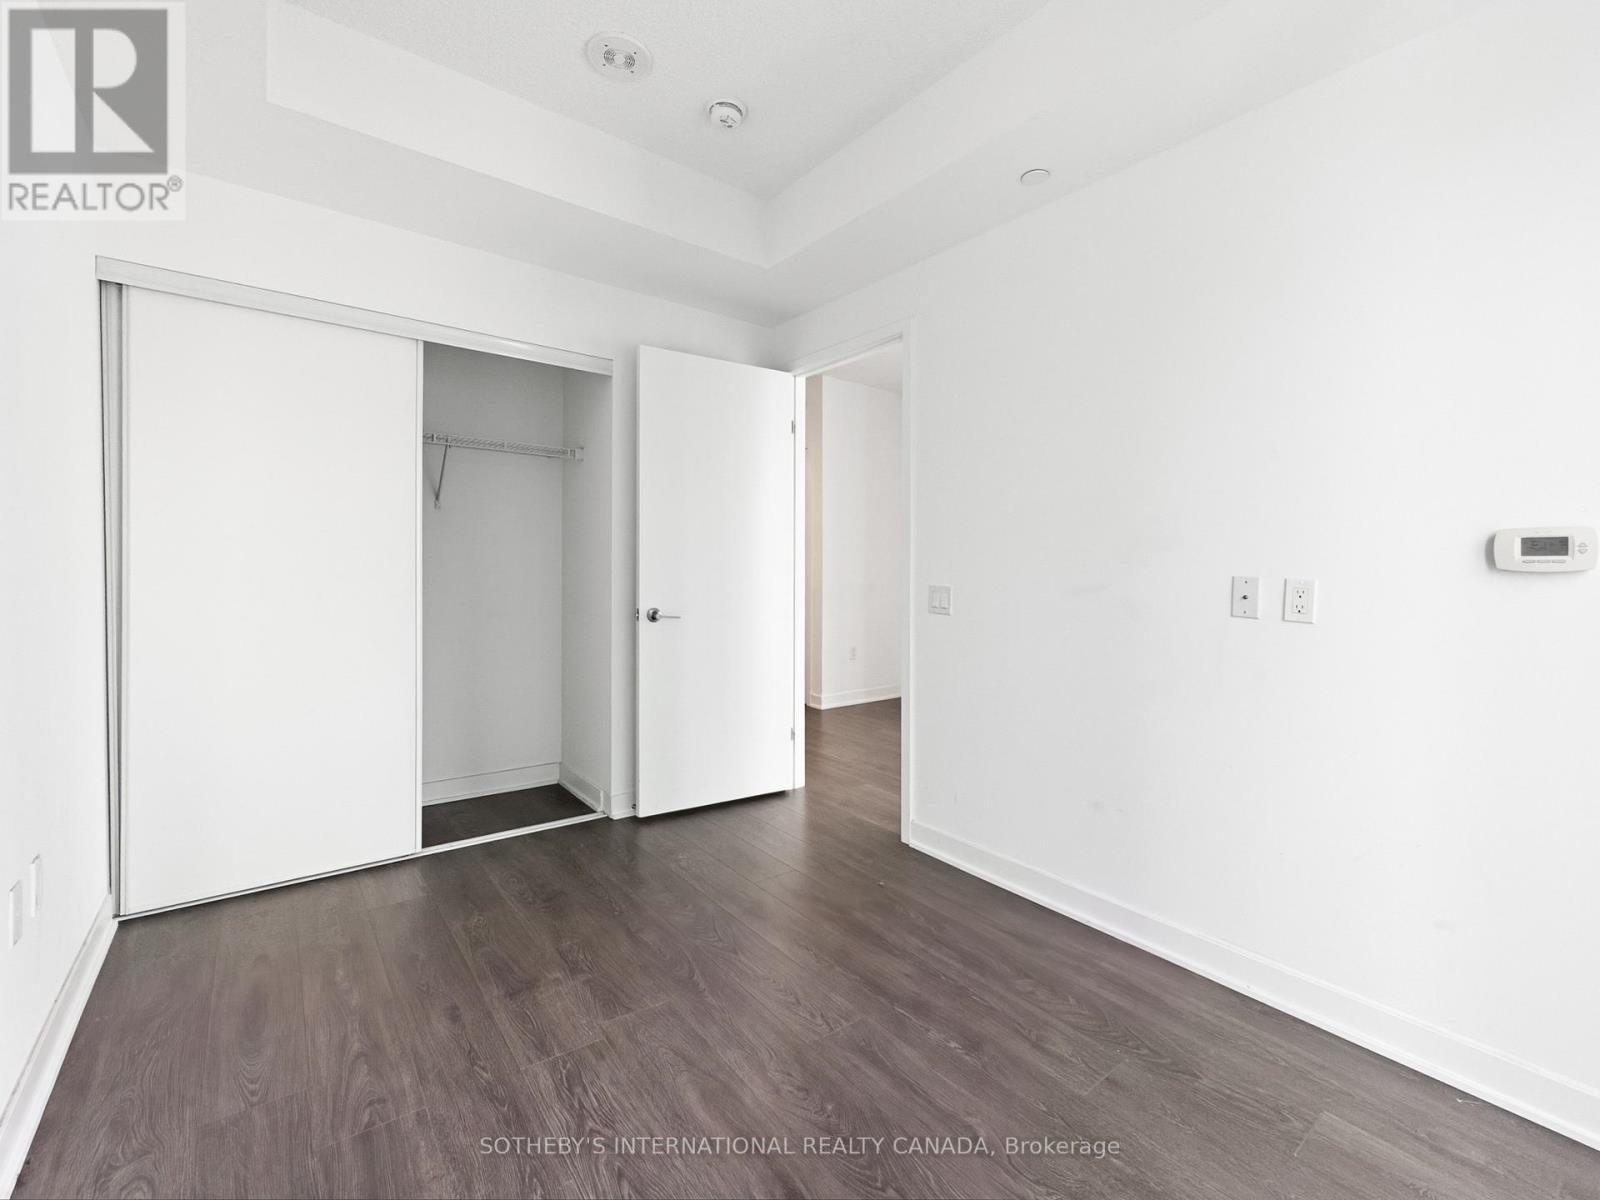
Dimension: 3.58 m x 2.54 m

Features

Balcony

Area Amenities With Map

Comparables

This listing doesn't have any similar comparables!

The listing data above is provided under copyright by the Canadian Real Estate Association. The listing data is deemed reliable but is not guaranteed accurate by the Canadian Real Estate Association or Guglu.