
3410 - 10 Yonge Street, Toronto (waterfront Communities), Ontario
1 / 20
Images

Images

Video

Video

Book Tour

Book Tour

Apply

Apply

3410 - 10 Yonge Street, Toronto (waterfront Communities), Ontario

For Sale 21 hours
CA$568,000
couple_bed
2 Bedrooms
bath_room
1 Bathrooms
garage
1 Parking Spaces
kitchen
1 Kitchen
size
600 - 699 sqft sqrt

Property Details

Days on Guglu

21 hours

MLS®

C14084502

Type

Single Family
Year Built

Year Built

Unavailable
Ownership

Ownership

Condominium/Strata
Lot size

Lot size

Unavailable

Description

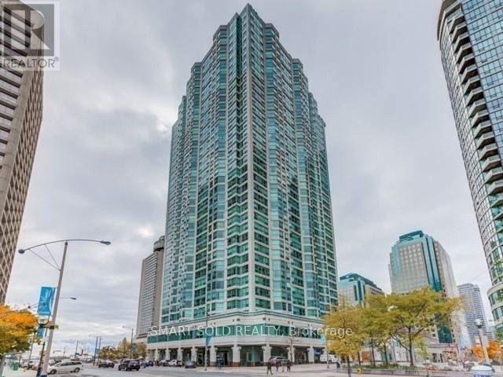
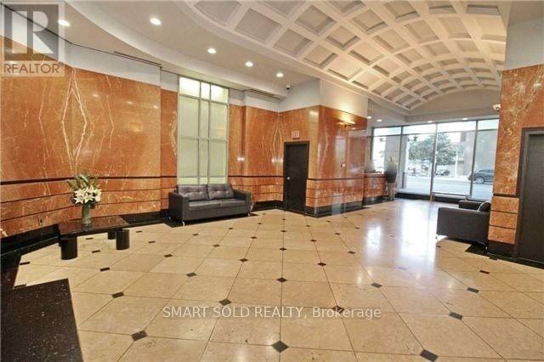
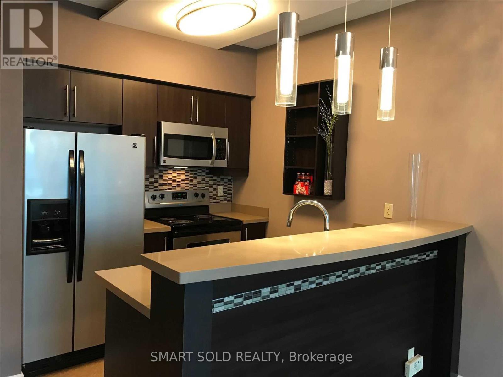
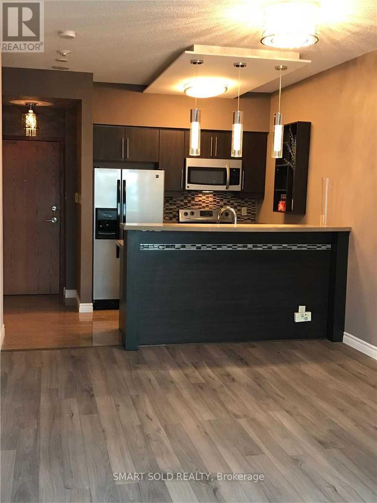
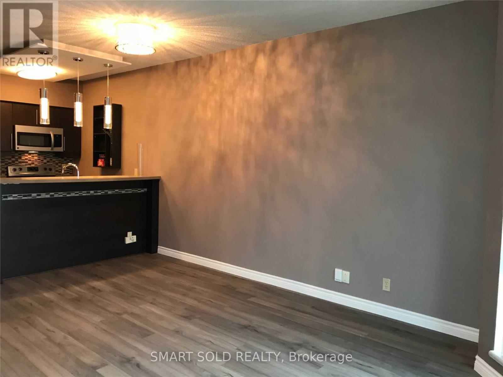
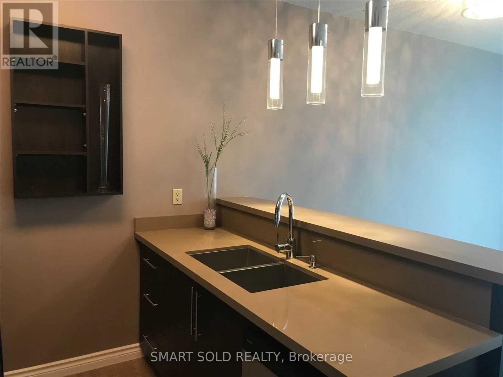
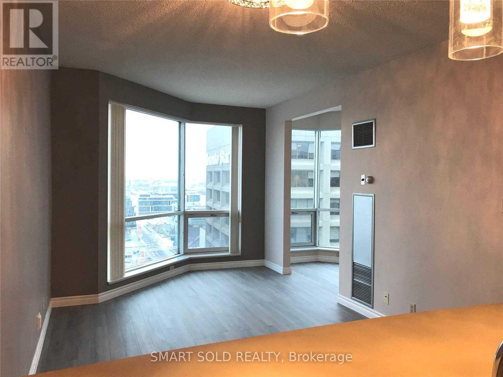
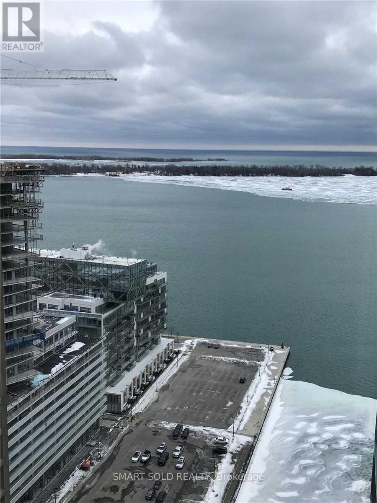
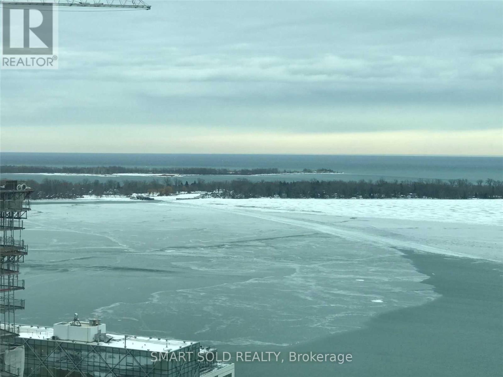
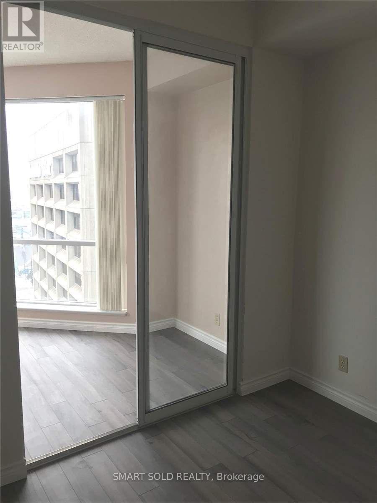
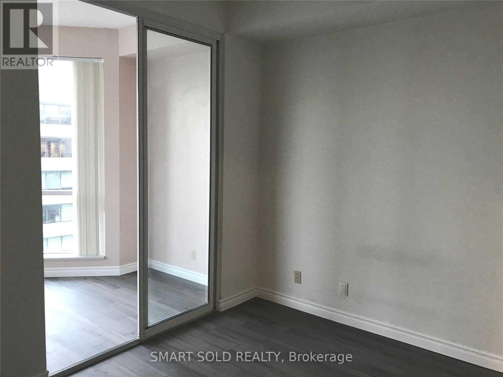
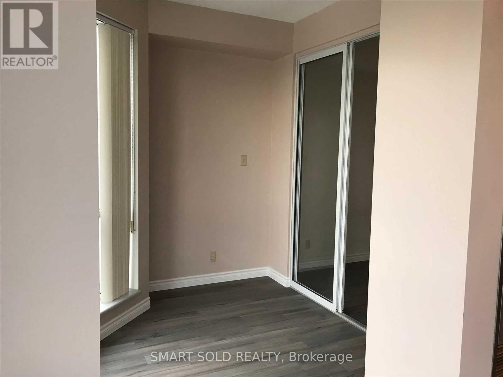
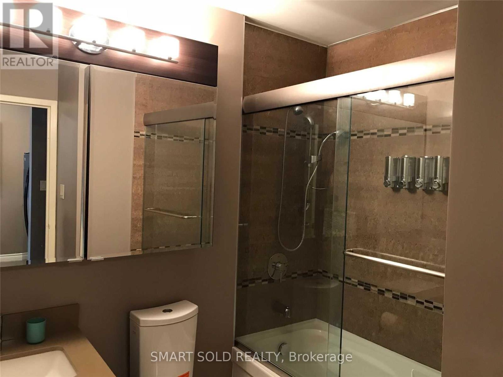
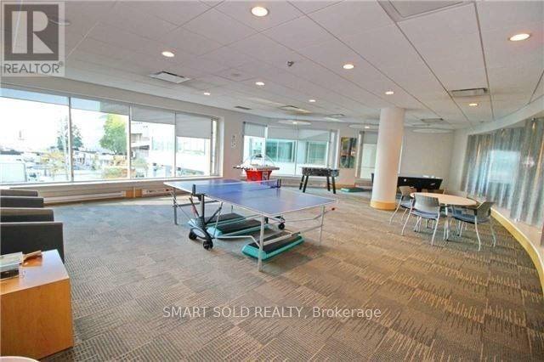
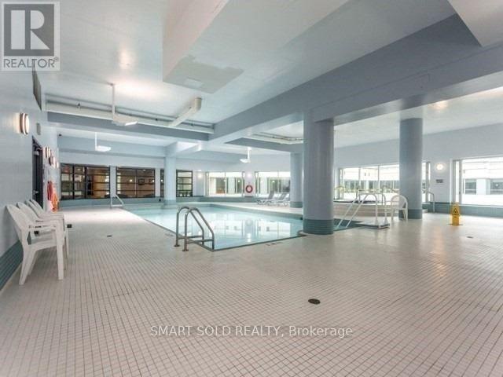
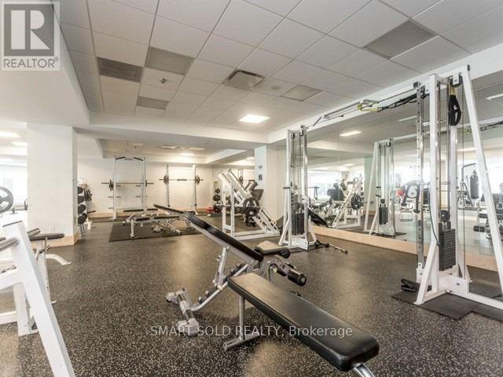
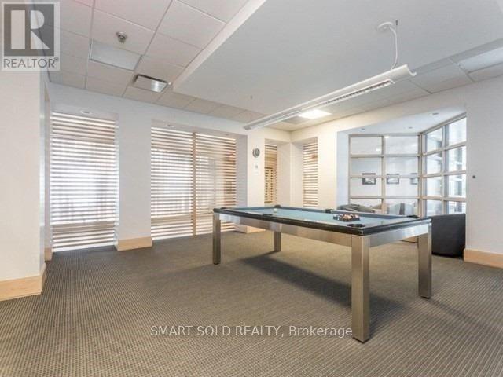
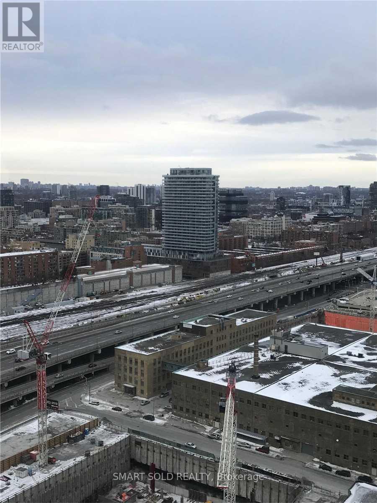
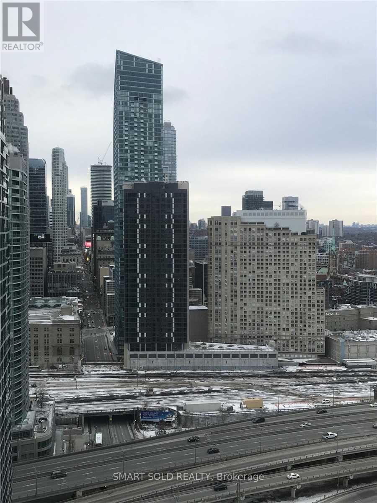
**Welcome to this beautifully upgraded high floor one bedroom plus solarium suite in the heart of Toronto's waterfront community. Enjoy breathtaking southeast views of Lake Ontario and the city from a bright, thoughtfully designed layout. **The open concept living and dining area is complemented by an updated kitchen featuring stone counters, stainless steel appliances and a breakfast bar. **The spacious bedroom offers a closet and connects to the sun filled solarium, ideal as a home office, reading room or flexible living space. Includes ensuite laundry and an owned locker. **Residents enjoy exceptional building amenities including concierge, indoor pool, gym, party room, billiards room and rooftop terrace. **Steps to the waterfront, Union Station, public transit, the Financial District, restaurants, shopping and entertainment. An outstanding opportunity to live or invest in one of downtown Toronto's most convenient locations. (id:44040)

Building

Size:600 - 699 sqft
Parking Spaces:

1

Bedrooms:

2 | (1 Above Ground) | (1 Below Ground)

Bathrooms:

1

Basement:None
Flooring:Laminate, Ceramic
Roof:-
Heating:

Natural gas (Forced air)

Fireplace:-
Cooling:Central air conditioning
Utility Water:-
Foundation:-
Architecture:-
Construction Date:Invalid Date

Rooms

Living room

Main level

Dimension: Measurements not available

Dining room

Main level

Dimension: Measurements not available

Kitchen

Main level

Dimension: Measurements not available

Primary Bedroom

Main level

Dimension: Measurements not available

Solarium

Main level

Dimension: Measurements not available

Area Amenities With Map

Comparables

This listing doesn't have any similar comparables!

The listing data above is provided under copyright by the Canadian Real Estate Association. The listing data is deemed reliable but is not guaranteed accurate by the Canadian Real Estate Association or Guglu.